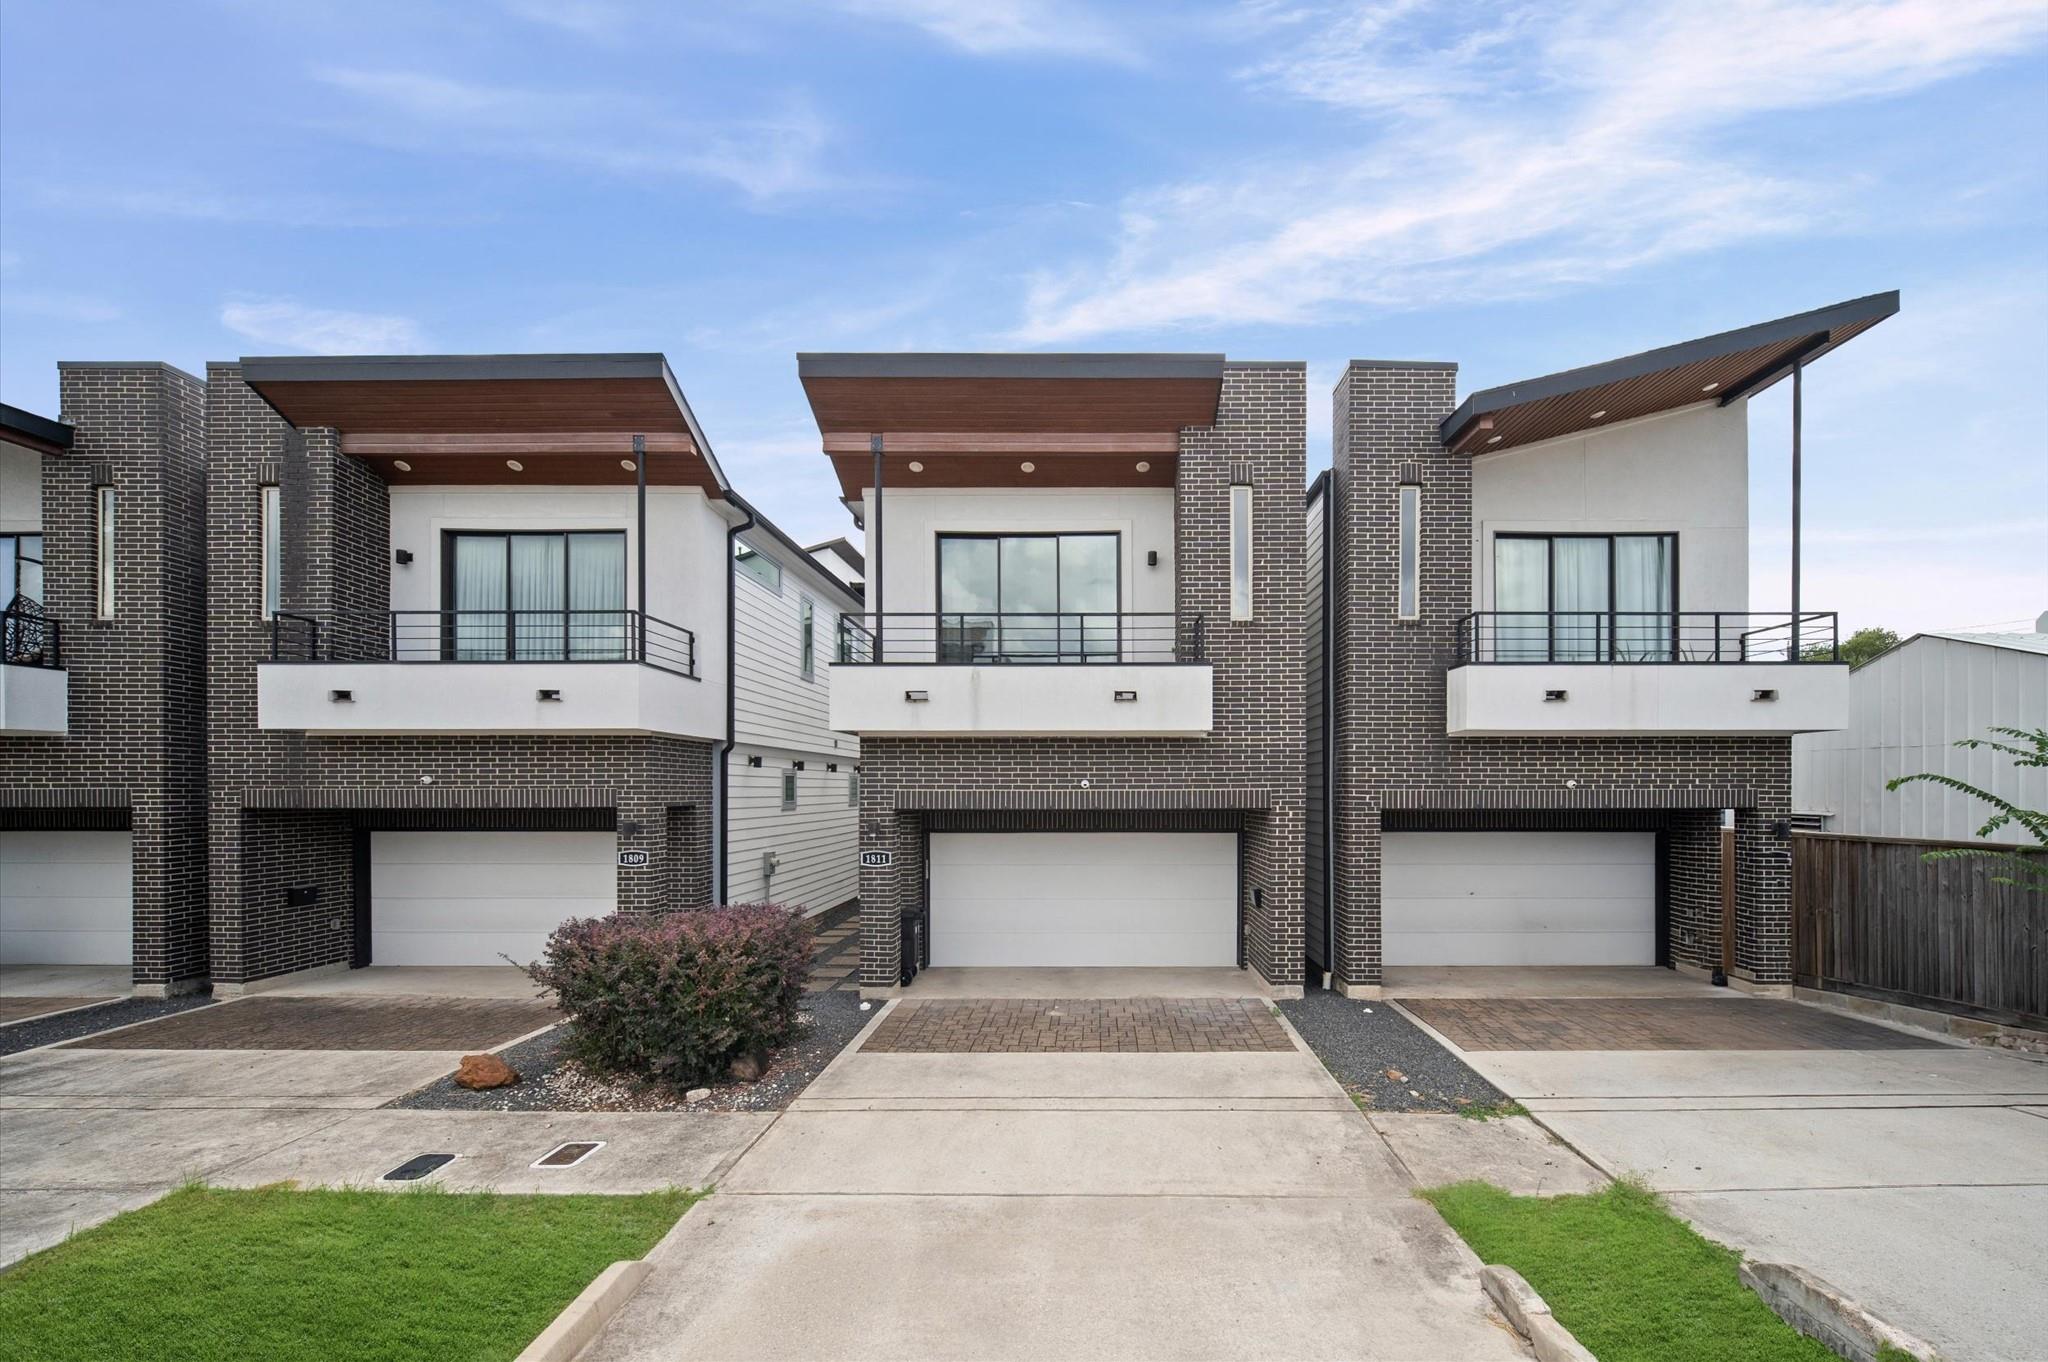
Modern brick townhome at 1811 Winter Street, with a balcony and attached garage.
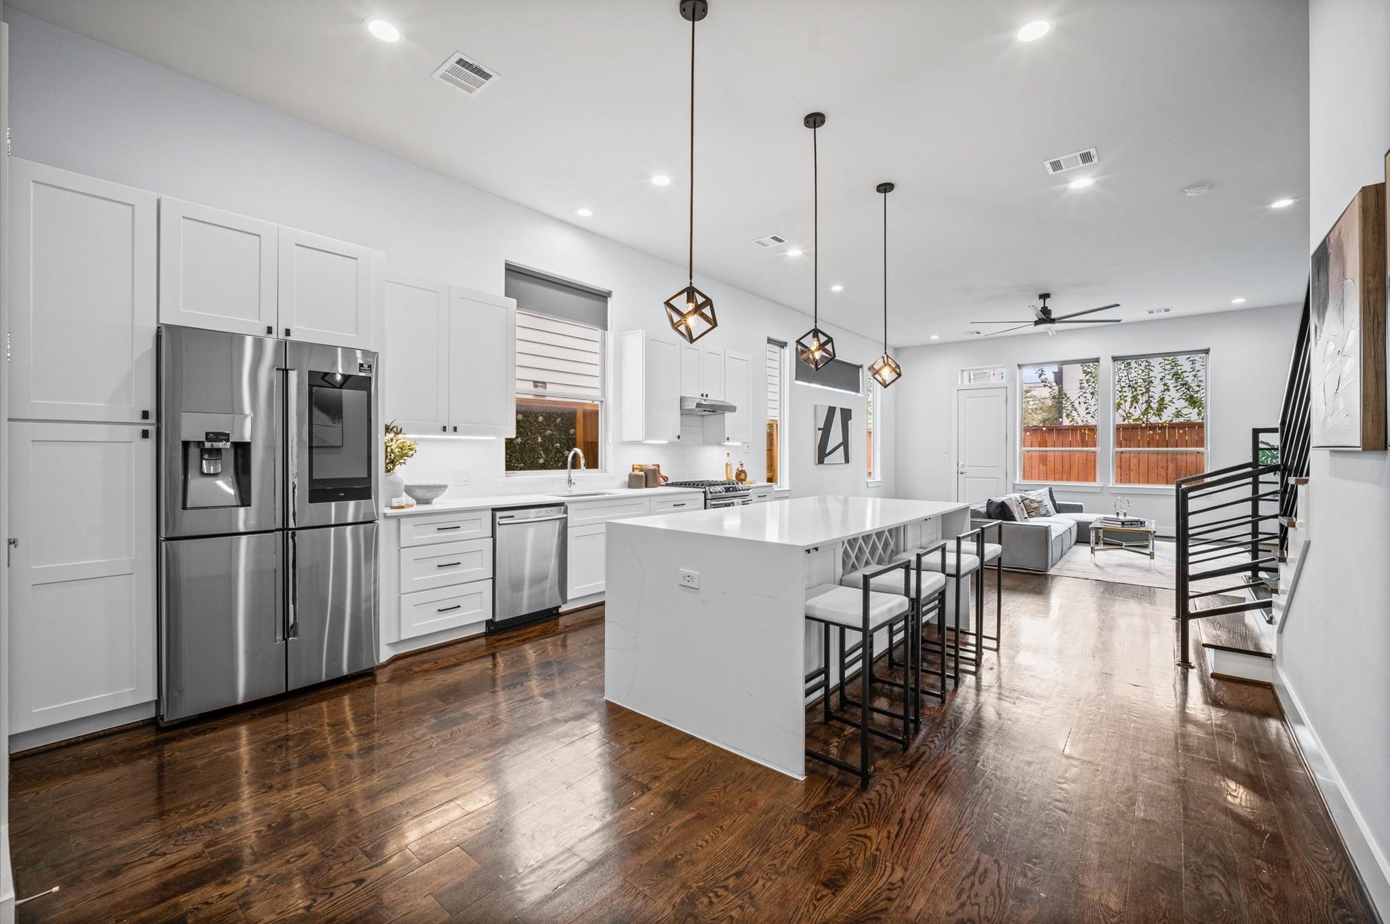
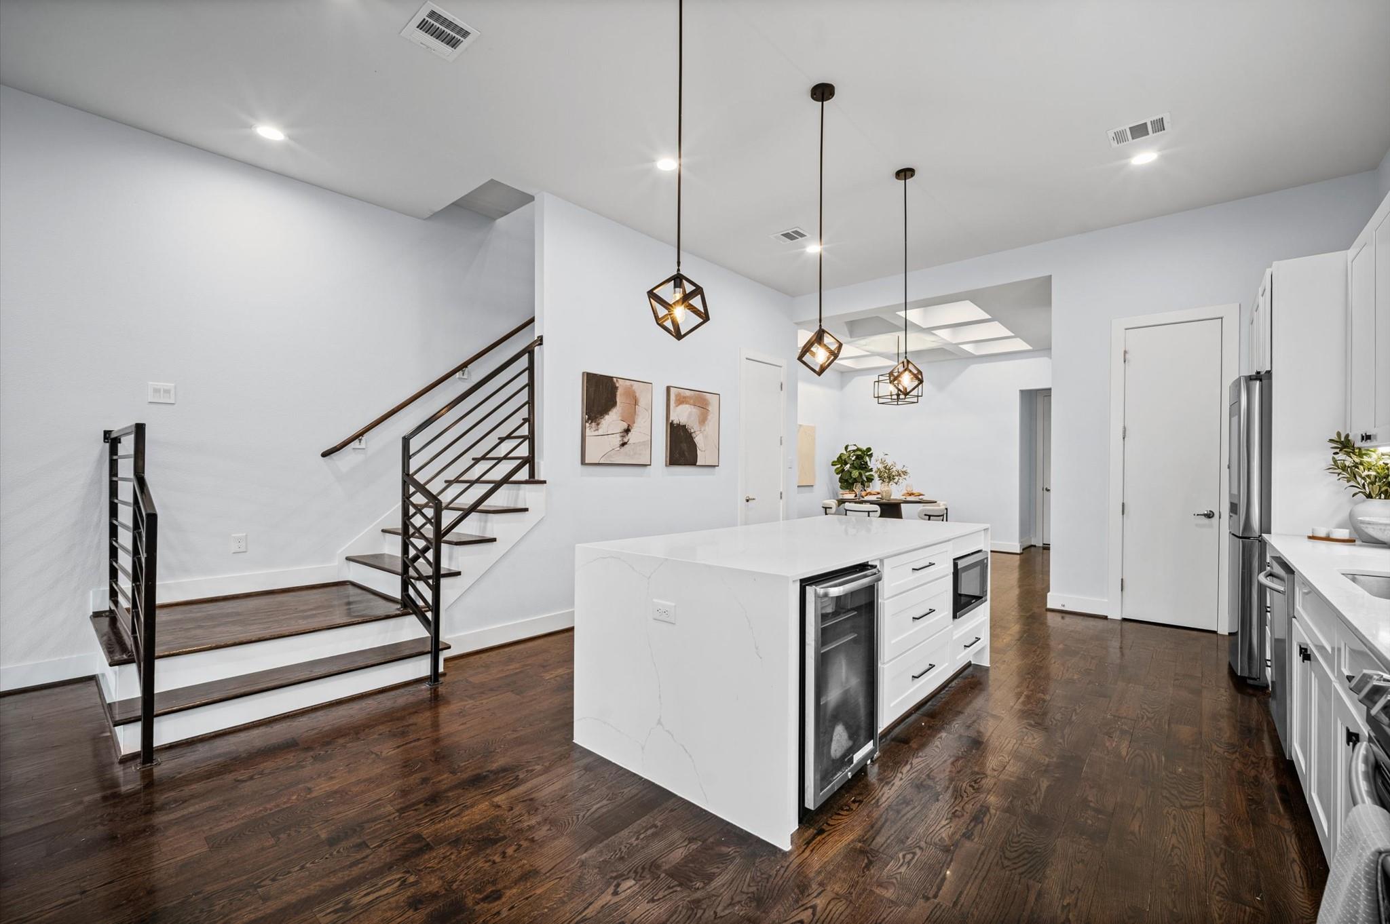
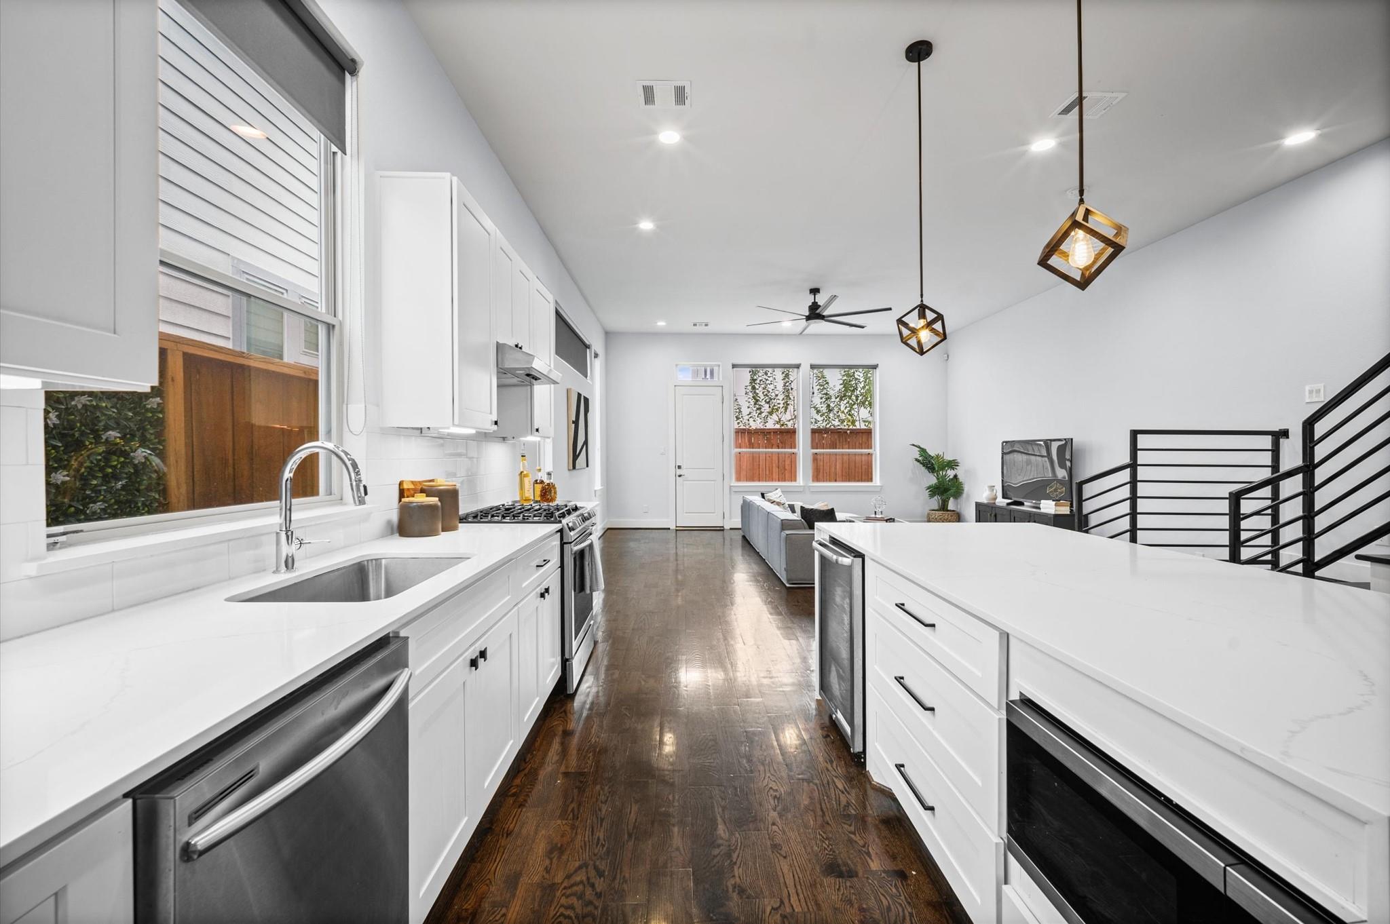
Open-plan kitchen with a large island, stainless appliances, and dark wood floors leading to a sitting area.
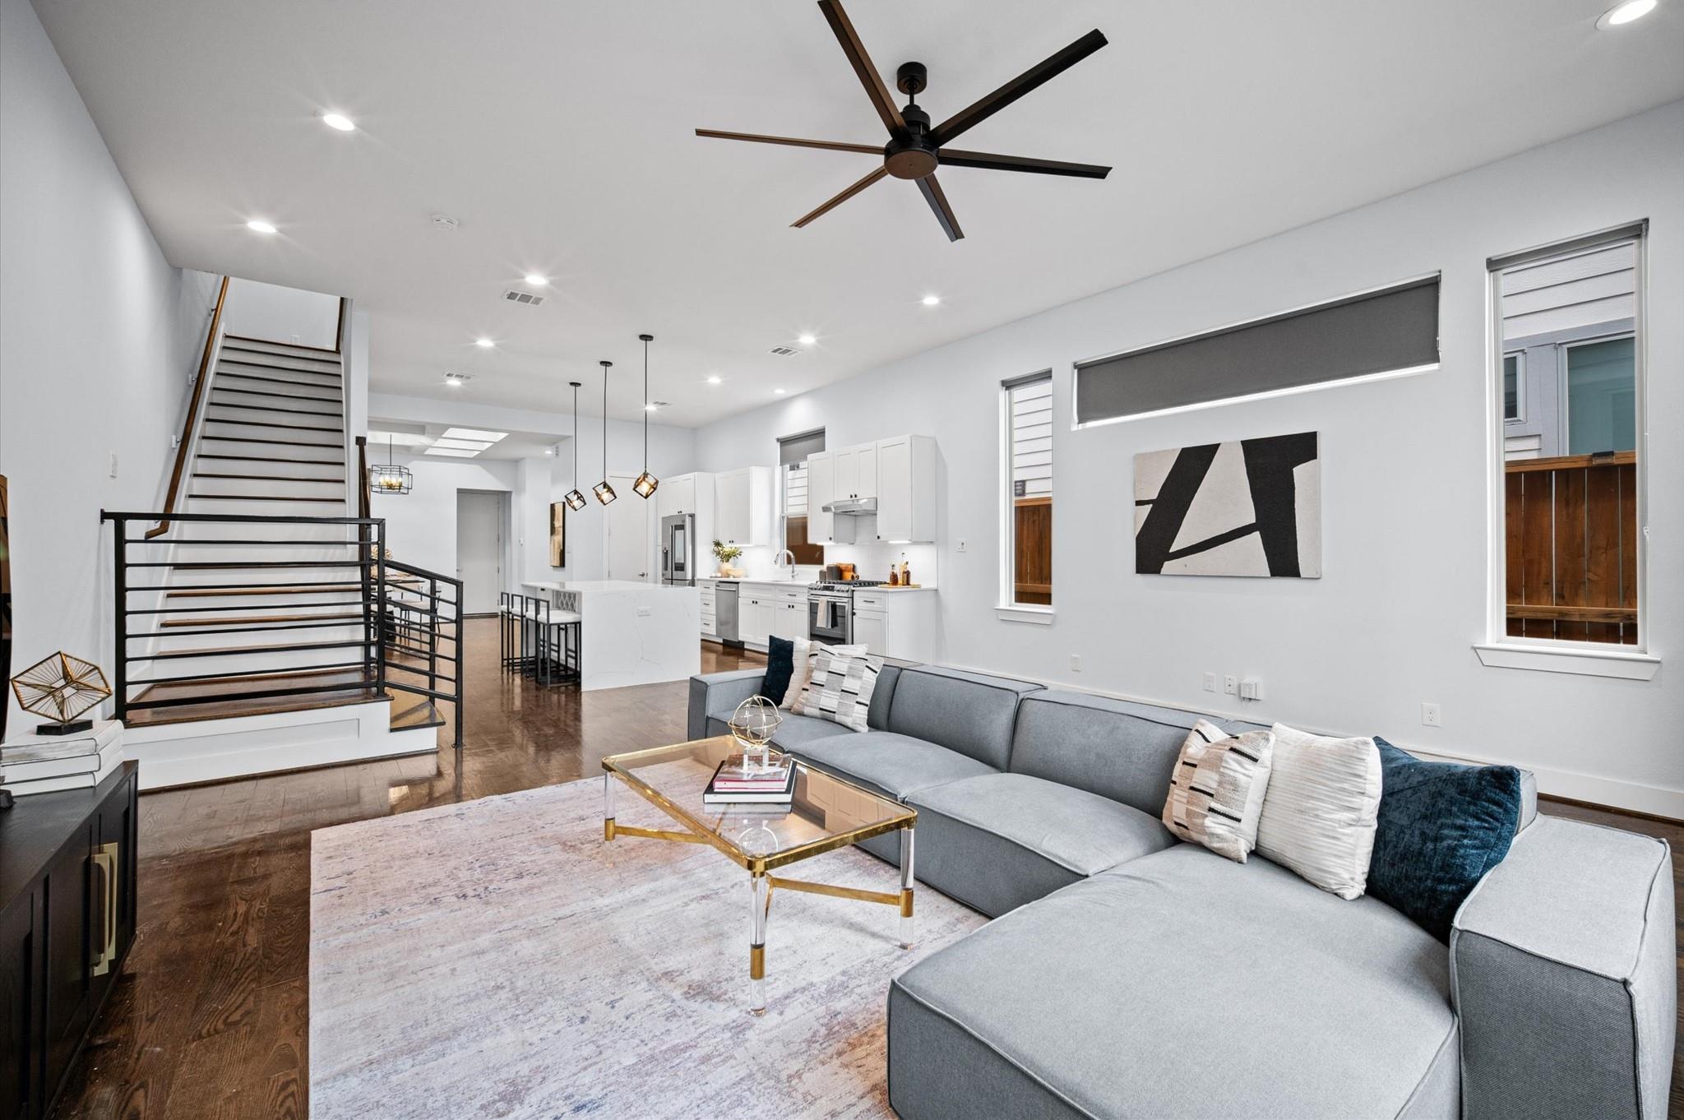
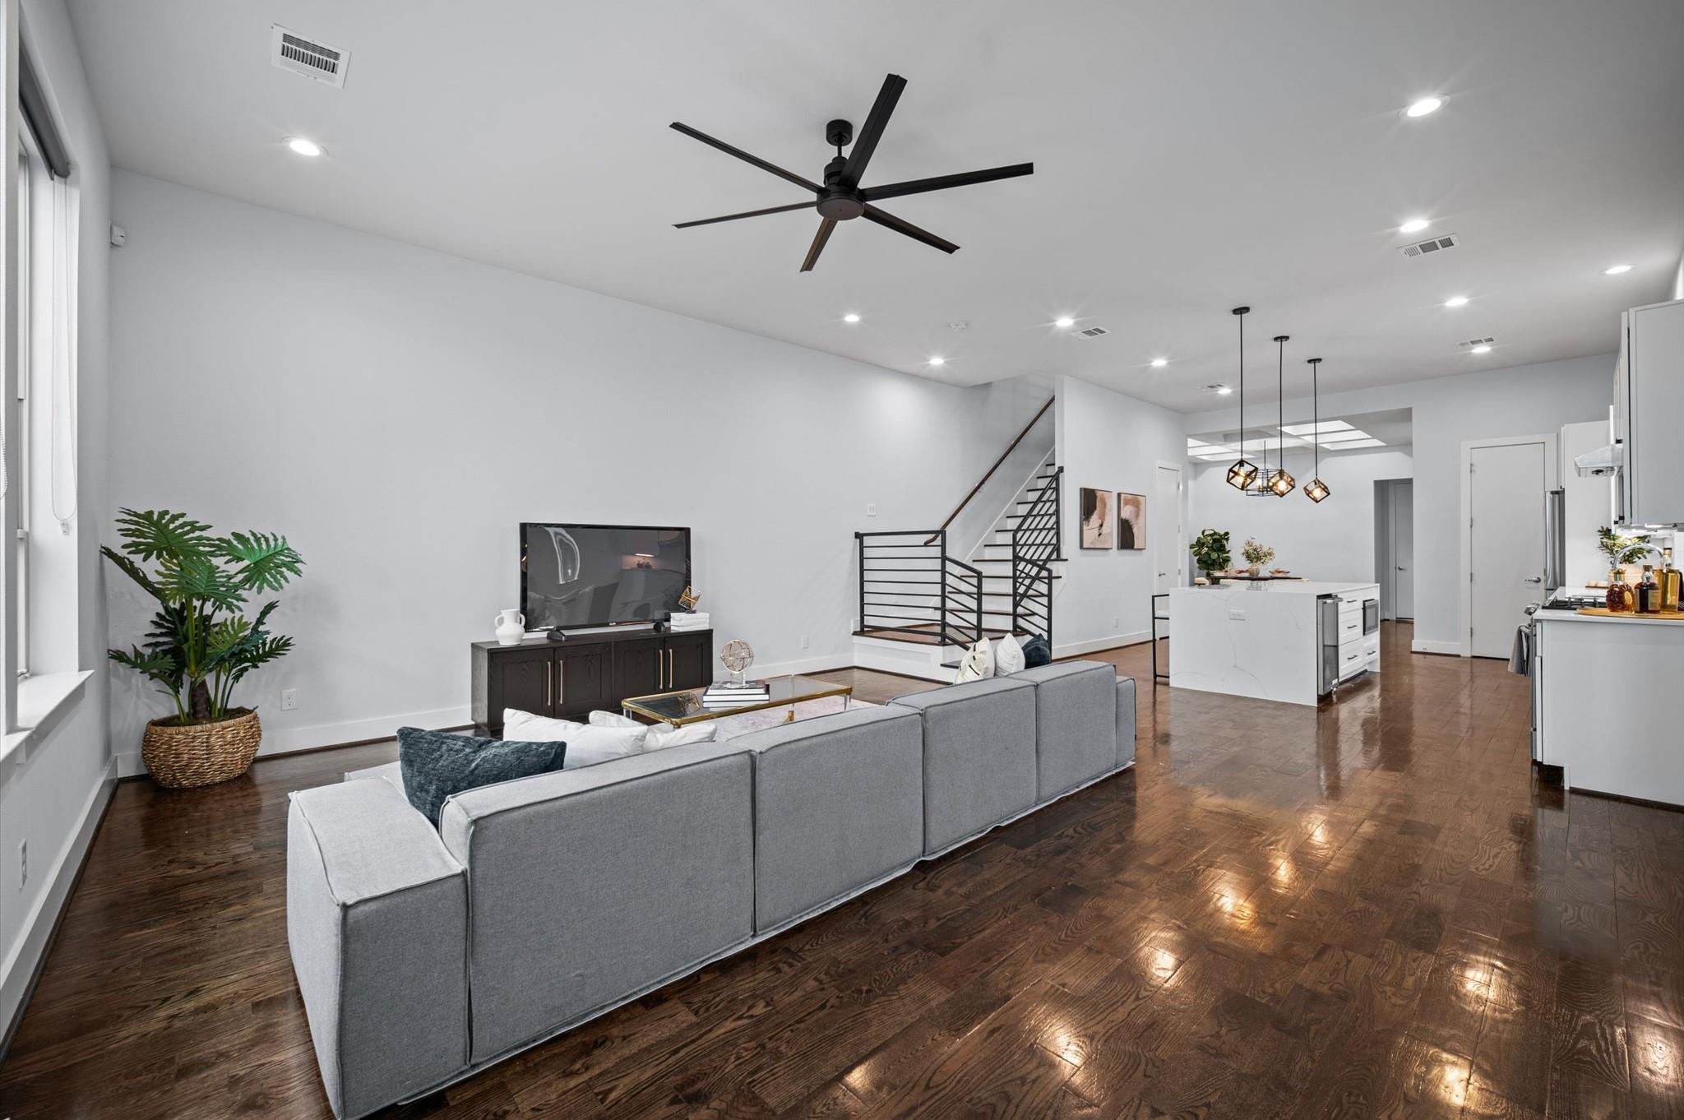
Open-plan living room with a gray sectional, white kitchen, and black-railed staircase.
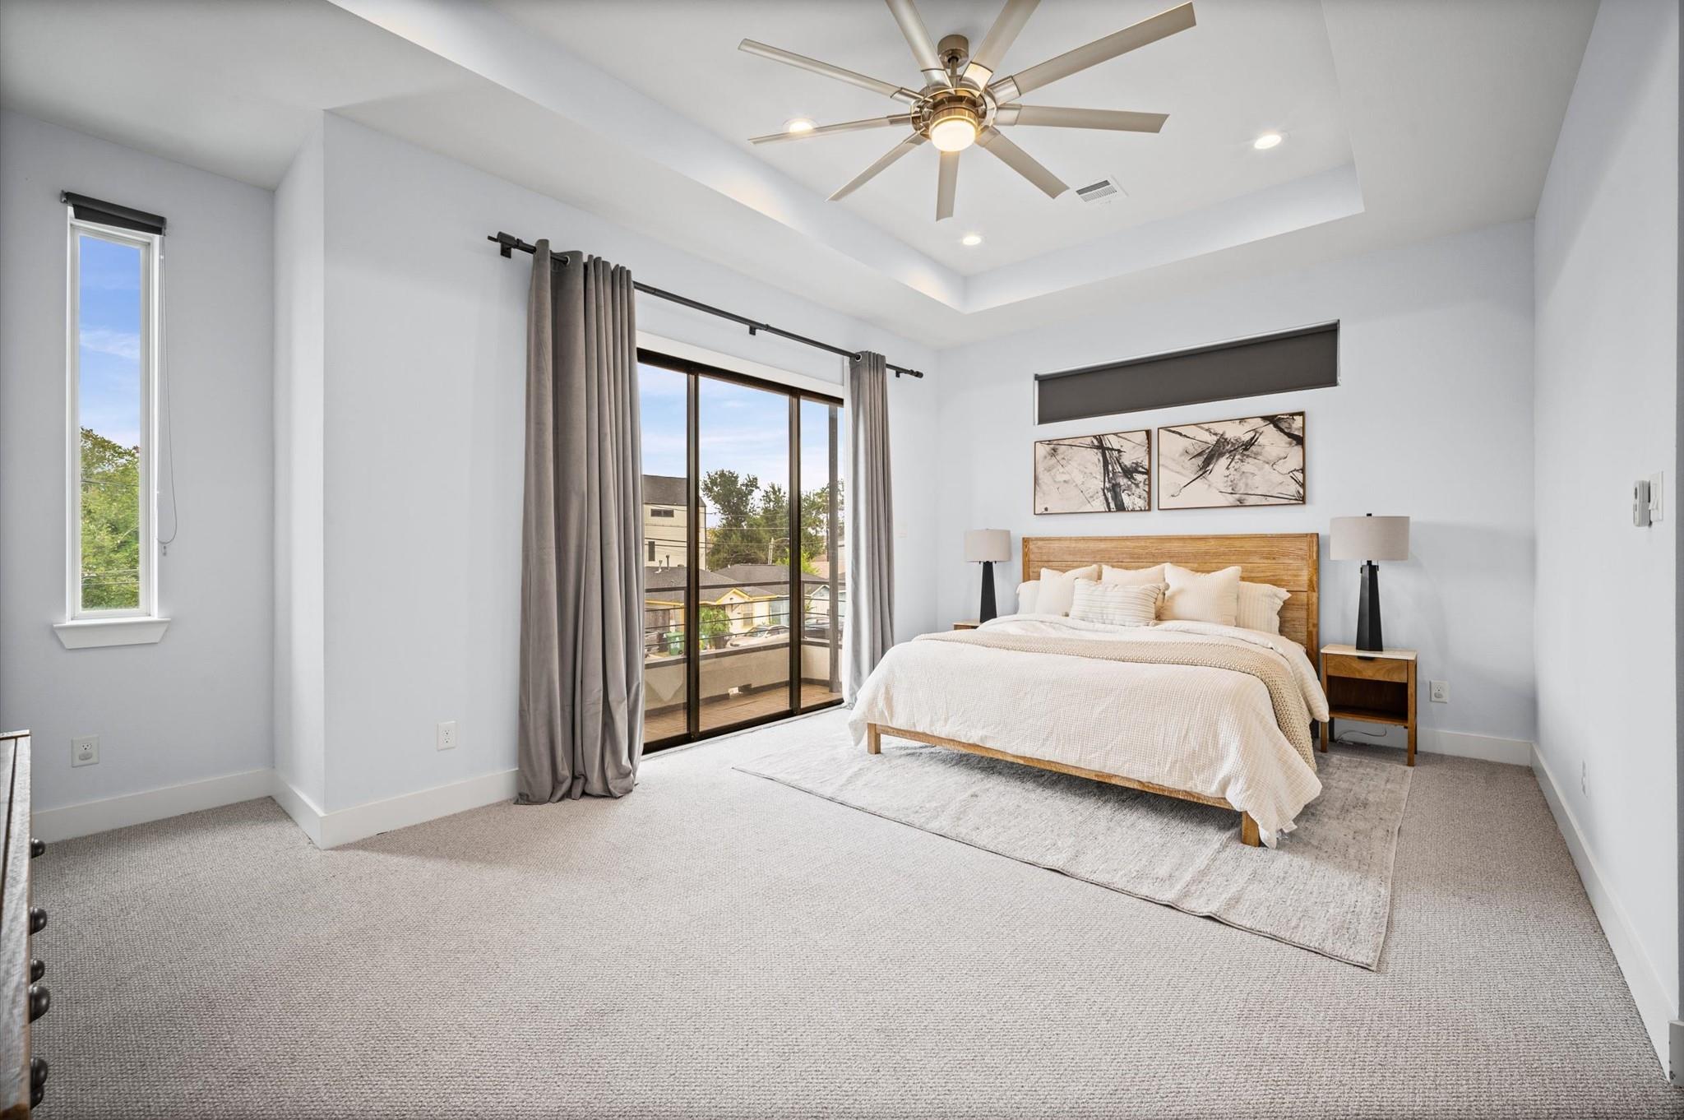
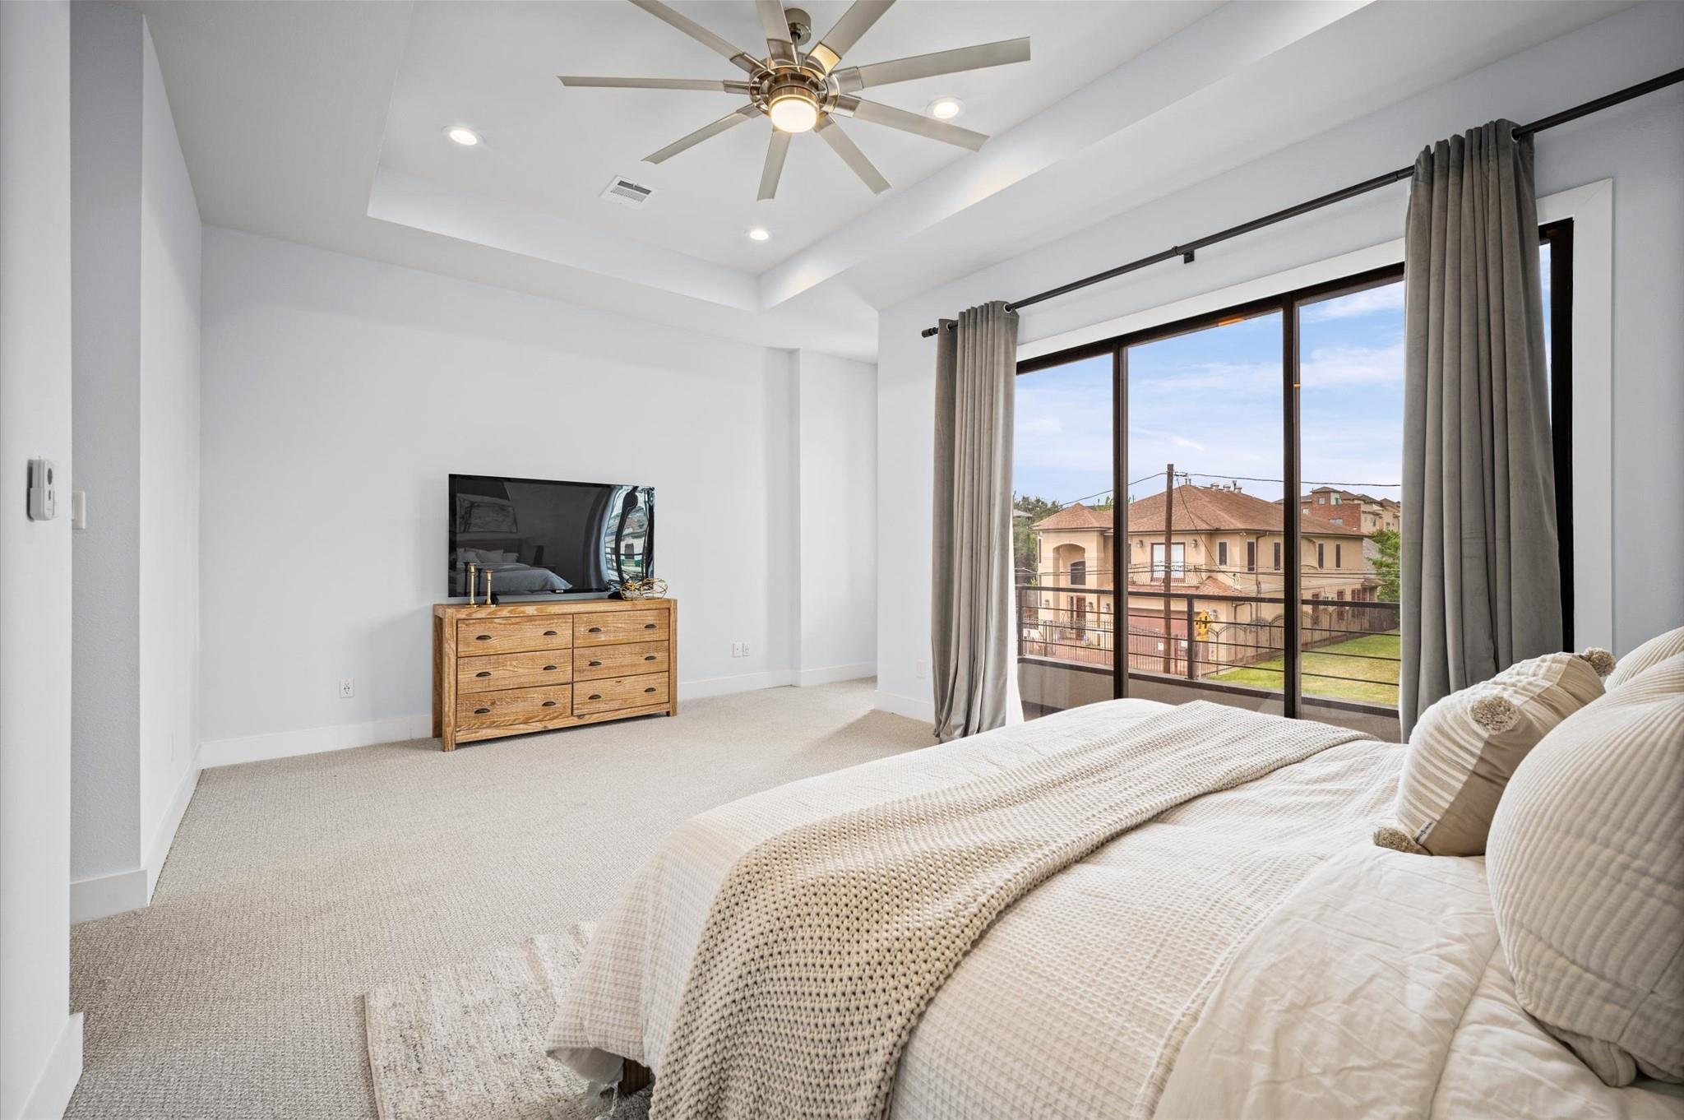
Staged bedroom with a king bed, tray ceiling, ceiling fan, and glass doors to a balcony.
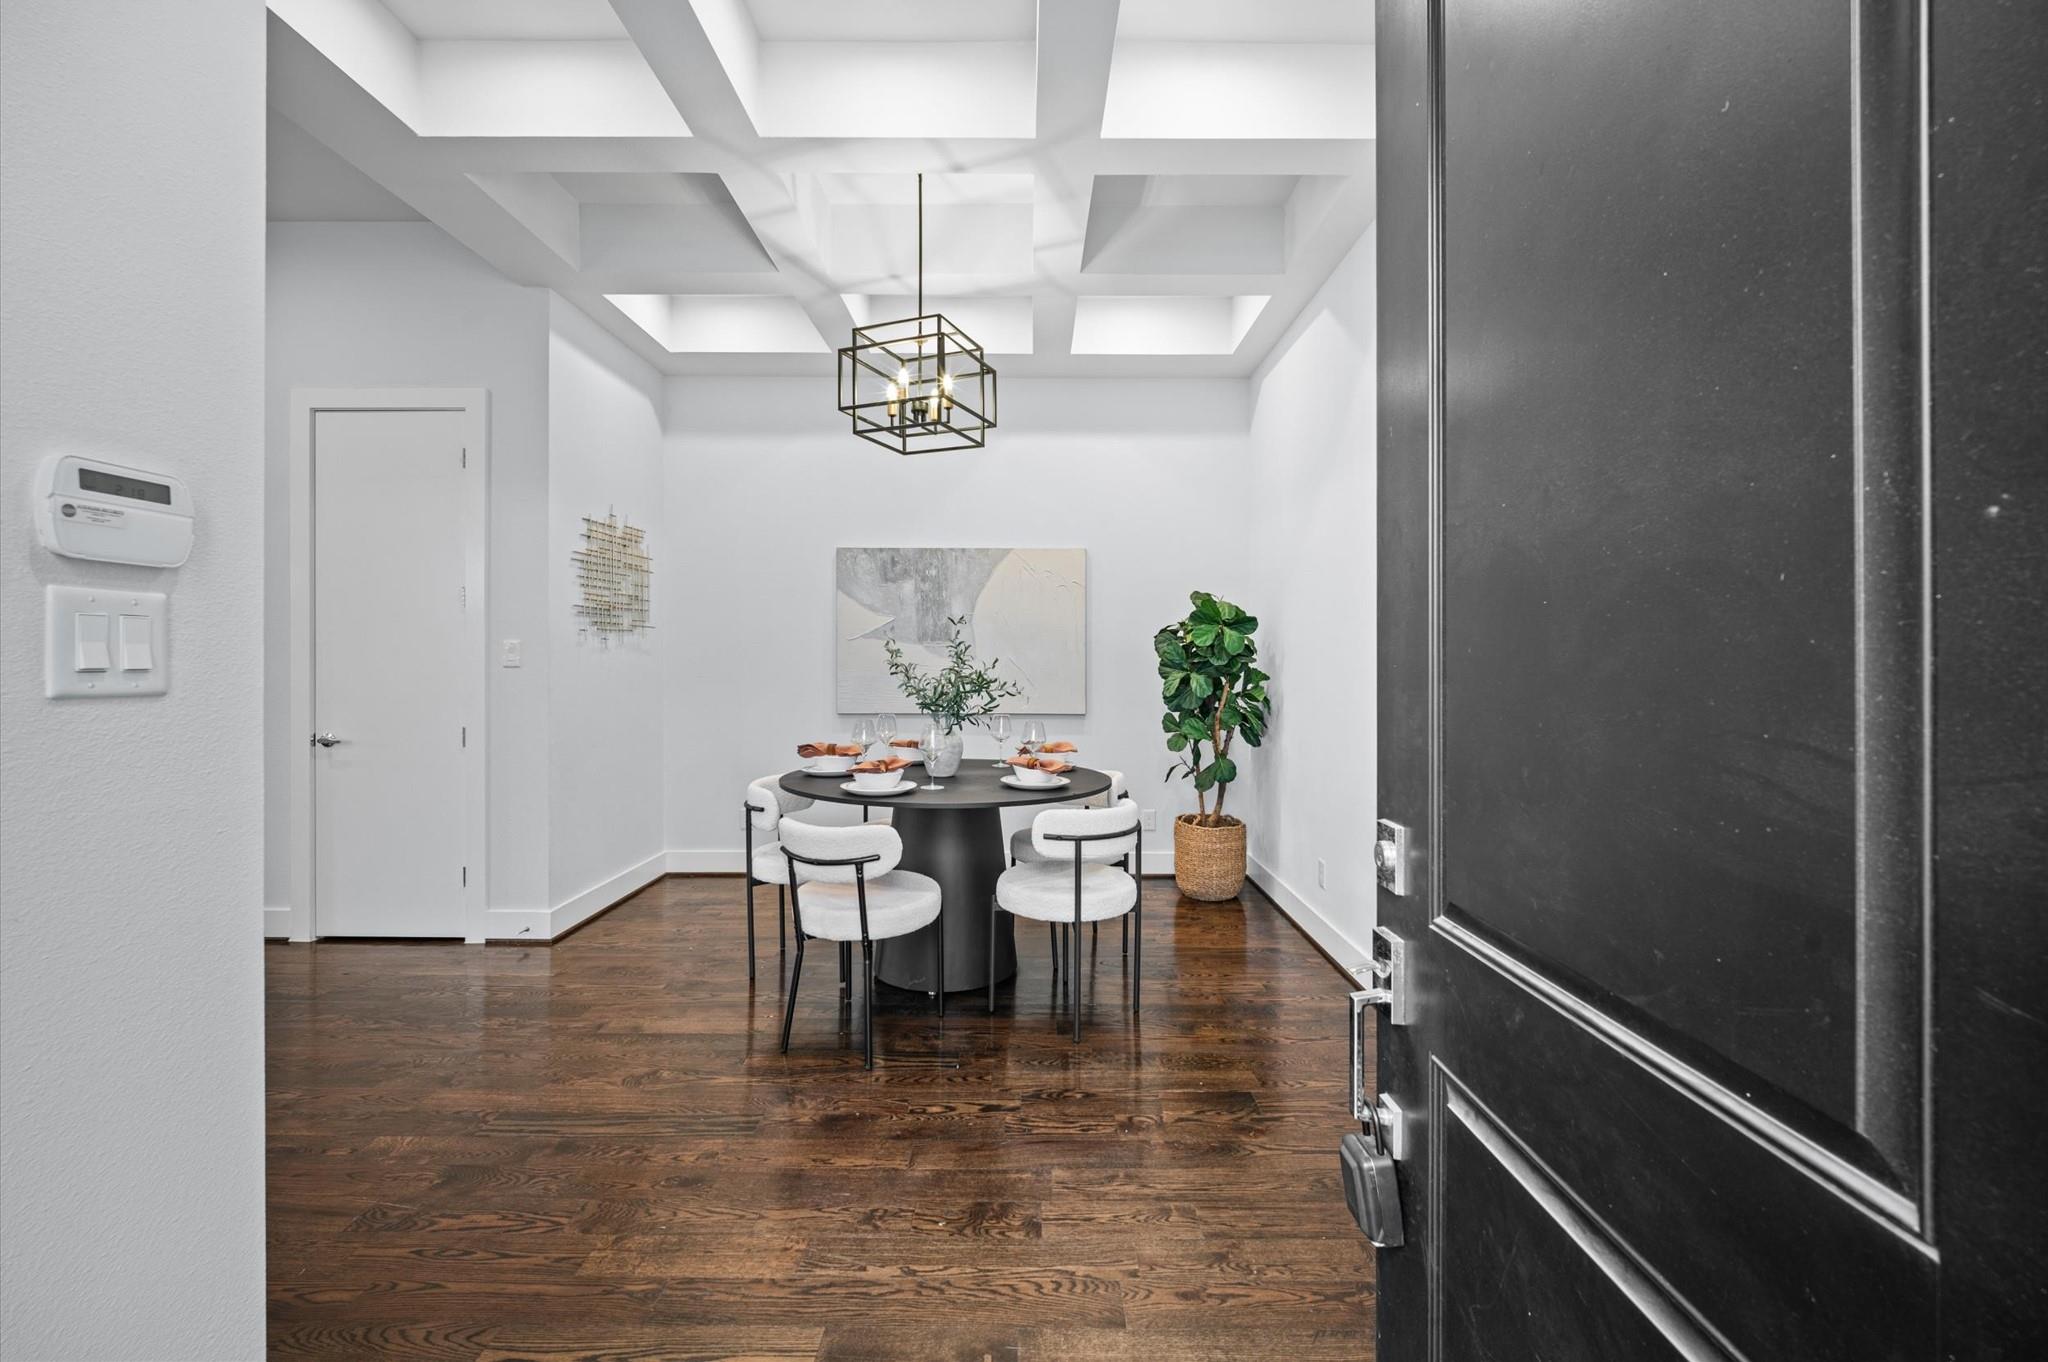
Dining area with a round black table, white chairs, hardwood floors, and a coffered ceiling.
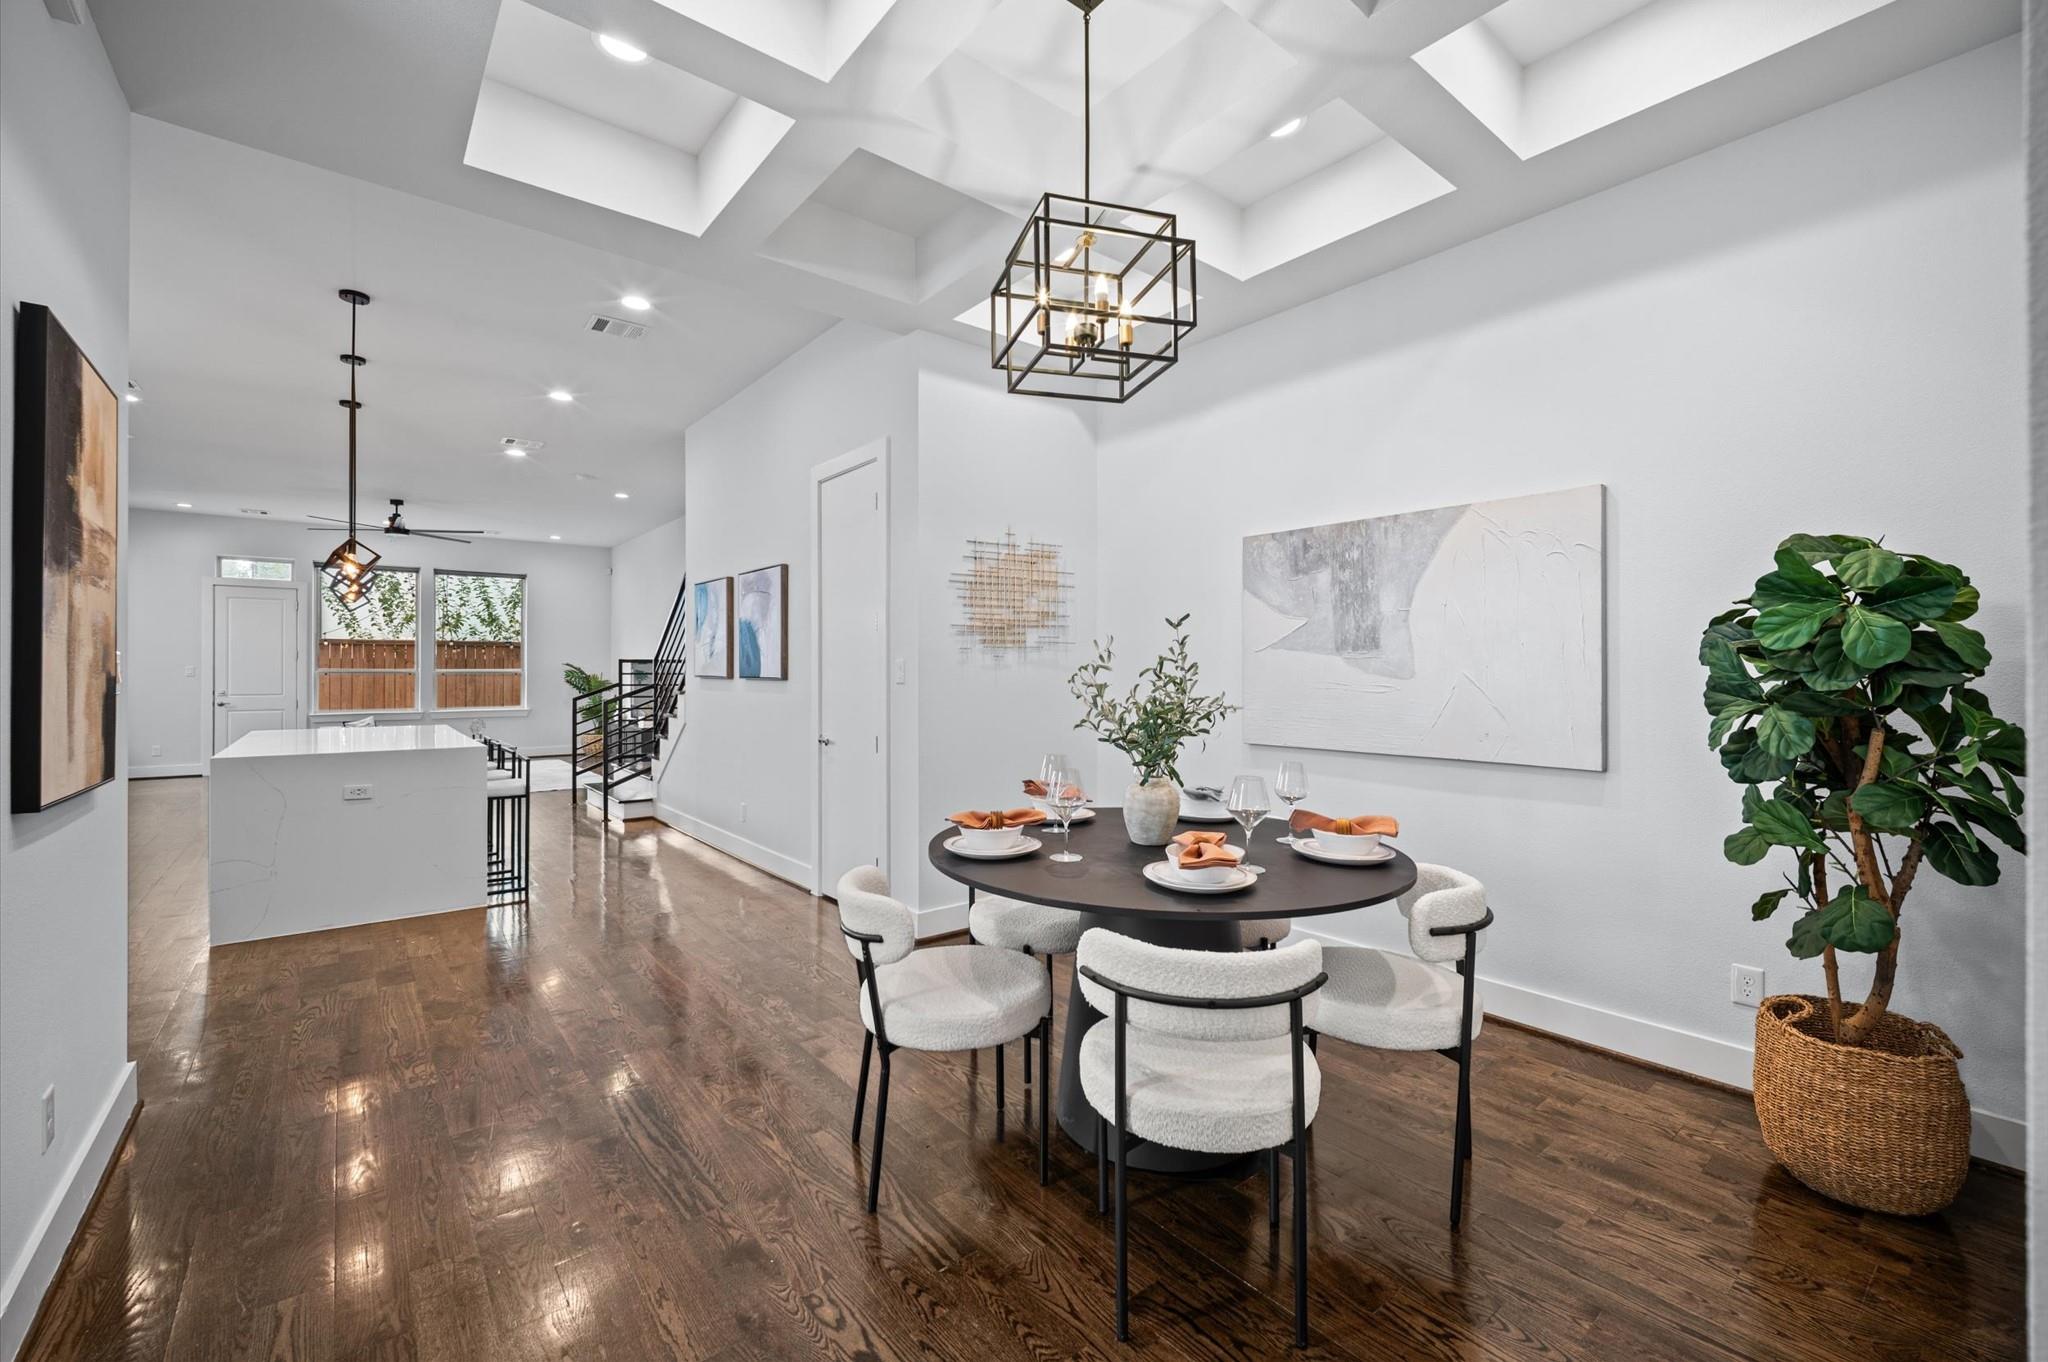
Open-plan dining room with a round table beneath a geometric pendant and a kitchen island beyond.
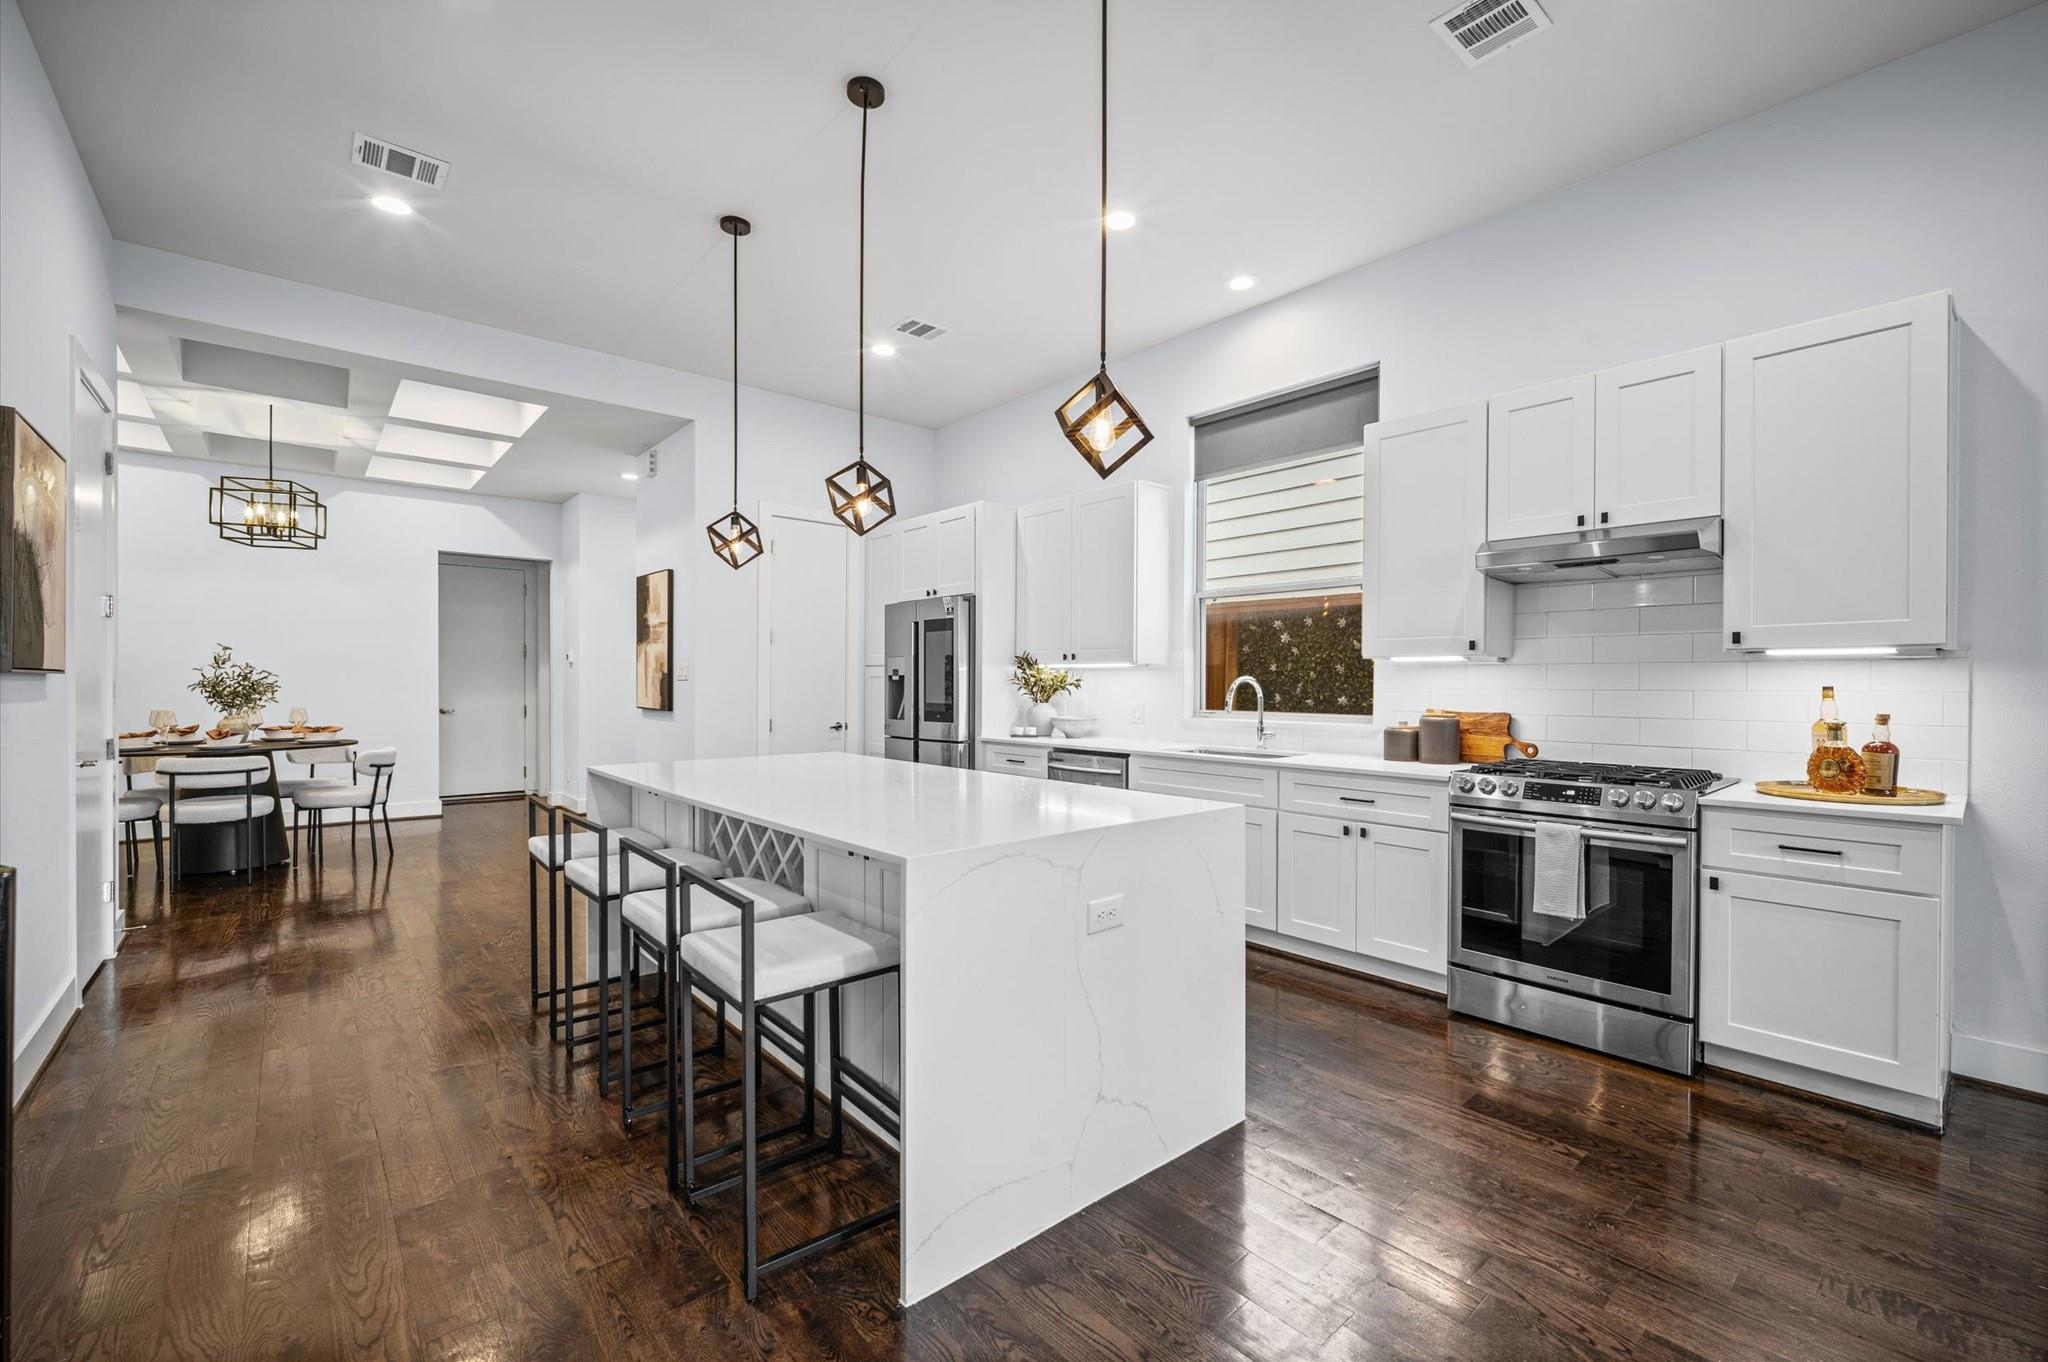
Modern white kitchen with a large waterfall island, geometric pendant lights, and dark hardwood floors.
Modern white kitchen with a large island, dark hardwood floors, and an open staircase.
Open-plan kitchen with white cabinetry and quartz counters, dark hardwood floors, and geometric pendant lights.
Open-plan living room with gray sectional, polished wood floors, and a view into the kitchen.
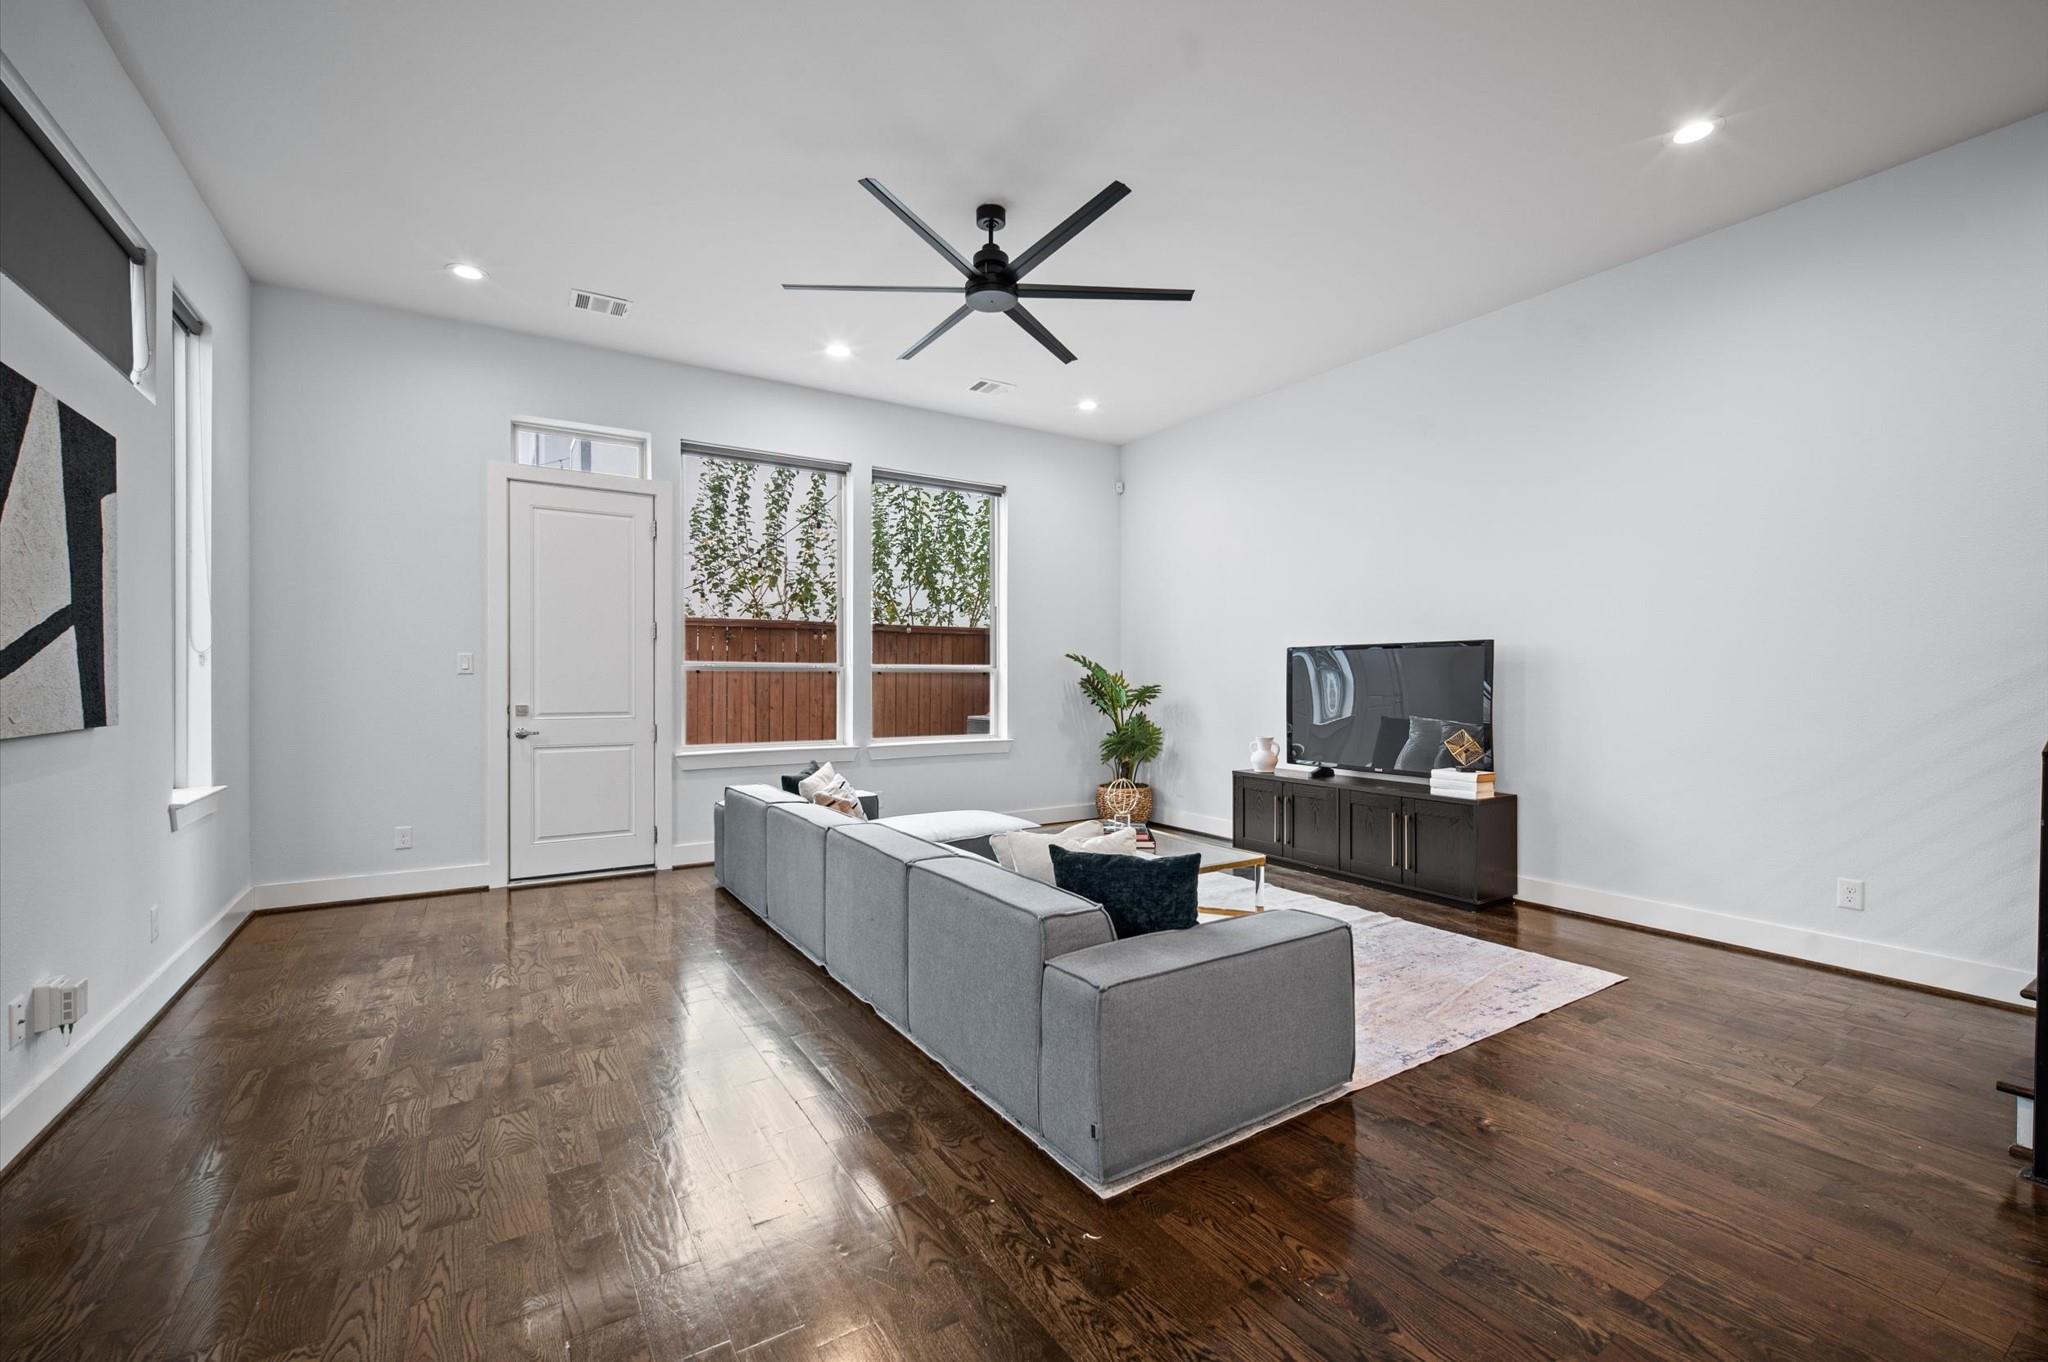
Furnished living room with gray sectional, dark hardwood floors, and windows overlooking a wood fence.
Furnished bedroom with a tray ceiling, ceiling fan, and glass doors opening to a balcony.
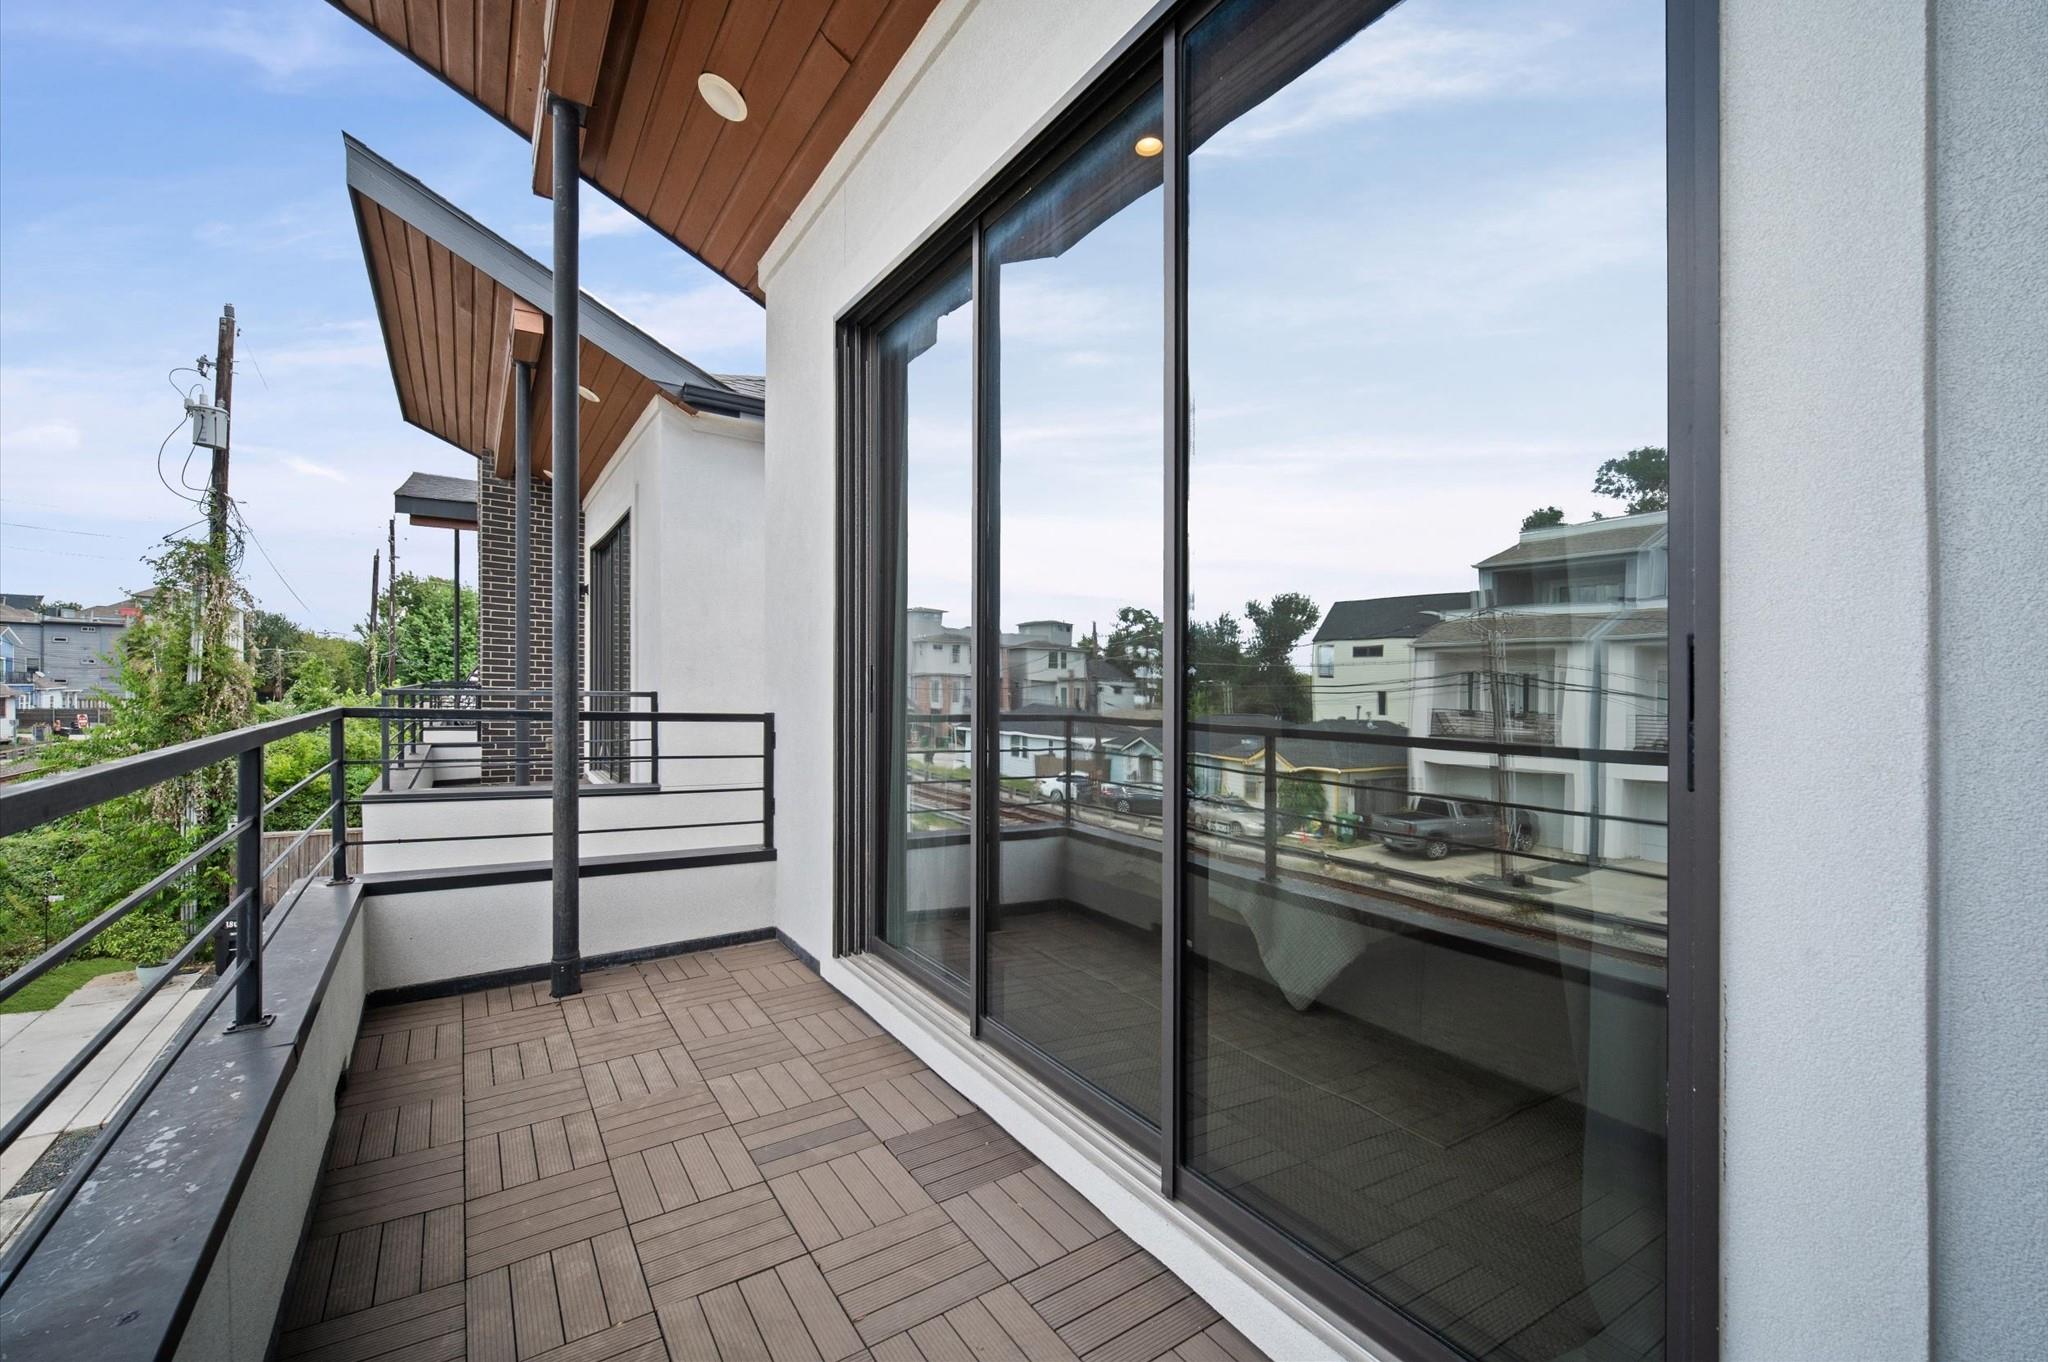
Second-floor balcony with brown deck tiles, black railings, and sliding glass doors overlooking nearby homes.
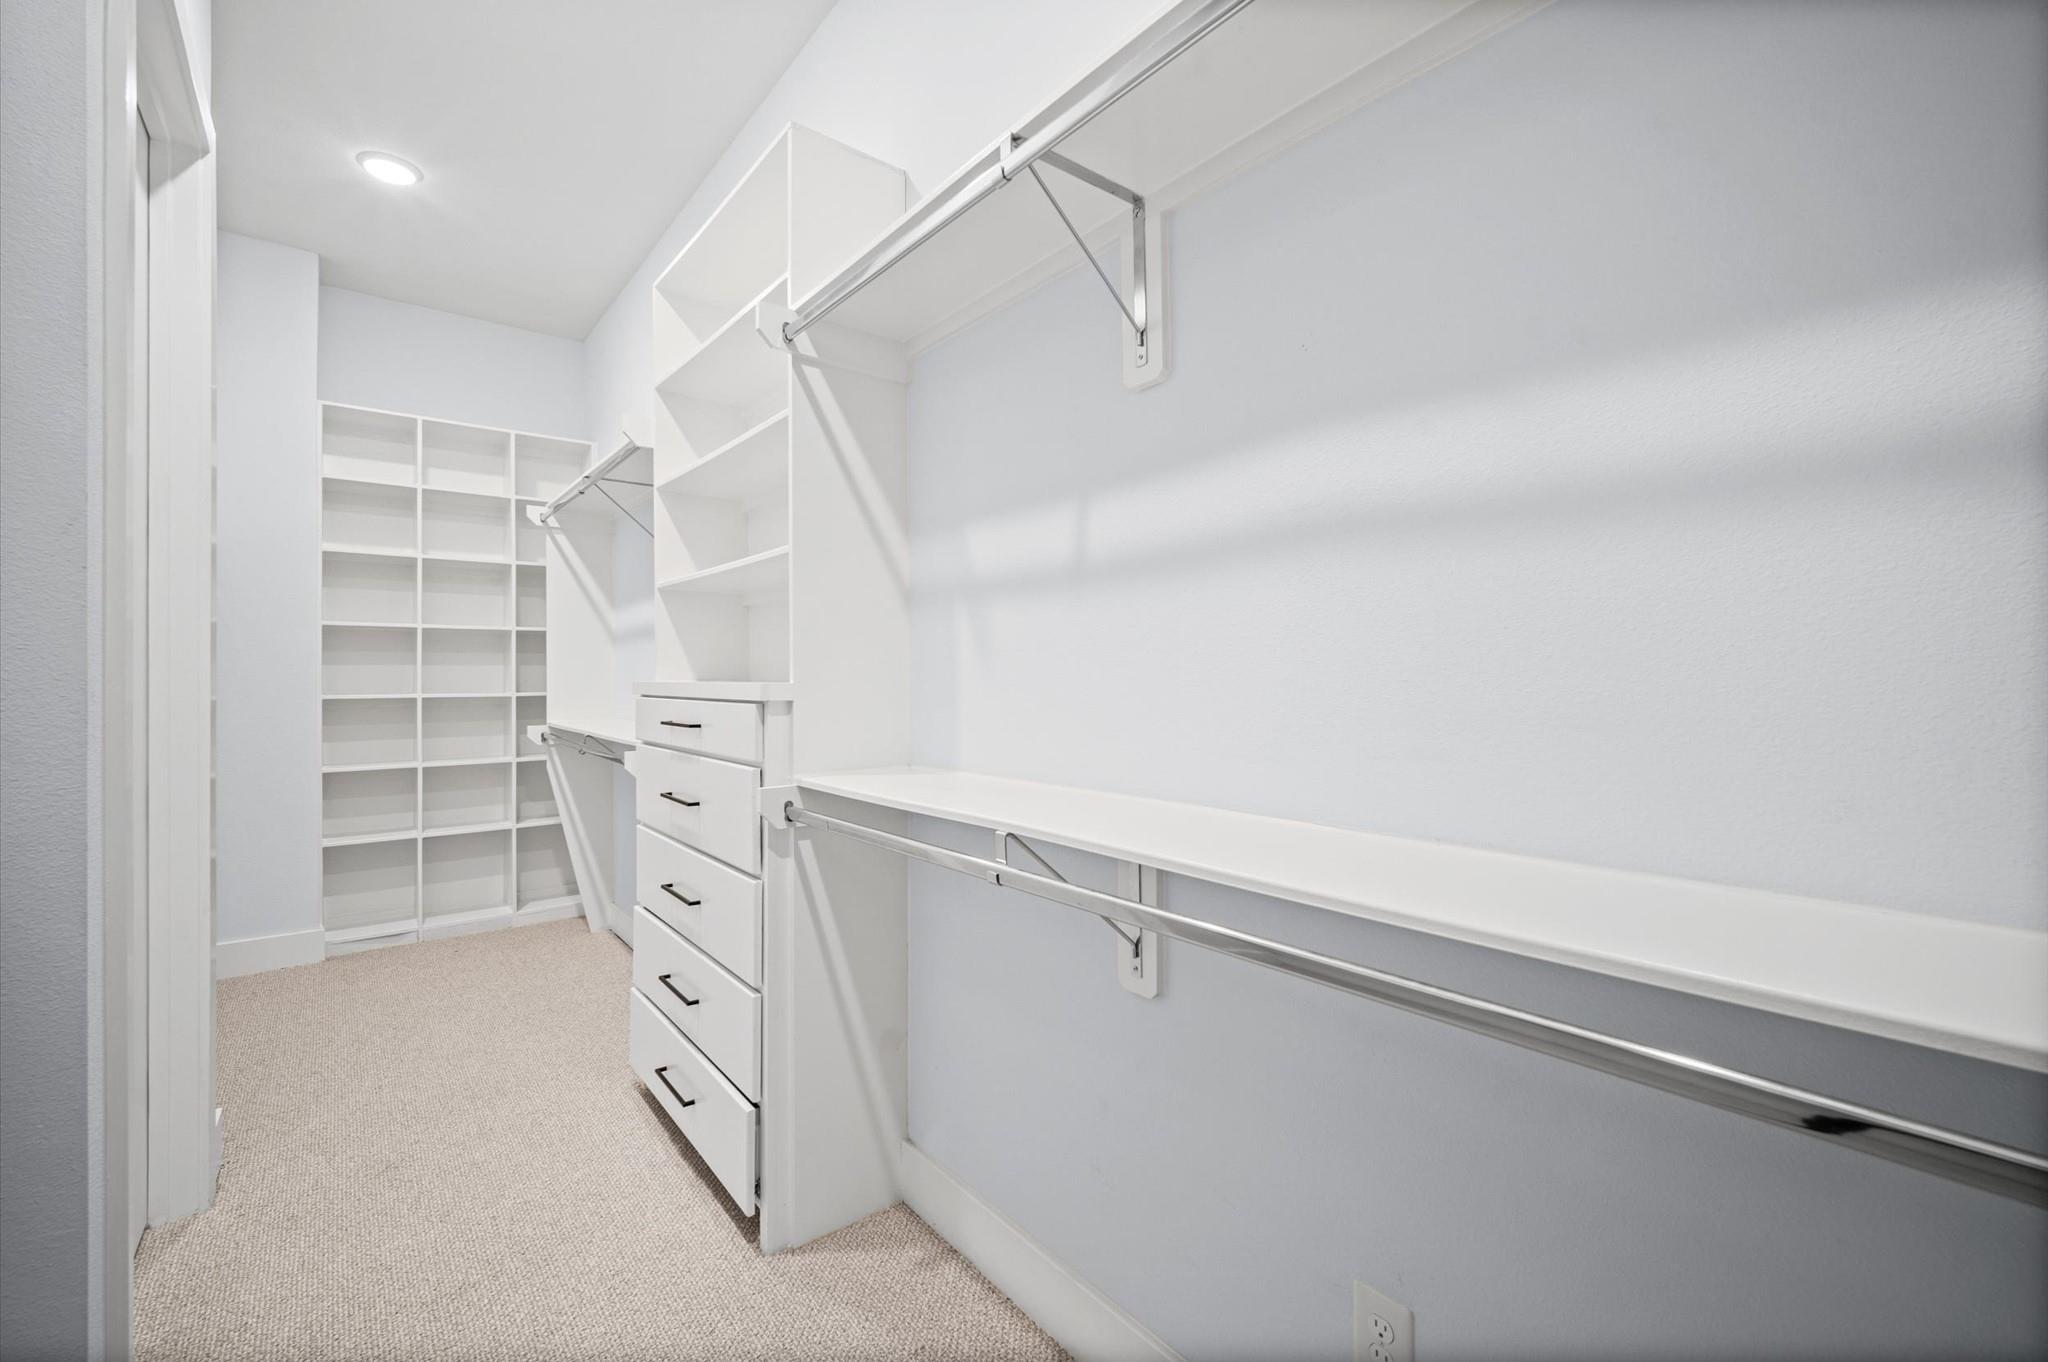
Walk-in closet with extensive white built-in shelving, drawers, and hanging rods.
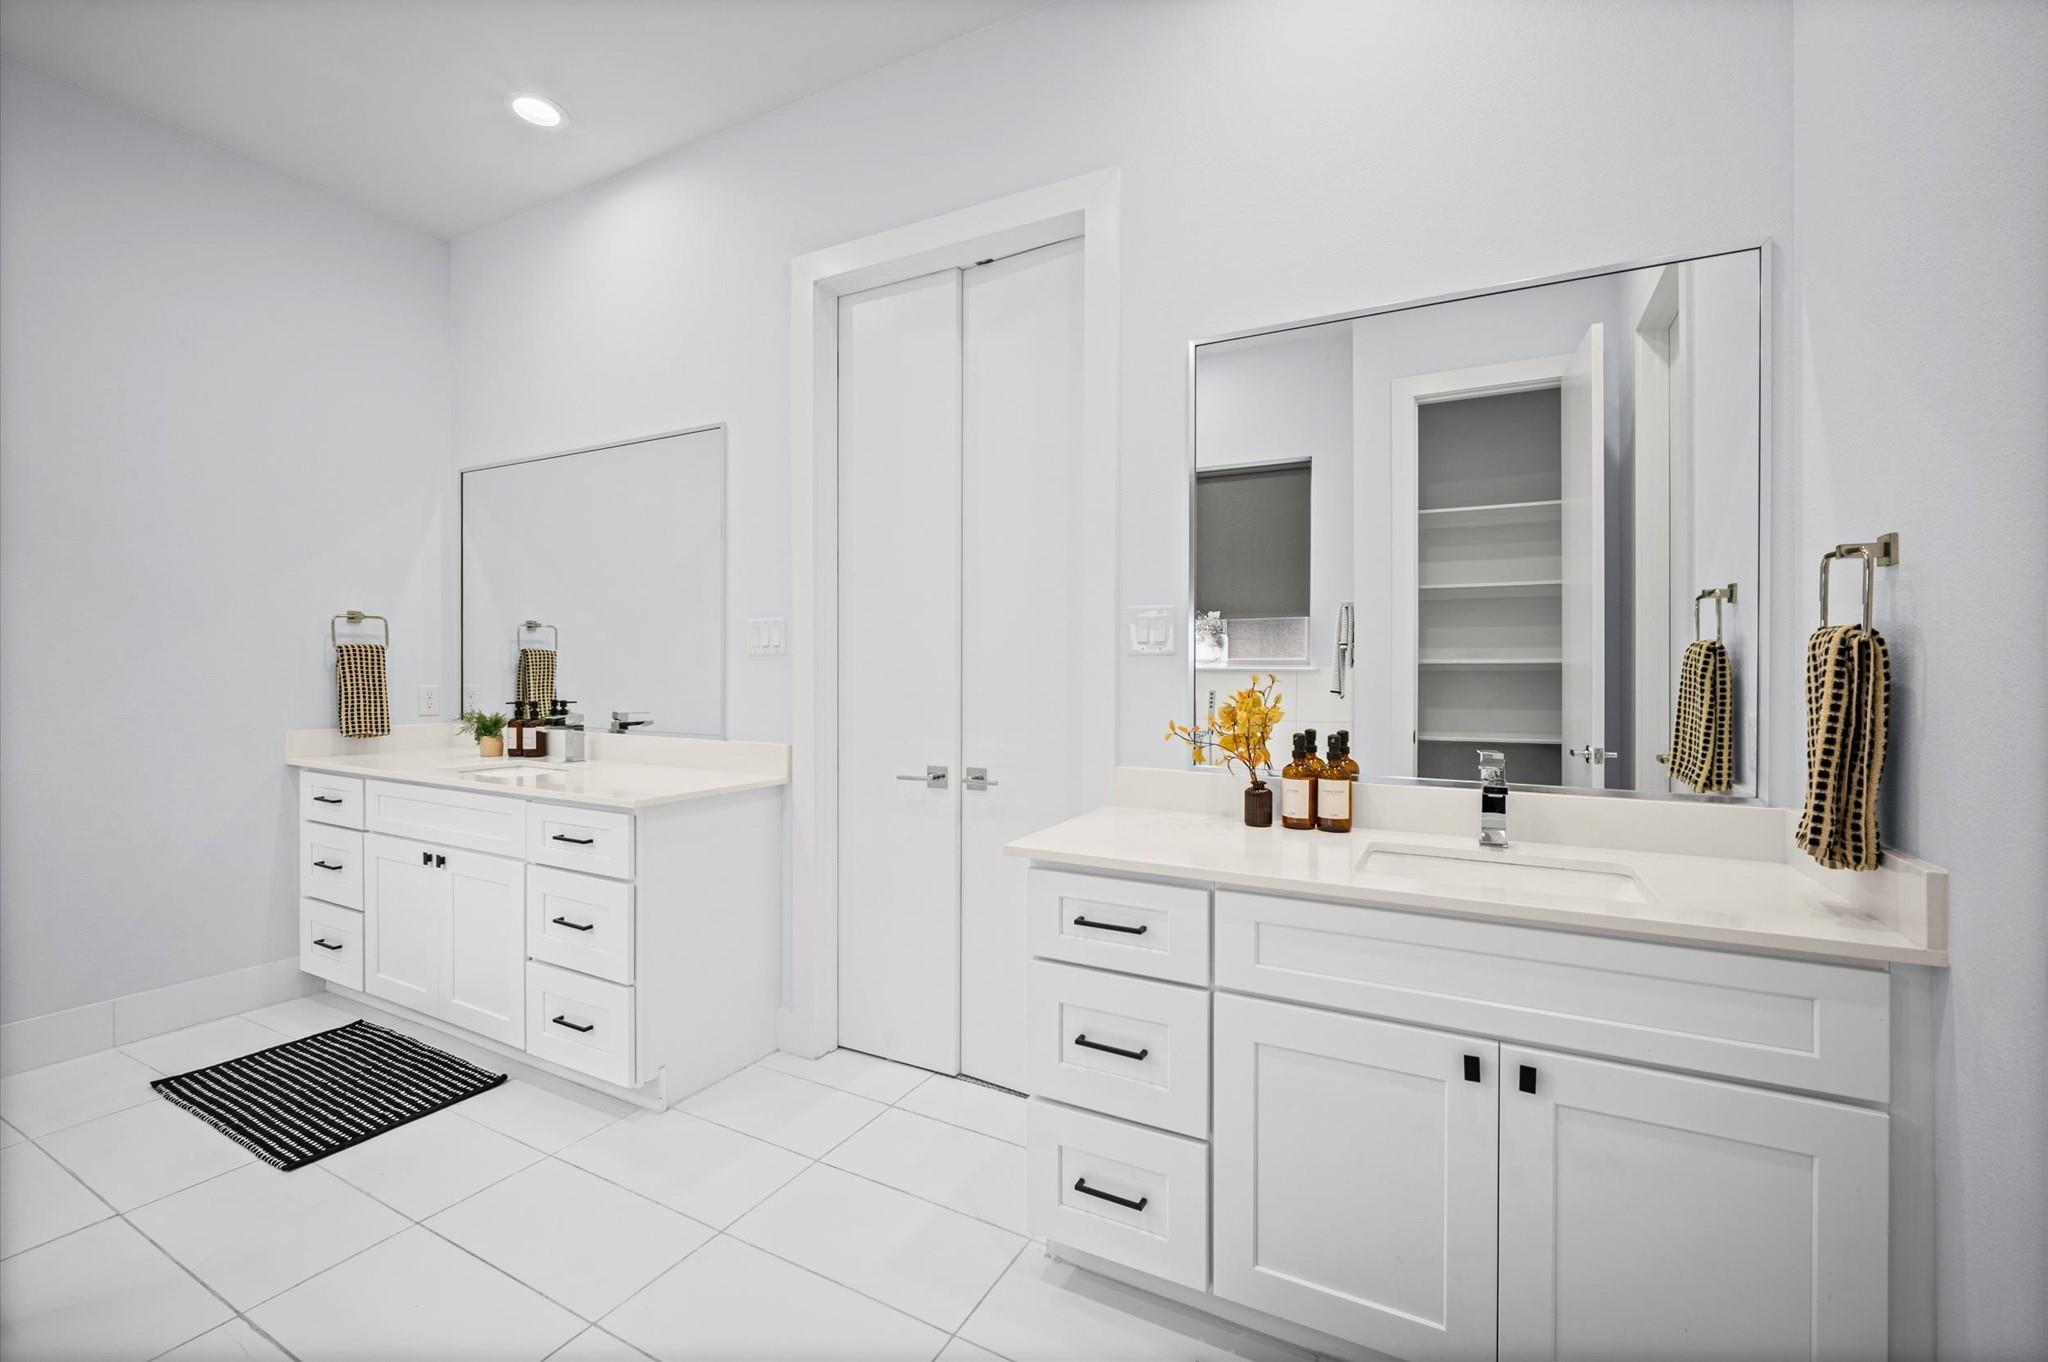
Bright bathroom with two white vanities, large mirrors, and a doorway to a walk-in closet.
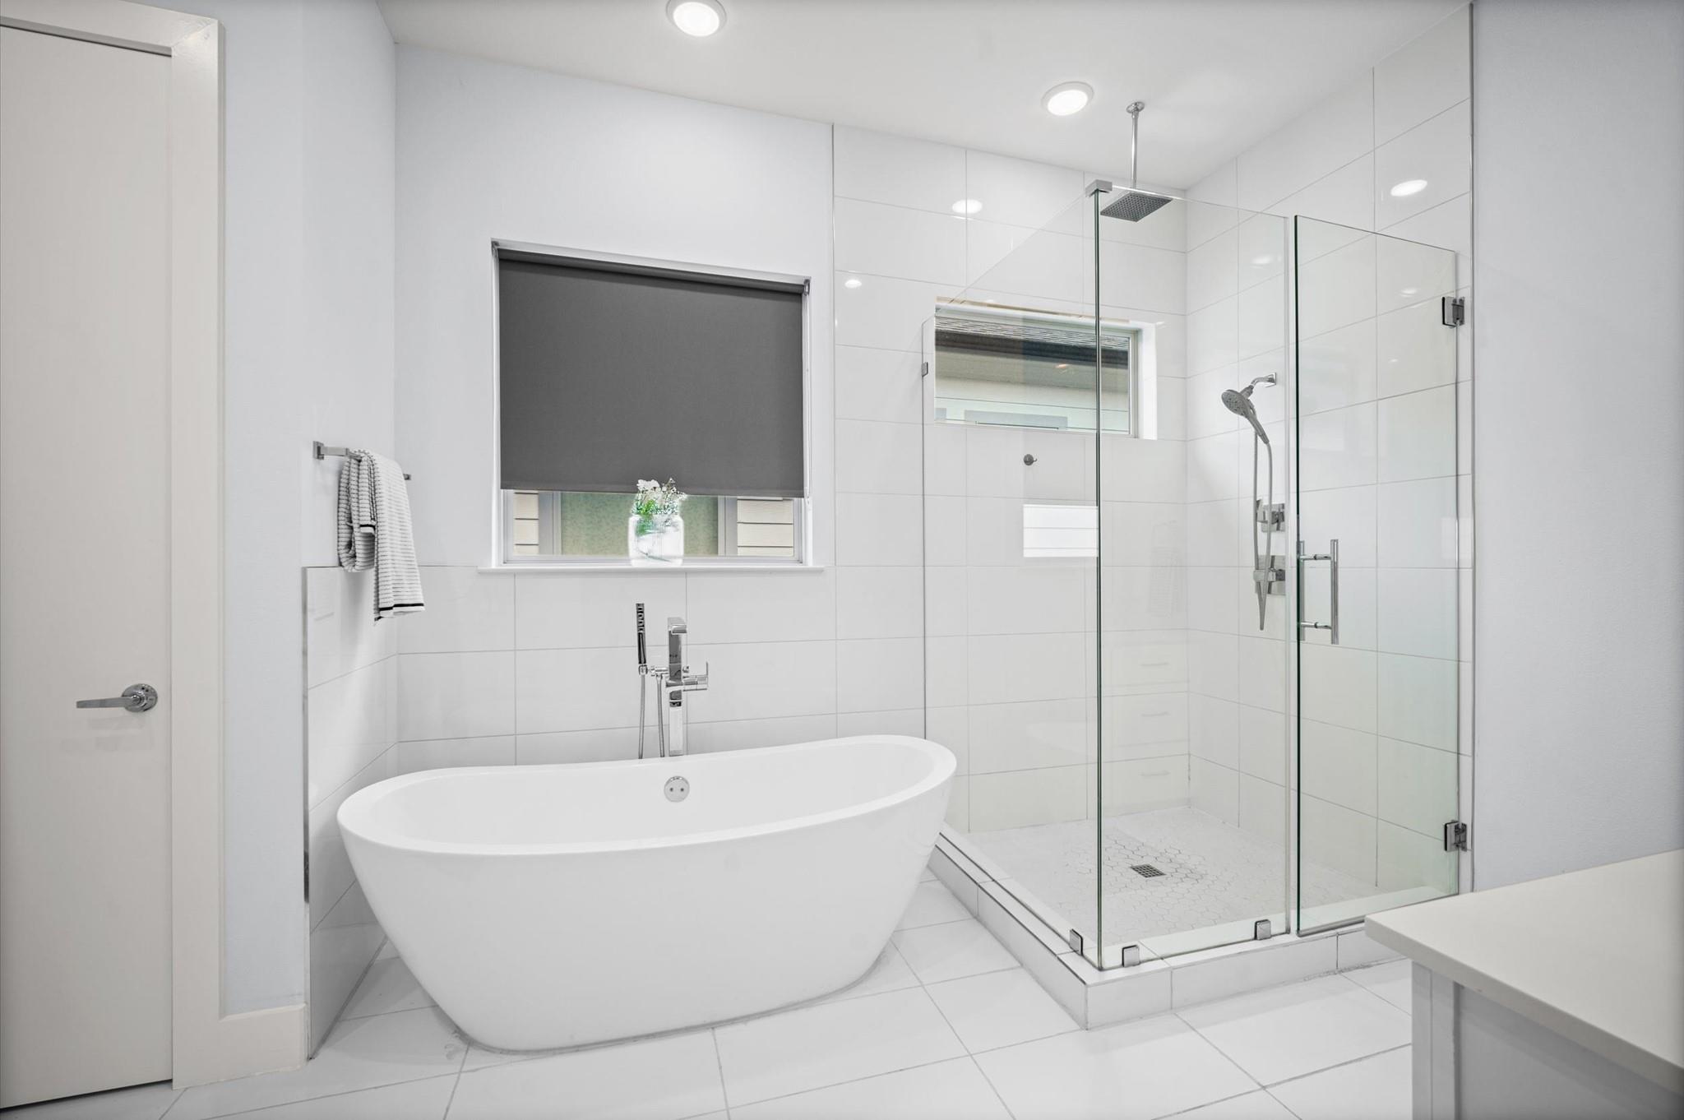
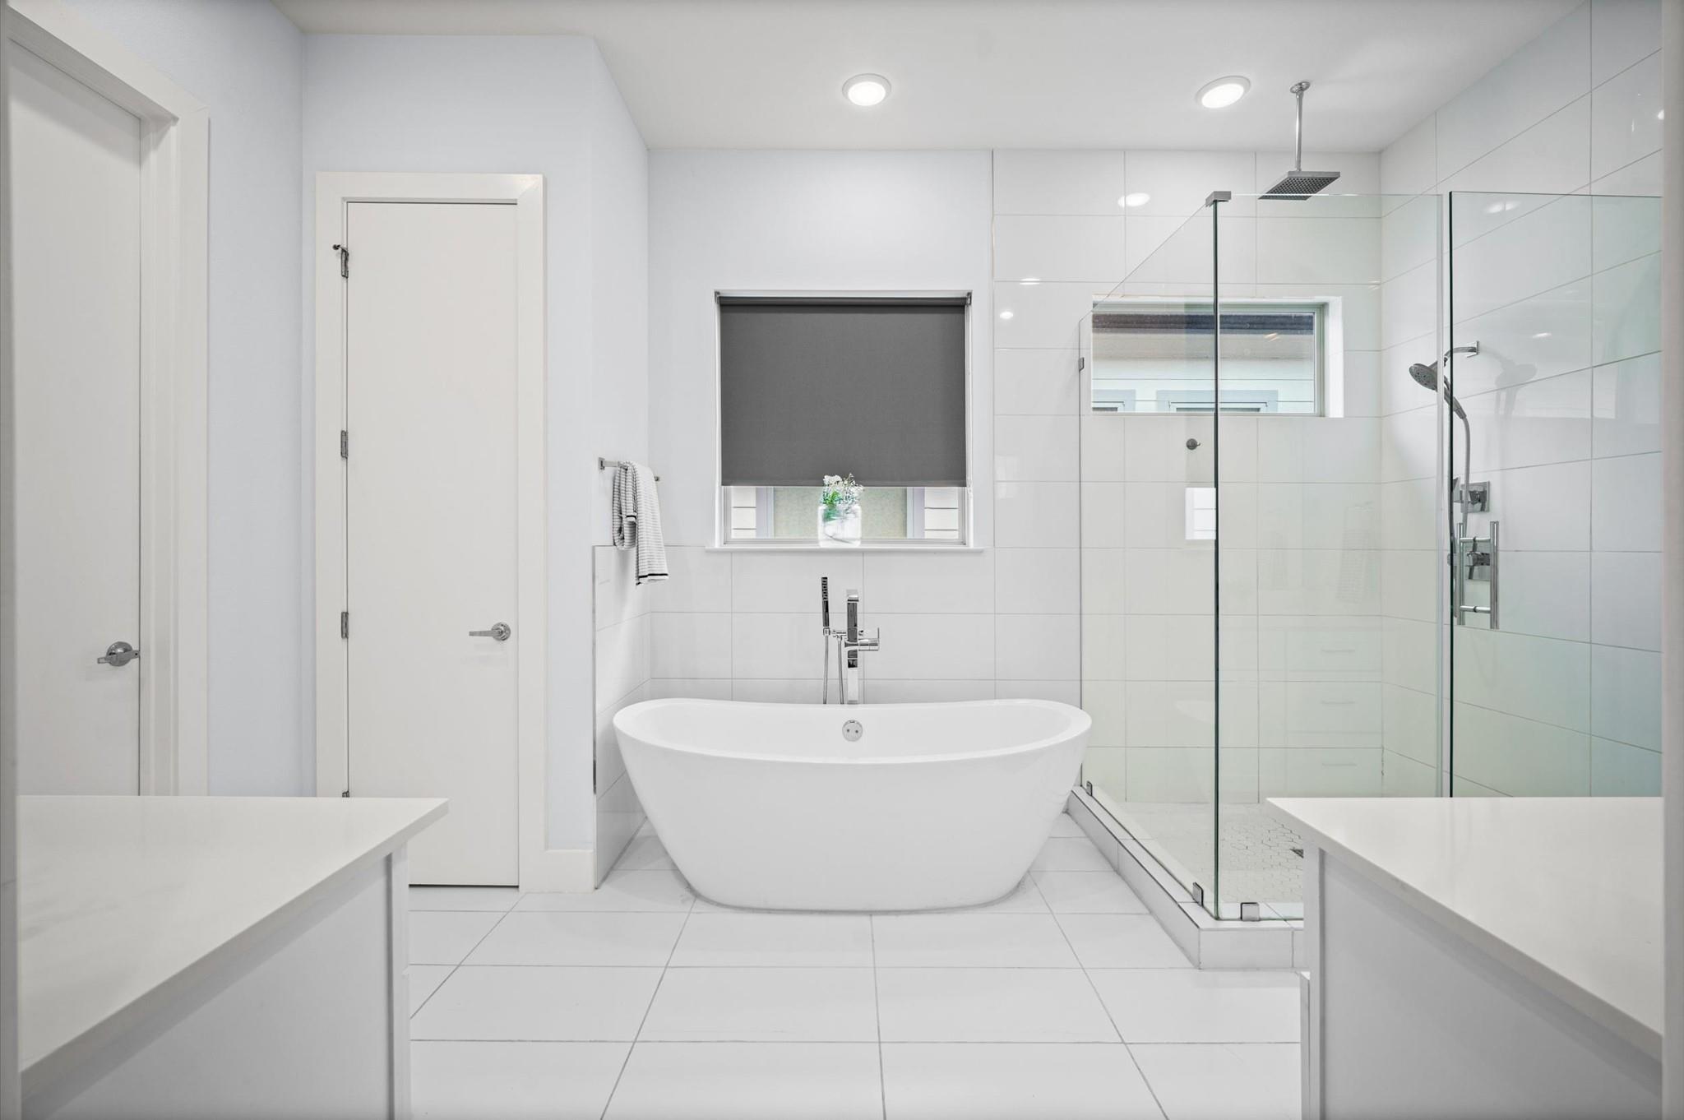
Modern bathroom with a freestanding soaking tub and glass-enclosed shower.
Modern bathroom with a freestanding soaking tub and glass-enclosed walk-in shower.
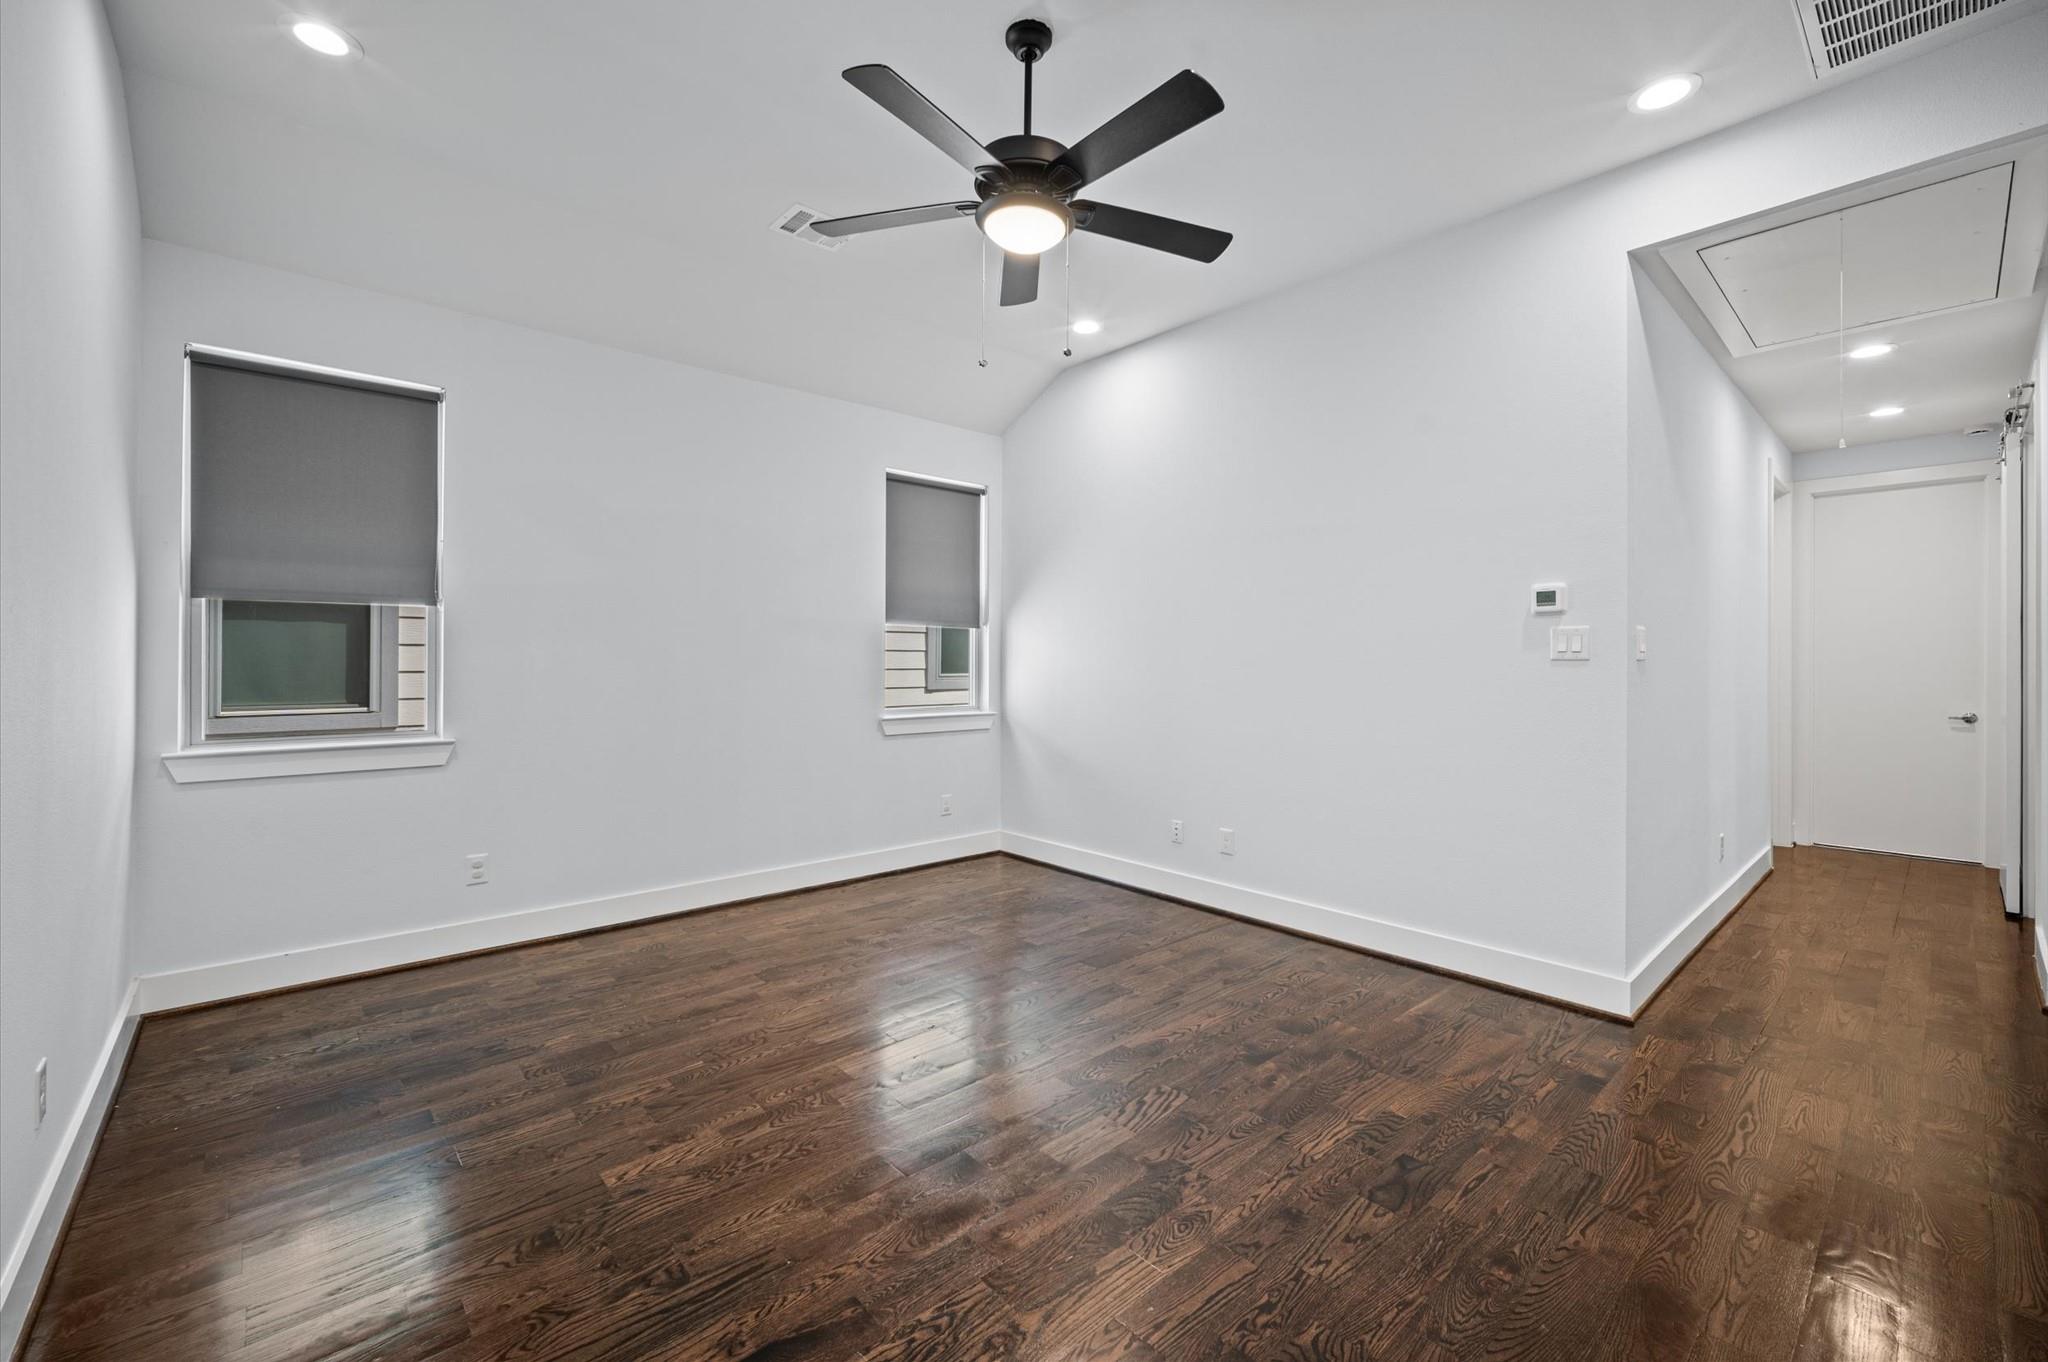
Vacant room with dark hardwood floors, two shaded windows, and a ceiling fan beside a short hallway.
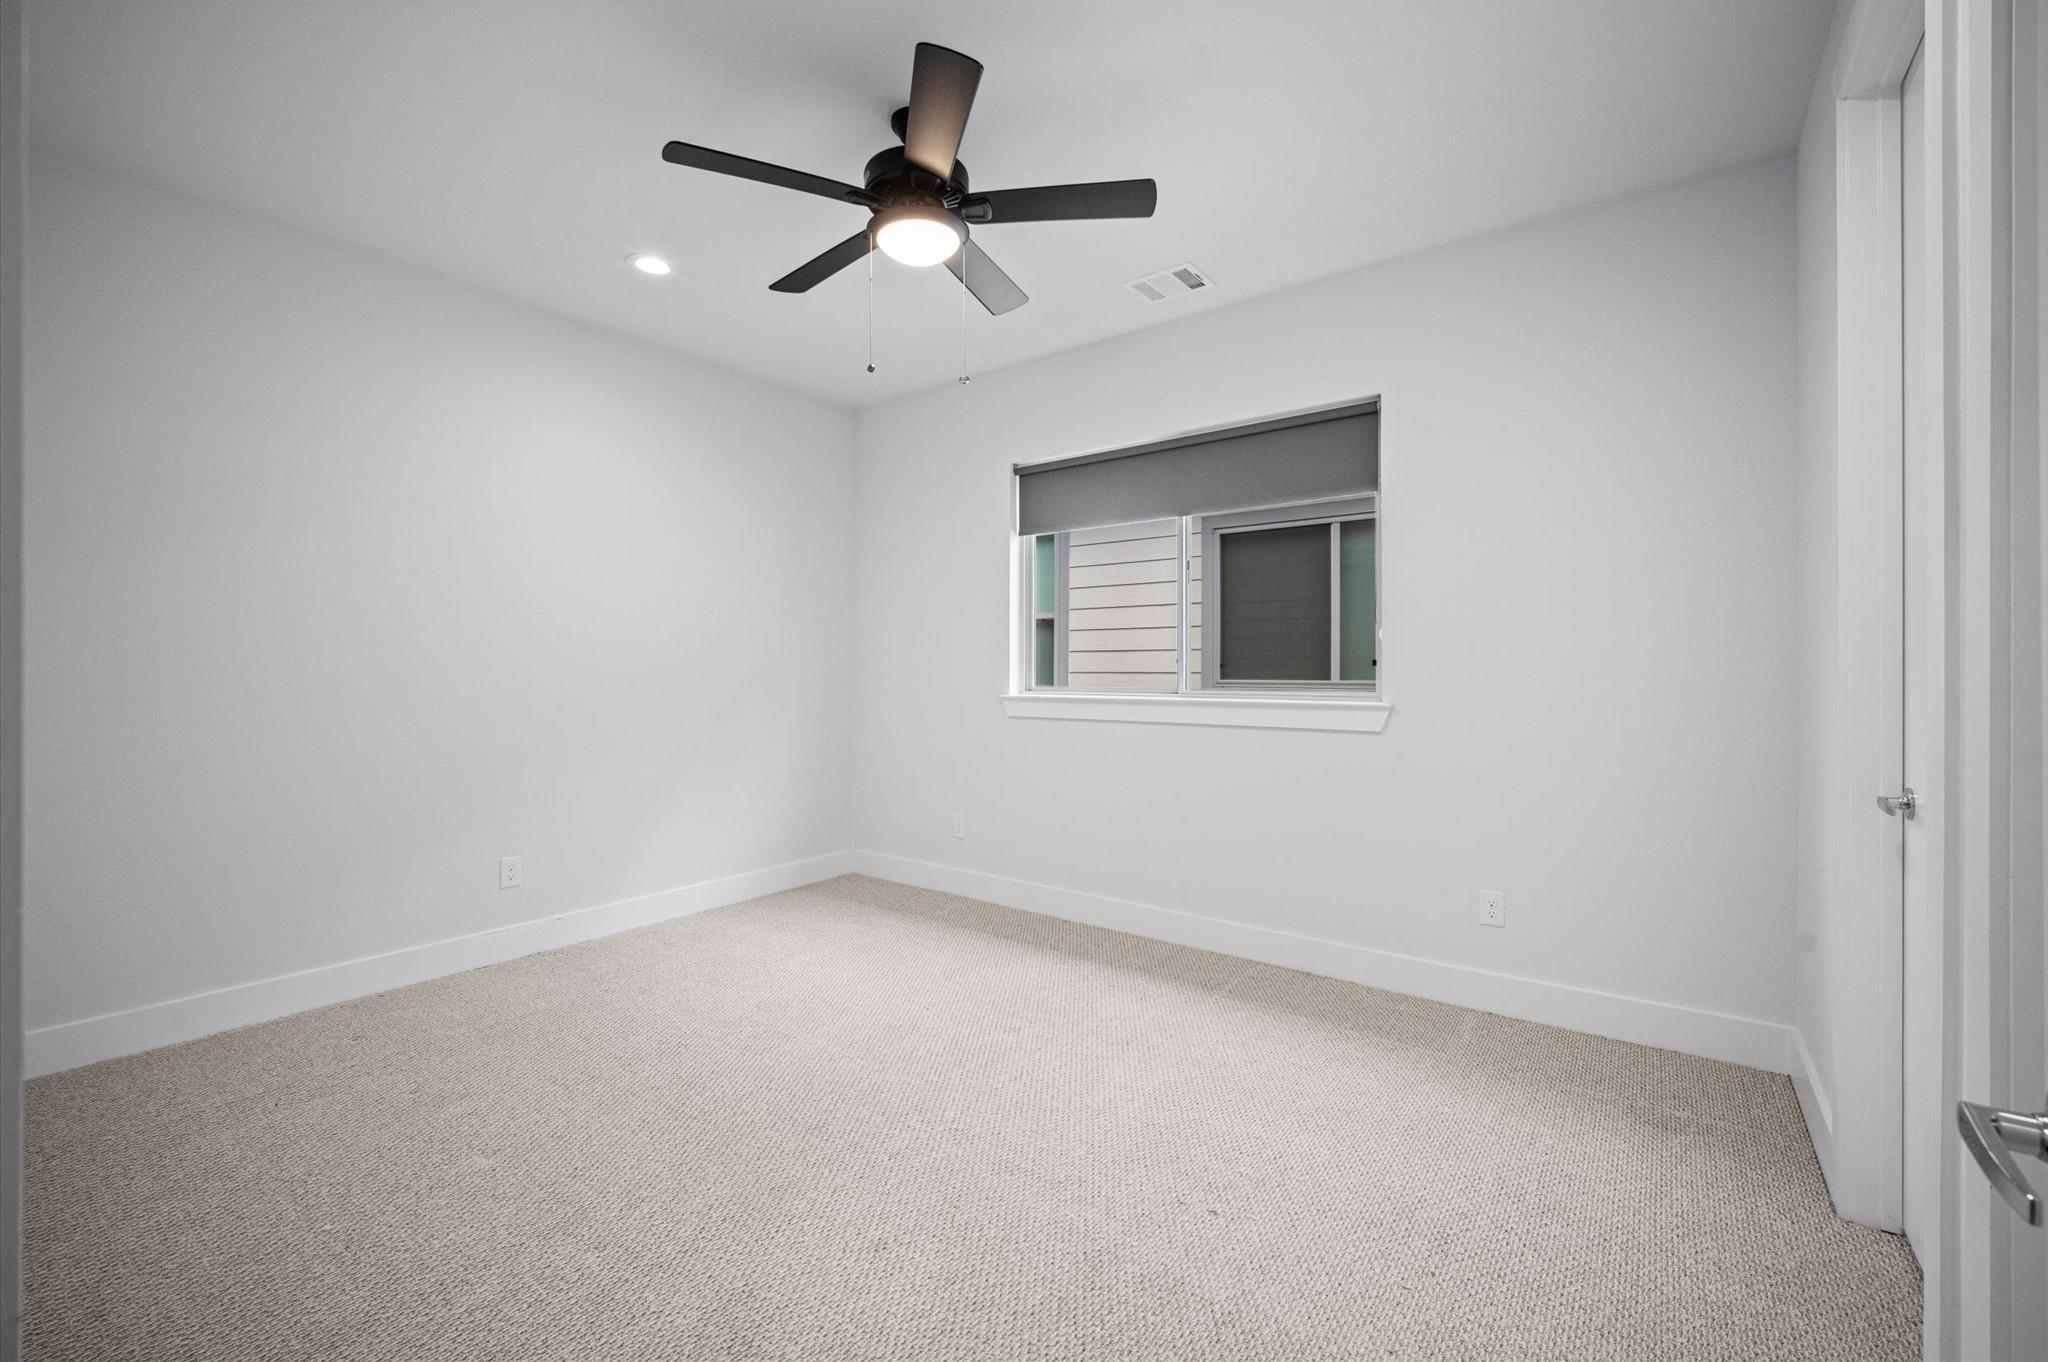
Empty bedroom with carpet, a ceiling fan, and a window with a lowered shade.
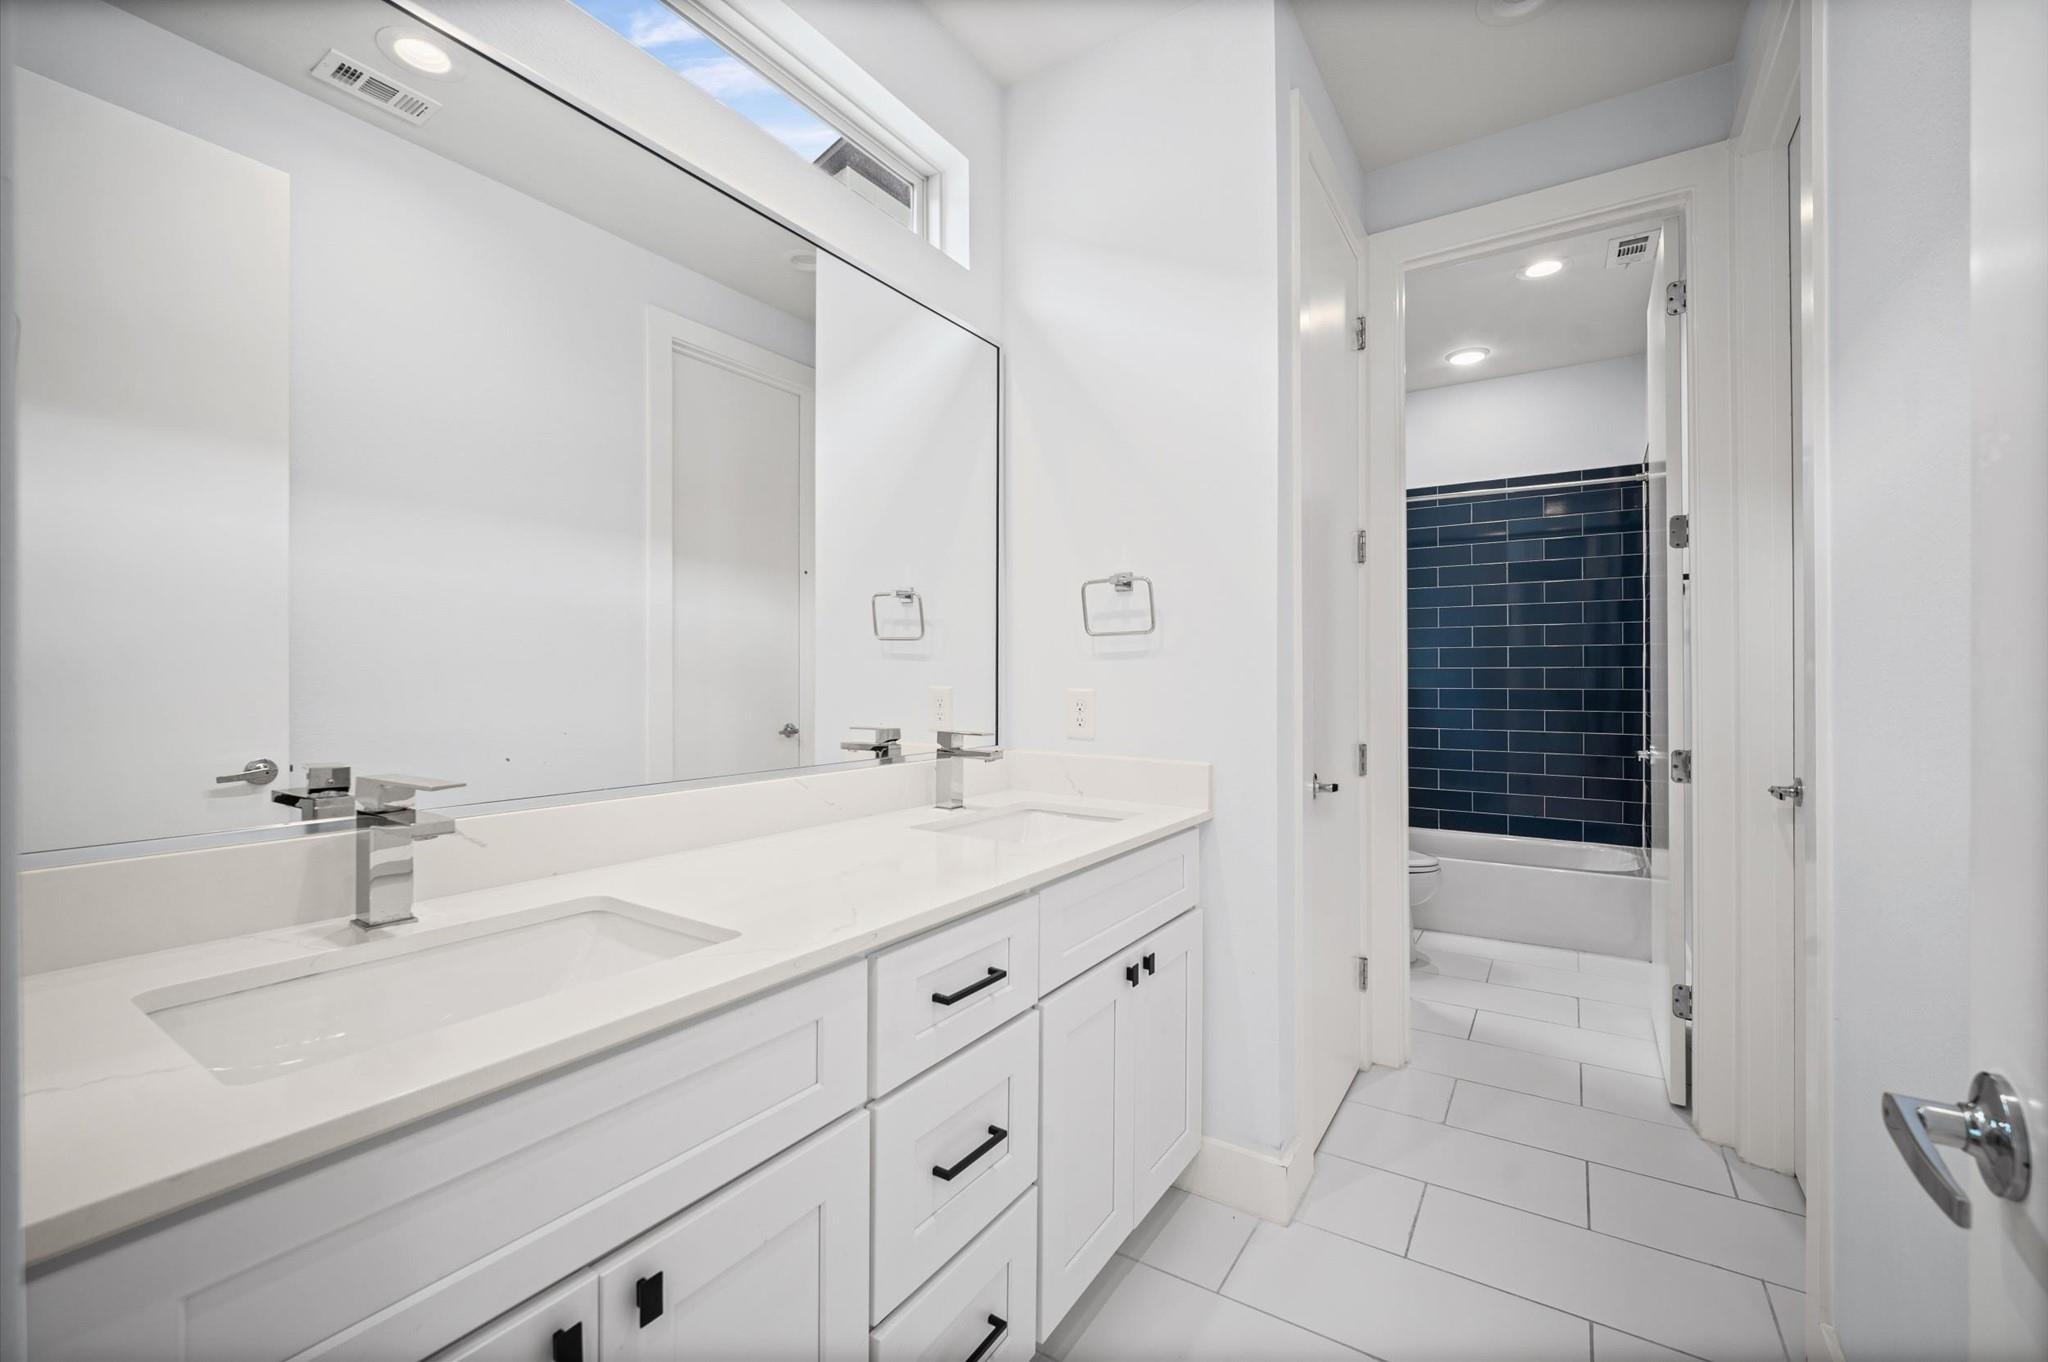
Bathroom with a white vanity and adjoining tub and shower with navy tile.
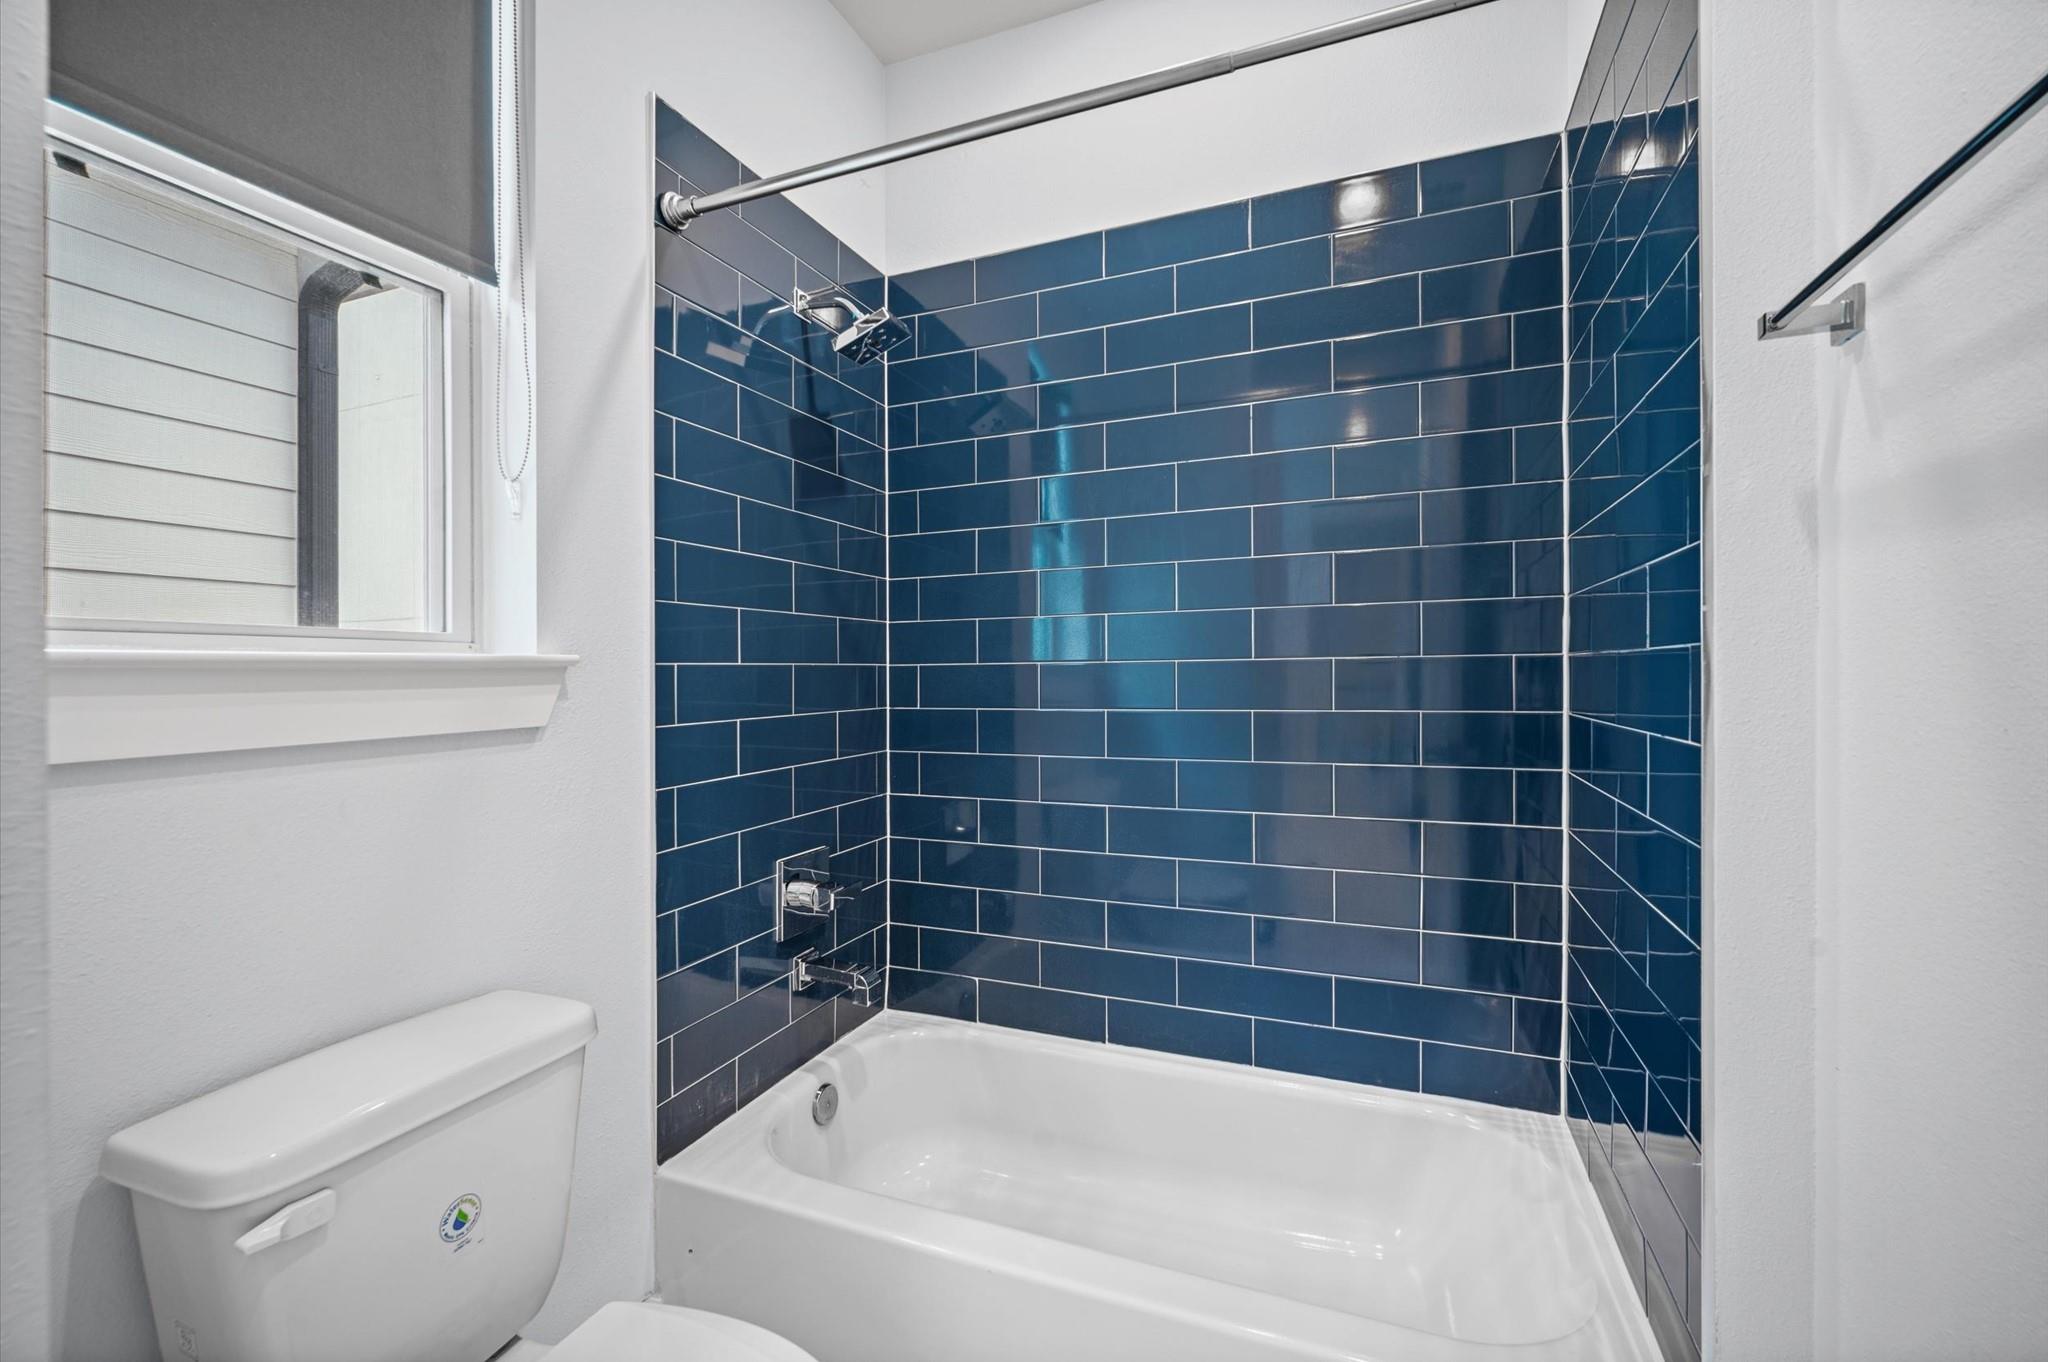
Bathroom with a white bathtub, navy-blue tiled shower, toilet, and shaded window.
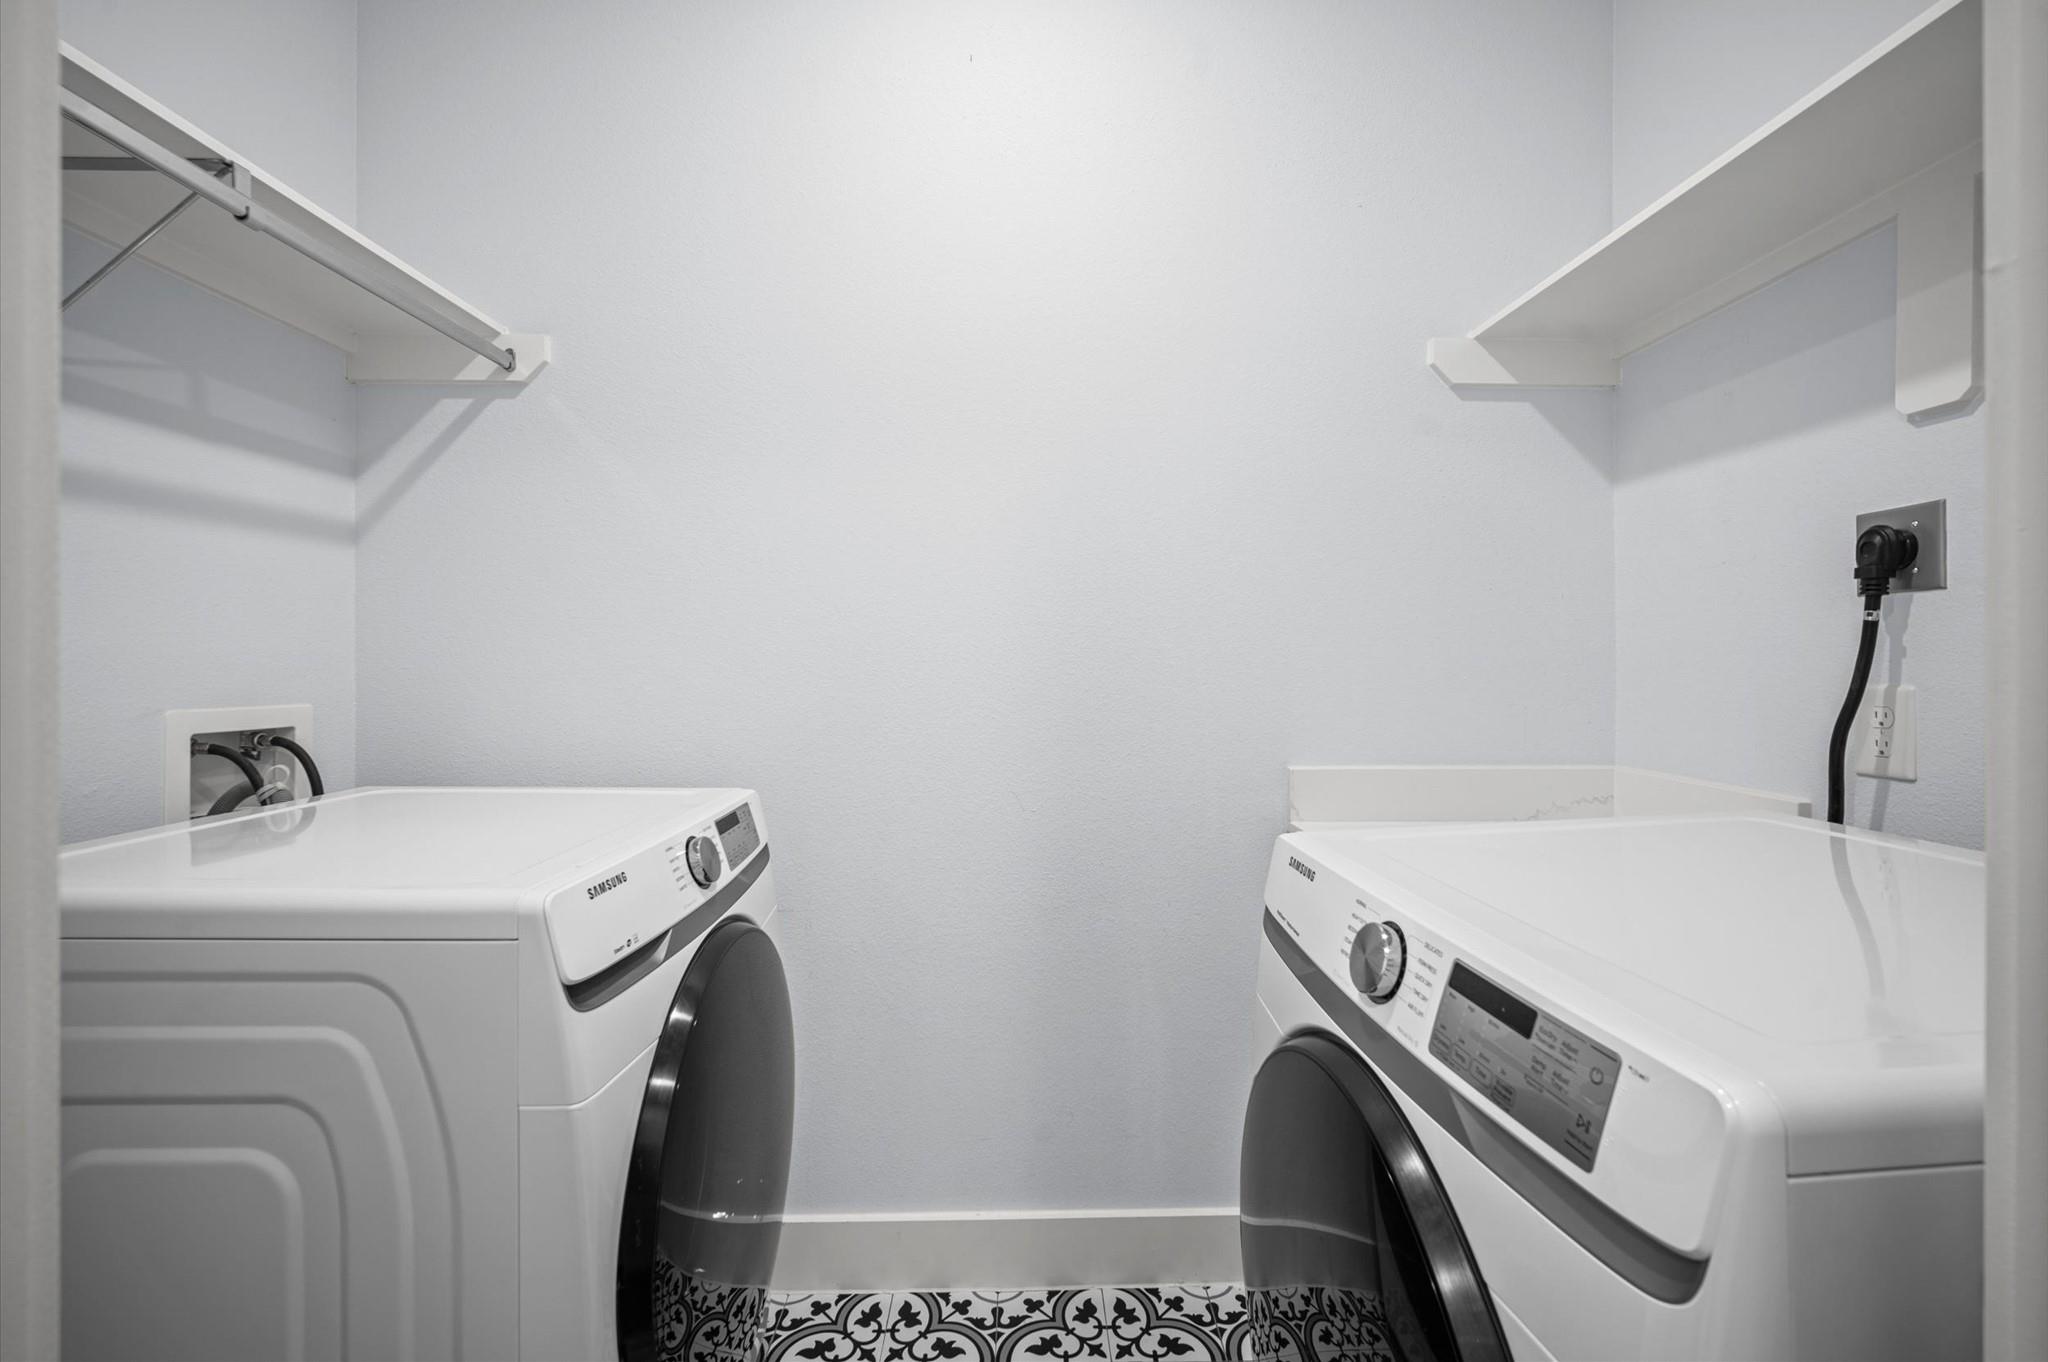
Laundry room with Samsung washer and dryer, open shelves, and patterned floor tiles.
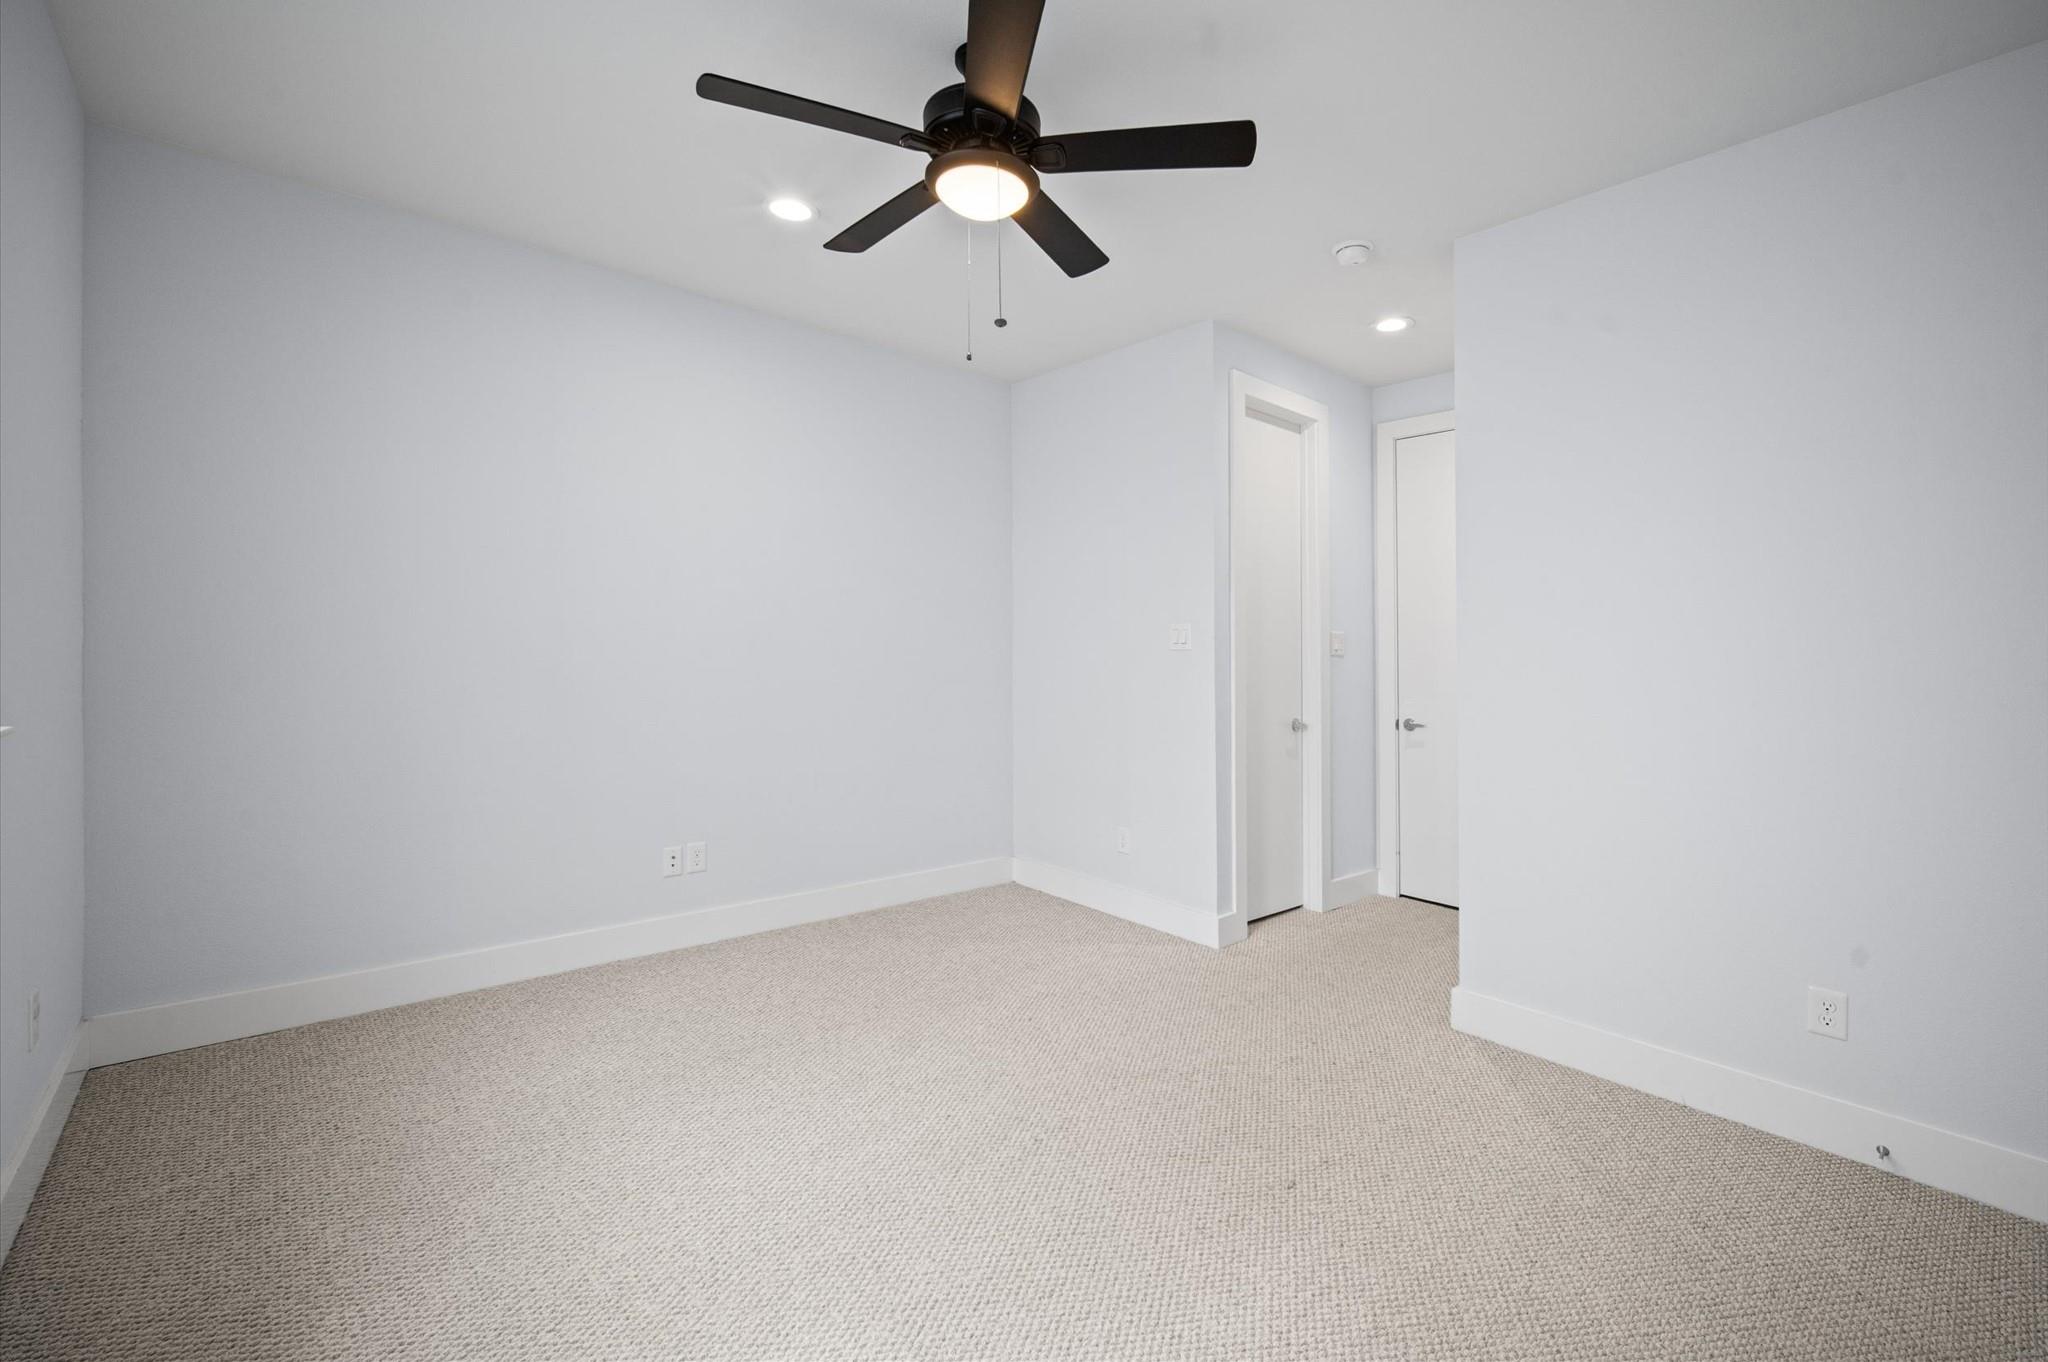
Empty bedroom with beige carpet, a dark ceiling fan, and two white doors.
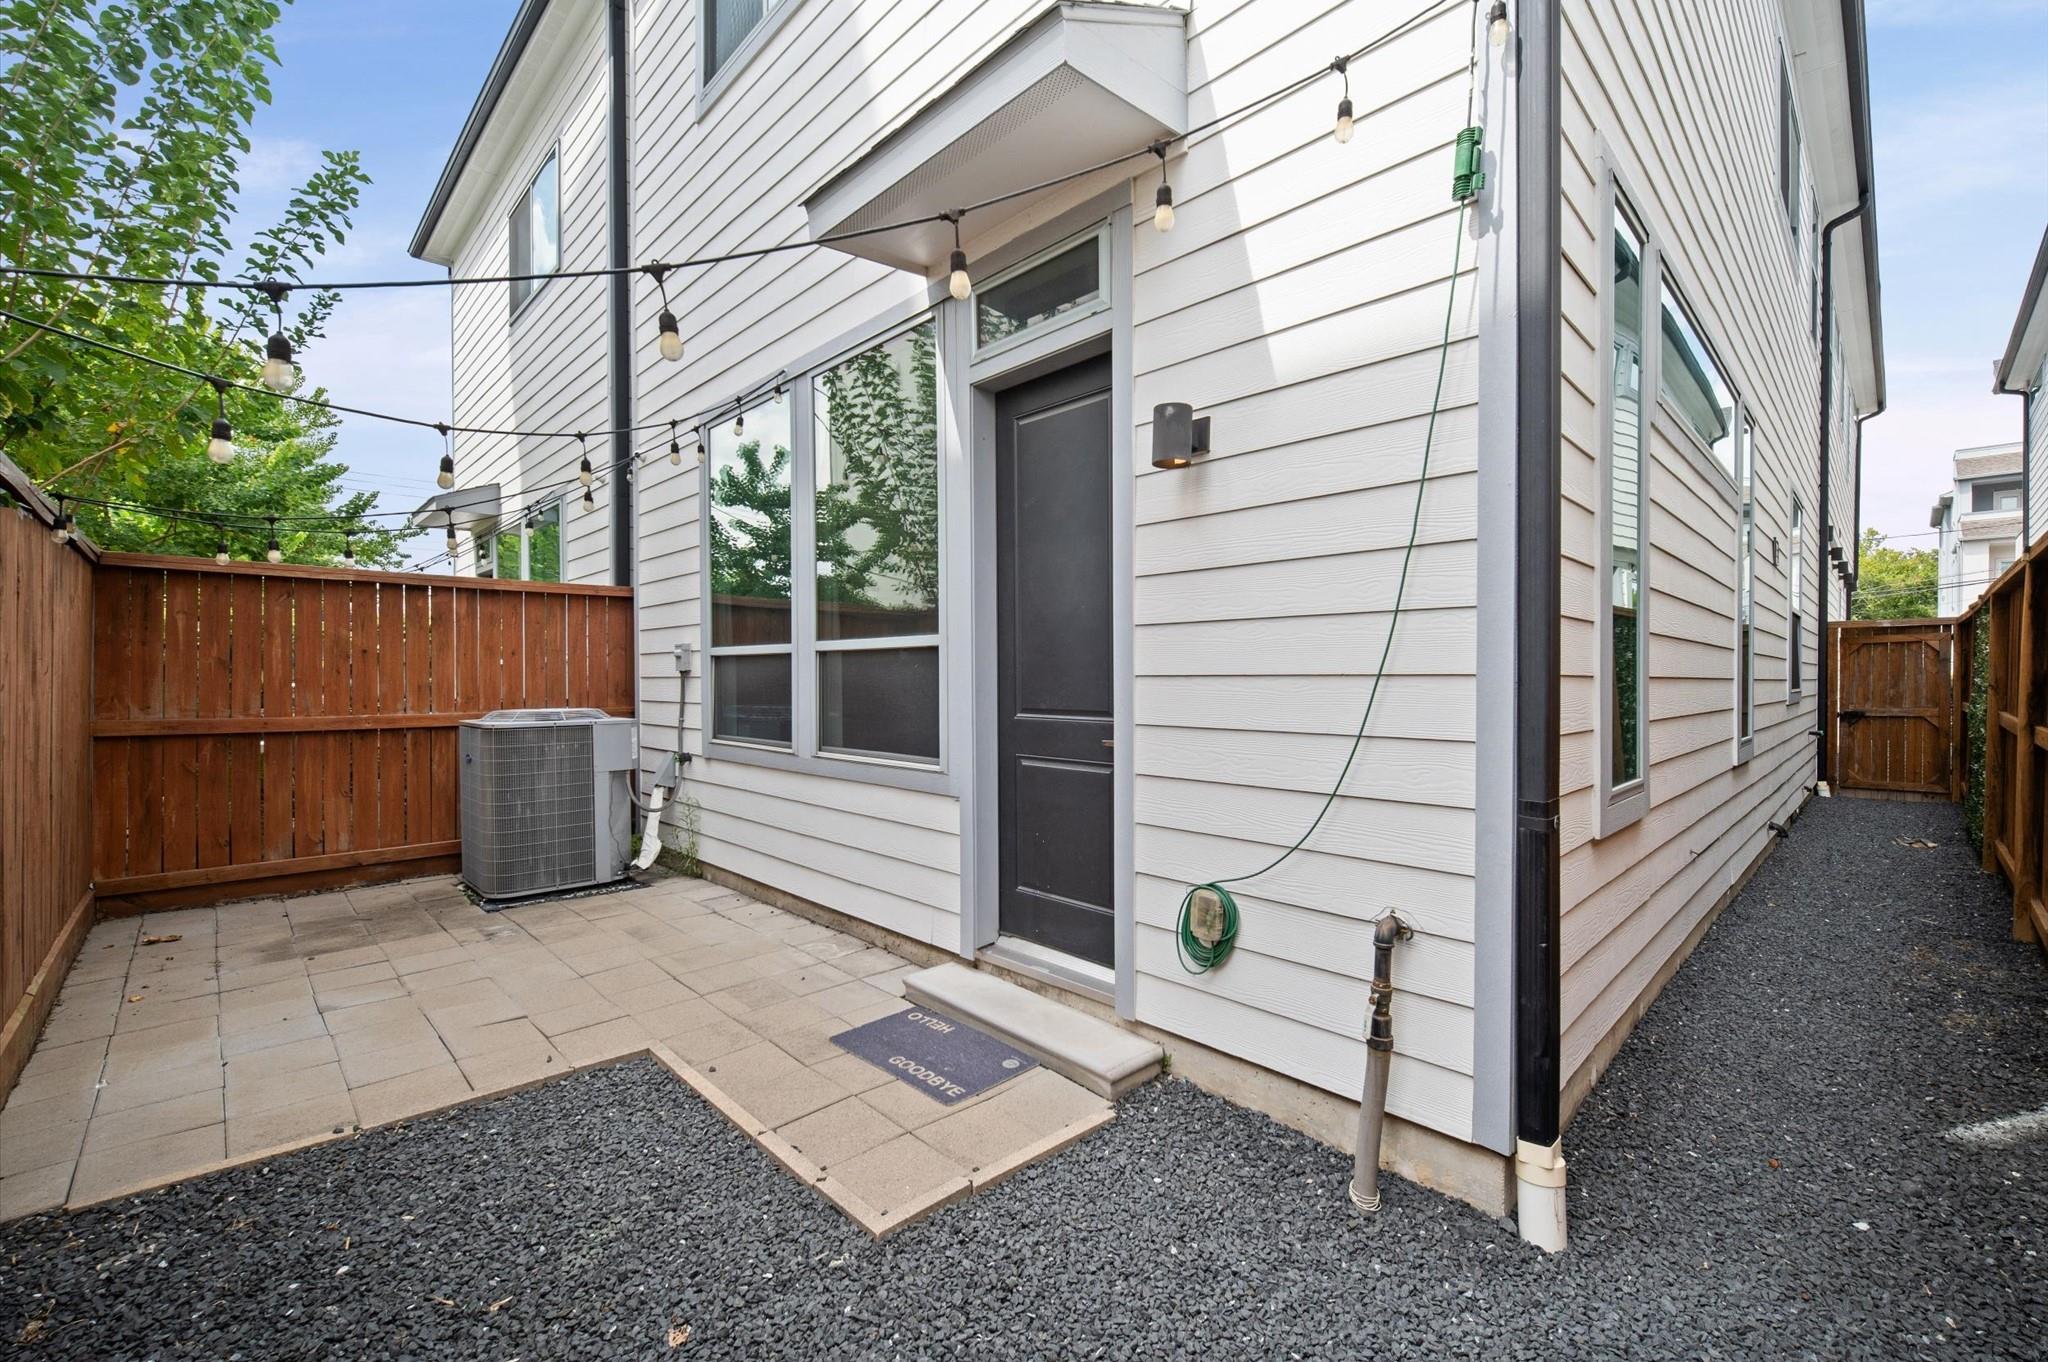
Home’s fenced side patio with pavers, gravel, and overhead string lights.
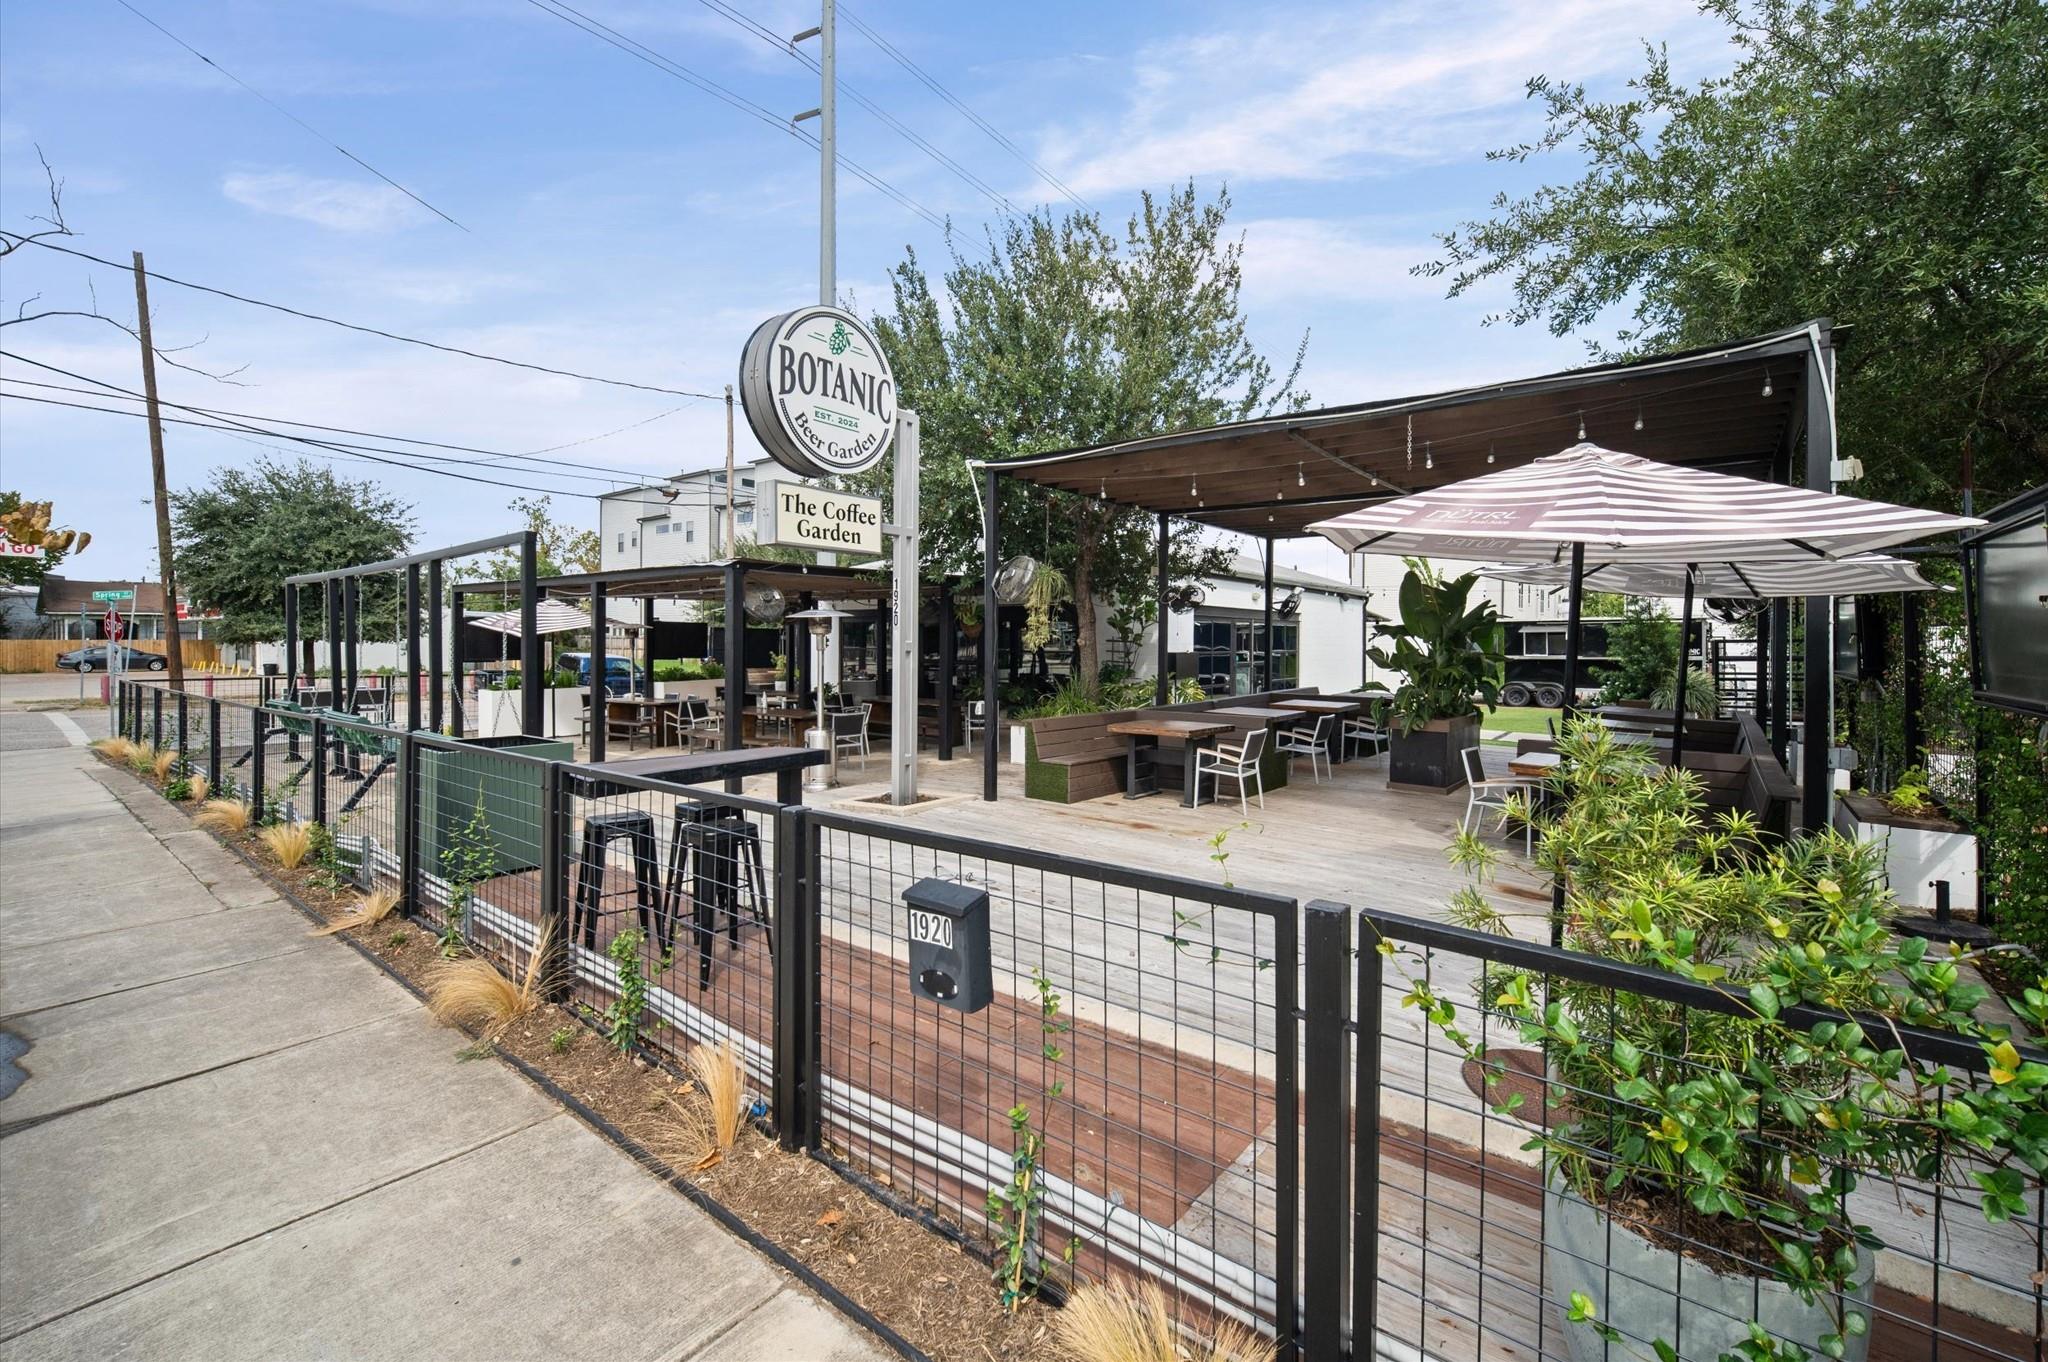
Botanic Beer Garden and The Coffee Garden patio with shaded outdoor seating and plants.
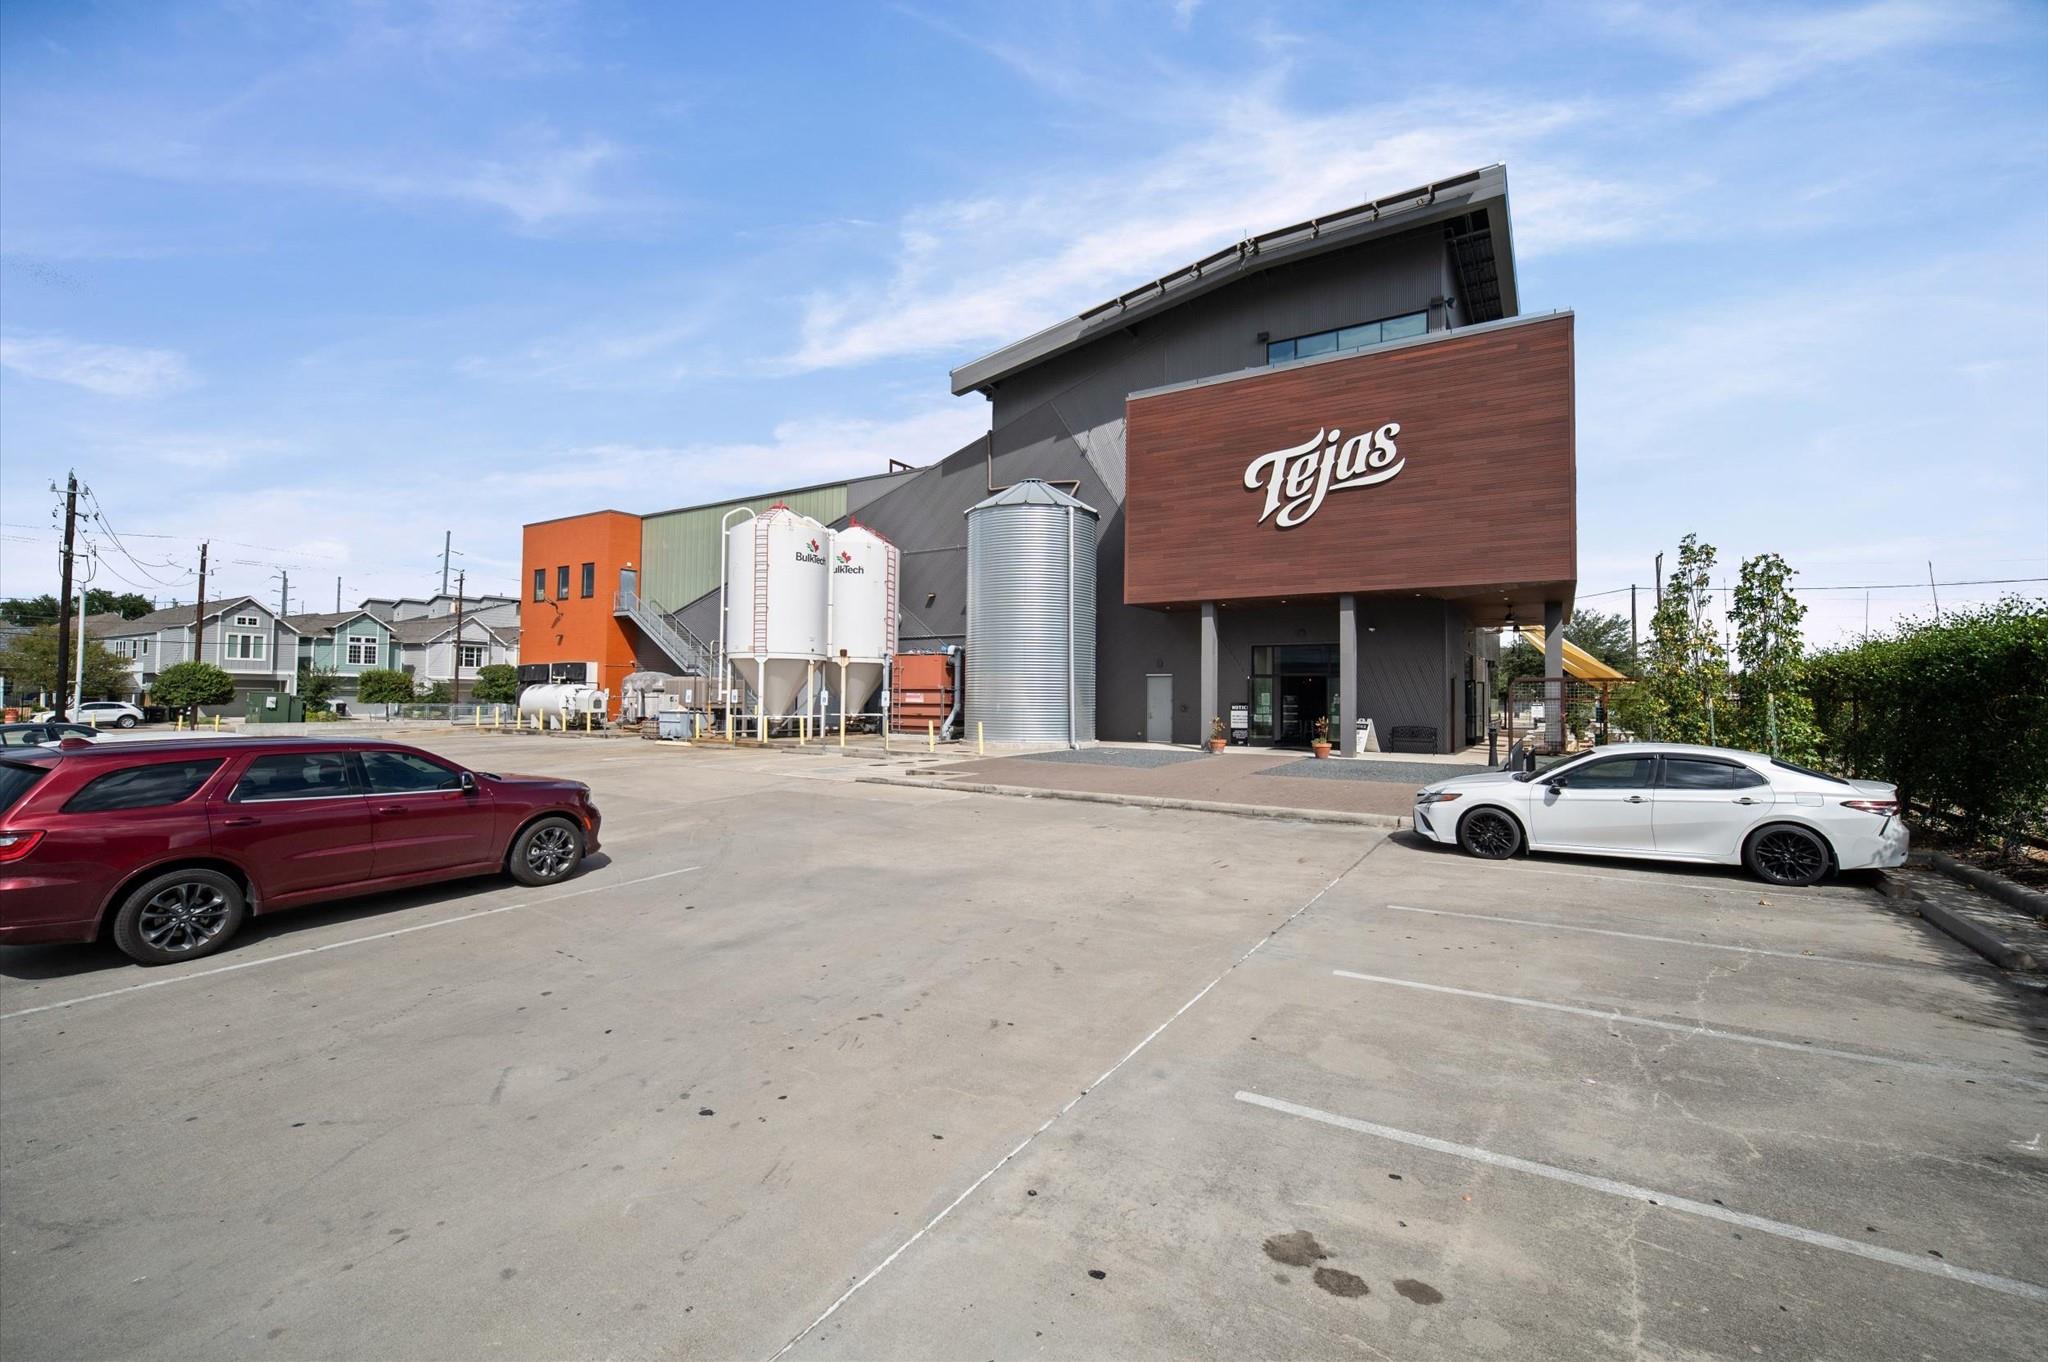
Tejas brewery exterior with brewing tanks and a parking lot in front.
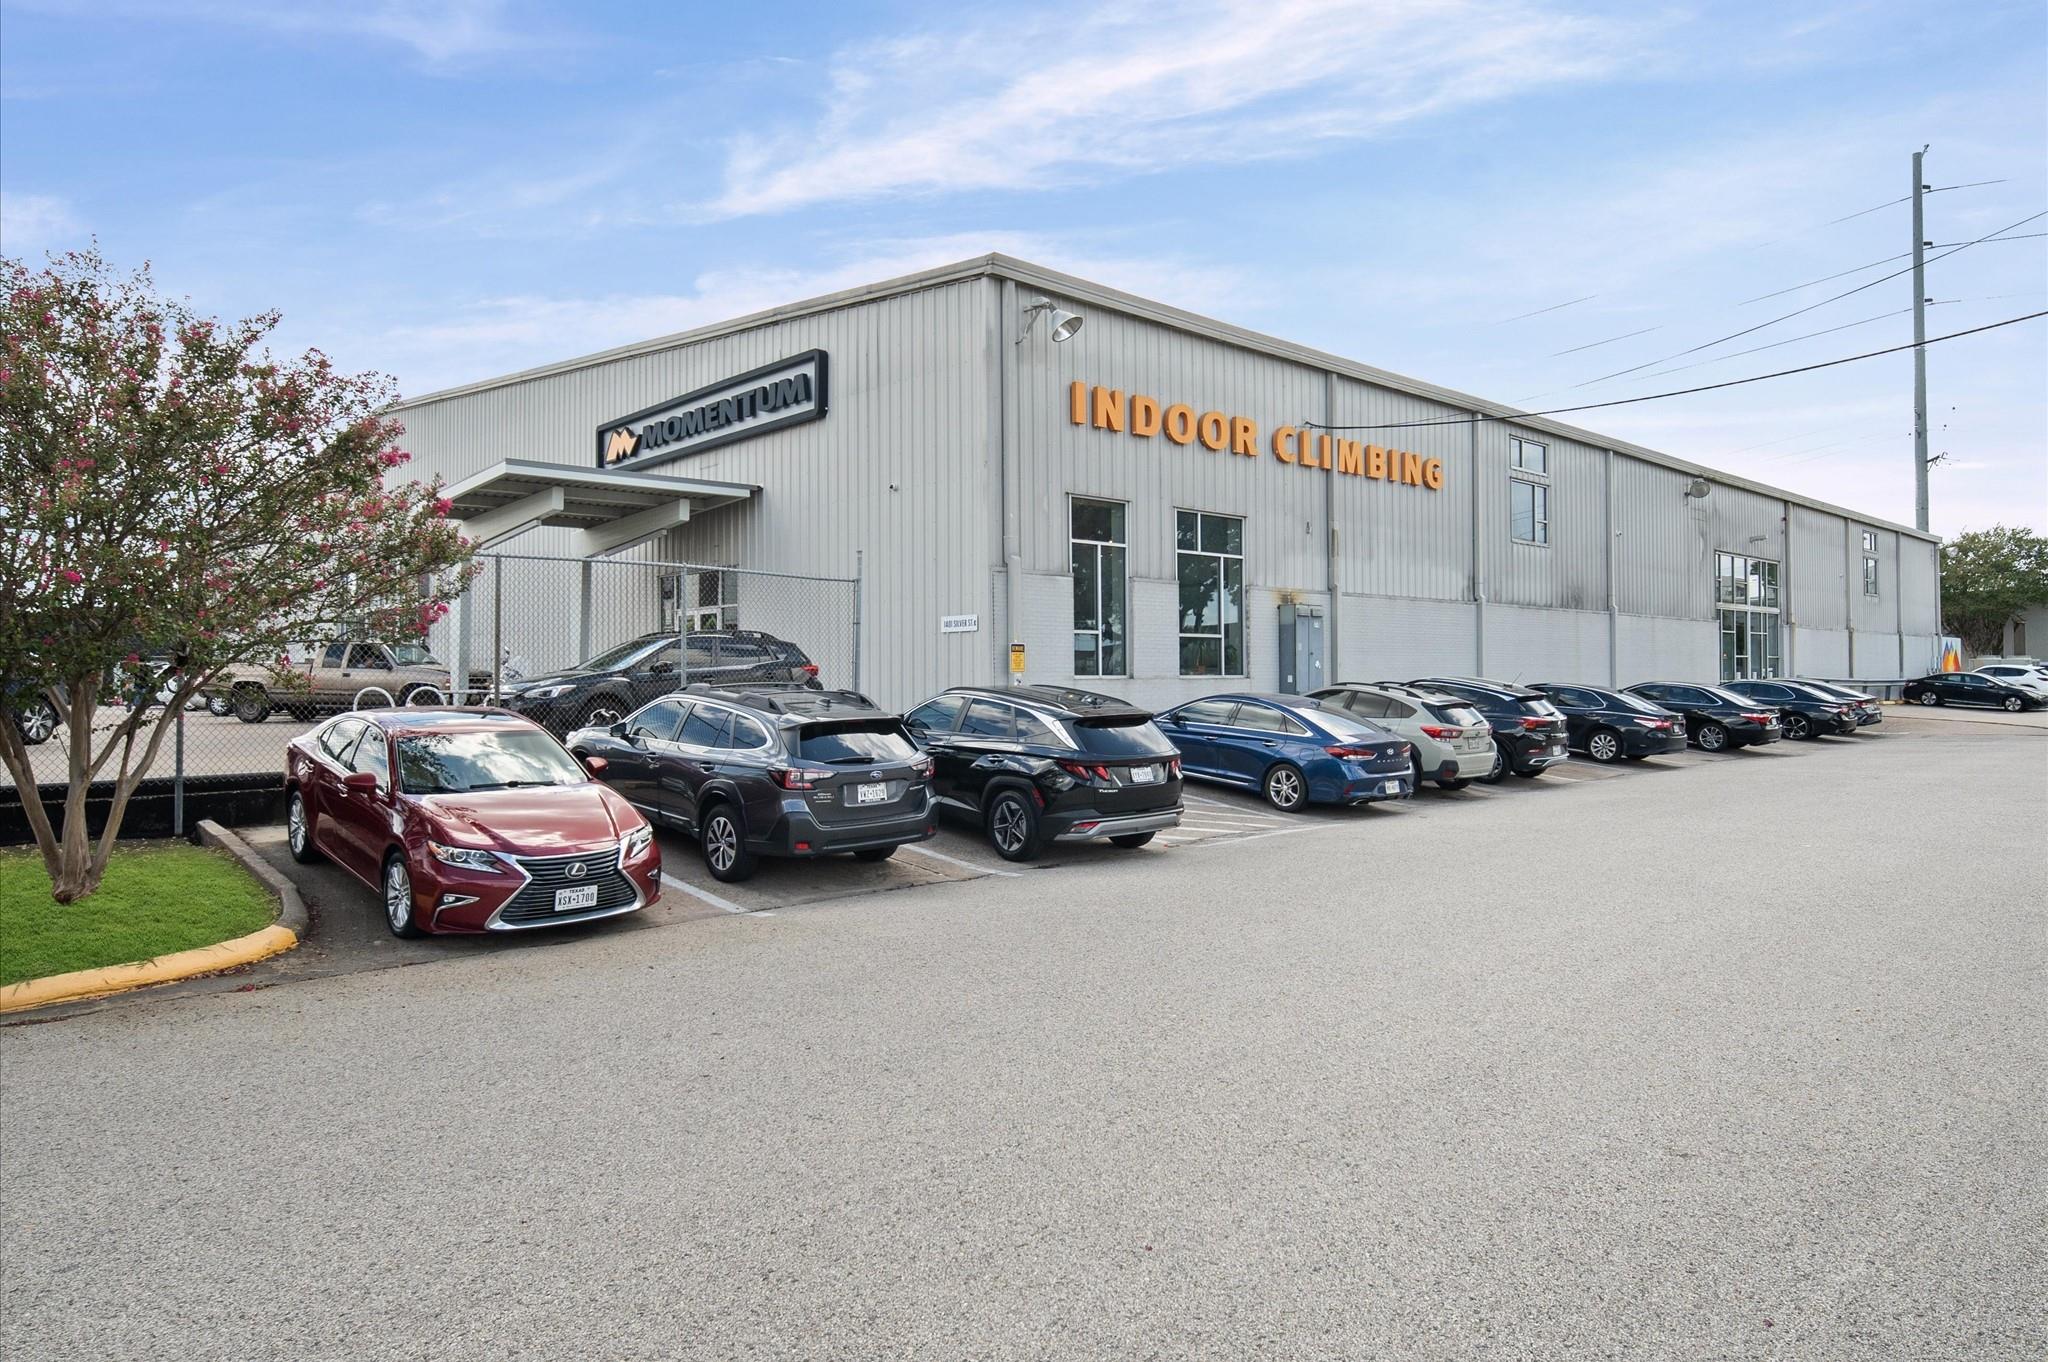
Indoor climbing facility with Momentum signage, a fenced entrance, and a row of parked cars.
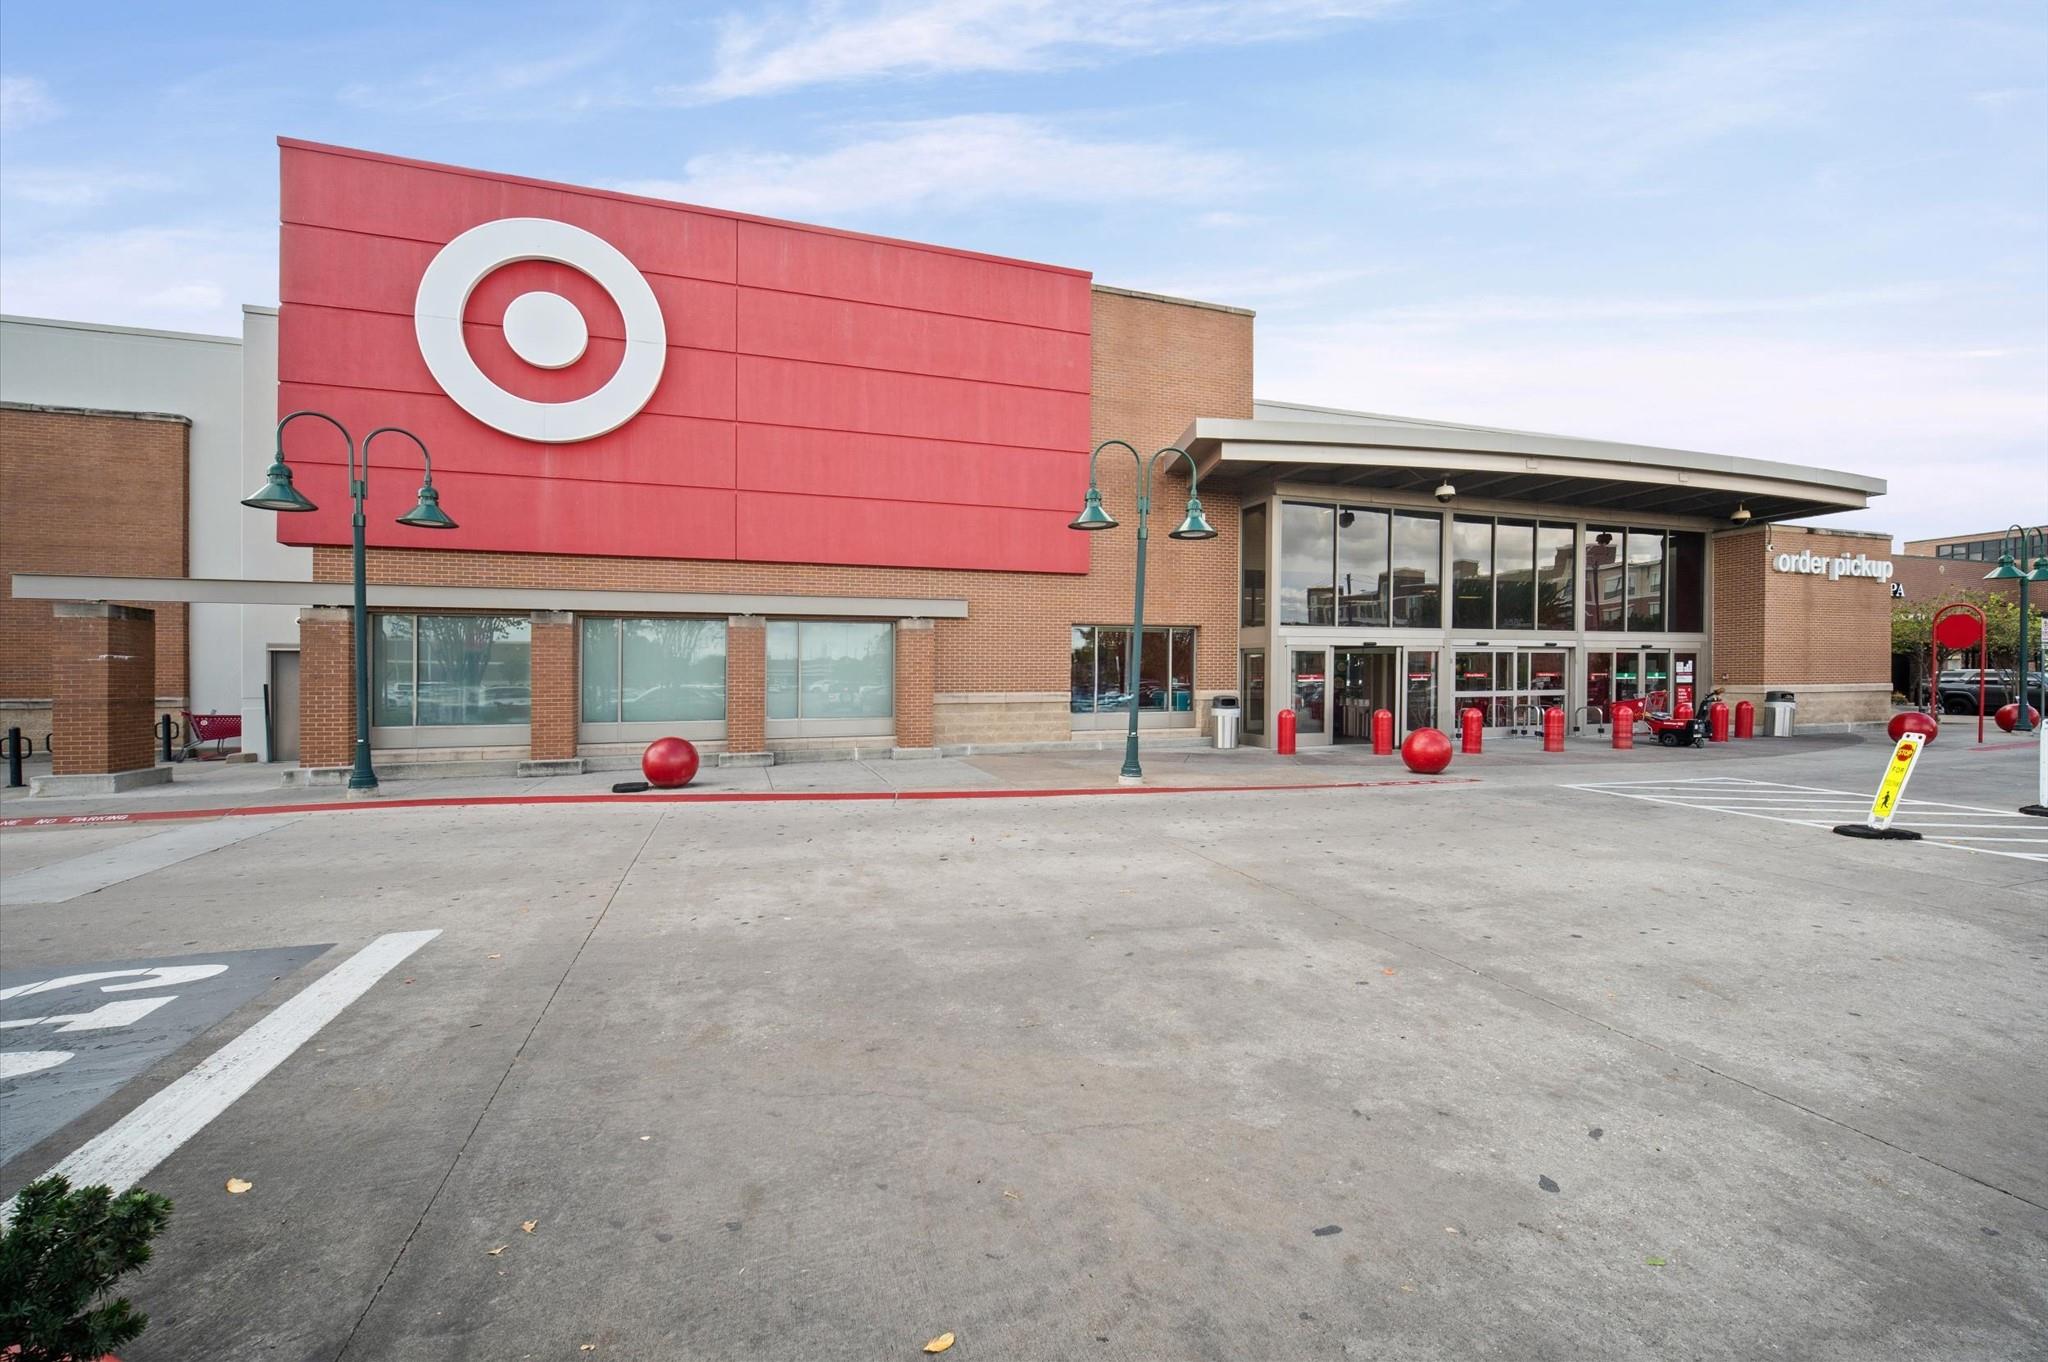
Target storefront with a large bullseye sign, glass entrance, and order pickup sign.
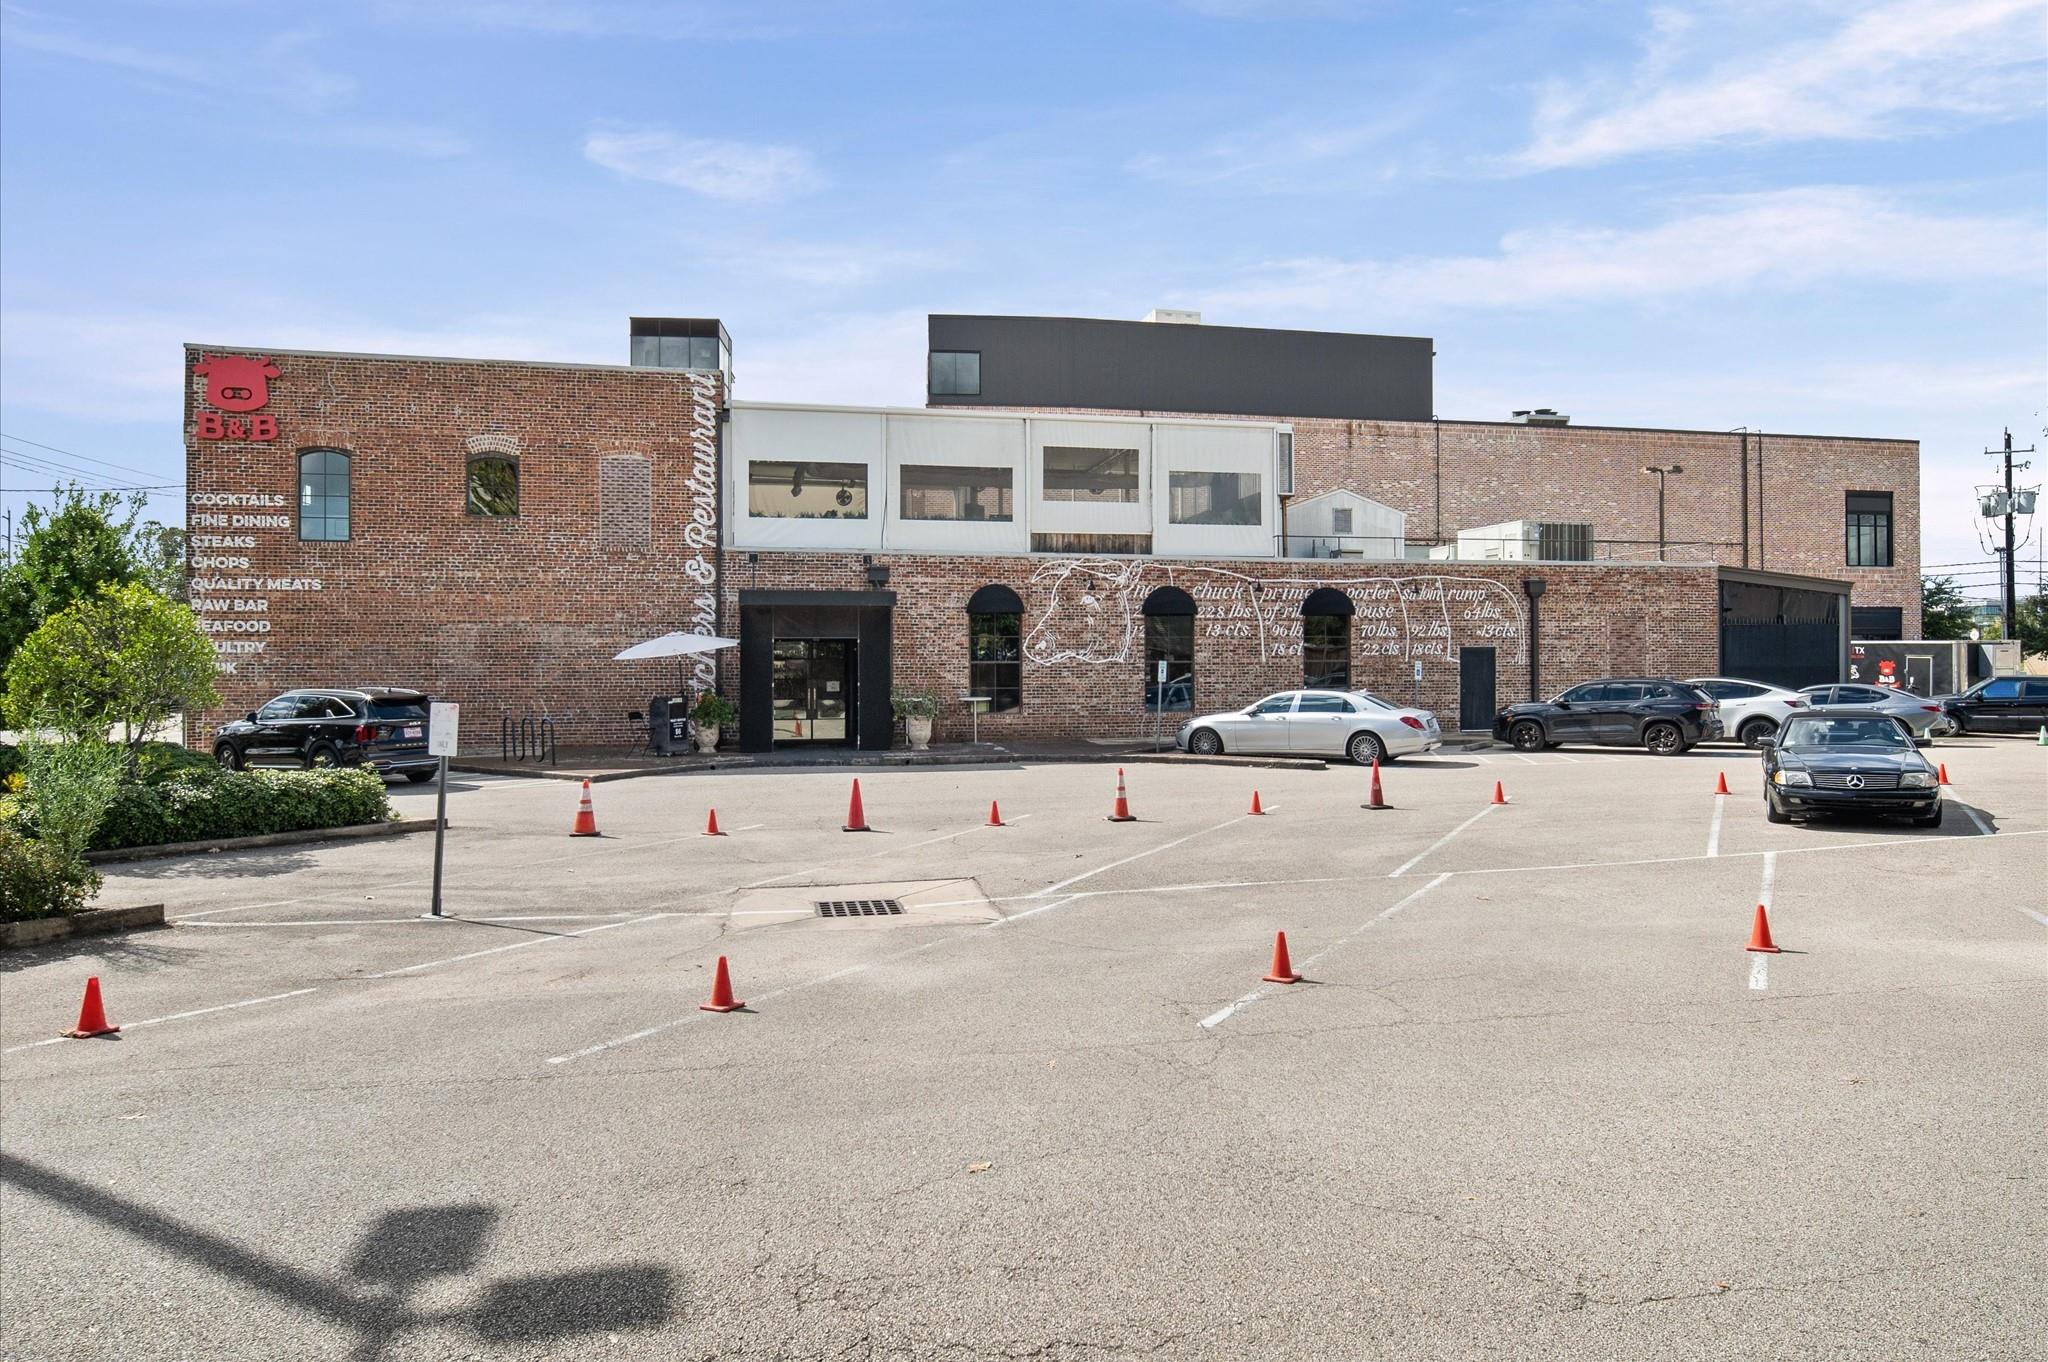
Brick B&B restaurant exterior with a painted meat diagram and parking lot in front.
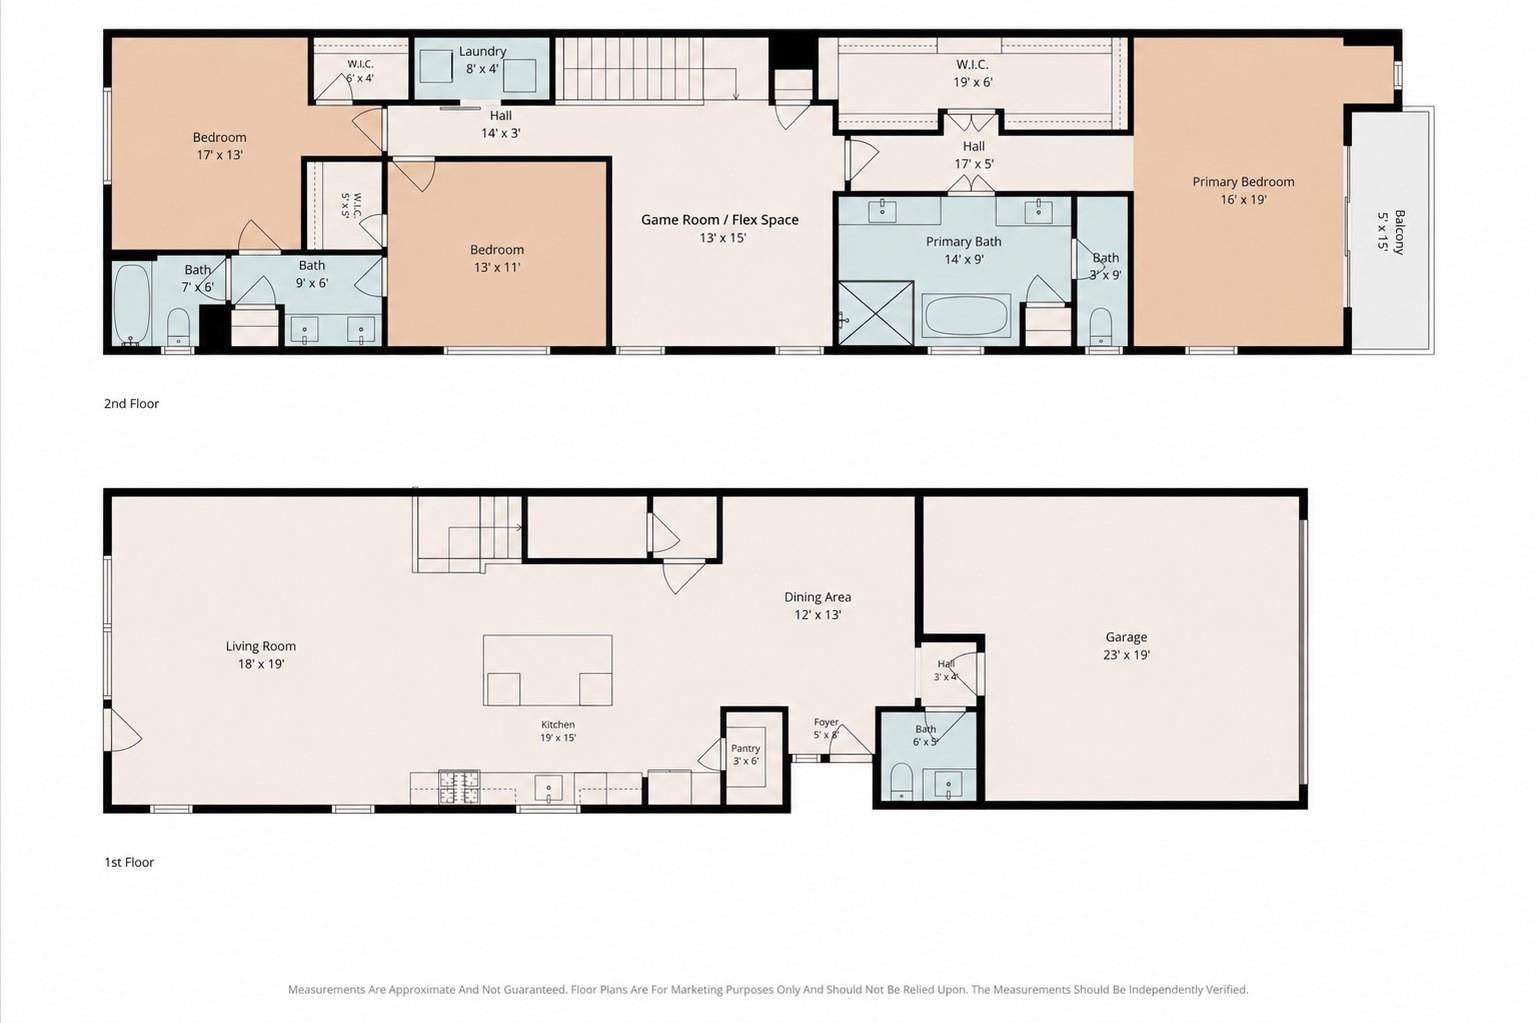
Two-story floor plan with a first-floor garage and living spaces and second-floor bedrooms and balcony.
VIEW PHOTOS
$529,900

1811 Winter Street

3 Beds 3 Baths 2,568 Sq.Ft. 2,500.34 Sq.Ft.

Open House

10/24/2026 11:00AM - 1:00PM CDT

Description

CONTEMPORARY 2-STORY HOME, FIRST FLOOR LIVING, PRIVATE DRIVEWAY, + EV CHARGING STATION *
Located in Houston's First Ward, 1811 Winter St makes everyday living feel easy. This 2-story home features first-floor living with wood floors throughout the main living spaces. Inside, enjoy an open-flow floorplan with high ceilings and a modern aesthetic. All 3 bedrooms are upstairs, plus an additional flex space/game room that works well as a kids' play area, office, or workout studio. Within the Arts District, Winter Street, Silver Street, and Summer Street Studios are all nearby. Other nearby attractions include Sawyer Yards and the Washington Corridor, plus Target, Kroger, Total Wine, and Home Depot for added convenience. Easy access to Studemont, I-10, I-45, Downtown, and other happening neighborhoods like the Heights and Montrose are just a short drive away.

Share Property

Location

1811 Winter Street, Houston, TX 77007

Status

For Sale
JON ("CABBY") CABALLERO

JON ("CABBY") CABALLERO

TITLE

Broker Associate / Team Lead

CHRISTINA CABALLERO

CHRISTINA CABALLERO

TITLE

Realtor®

Property Amenities

Interior
Laundry room Electric Dryer Hookup, Gas Dryer Hookup, Washer Hookup
Appliances Water Heater, Dryer Included, Refrigerator Included, Washer Included, Convection Oven, Gas Oven, Microwave, Gas Cooktop, Gas Range, Dishwasher
Flooring Carpet, Tile, Wood
Total Bedrooms: 3
Half Bathrooms: 1
Full Bathrooms: 2
Other Interior Features High Ceilings, 3 Bedrooms Up, Primary Bed - 2nd Floor, Walk-In Closet(s)
Area & Lot
Open house

10/24/2026 11:00AM - 1:00PM CDT

Total area 2,568 Sq.Ft.
Lot Area 2,500.34 Sq.Ft.
Living area 2,568 Sq.Ft.
MLS® ID 39358477
Year Built 2018
School District 27 - Houston
High School Heights High School
Middle School Hogg Middle School (Houston)
Elementary School Crockett Elementary School (Houston)
Architecture Styles Contemporary/Modern, Traditional
Type Residential
Status For Sale
Exterior
Stories 2
Air conditioning Ceiling Fan(s), Electric, Zoned
Heat type Natural Gas, Zoned
Water Source Public
Garage Space 2.0
Sewer Public Sewer
Parking Attached
Lot Features Subdivided, 0 Up To 1/4 Acre
Roof Composition
Finance
Sales Price $529,900
Real Estate Tax $10,833 yearly
Open-plan kitchen with a large island, stainless appliances, and dark wood floors leading to a sitting area.

Schedule a Showing

We would love to show you our beautiful property. Please select your preferred date and time below. An agent will be in touch shortly to confirm your appointment.

Schedule a Showing

We would love to show you our beautiful property. Please select your preferred date and time below. An agent will be in touch shortly to confirm your appointment.

Thank you for your interest in 1811 Winter Street, Houston, TX 77007. We are reviewing your request and will be in touch shortly!

Mortgage Calculator

Estimate your monthly mortgage payment, including the principal and interest, property taxes, and HOA. Adjust the values to generate a more accurate rate.

All estimates are provided for informational purposes only. Actual amounts may vary.
$0,000 Your Payment 20 15 65
$0,000 Your Payment

RICE MILITARY | WASHINGTON CORRIDOR

One that allows for a short commute into Downtown or any of the other popular in-the-loop neighborhoods.

Work With Us

Our expansive network and white-glove service ensure a bespoke experience for both buyers and sellers. Let our top producing team find your dream home today.