Leave a Message

Thank you for your message. We will be in touch with you shortly.

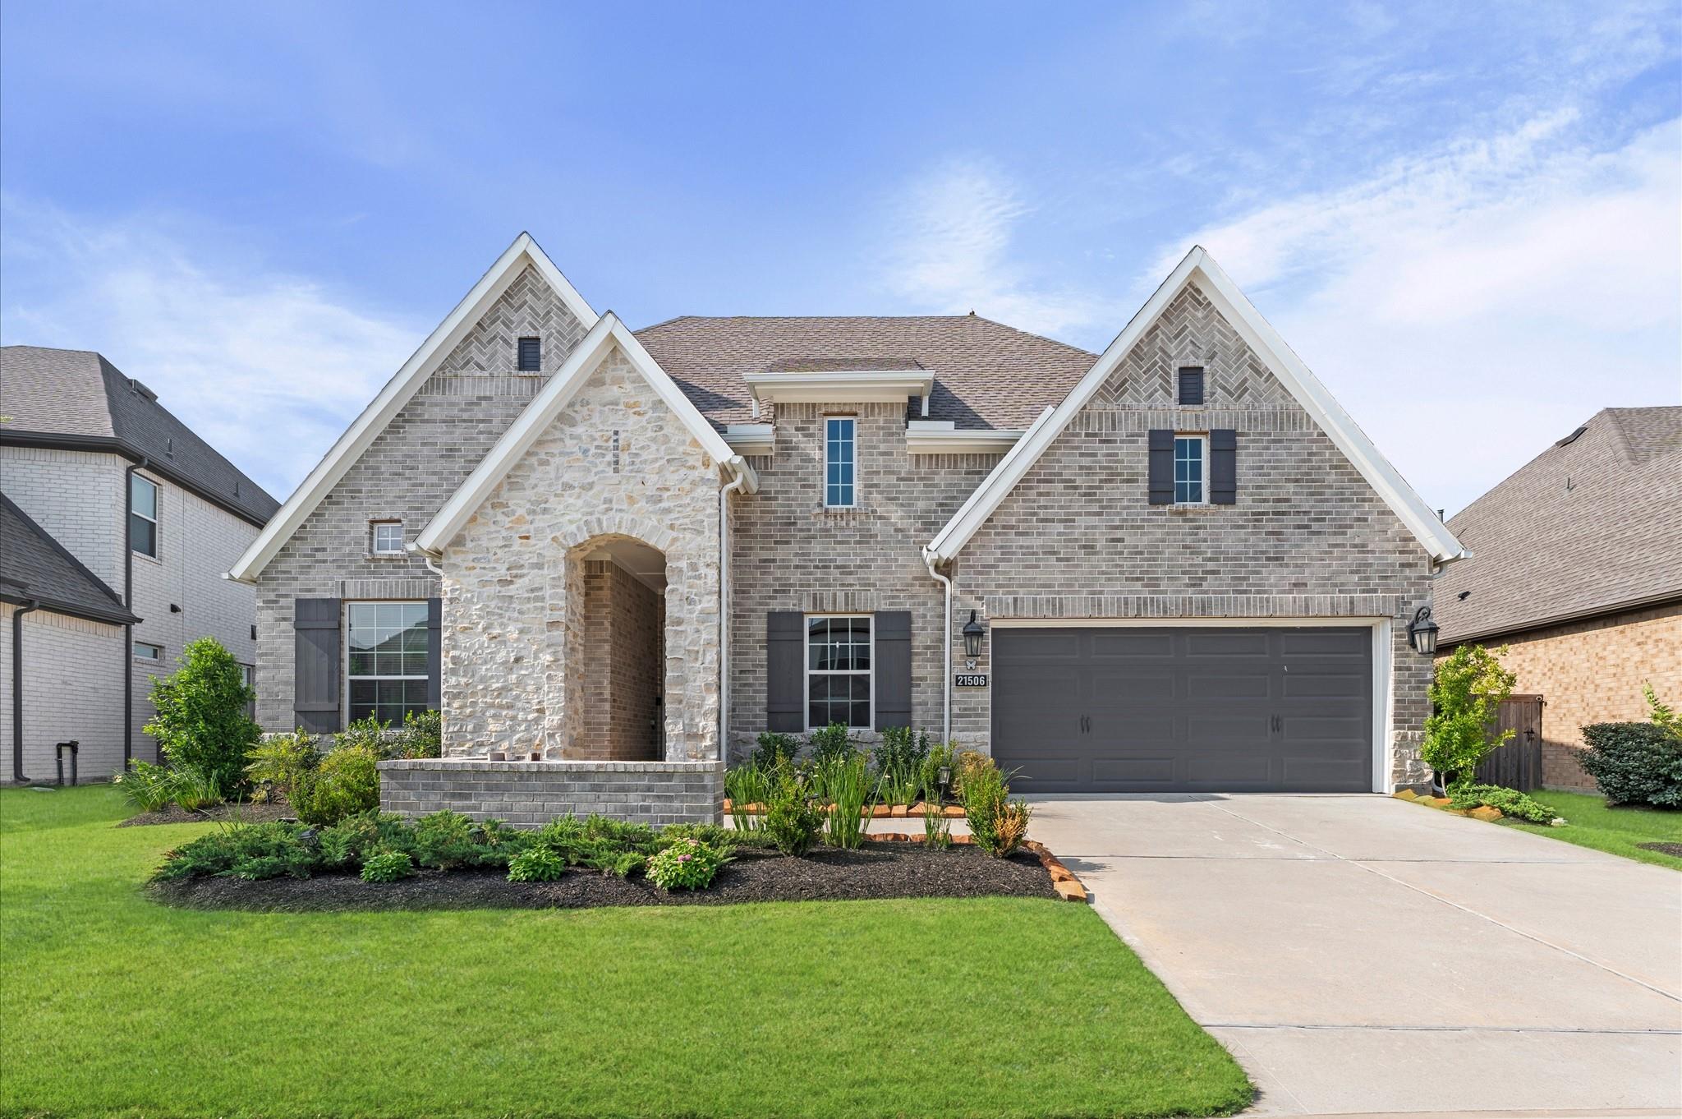
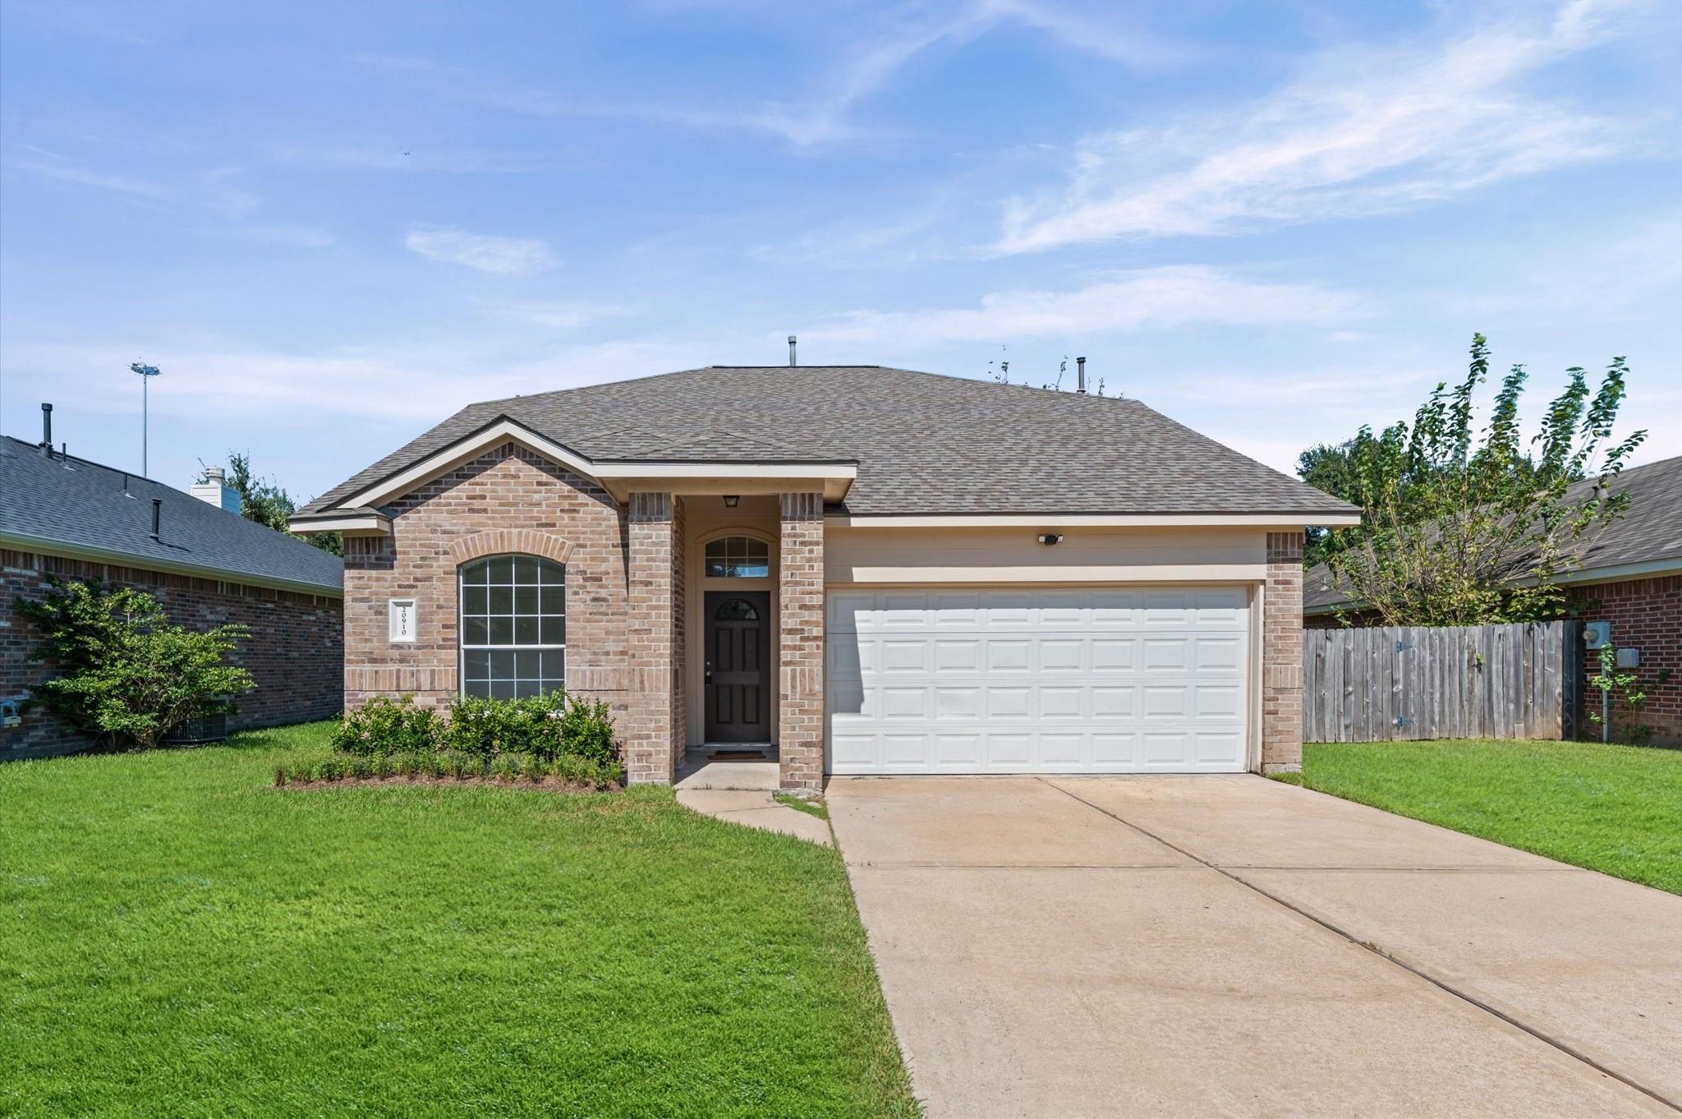
Brick house with a white two-car garage, arched front window, and broad driveway.
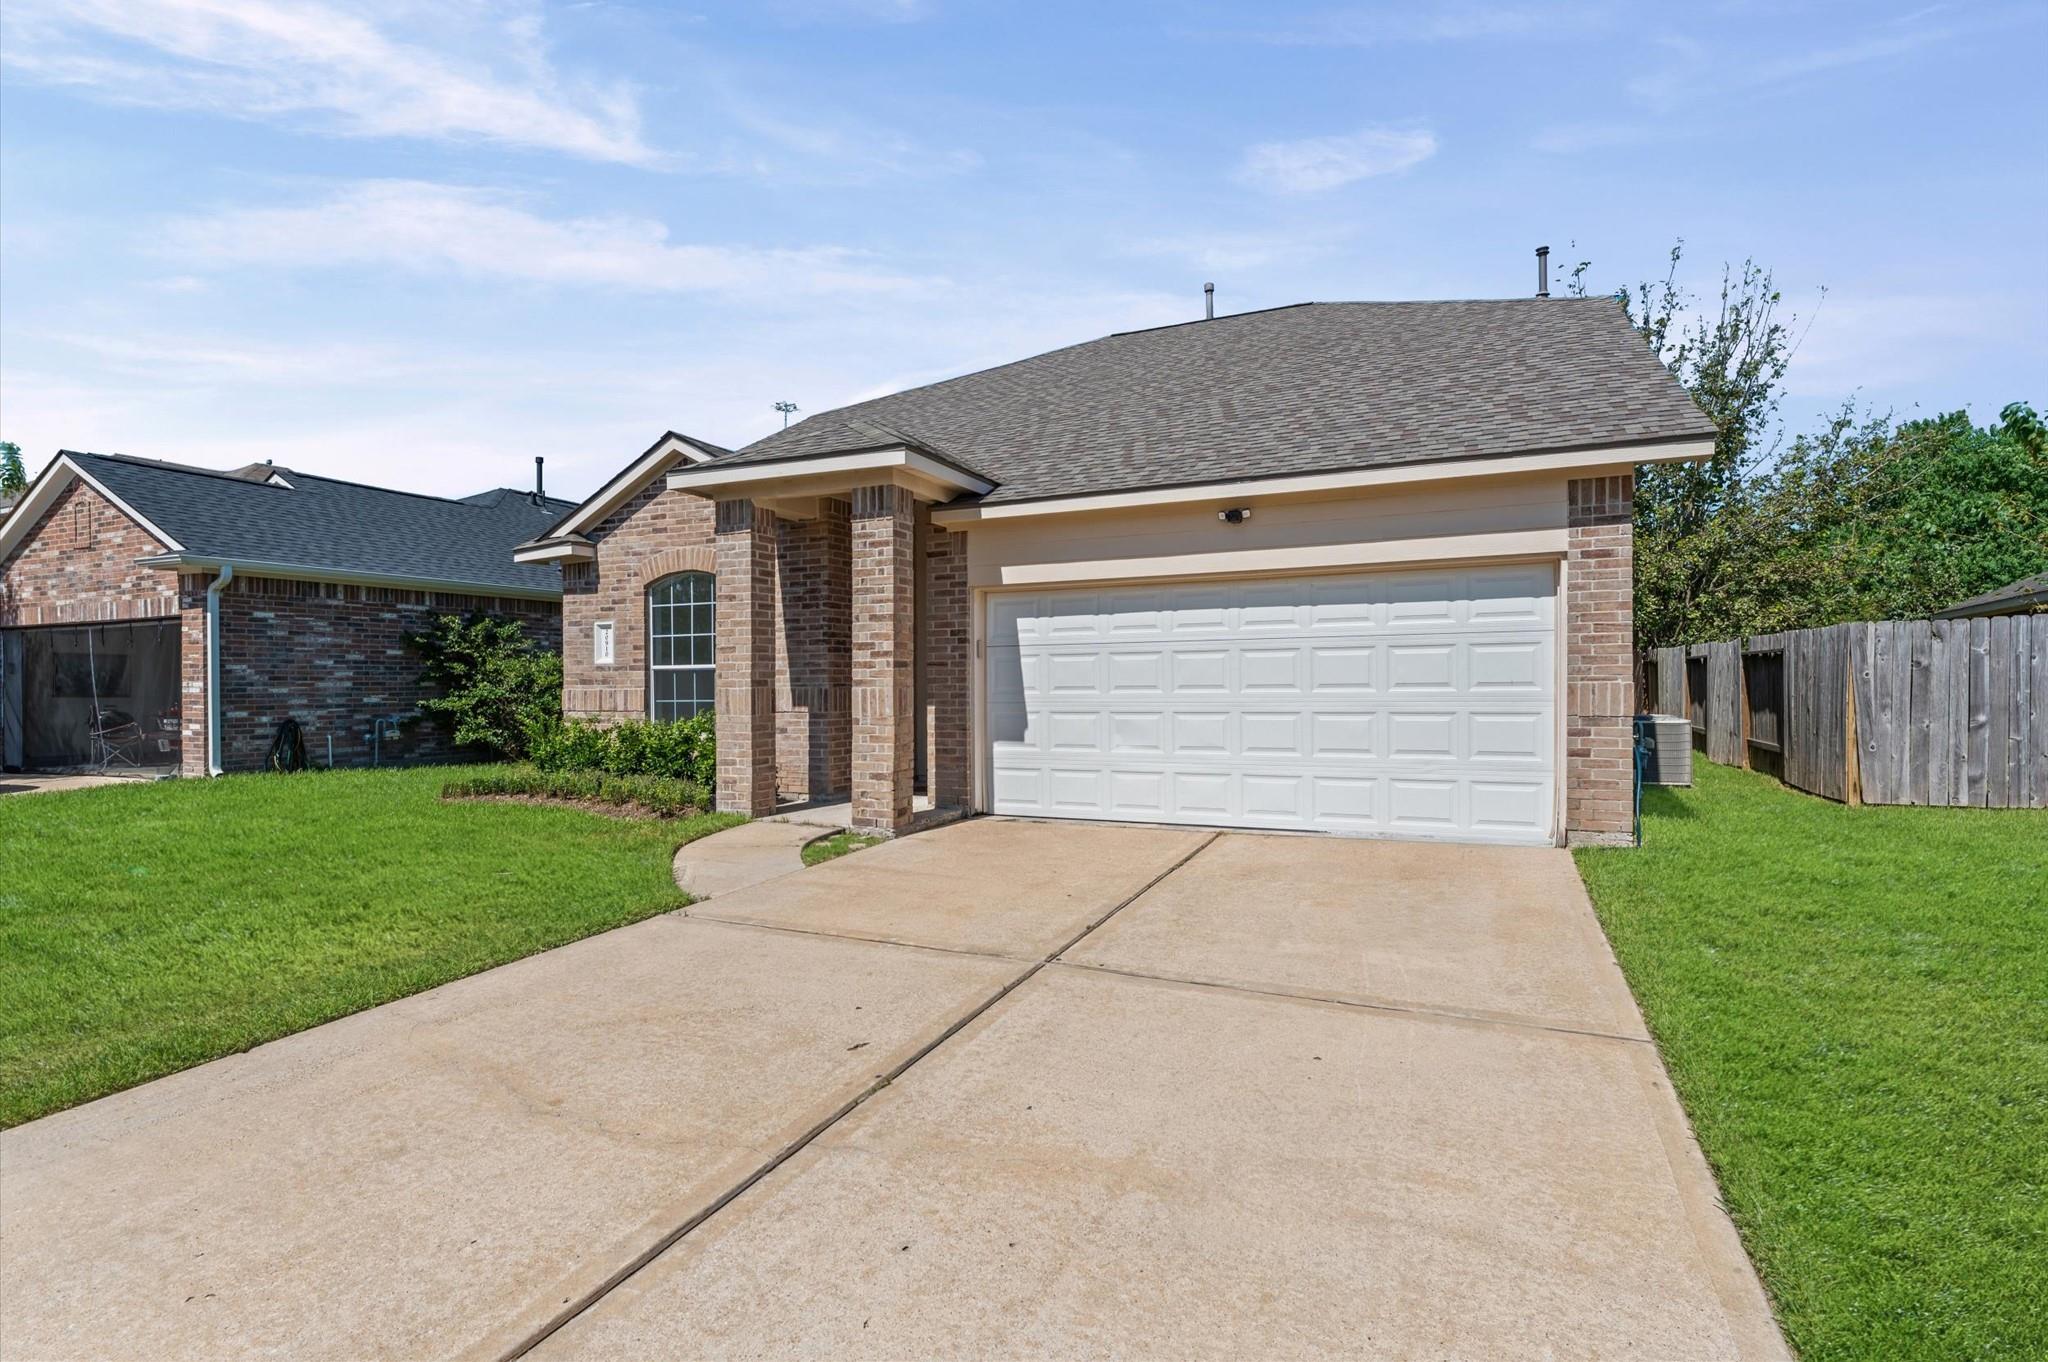
Brick house with a white double garage door, covered entry, and wide concrete driveway.
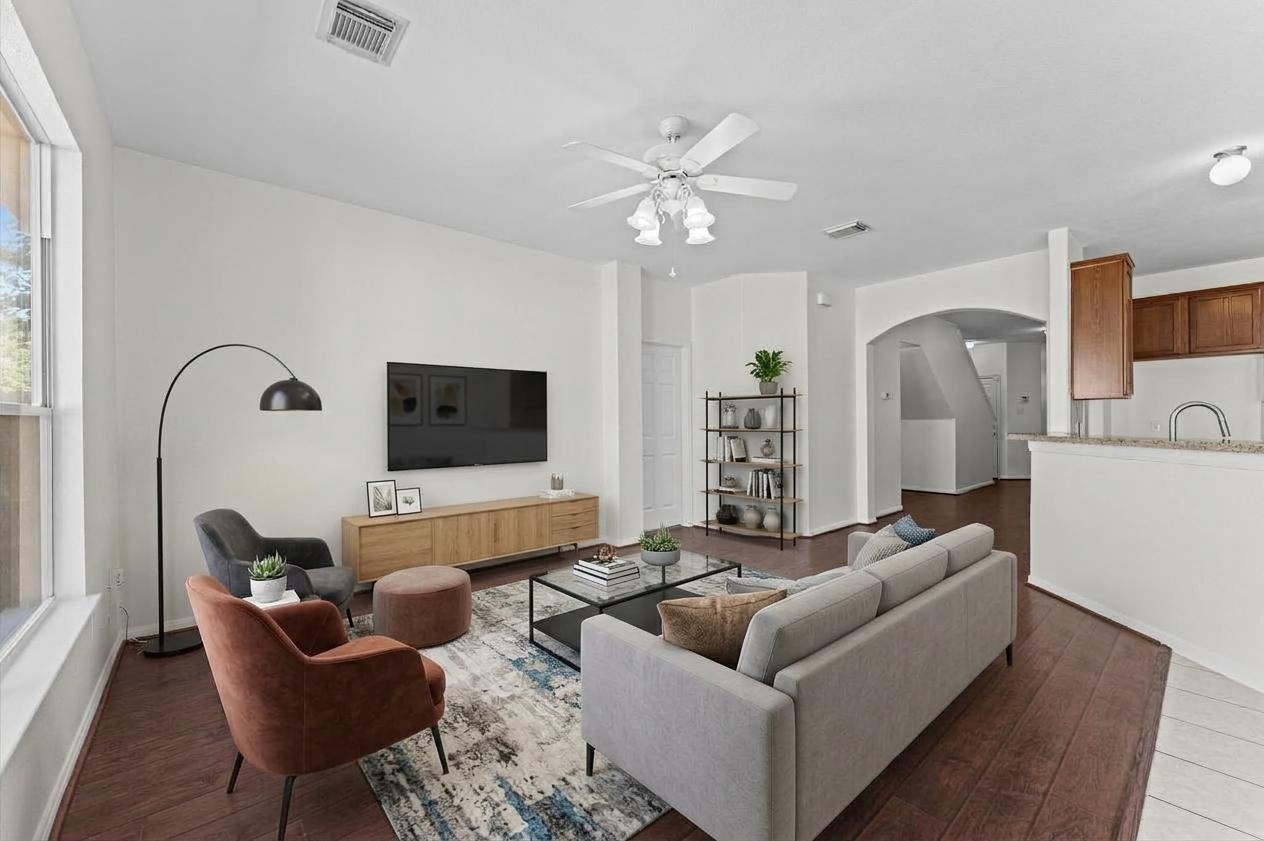
Staged living room with a gray sofa, rust-colored chairs, and an open view into the kitchen.
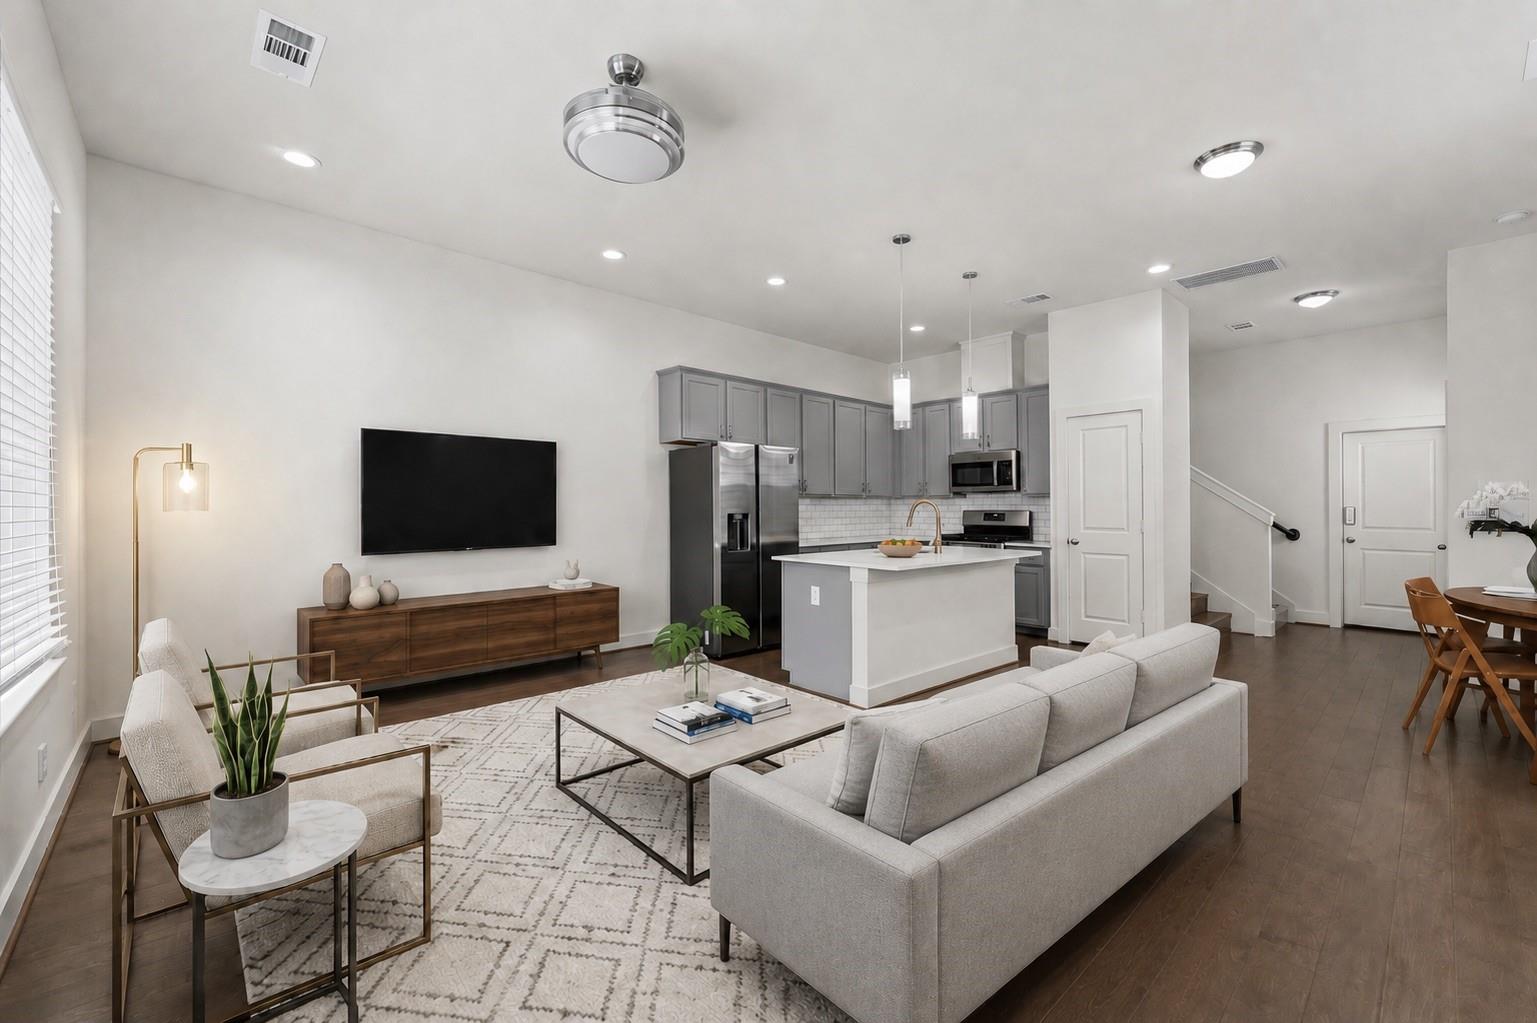
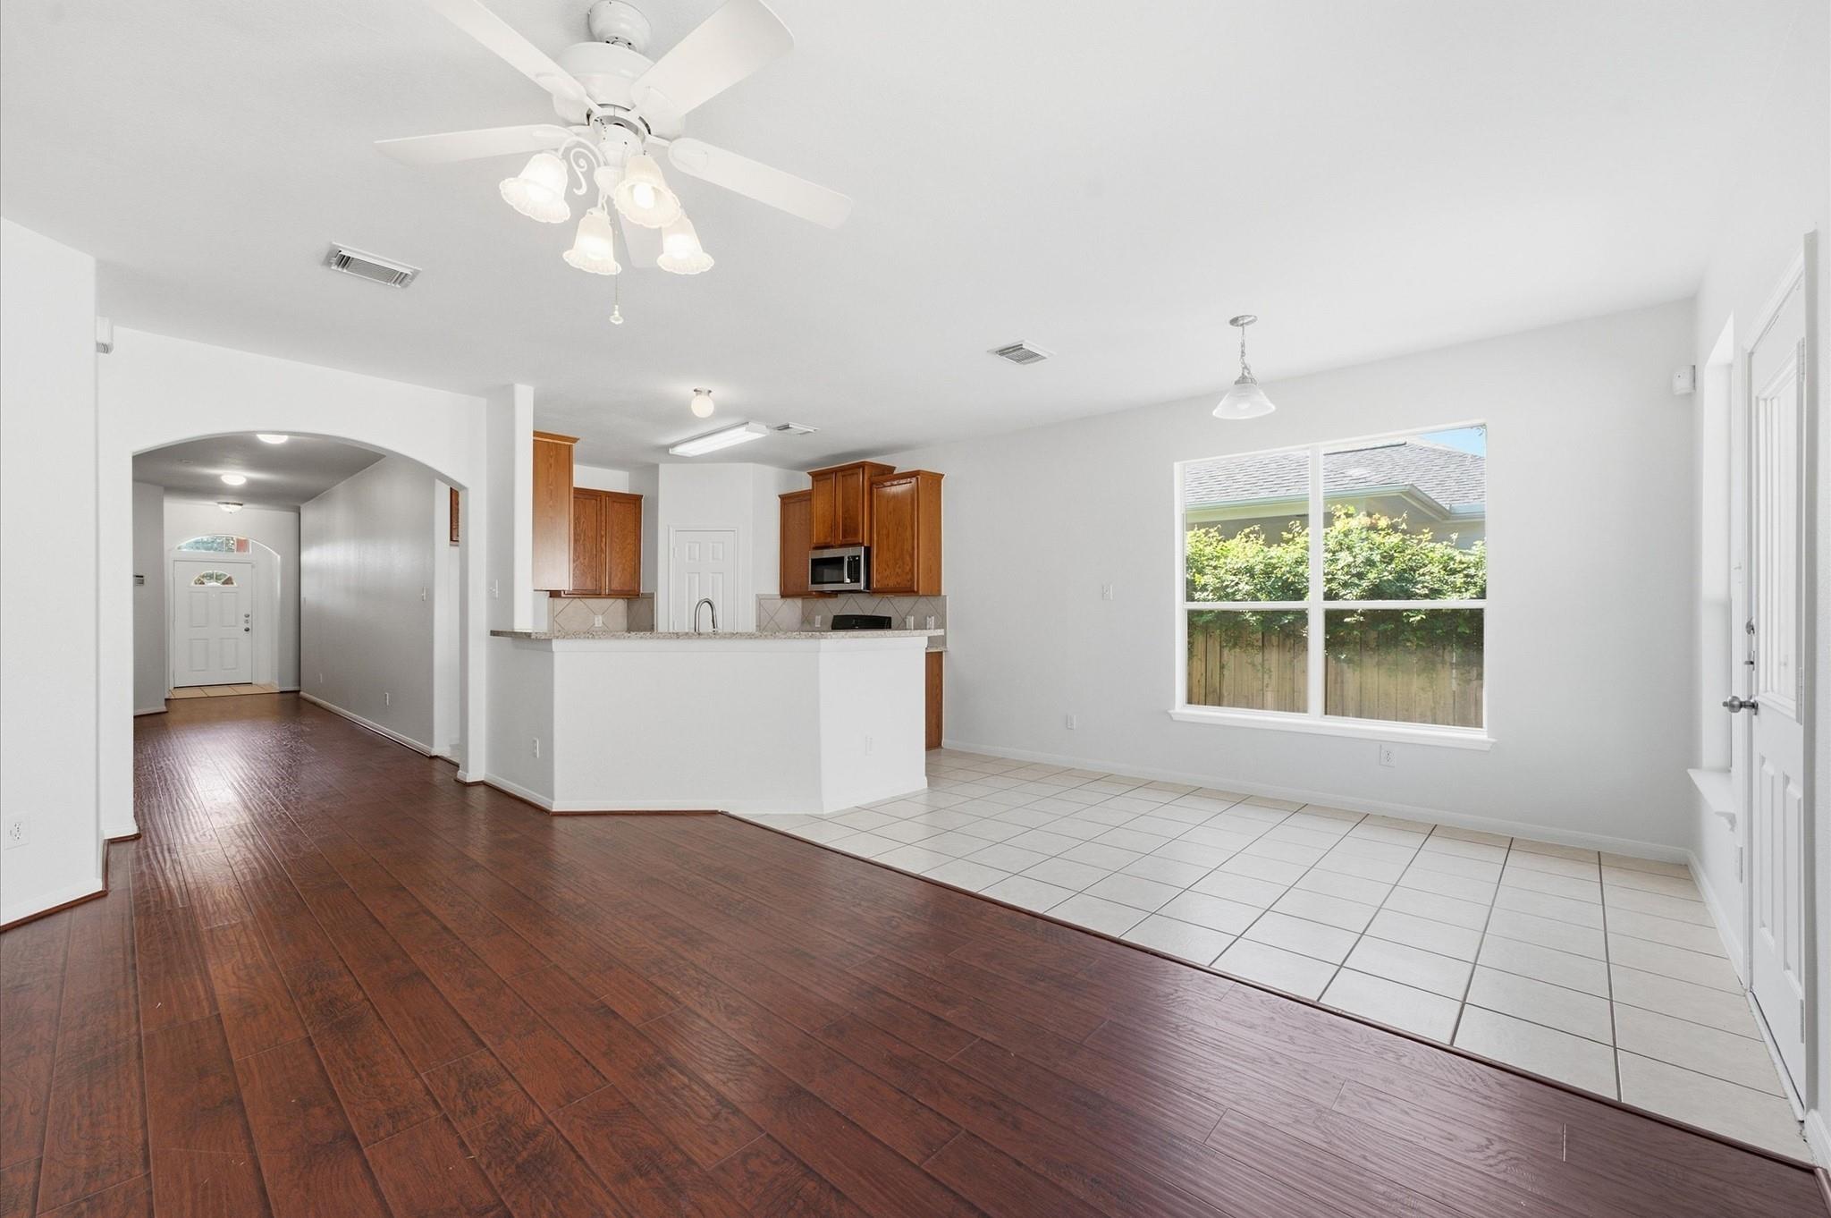
Open living and dining area with dark wood floors, tiled dining space, and a wood-cabinet kitchen.
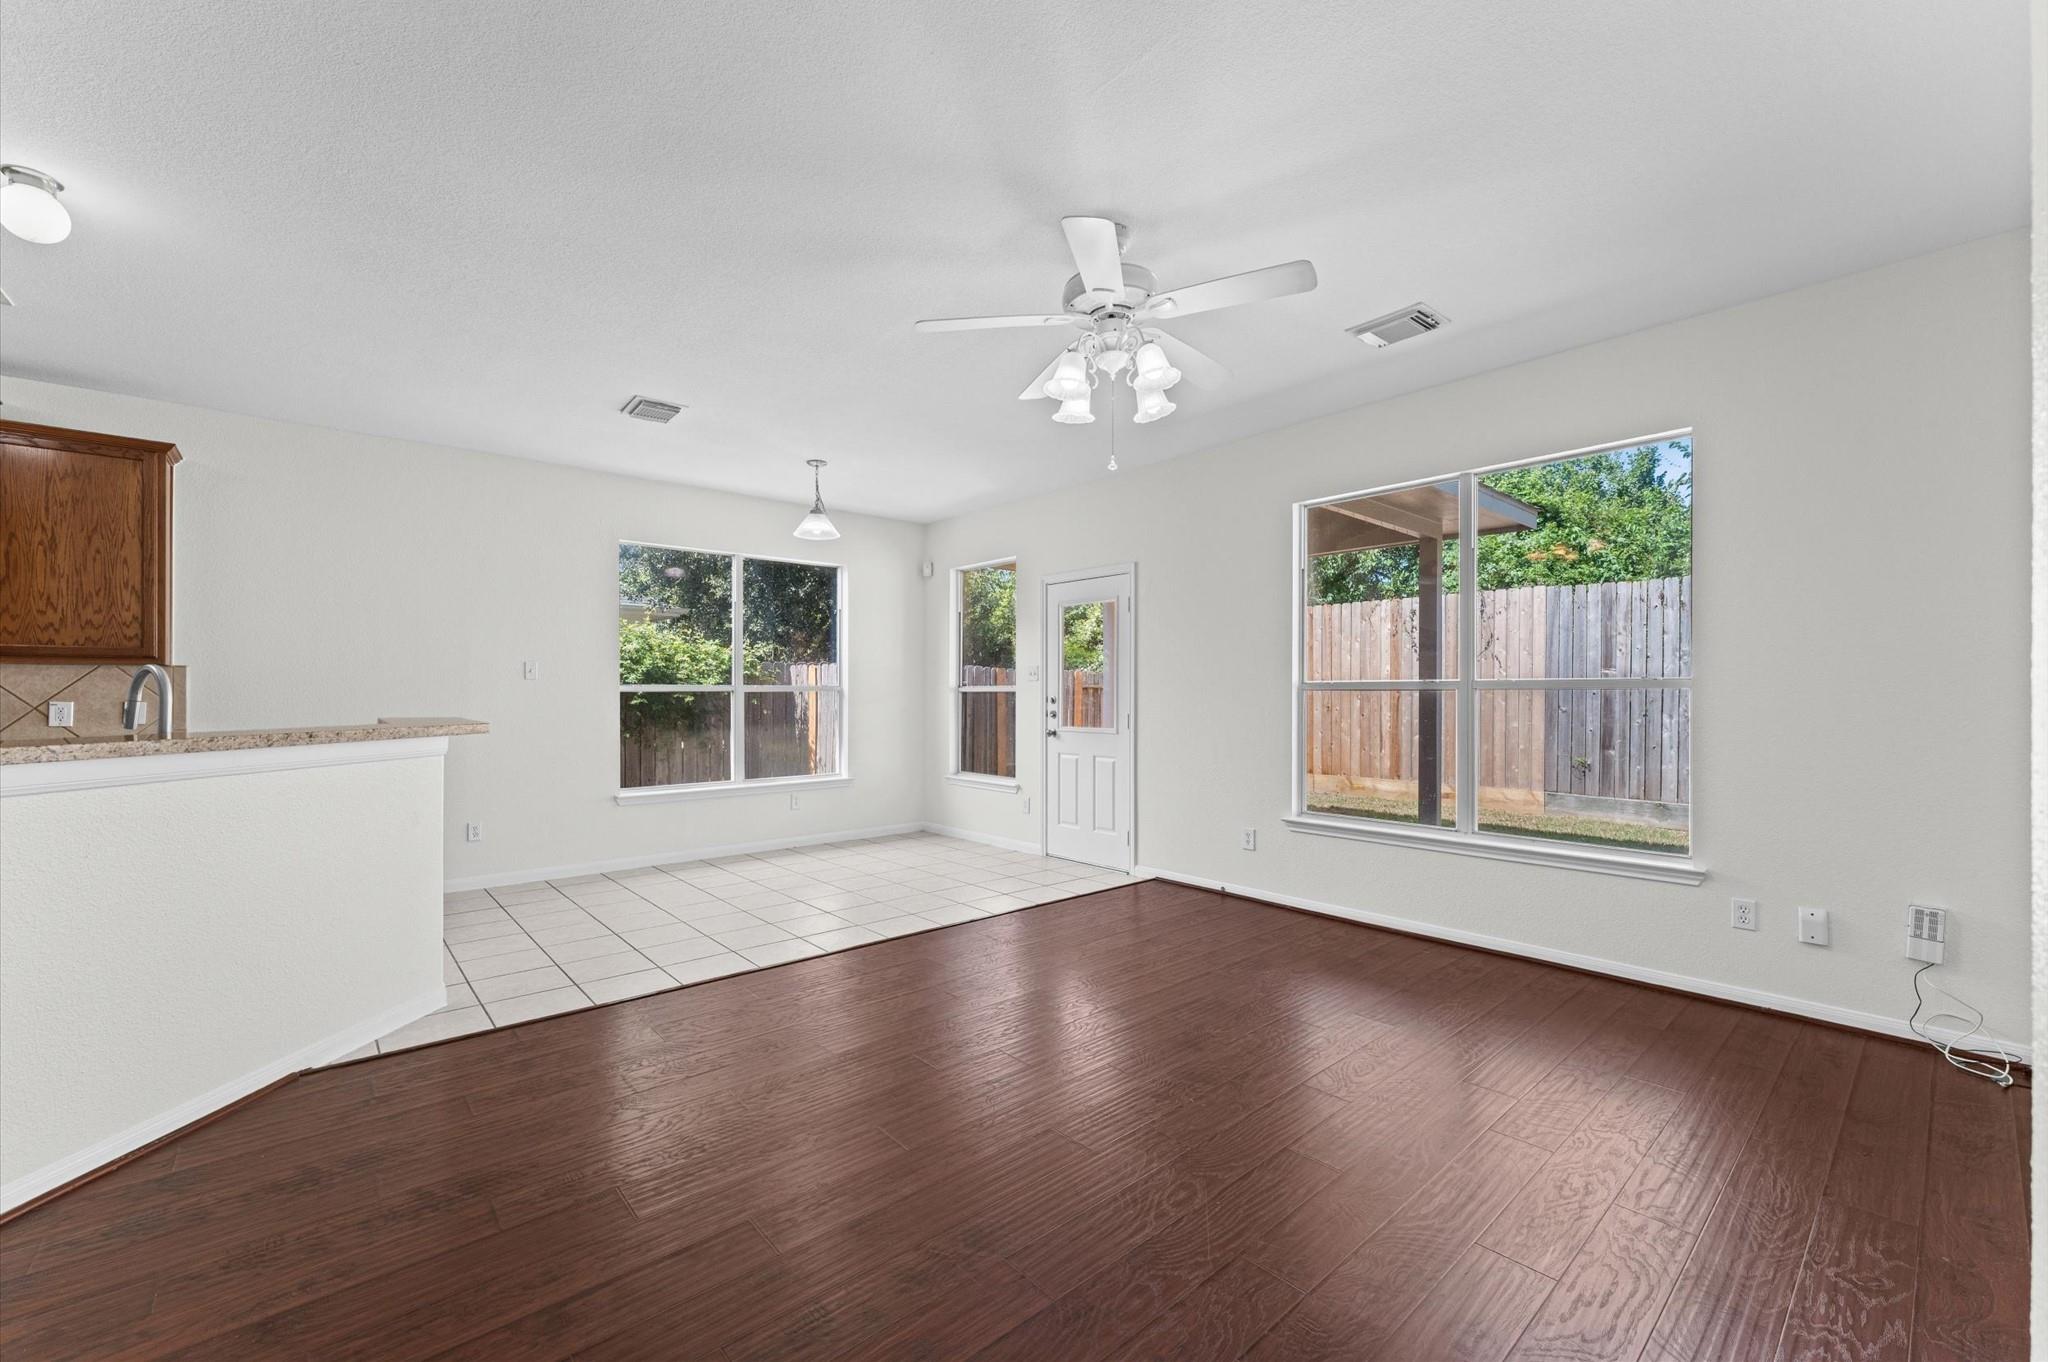
Empty living and dining area with dark wood-look floors, large backyard-facing windows, and a ceiling fan.
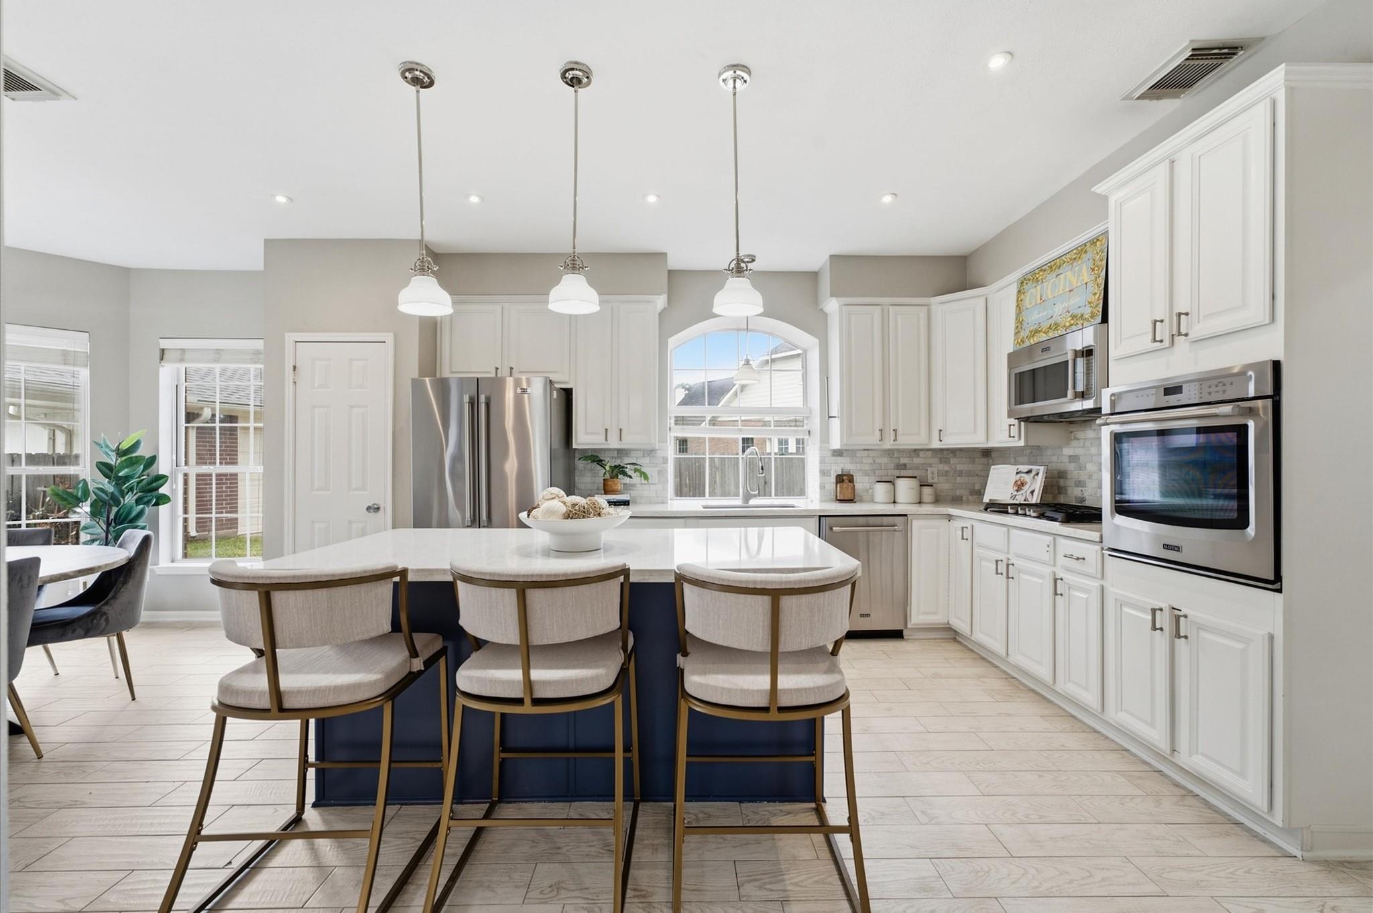
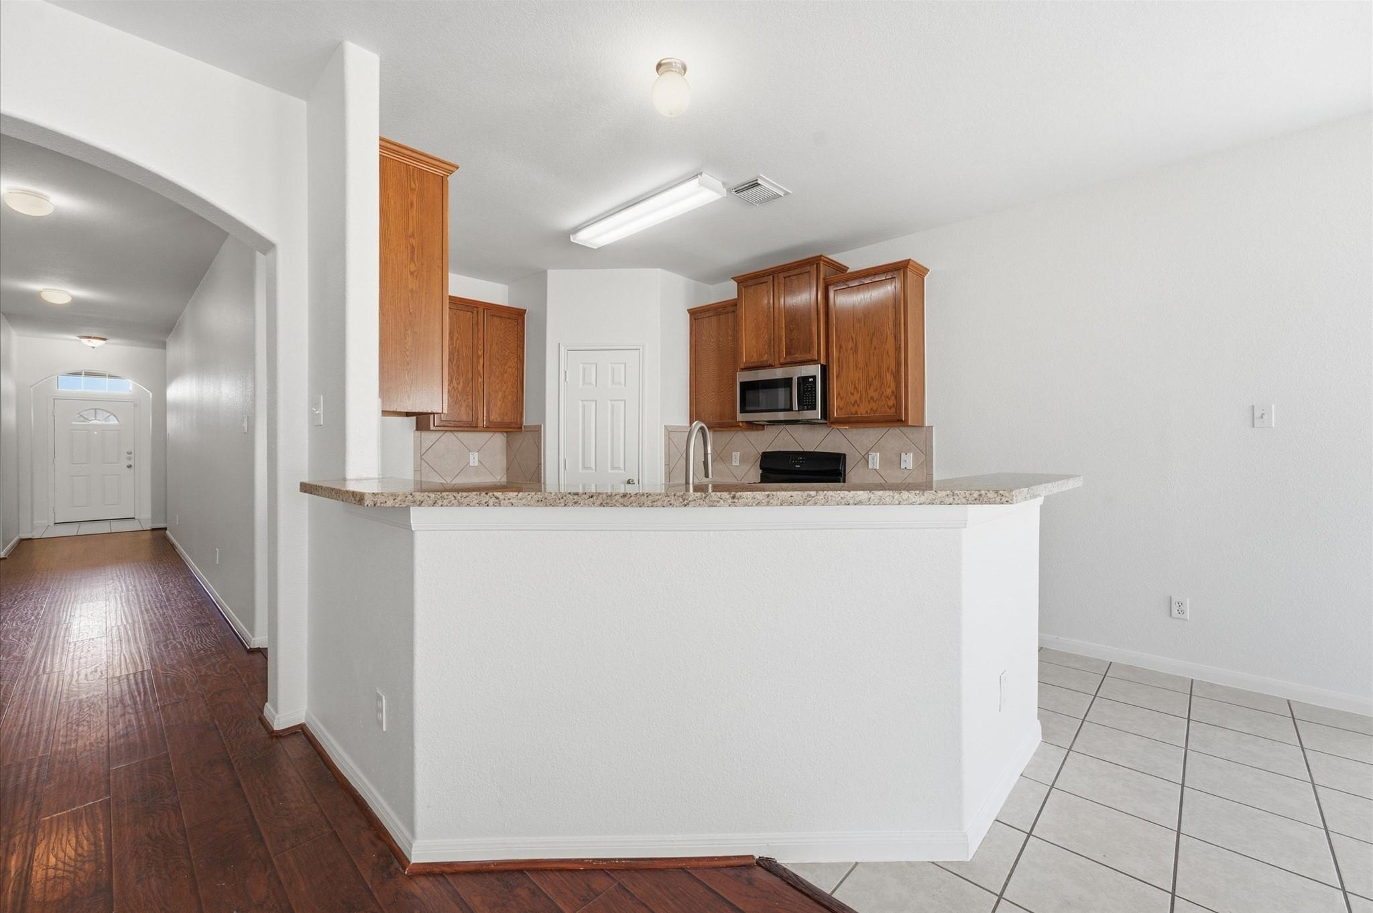
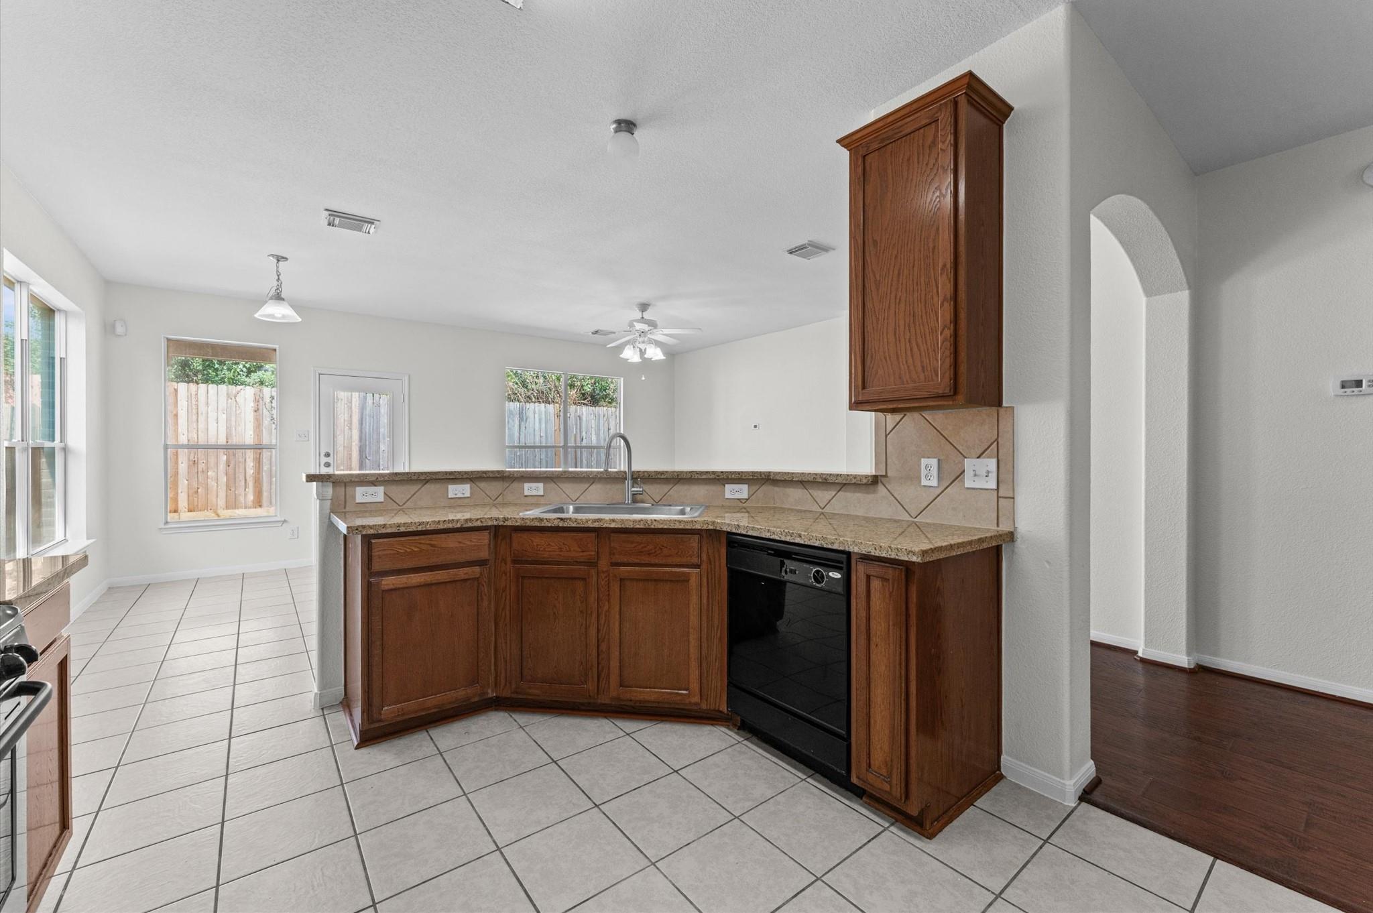
Kitchen with warm wood cabinets, a granite breakfast bar, and tiled flooring beside a wood-floored entryway.
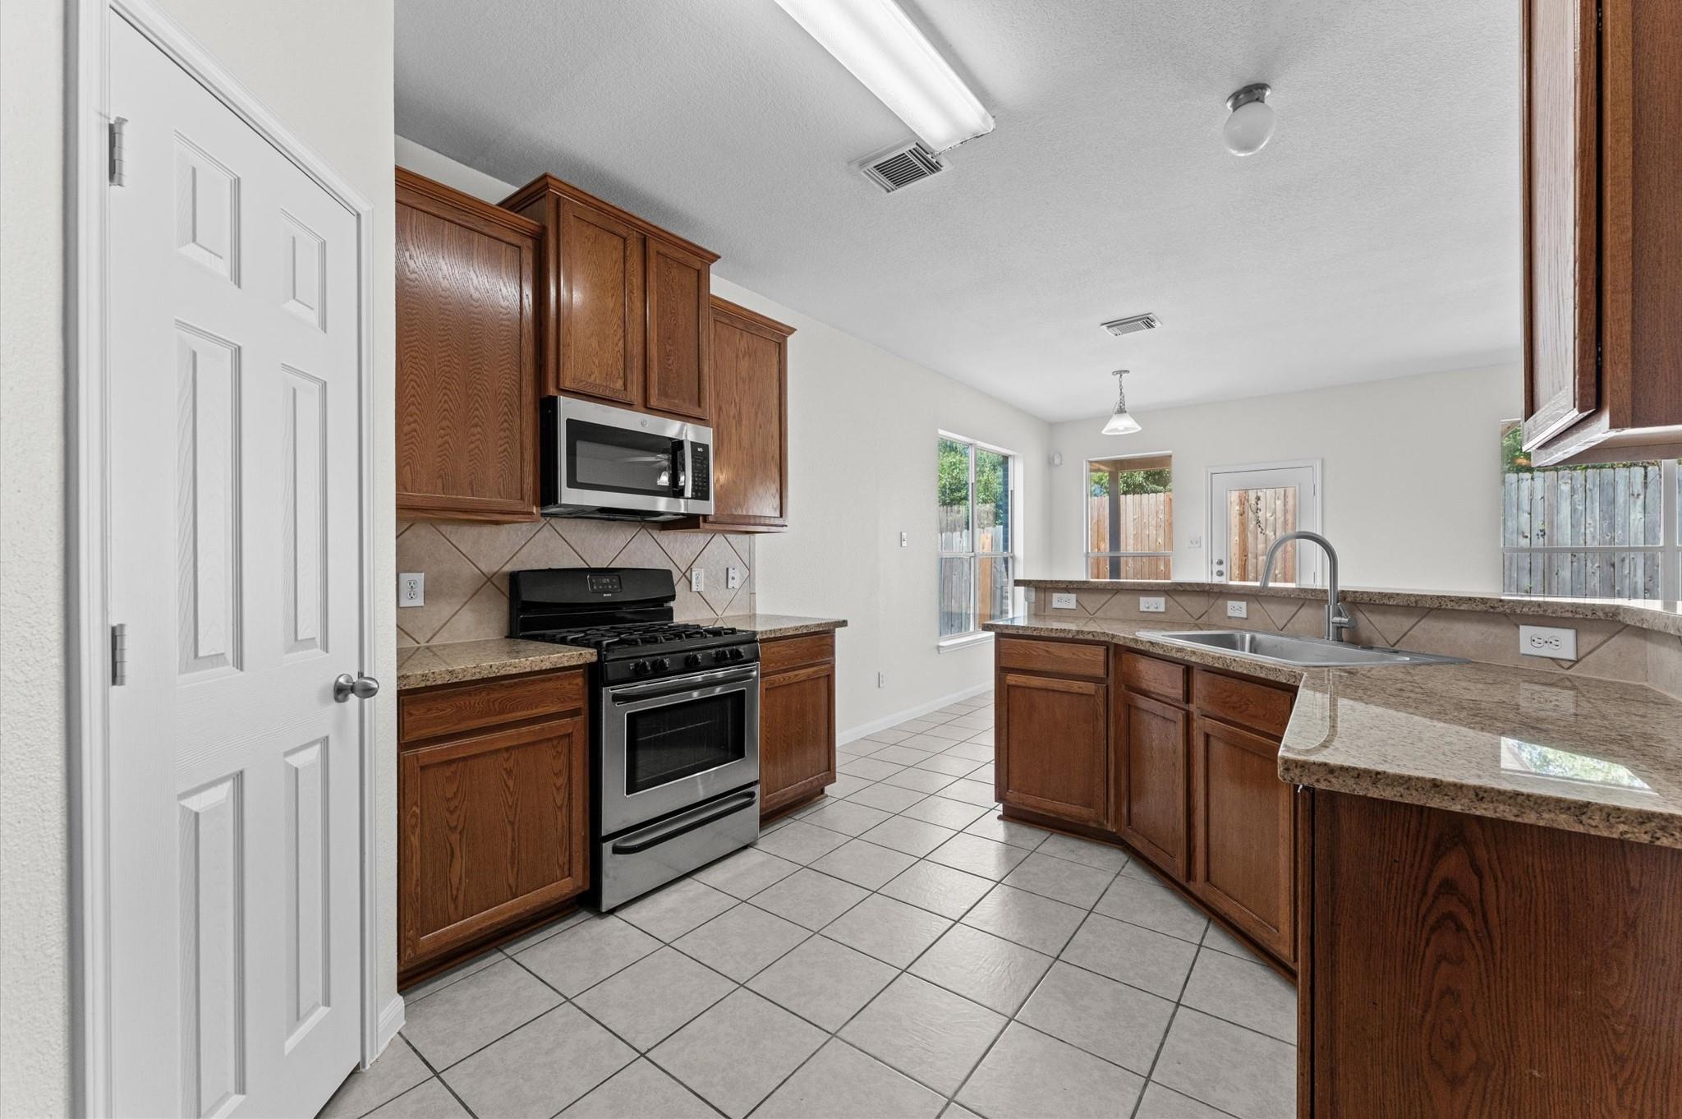
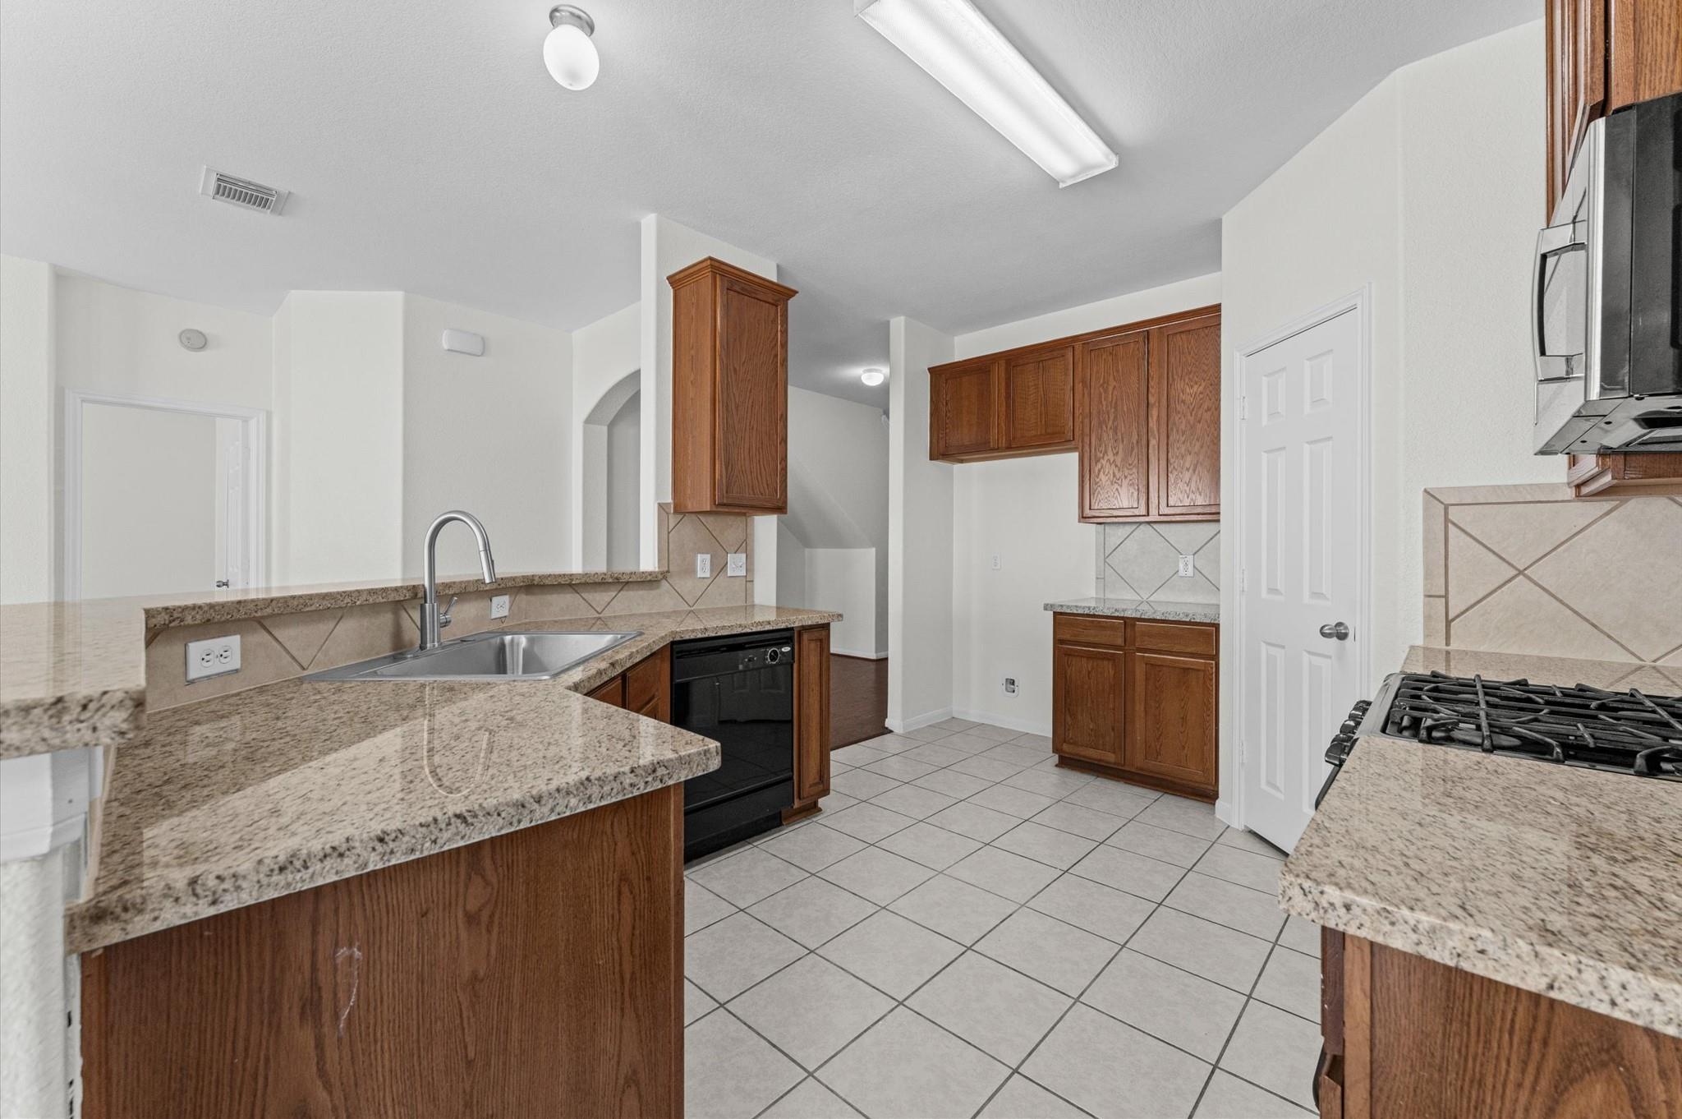
Kitchen with warm wood cabinets, granite counters, tiled floors, and a peninsula sink.
Kitchen with dark wood cabinets, tiled backsplash, and an arched opening to a wood-floored room.
Kitchen with wood cabinets, granite counters, a raised breakfast bar, and tiled floors.
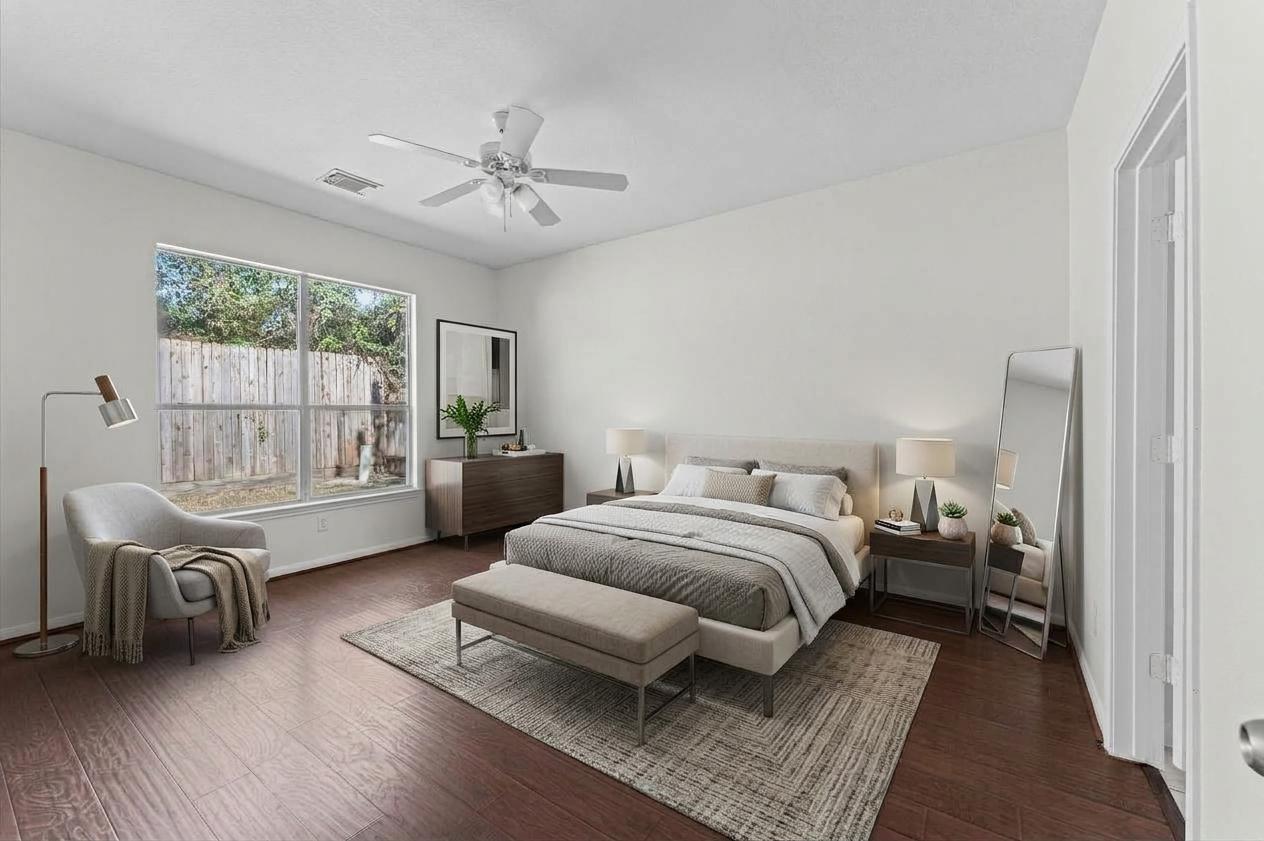
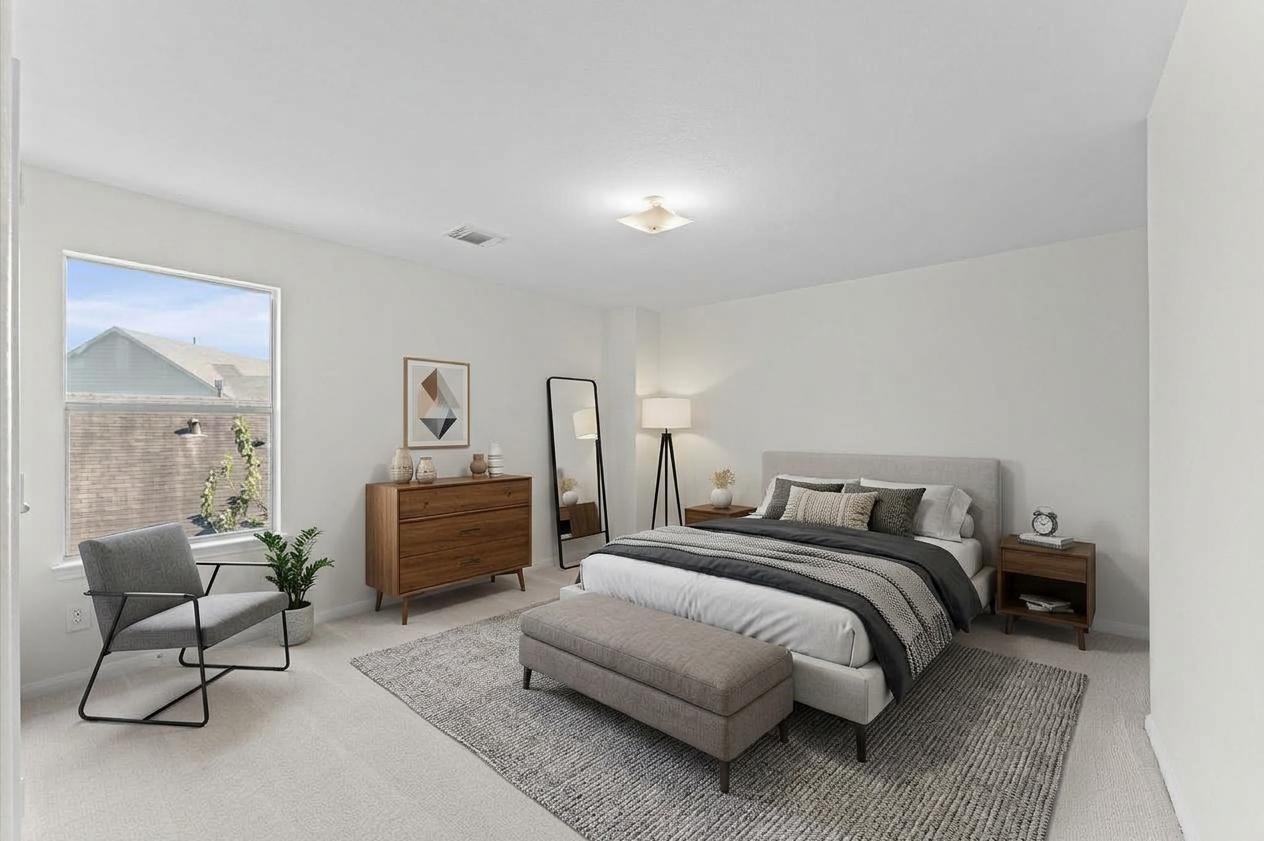
Staged bedroom with a large window, dark wood floors, and a bench at the foot of the bed.
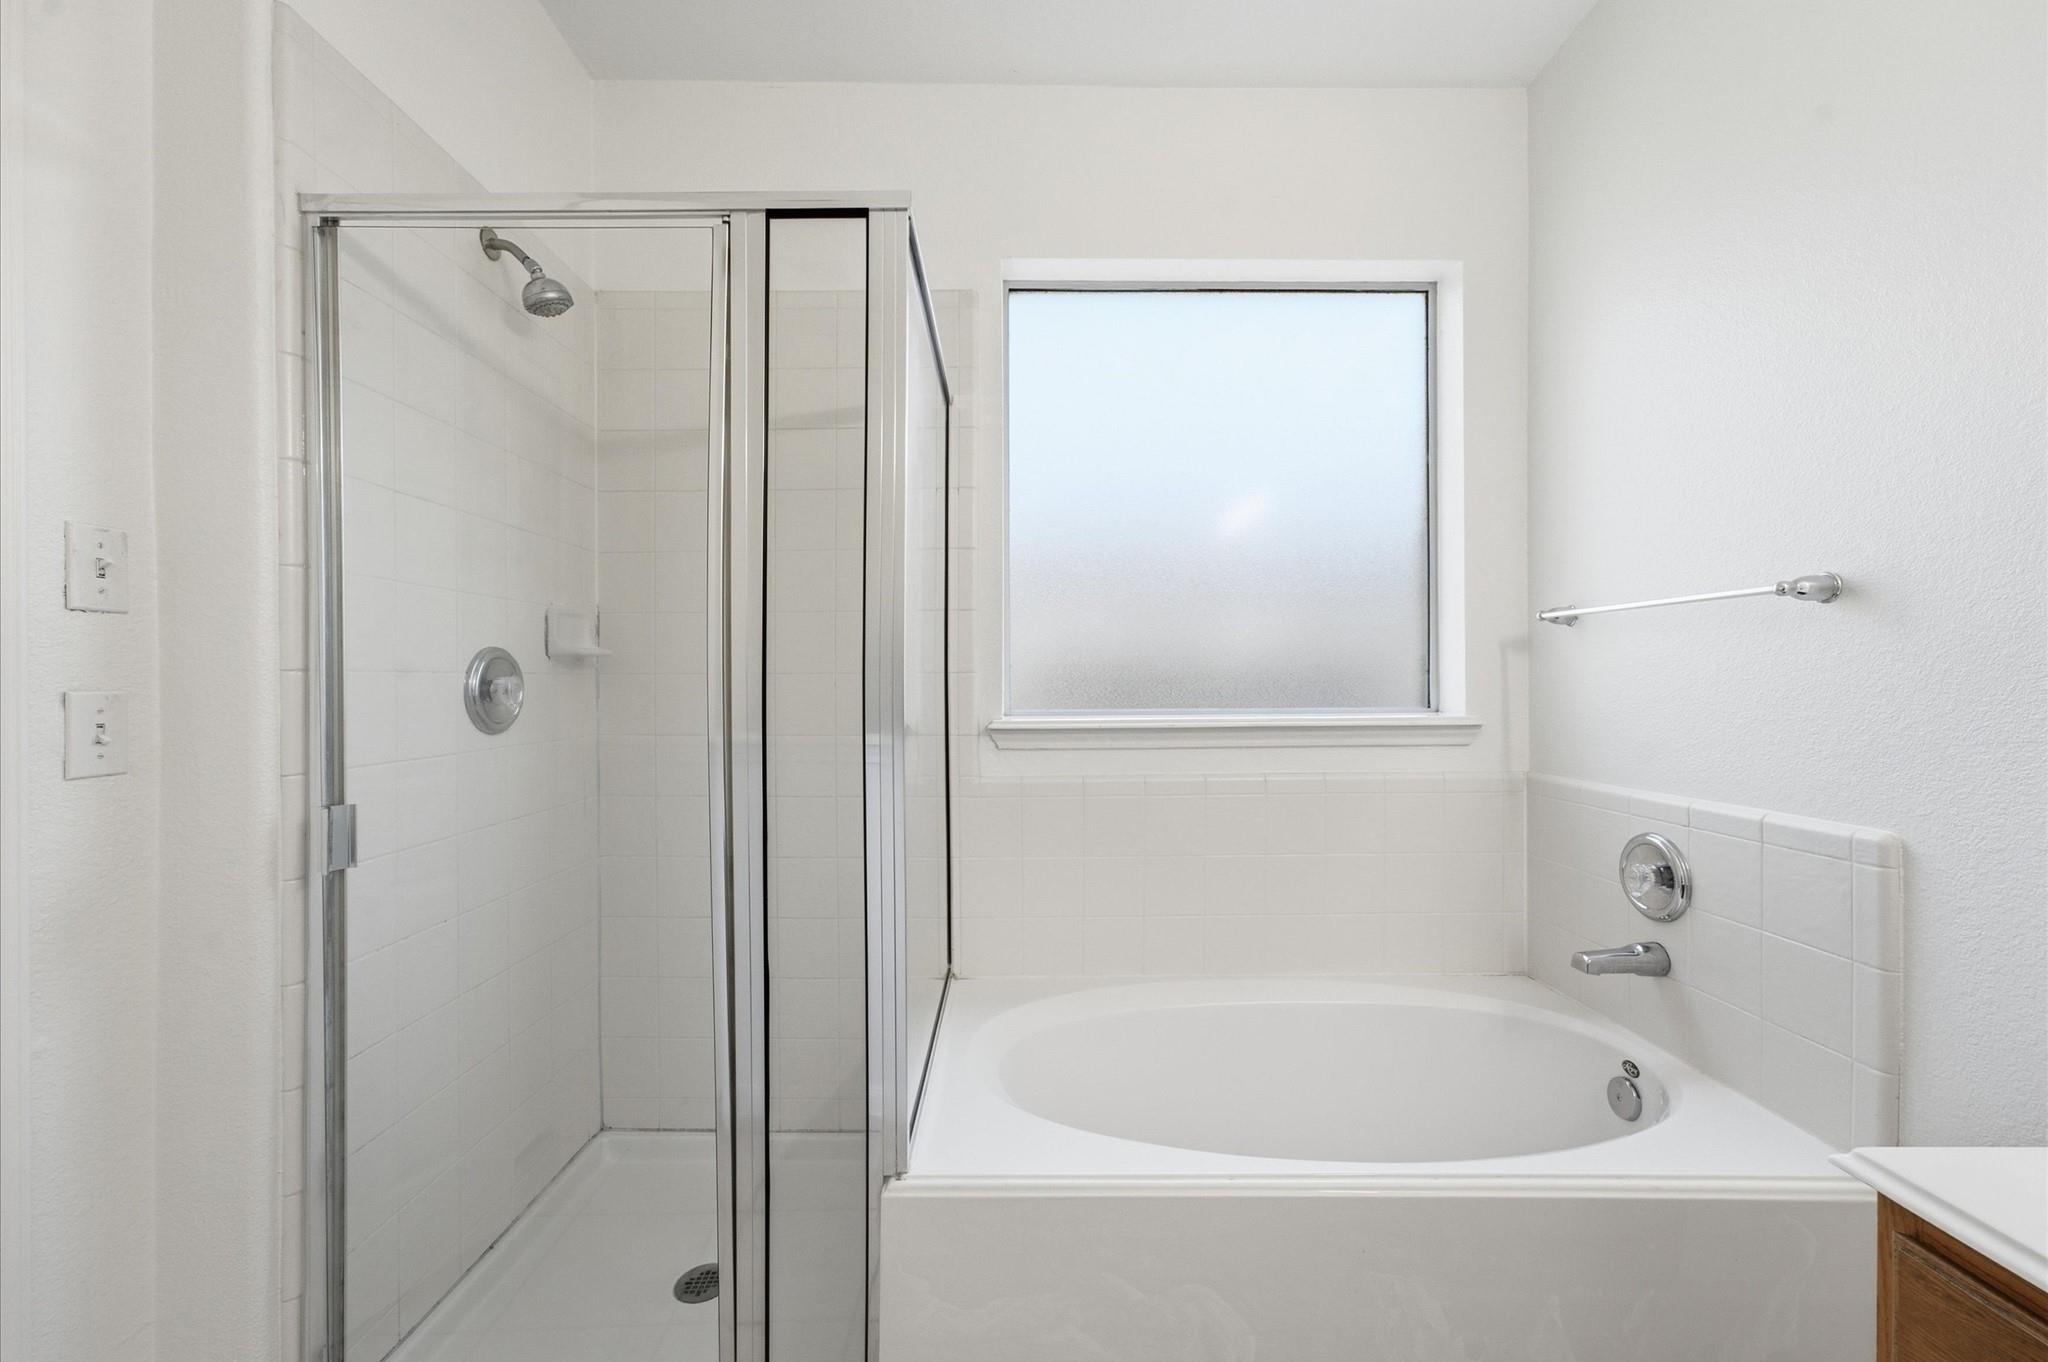
White tiled bathroom with a glass shower, built-in soaking tub, and frosted window.
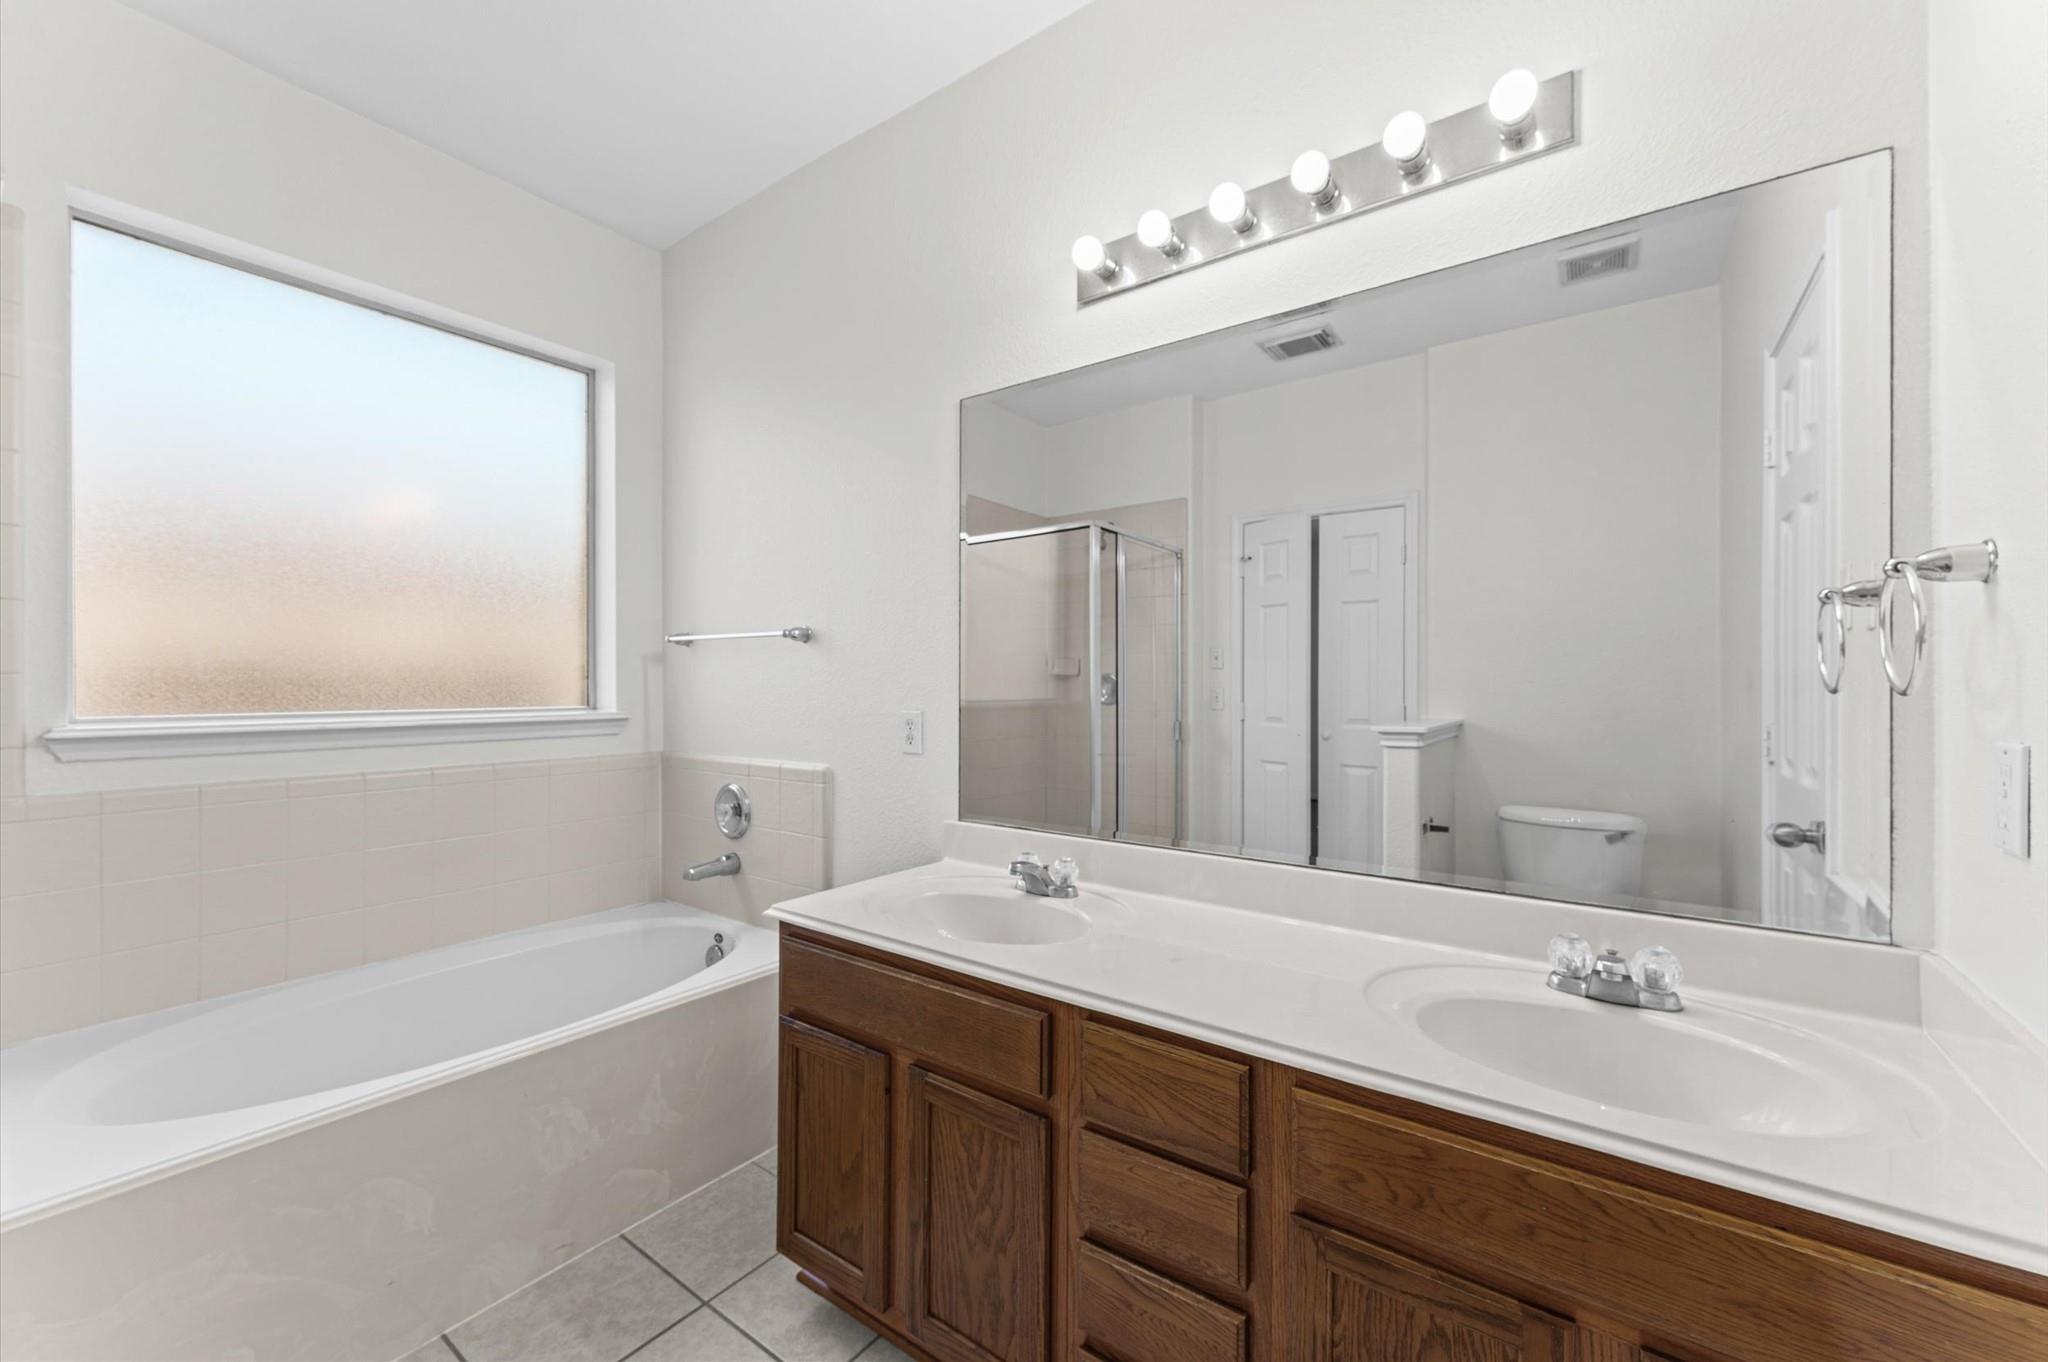
Bathroom with a bathtub, glass shower, and long double-sink vanity with dark wood cabinets.
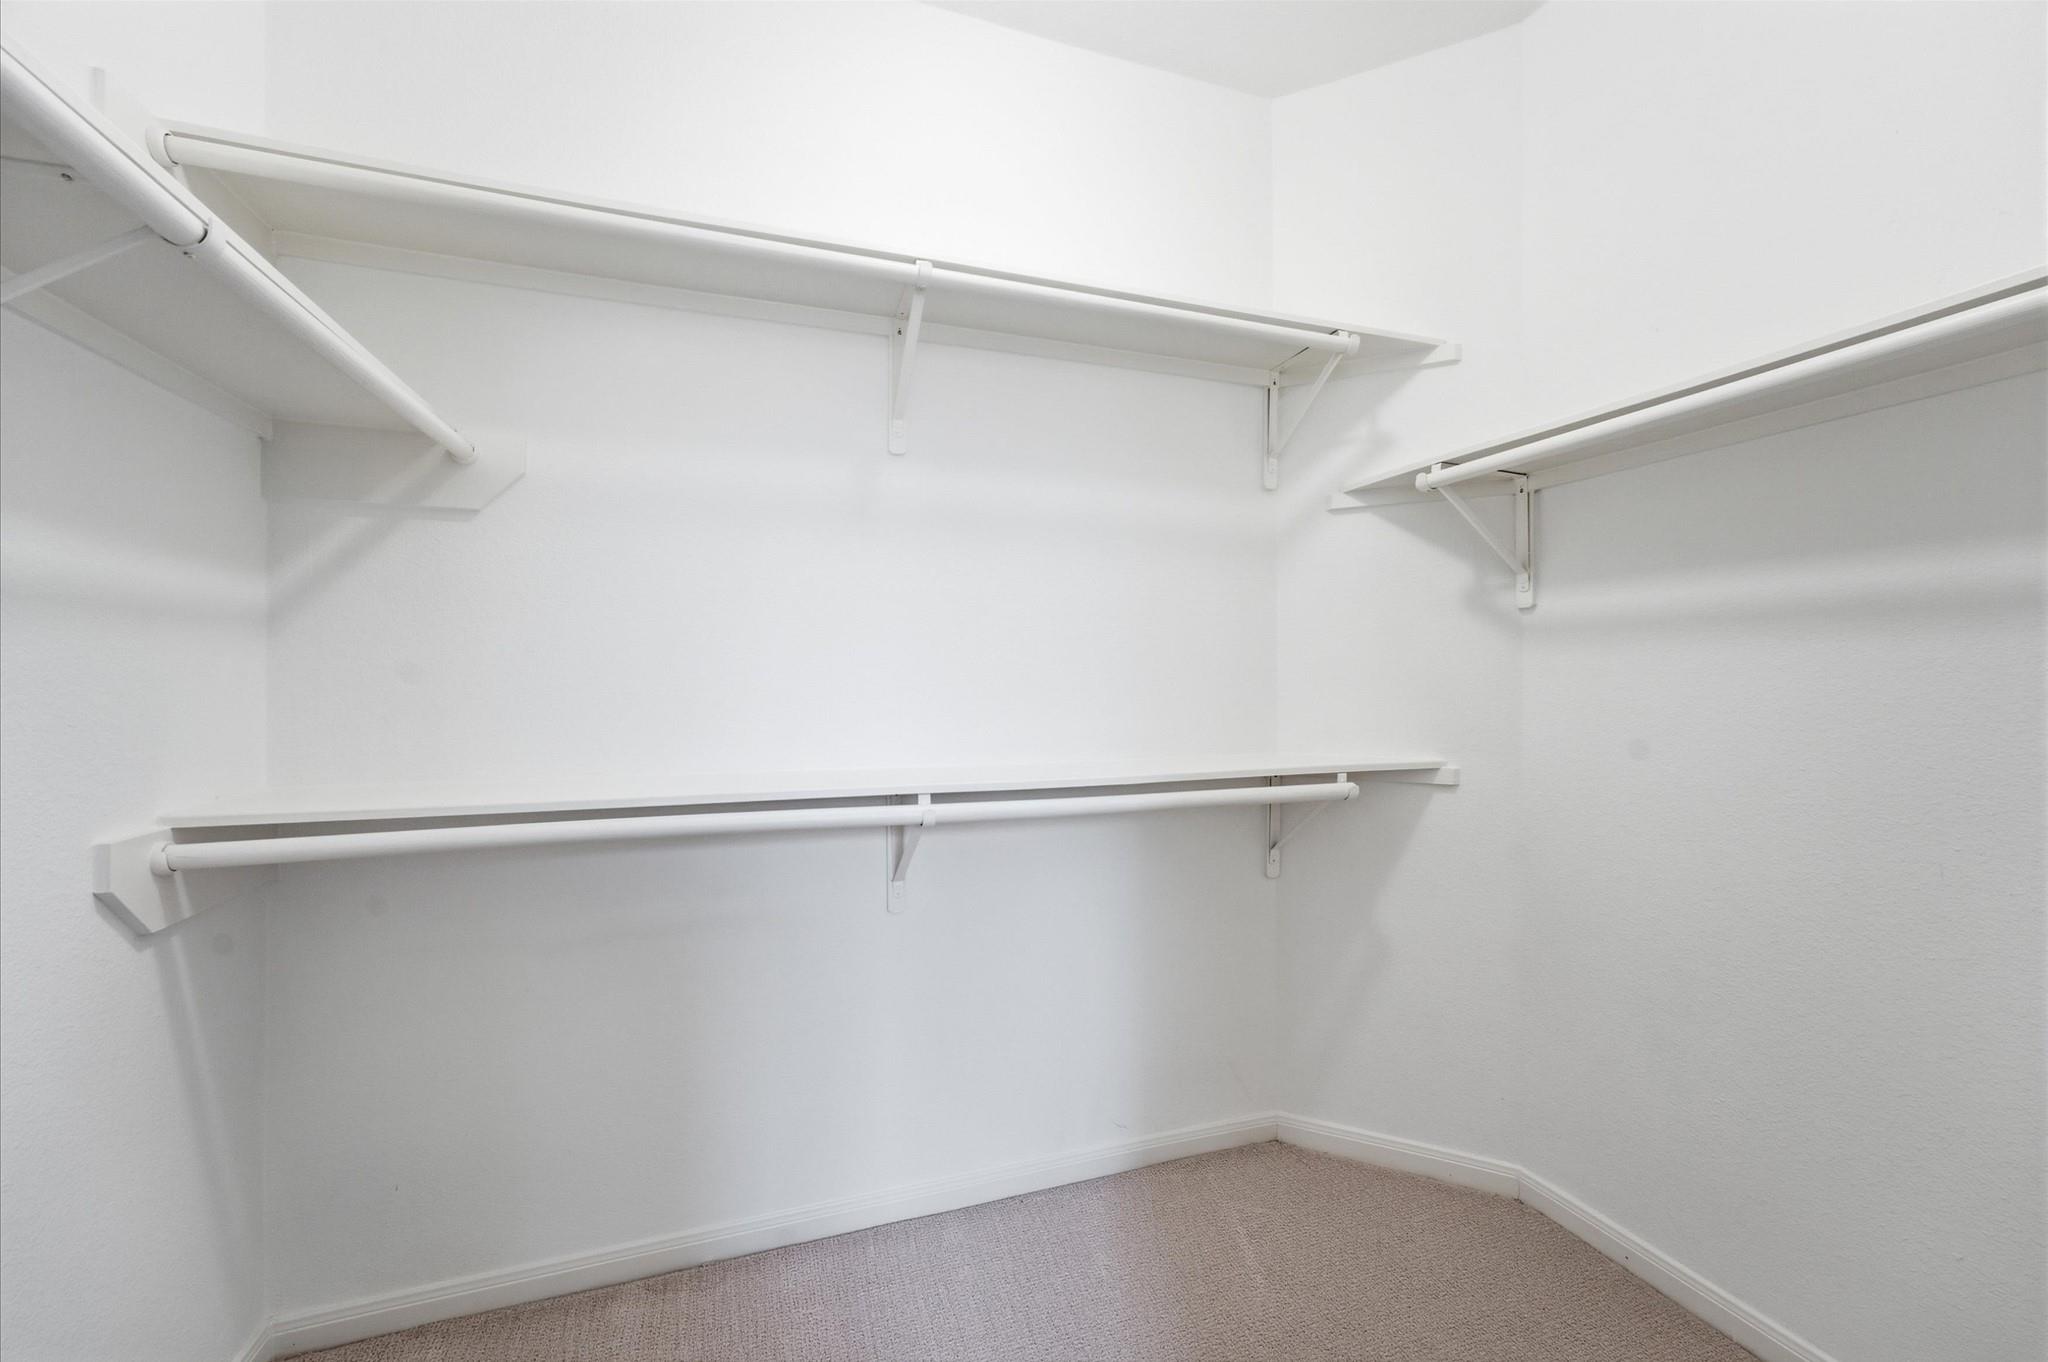
Empty walk-in closet with multiple white shelves and clothing rods above beige carpet.
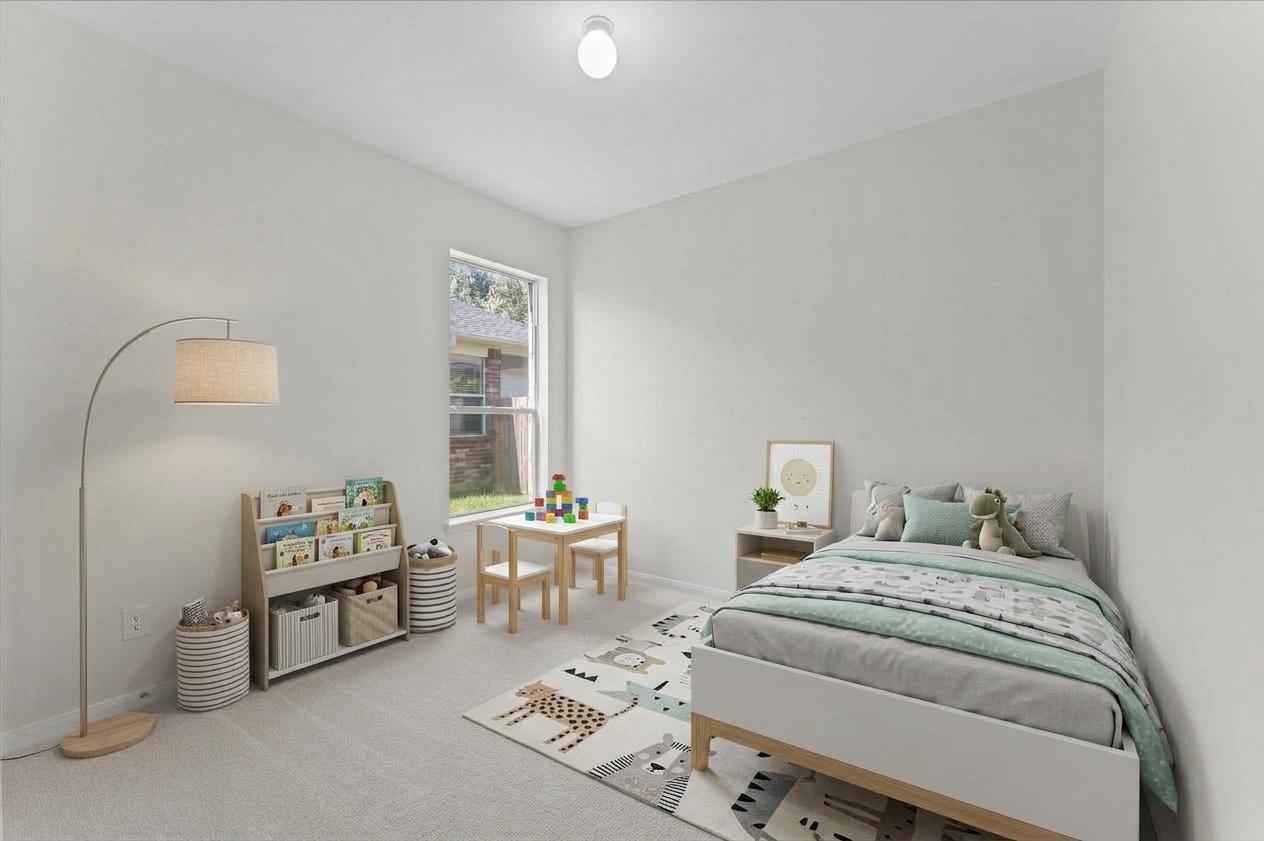
Child’s bedroom with mint-green bedding, a patterned rug, and a small table by the window.
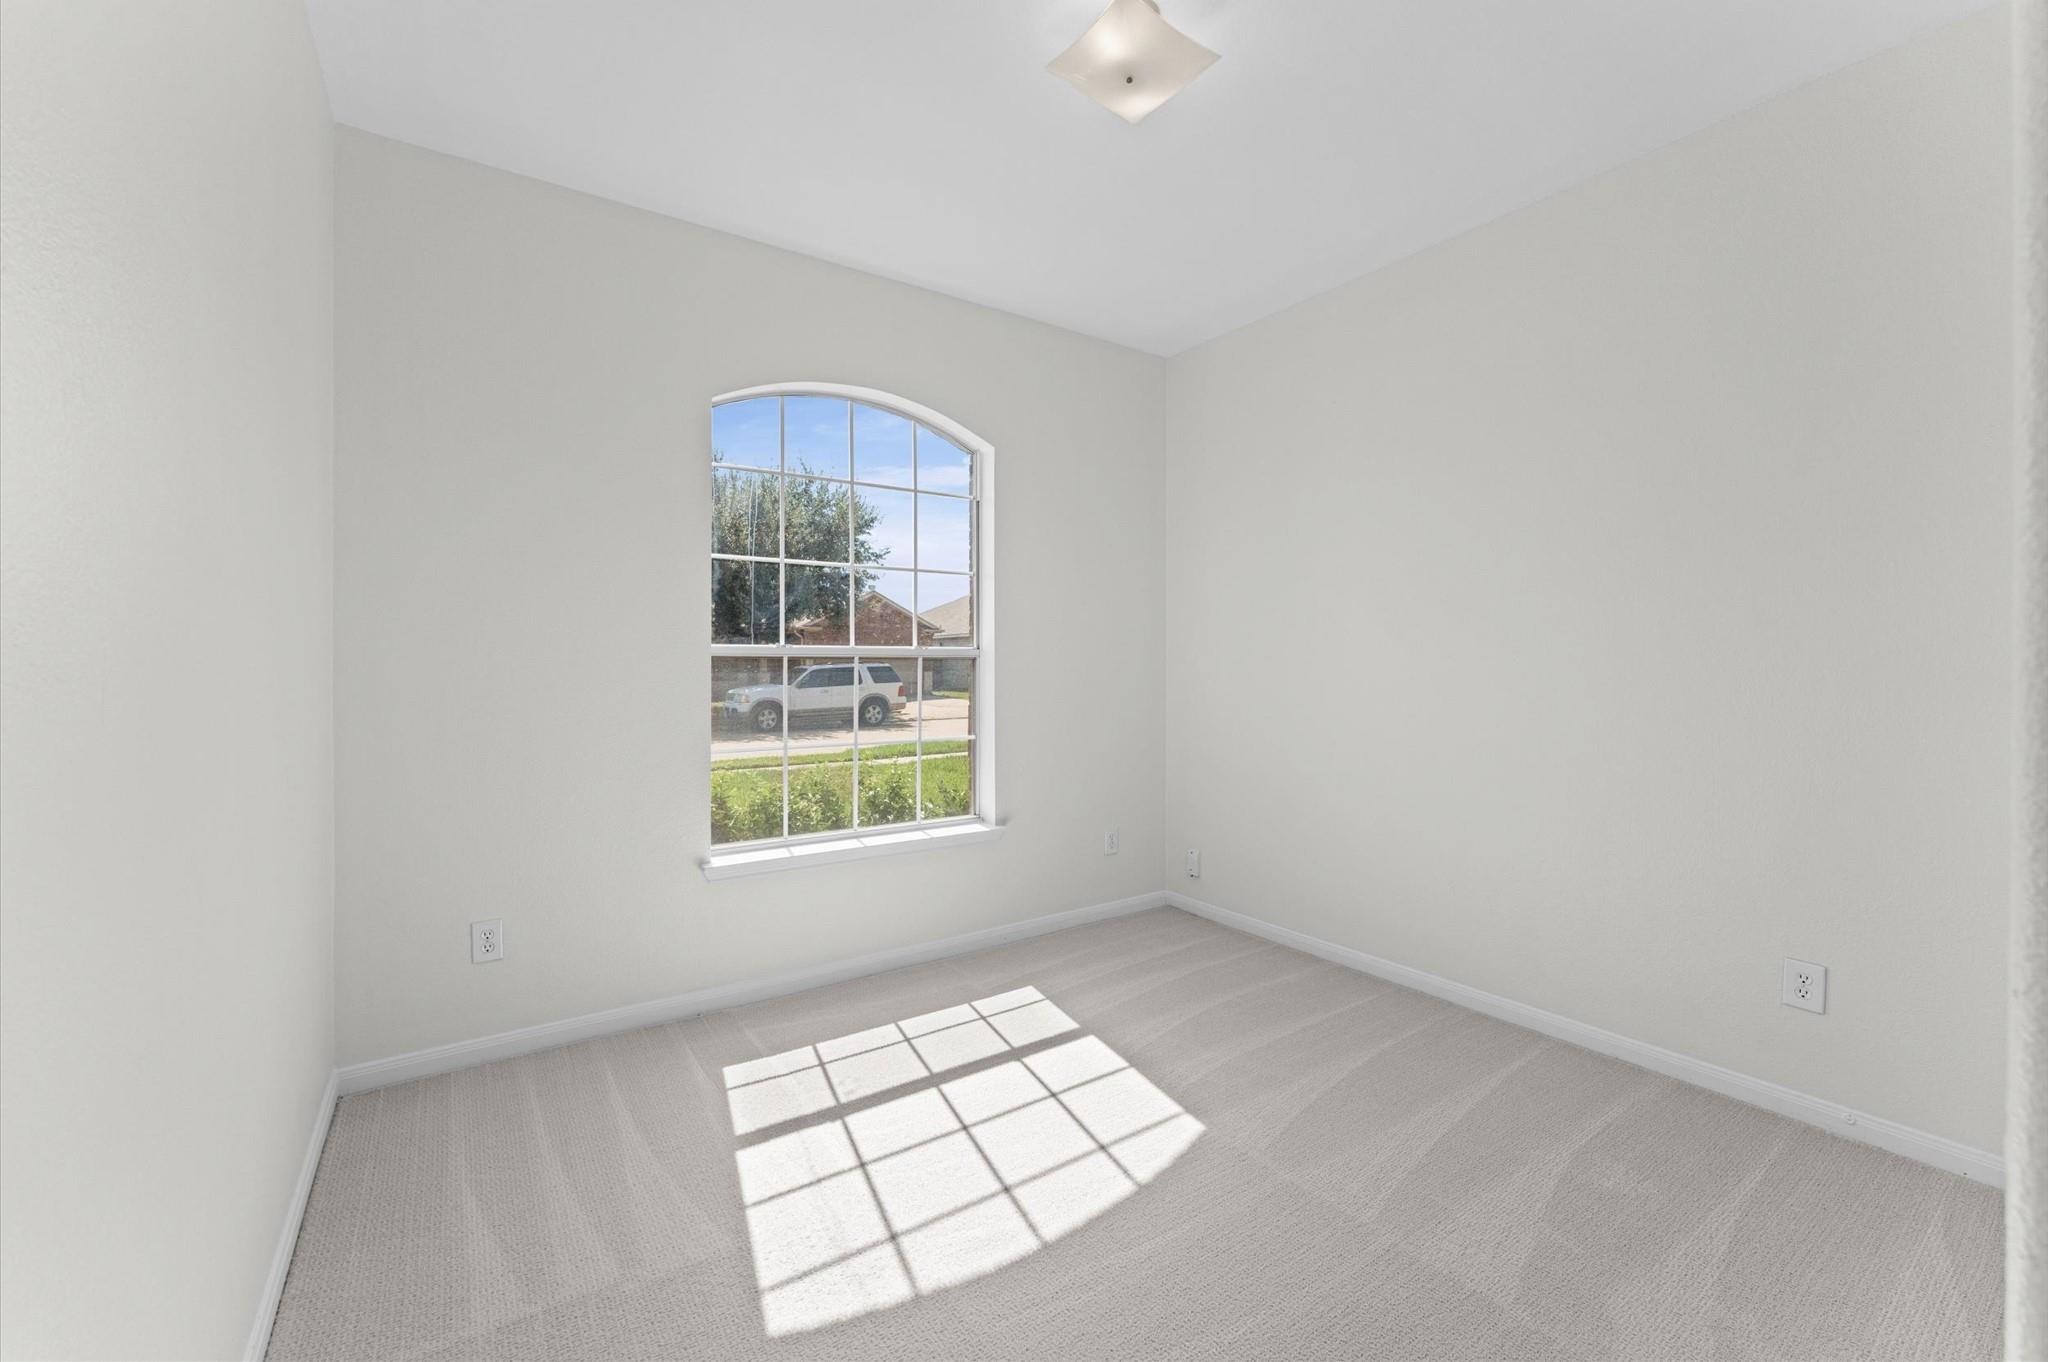
Empty bedroom with an arched window casting sunlight across the carpet.
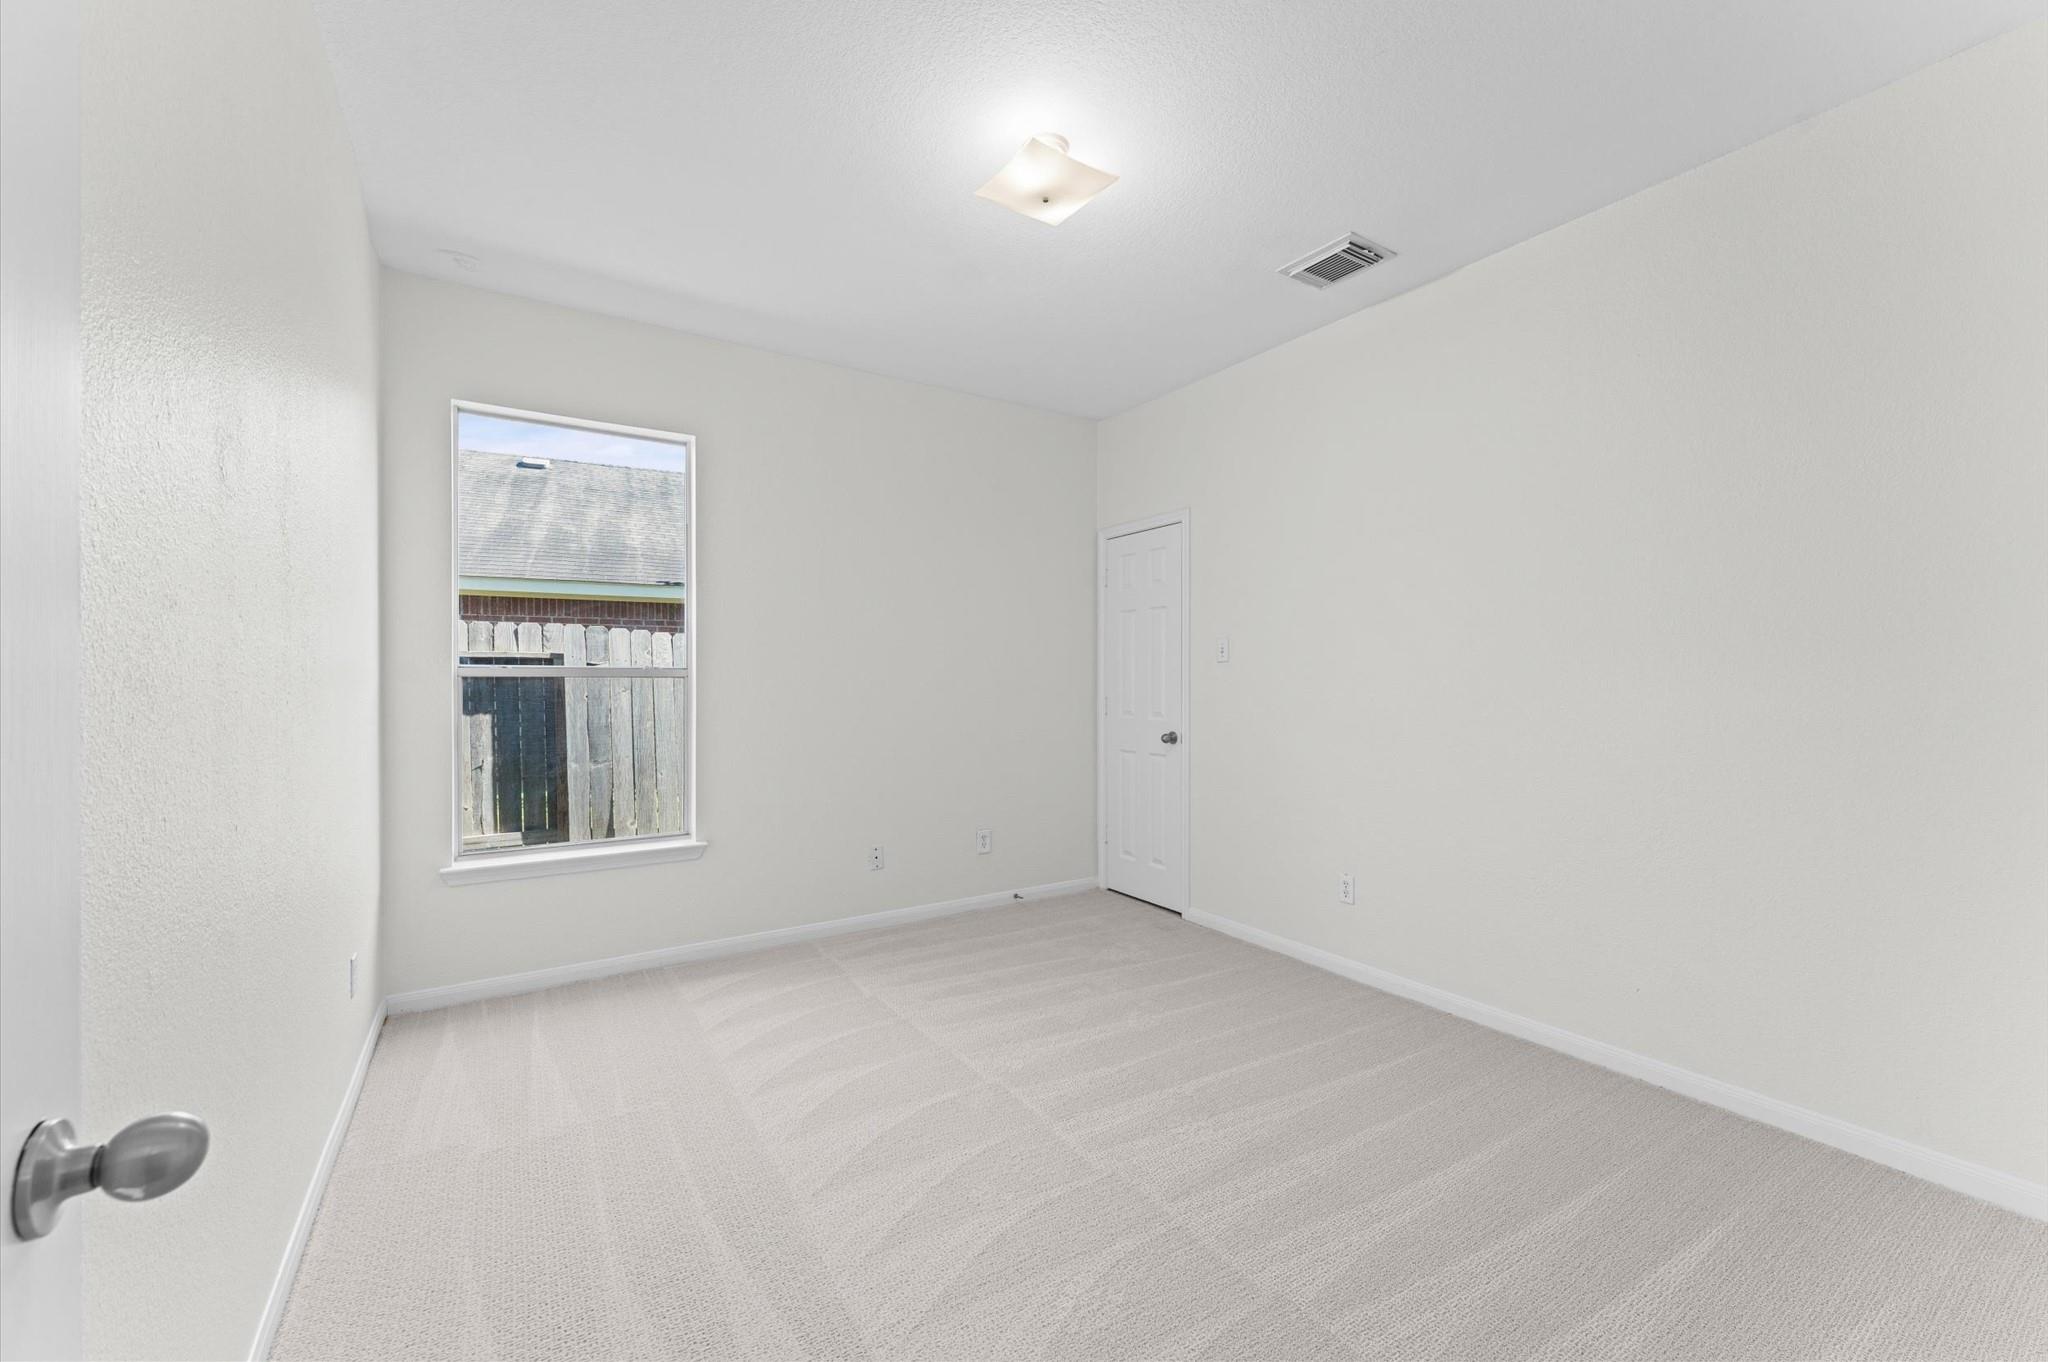
Empty carpeted room with a window overlooking a wooden fence and a ceiling light.
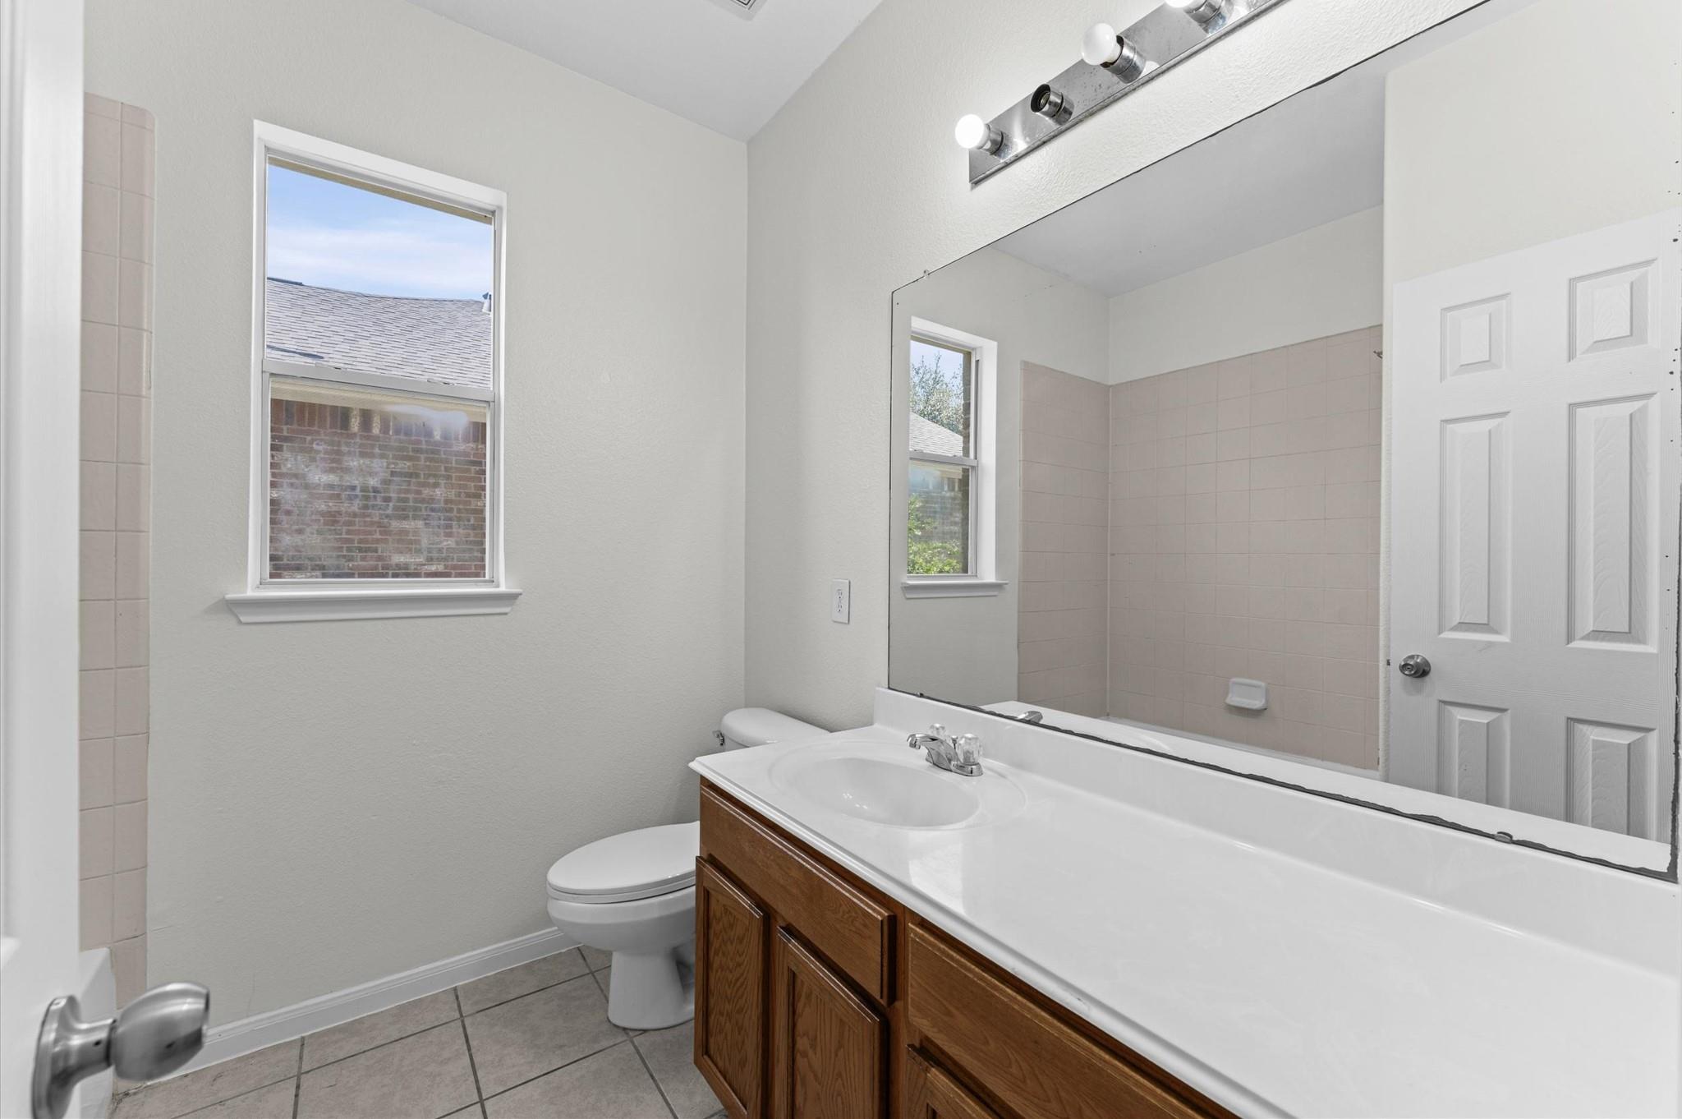
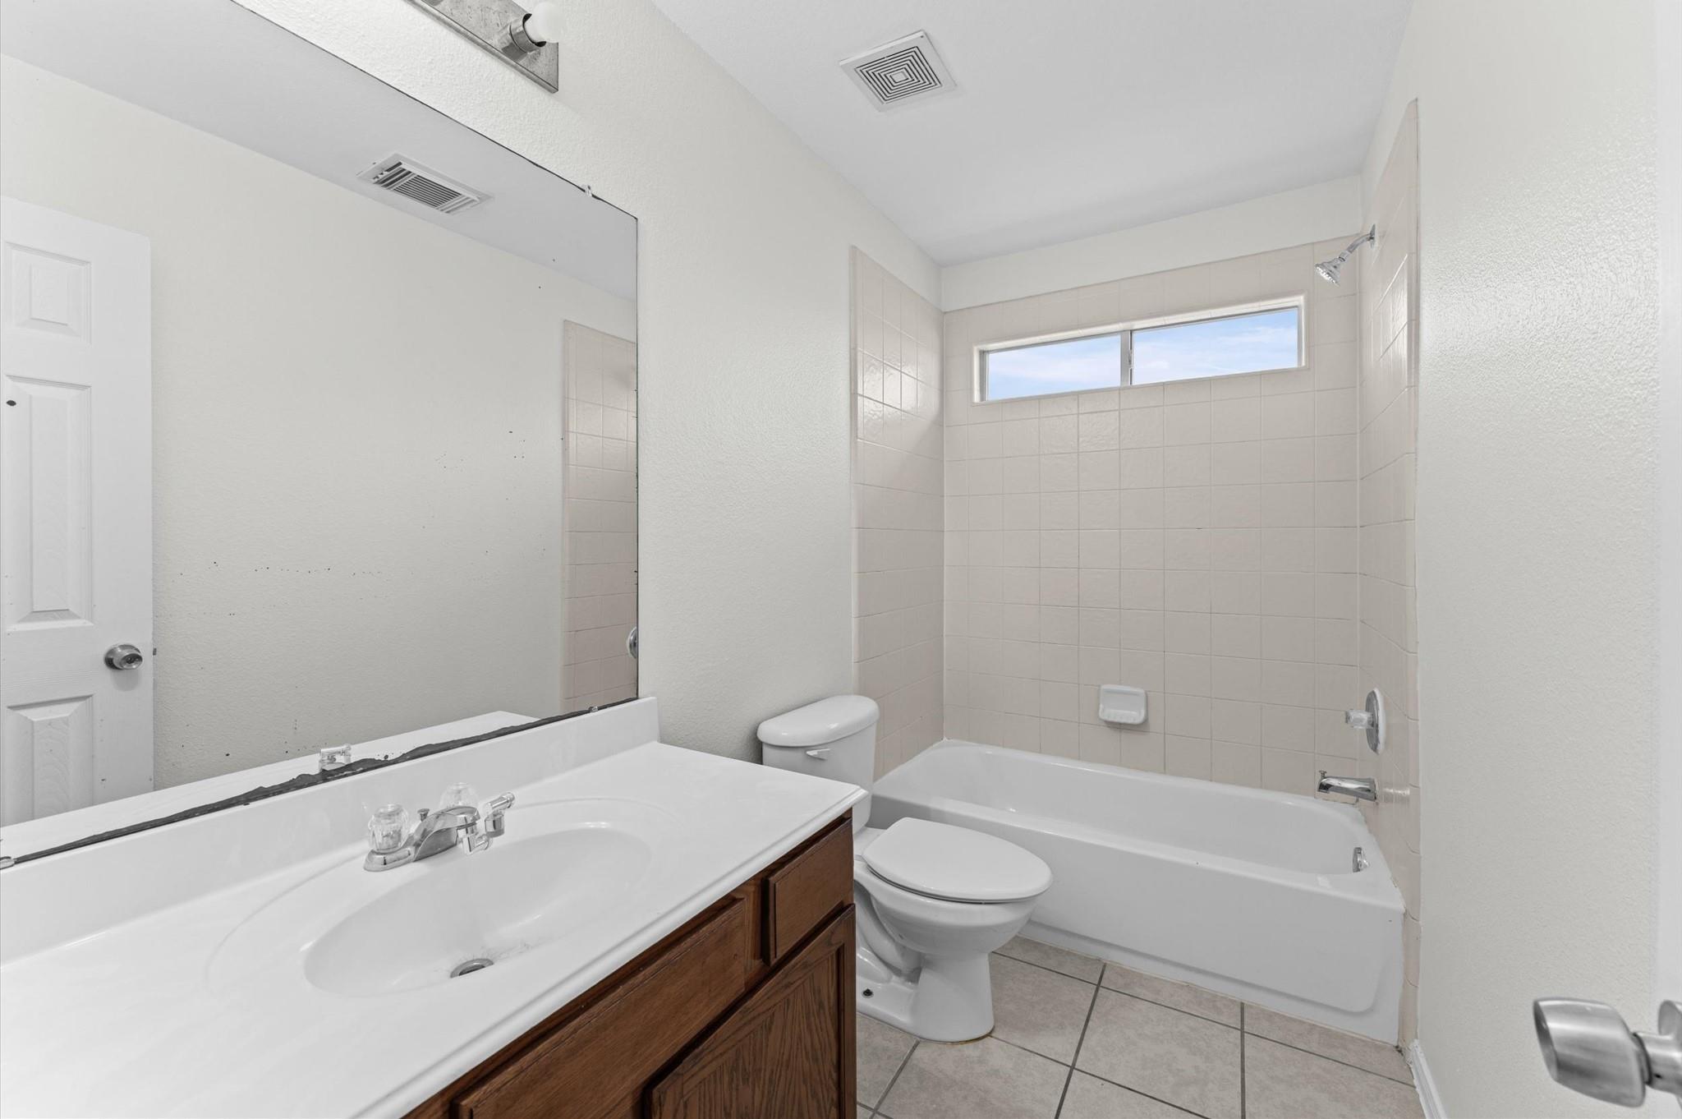
Bathroom with a white bathtub, wood vanity, large mirror, and window.
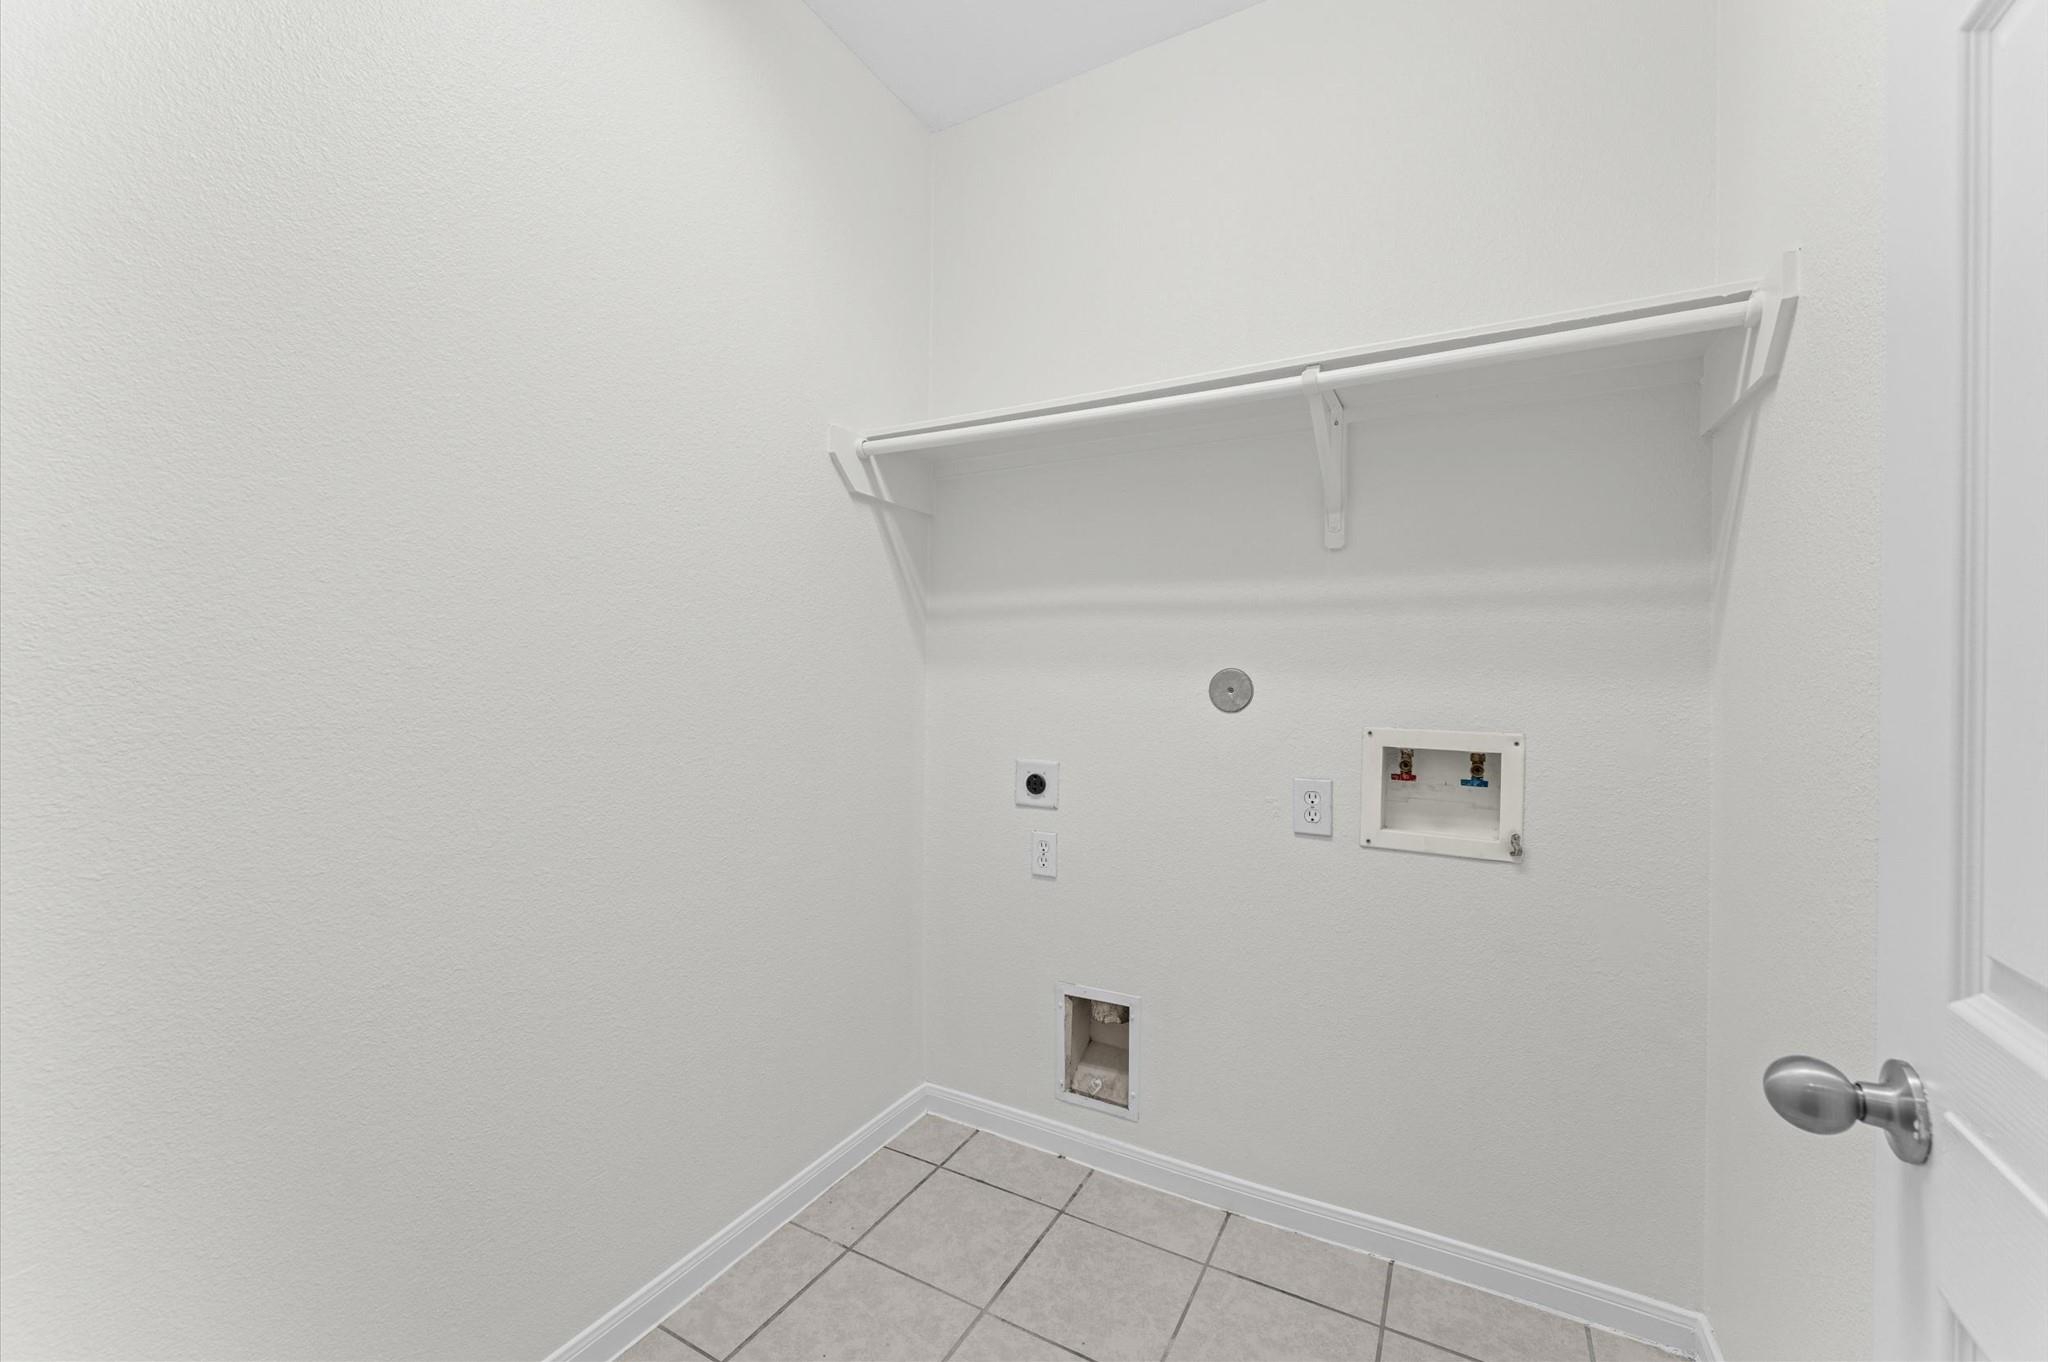
Empty laundry closet with a wall shelf, washer hookups, and tiled floor.
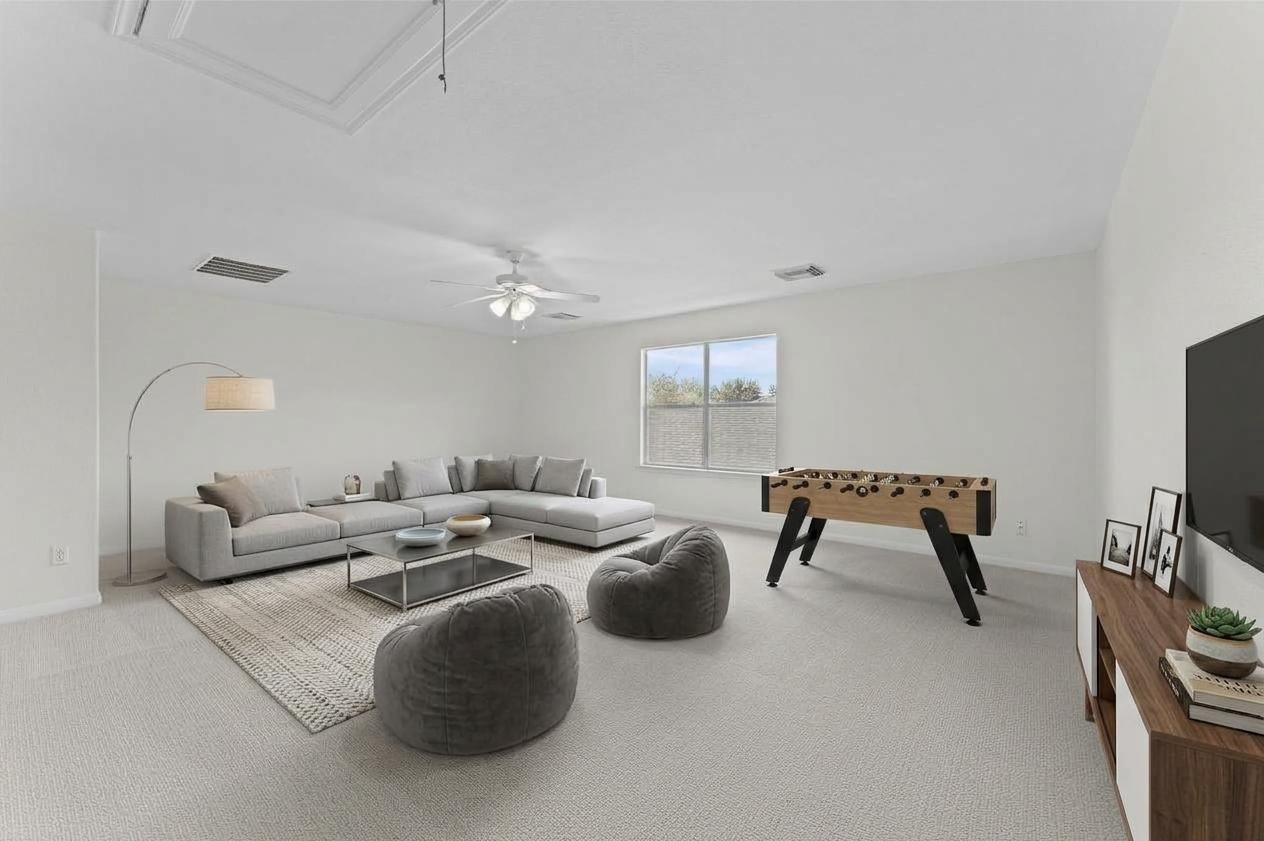
Staged game room with a gray sectional, foosball table, and two rounded lounge chairs.
Staged bedroom with a gray upholstered bed, neutral bedding, and a bench beneath a large window.
Bathroom with a white tub and tiled surround, toilet, and wood vanity beneath a large mirror.
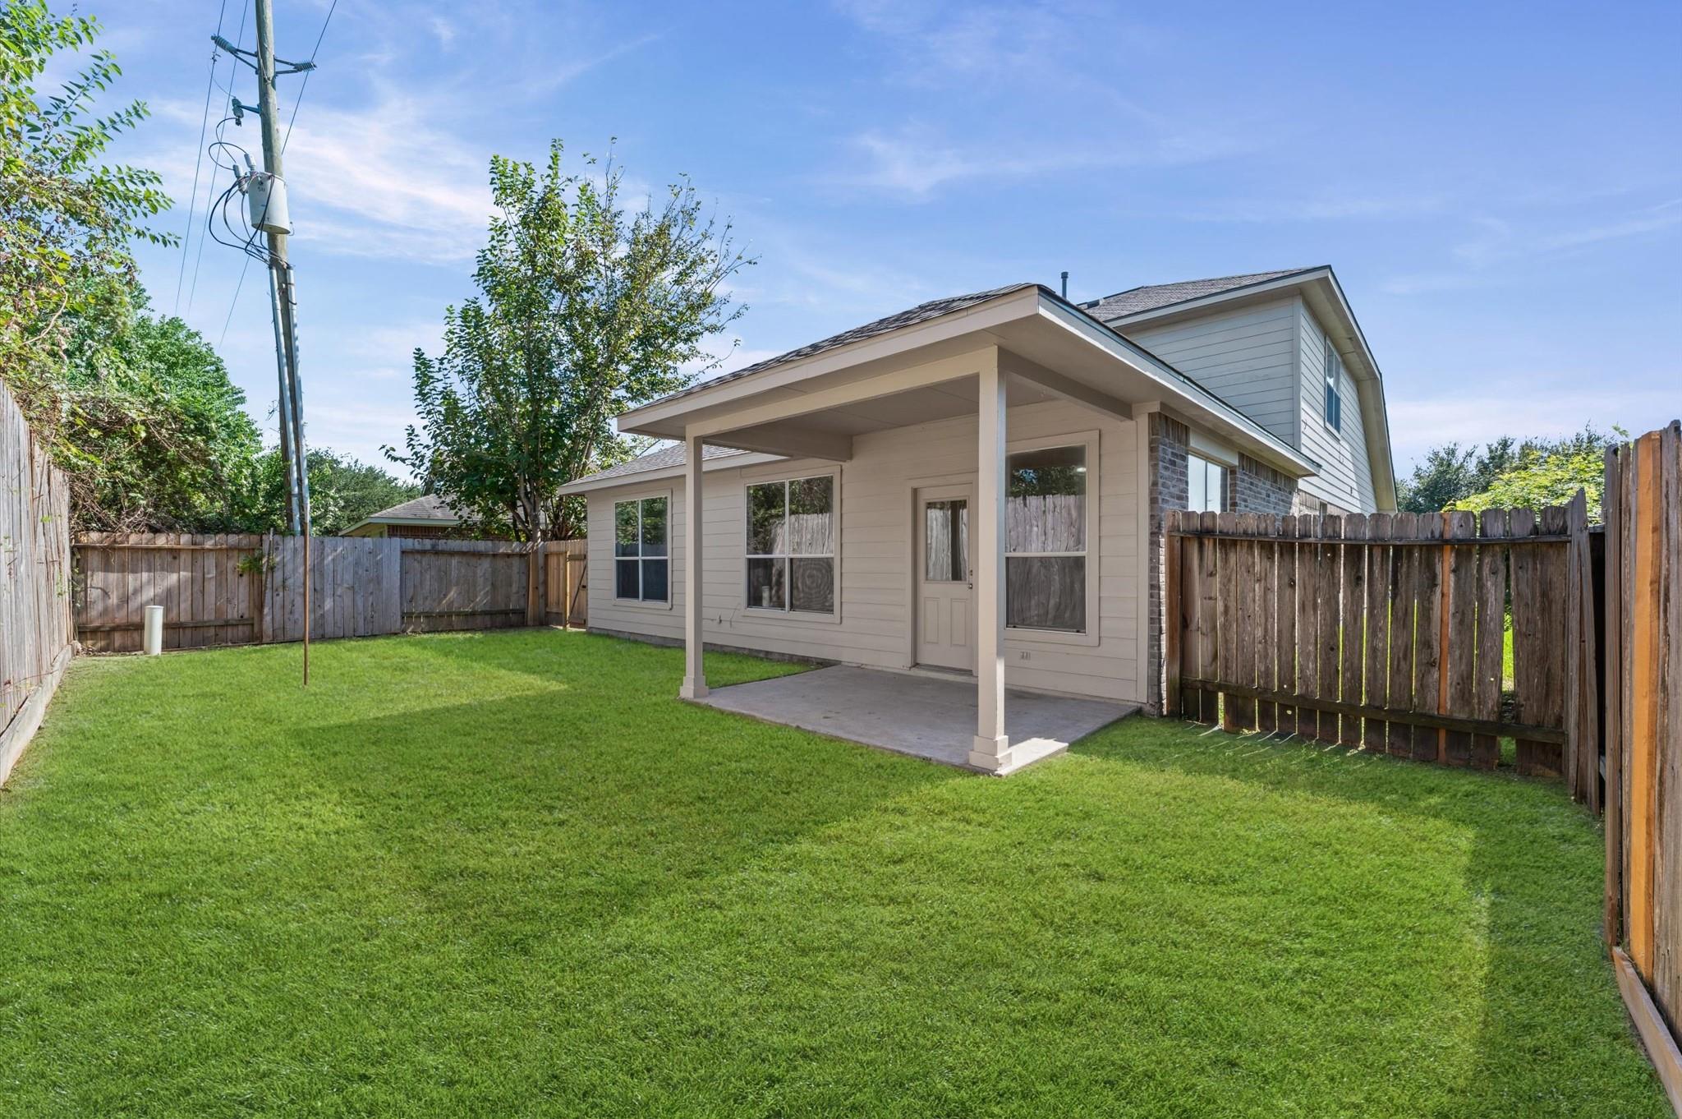
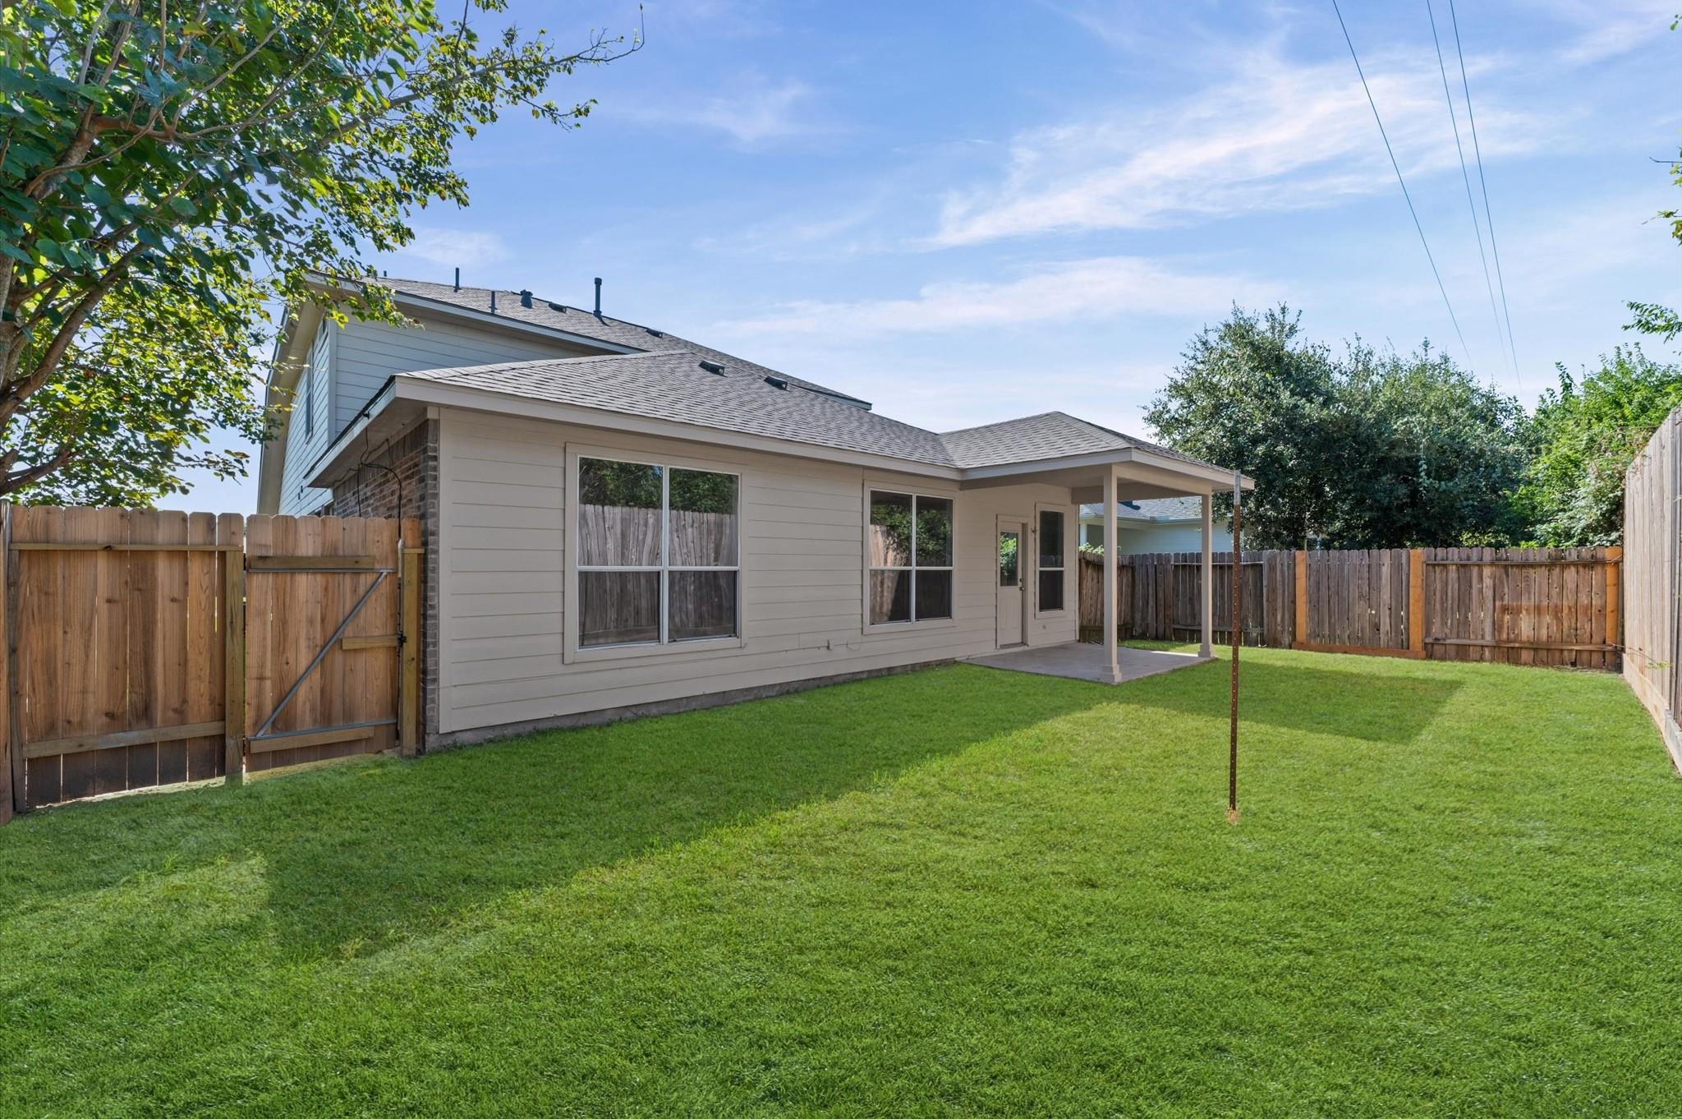
House rear exterior with a covered patio opening onto a spacious fenced lawn.
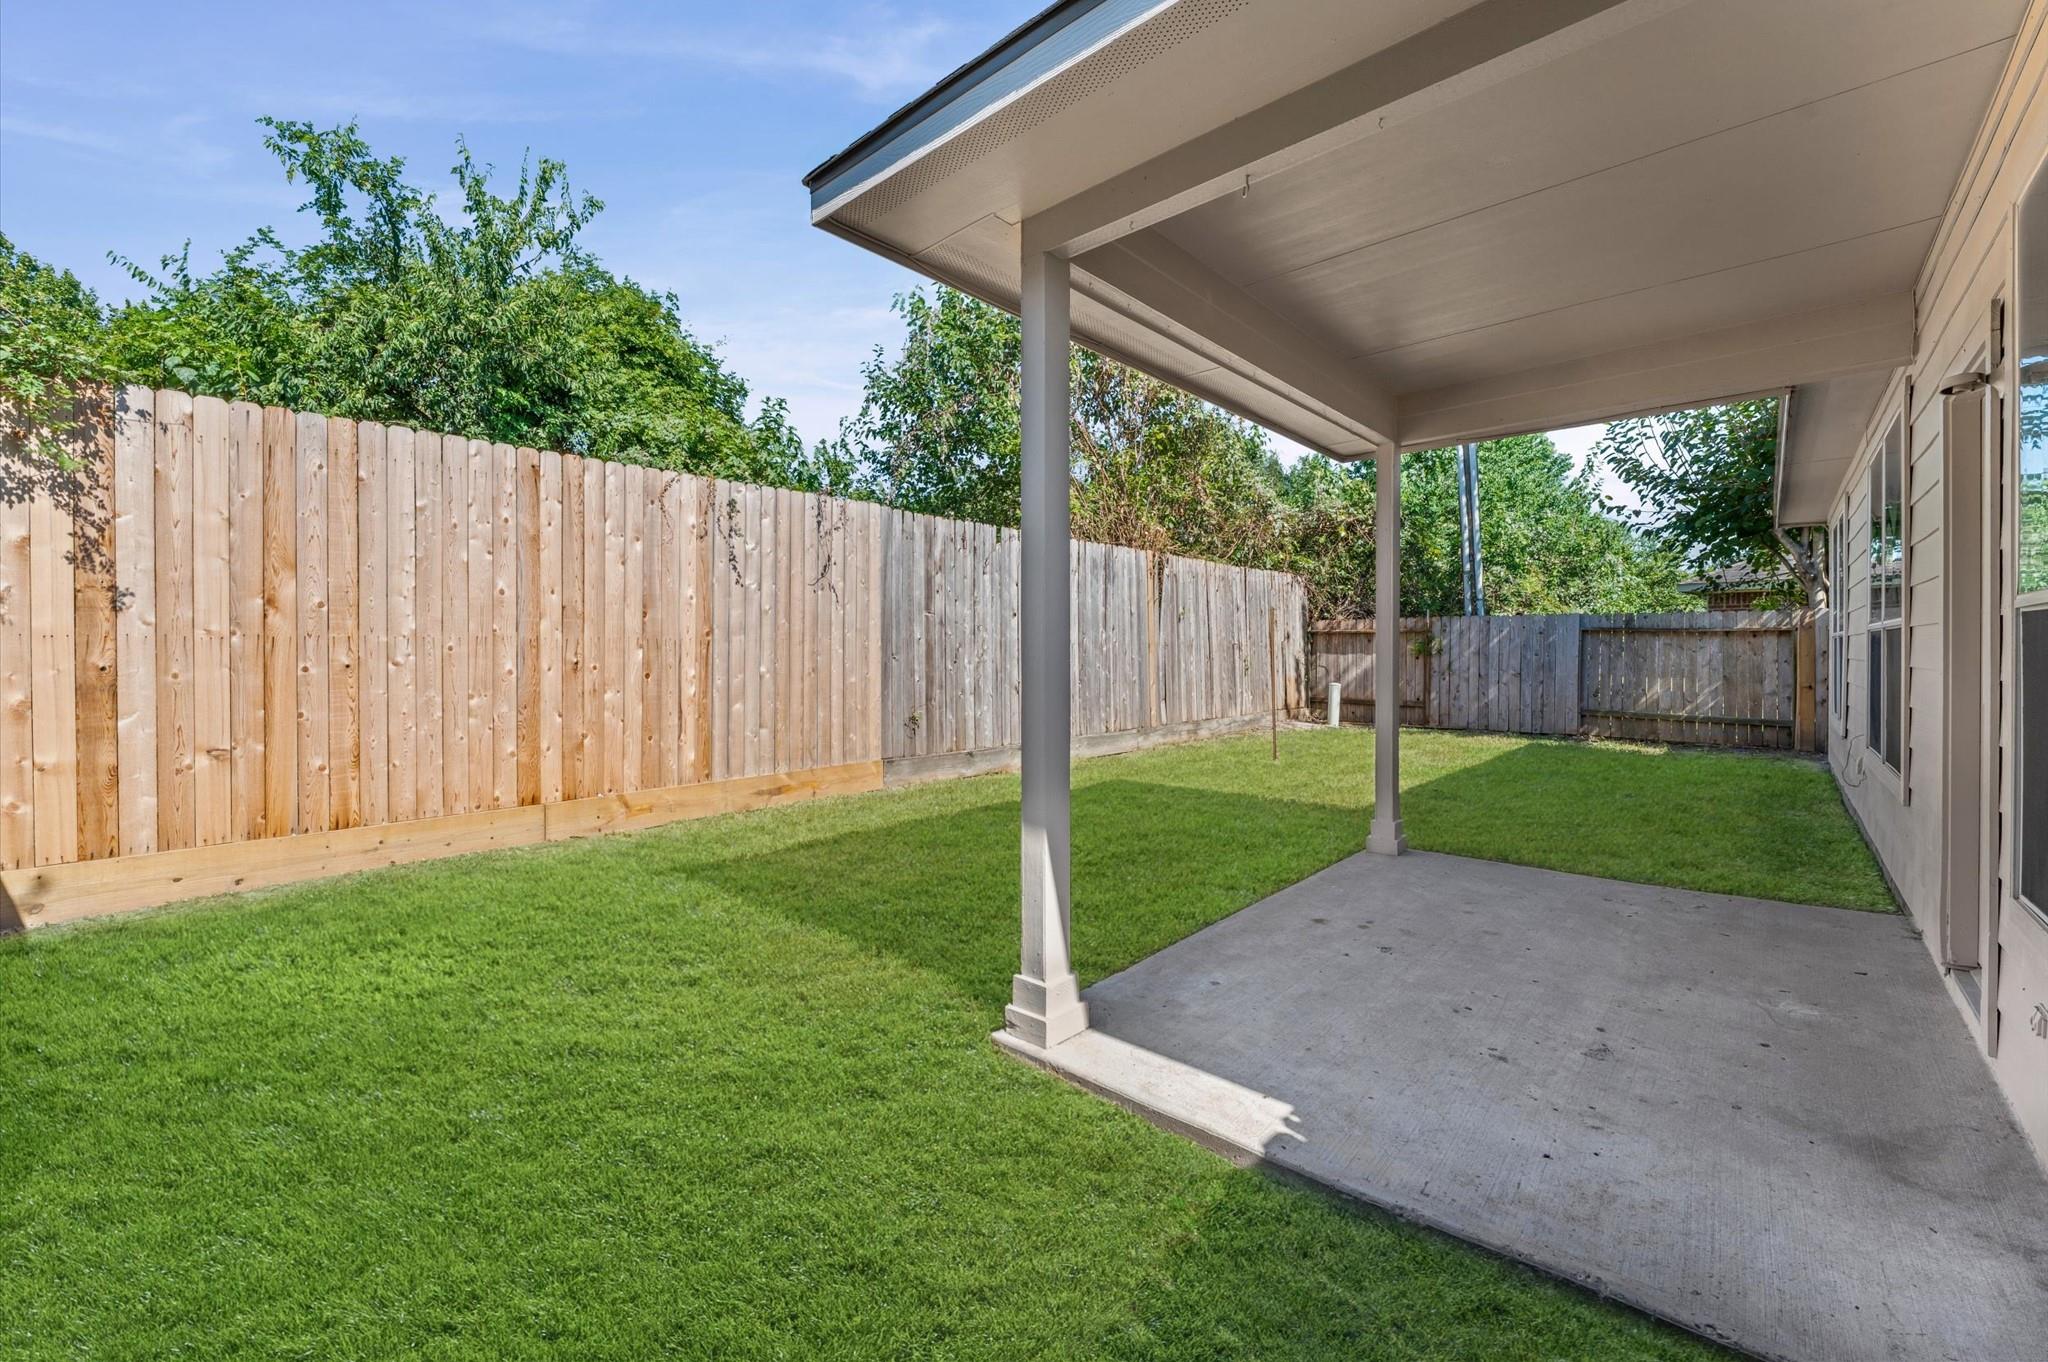
Covered concrete patio beside a fenced backyard with a broad green lawn.
Fenced backyard with a large lawn, wooden gate, and covered patio.
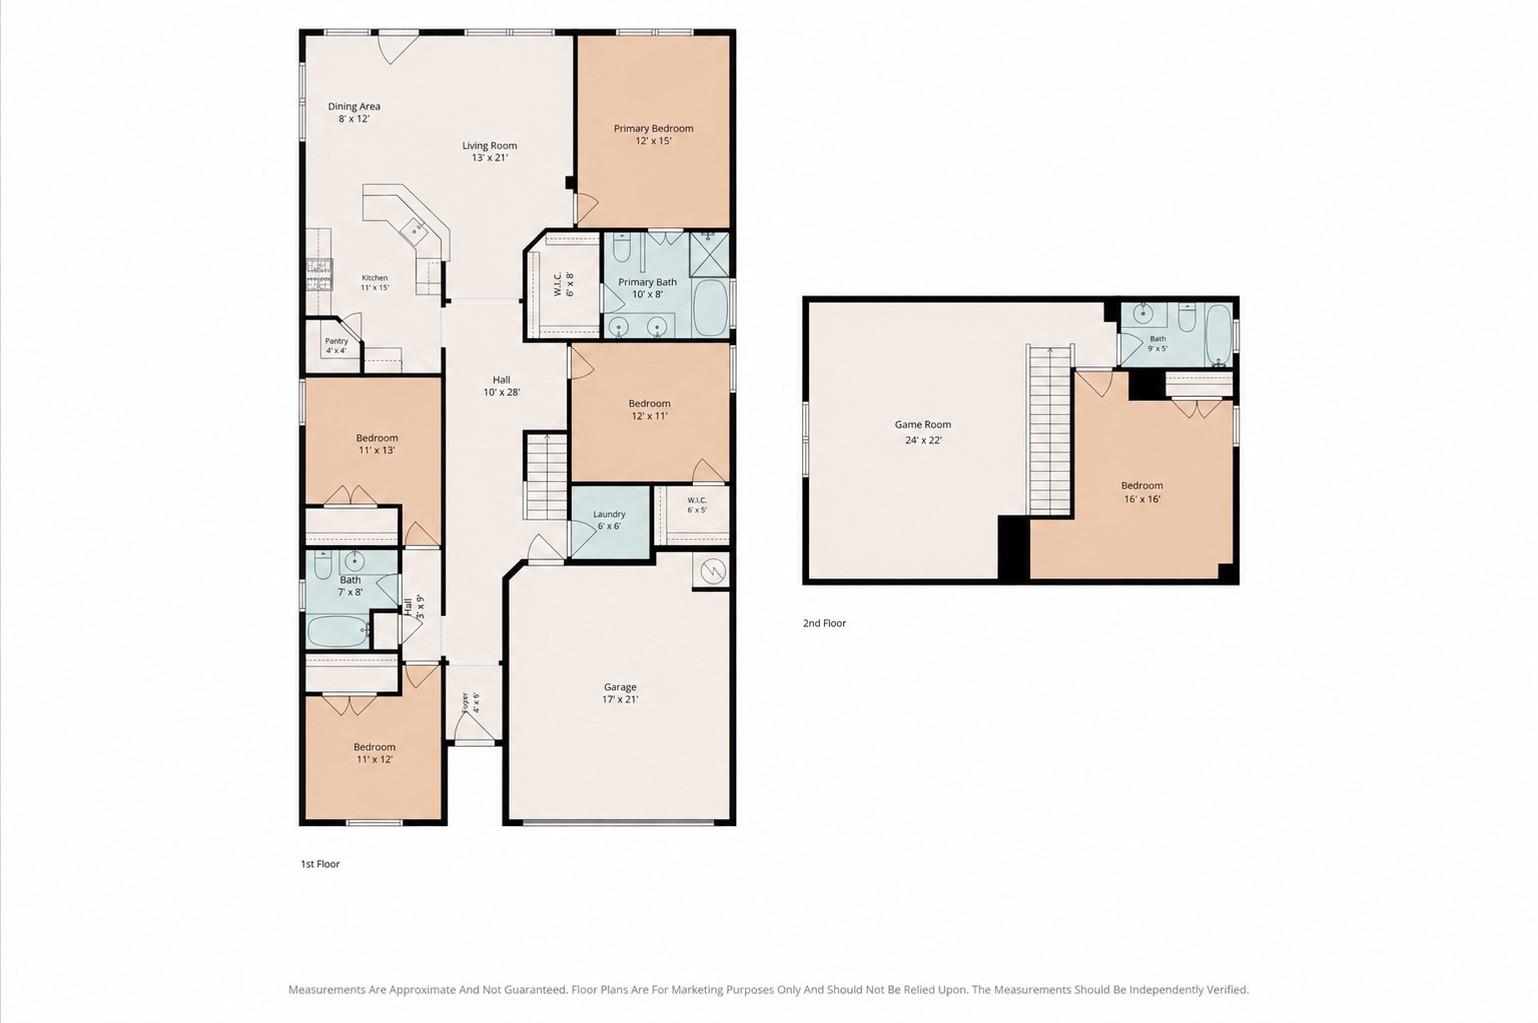
Floor plan showing the home’s first and second floors, room layouts, dimensions, and garage.
VIEW PHOTOS
$324,900

20910 Kirkland Woods Drive

5 Beds 3 Baths 2,606 Sq.Ft. 5,610.53 Sq.Ft.

Description

RARE 5-BEDROOM + GAME ROOM W/ PLENTY OF UPDATES * Tucked into the White Oak Falls subdivision in Cypress, this 2,606 SF home offers a RARE 5-bedroom floor plan with 3 baths. The primary suite and 3 other bedrooms are conveniently located on the first floor, while the second floor boasts the GAME ROOM and the 5th bedroom. Kitchen features brand new granite countertops, new kitchen sink and faucet, new garbage disposal, plenty of storage, and a sizeable pantry. Other recent updates include recent Carrier AC (2022), roof (2025), and all new interior paint. Outside, enjoy a covered back patio and a fully-fenced backyard. Located minutes from Highway 290 and Highway 6, this home is a strong option for commuters and families looking for space in an established Cypress-area community.

Share Property

Location

20910 Kirkland Woods Drive, Houston, TX 77095

Status

For Sale
JON ("CABBY") CABALLERO

JON ("CABBY") CABALLERO

TITLE

Broker Associate / Team Lead

CHRISTINA CABALLERO

CHRISTINA CABALLERO

TITLE

Realtor®

Property Amenities

Interior
Laundry room Electric Dryer Hookup, Washer Hookup
Appliances Disposal, Gas Oven, Oven, Microwave, Gas Cooktop, Gas Range, Dishwasher
Flooring Carpet, Tile, Vinyl Plank
Total Bedrooms: 5
Full Bathrooms: 3
Other Interior Features En-Suite Bath, Primary Bed - 1st Floor, Walk-In Closet(s)
Area & Lot
Total area 2,606 Sq.Ft.
Lot Area 5,610.53 Sq.Ft.
Living area 2,606 Sq.Ft.
MLS® ID 91162446
Year Built 2007
School District 13 - Cypress-Fairbanks
High School Cypress Falls High School
Middle School Labay Middle School
Elementary School Fiest Elementary School
Architecture Styles Traditional
Type Residential
Status For Sale
Exterior
Stories 2
Air conditioning Ceiling Fan(s), Electric
Heat type Natural Gas
Water Source Public, Water District
Garage Space 2.0
Sewer Public Sewer
Other Exterior Features Back Green Space
Parking Attached, Garage Door Opener, Double-Wide Driveway
Lot Features Back Yard, Subdivided, 0 Up To 1/4 Acre
Roof Composition
Finance
Sales Price $324,900
HOA Fees $405 yearly
Real Estate Tax $7,023 yearly
Brick house with a white double garage door, covered entry, and wide concrete driveway.

Schedule a Showing

We would love to show you our beautiful property. Please select your preferred date and time below. An agent will be in touch shortly to confirm your appointment.

Schedule a Showing

We would love to show you our beautiful property. Please select your preferred date and time below. An agent will be in touch shortly to confirm your appointment.

Thank you for your interest in 20910 Kirkland Woods Drive, Houston, TX 77095. We are reviewing your request and will be in touch shortly!

Mortgage Calculator

Estimate your monthly mortgage payment, including the principal and interest, property taxes, and HOA. Adjust the values to generate a more accurate rate.

All estimates are provided for informational purposes only. Actual amounts may vary.
$0,000 Your Payment 20 15 65
$0,000 Your Payment

Work With Us

Our expansive network and white-glove service ensure a bespoke experience for both buyers and sellers. Let our top producing team find your dream home today.