Unfurnished living room with hardwood floors, a breakfast bar, and an open kitchen.
Vacant room with hardwood floors, a ceiling fan, and windows with striped shades.
Kitchen with a black granite island, wood cabinetry, and stainless steel appliances.
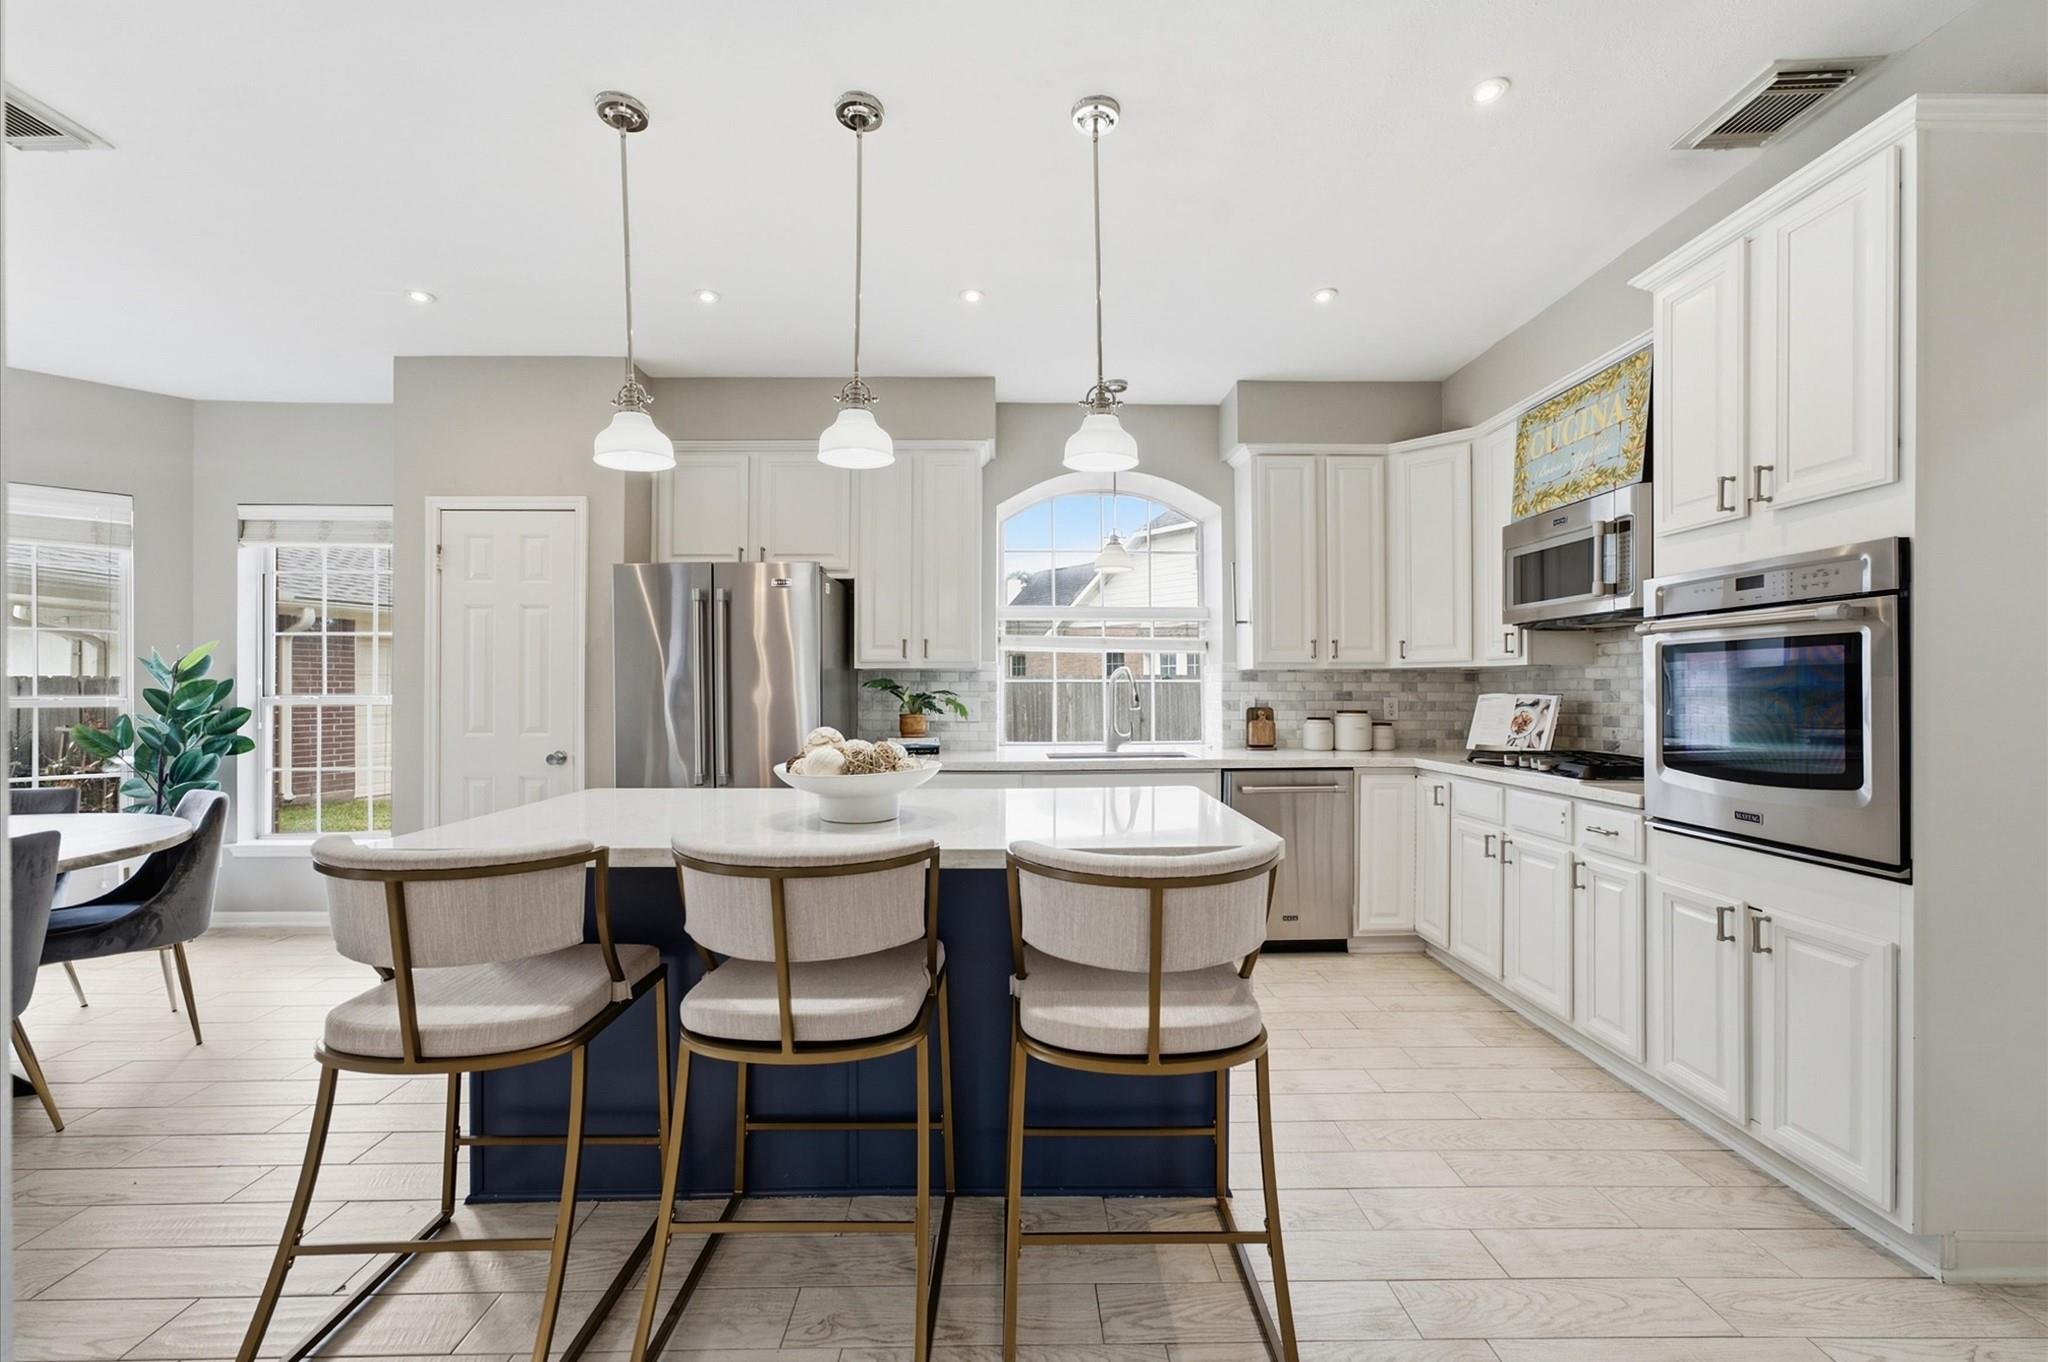
Kitchen with honey-colored cabinets, stainless steel appliances, and a dark granite island with sink.
Galley kitchen with wood cabinets, black granite counters, stainless steel appliances, and two shaded windows.
Apartment balcony overlooking rooftops and city buildings, framed by beige columns and white railings.
Vacant bedroom with a ceiling fan and arched window overlooking city buildings.
Walk-in closet with white wraparound shelving and carpeted floor.
Bathroom with an arched tiled shower alcove, bathtub, and wood vanity with a glass vessel sink.
Bathroom with a tiled tub and shower, granite vanity, and glass vessel sink.
Vacant carpeted bedroom with a ceiling fan and a window overlooking nearby buildings.
Stacked washer and dryer in a closet beside a bathroom toilet.
Apartment building entrance with three arches, balconies, and landscaped shrubs.
Beige apartment building with white balconies and a raised ramp to its gated parking garage.
Serento condominium entrance sign at 2203, beside landscaped grounds.
Rooftop terrace with white railings, patio tables and chairs beside a tan apartment building.
VIEW PHOTOS
$1,950/mo

2203 Dorrington Street # 410

2 Beds 2 Baths 1,188 Sq.Ft. 0.64 Acres

Description

2203 Dorrington St #410 is a spacious 2-bedroom, 2-bathroom corner-unit condo located just minutes from the Texas Medical Center. This 1,188 SF home features hardwood floors, granite countertops, and stainless steel appliances (including a wine fridge). Situated within the Serento Condominium community, residents enjoy a gated parking garage, fully equipped fitness center, and a large outdoor terrace. The unit includes two reserved parking spaces and an in-unit washer/dryer. This prime location offers easy access to the Med Center, Rice University, Rice Village, the Museum District, and Downtown, making it an ideal choice for professionals and students alike.

Share Property

Location

2203 Dorrington Street # 410, Houston, TX 77030

Status

Pending
JON ("CABBY") CABALLERO

JON ("CABBY") CABALLERO

TITLE

Broker Associate / Team Lead

CHRISTINA CABALLERO

CHRISTINA CABALLERO

TITLE

Realtor®

Property Amenities

Interior
Laundry room Electric Dryer Hookup, Washer Hookup
Appliances ENERGY STAR Qualified Appliances, Disposal, Dryer Included, Refrigerator Included, Washer Included, Electric Oven, Microwave, Dryer, Full Size, Refrigerator, Washer, Dishwasher
Flooring Carpet, Tile, Wood
Total Bedrooms: 2
Full Bathrooms: 2
Other Interior Features All Bedrooms Down, Walk-In Closet(s)
Area & Lot
Lot Area 0.64 Acres
Living area 1,188 Sq.Ft.
MLS® ID 65284552
Year Built 2008
School District 27 - Houston
High School Lamar High School (Houston)
Middle School Pershing Middle School
Elementary School Roberts Elementary School (Houston)
Architecture Styles Traditional
Type Condo
Status Pending
Exterior
Stories 1
Air conditioning Ceiling Fan(s), Electric
Heat type Electric
Water Source Public
Garage Space 1.0
Sewer Public Sewer
Other Exterior Features Balcony, Exercise Room
Parking Attached, Assigned
Lot Features Subdivided, 1/4 Up to 1/2 Acre
Finance
Lease Price $1,950/mo
Vacant room with hardwood floors, a ceiling fan, and windows with striped shades.

Schedule a Showing

We would love to show you our beautiful property. Please select your preferred date and time below. An agent will be in touch shortly to confirm your appointment.

Schedule a Showing

We would love to show you our beautiful property. Please select your preferred date and time below. An agent will be in touch shortly to confirm your appointment.

Thank you for your interest in 2203 Dorrington Street # 410, Houston, TX 77030. We are reviewing your request and will be in touch shortly!

Mortgage Calculator

Estimate your monthly mortgage payment, including the principal and interest, property taxes, and HOA. Adjust the values to generate a more accurate rate.

All estimates are provided for informational purposes only. Actual amounts may vary.
$0,000 Your Payment 20 15 65
$0,000 Your Payment

Work With Us

Our expansive network and white-glove service ensure a bespoke experience for both buyers and sellers. Let our top producing team find your dream home today.