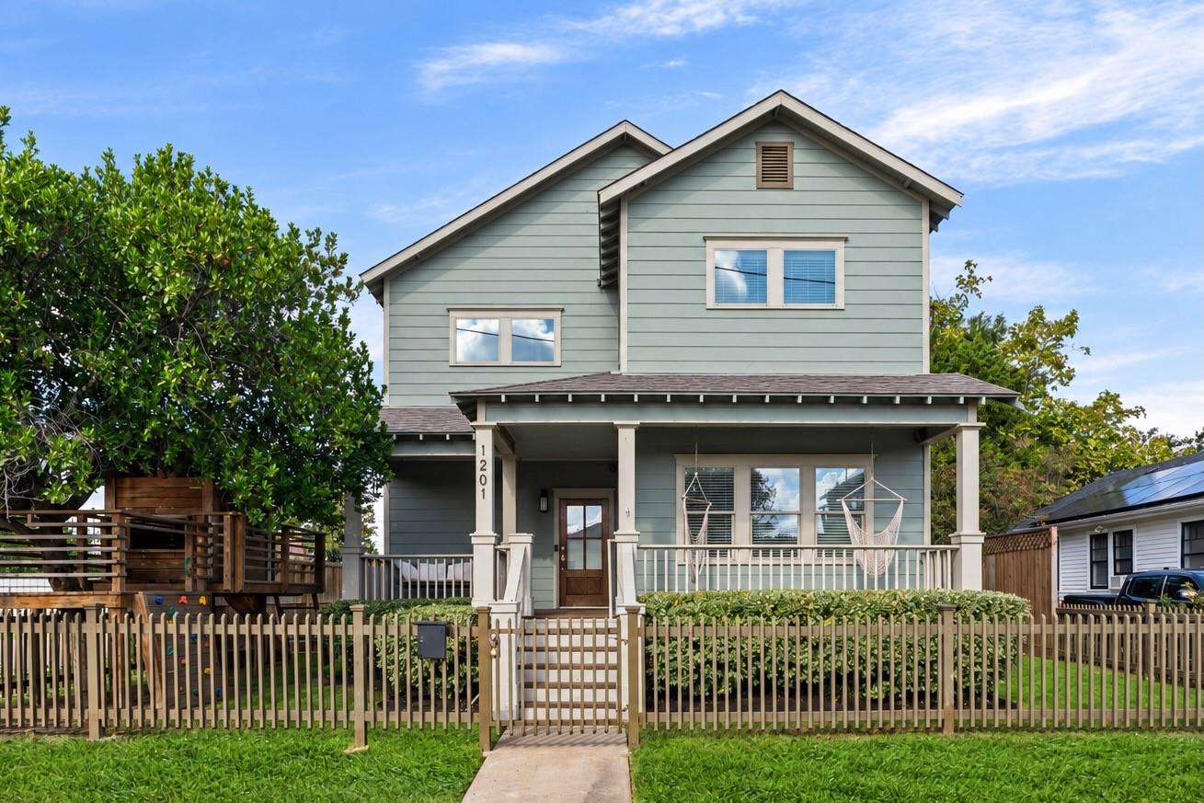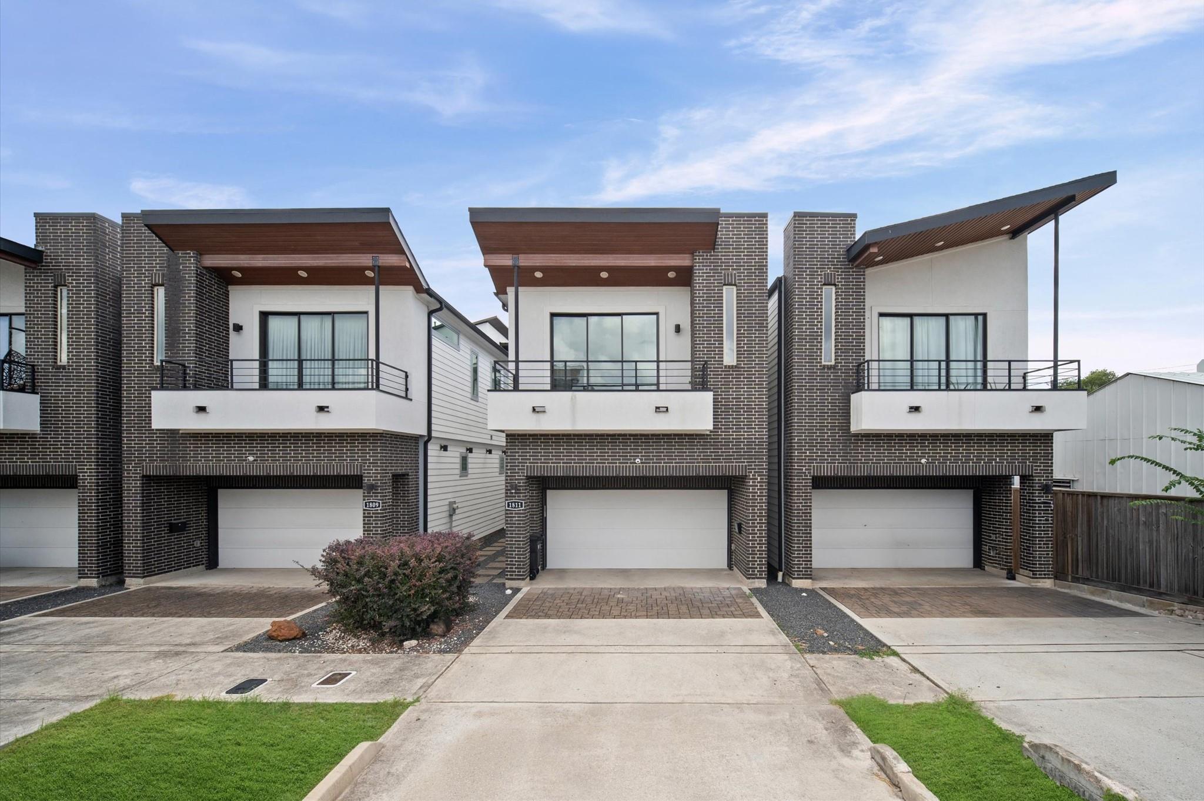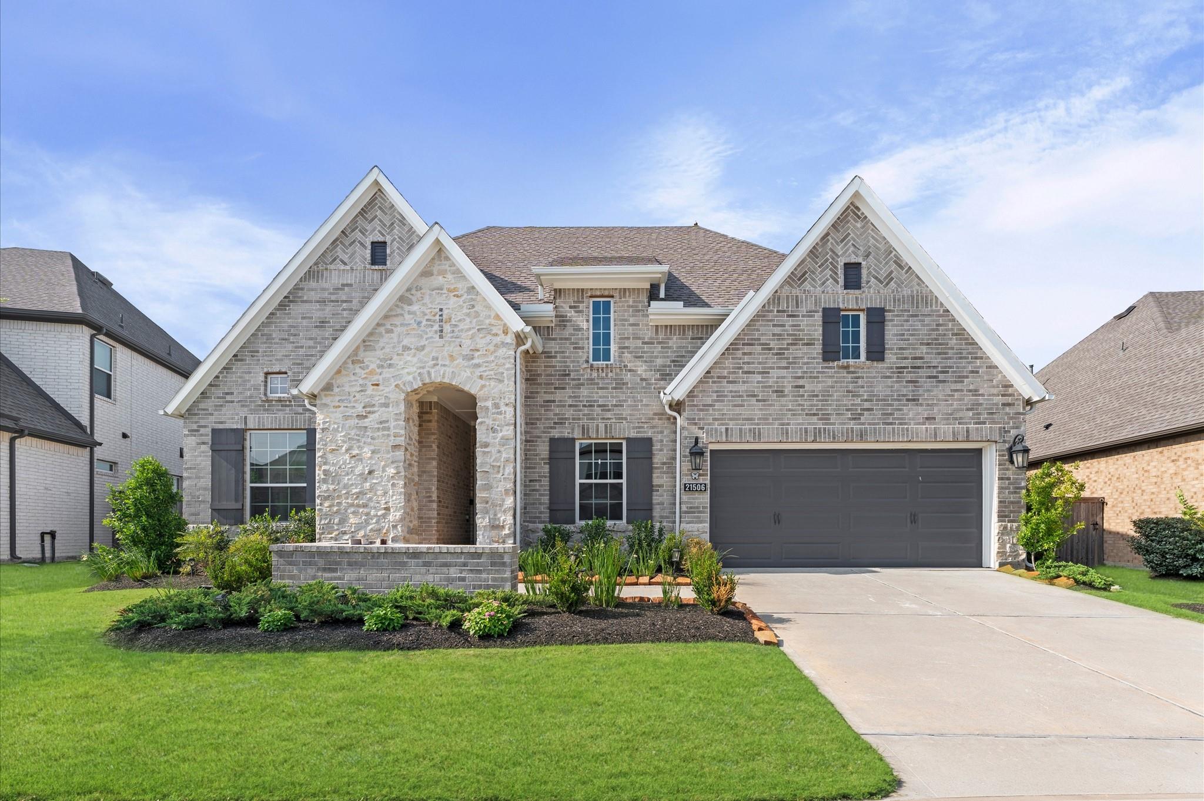
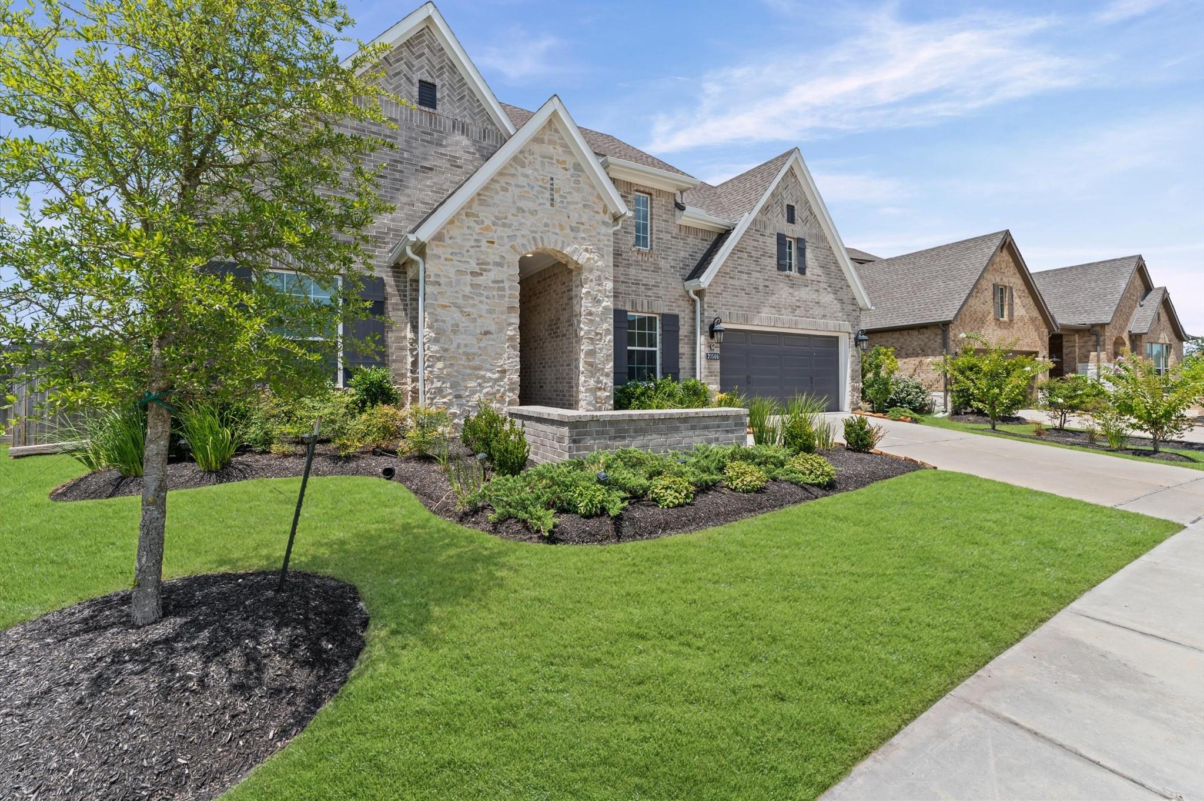
Gray brick two-story home with a stone entry, dark garage, landscaped beds, and broad green lawn.
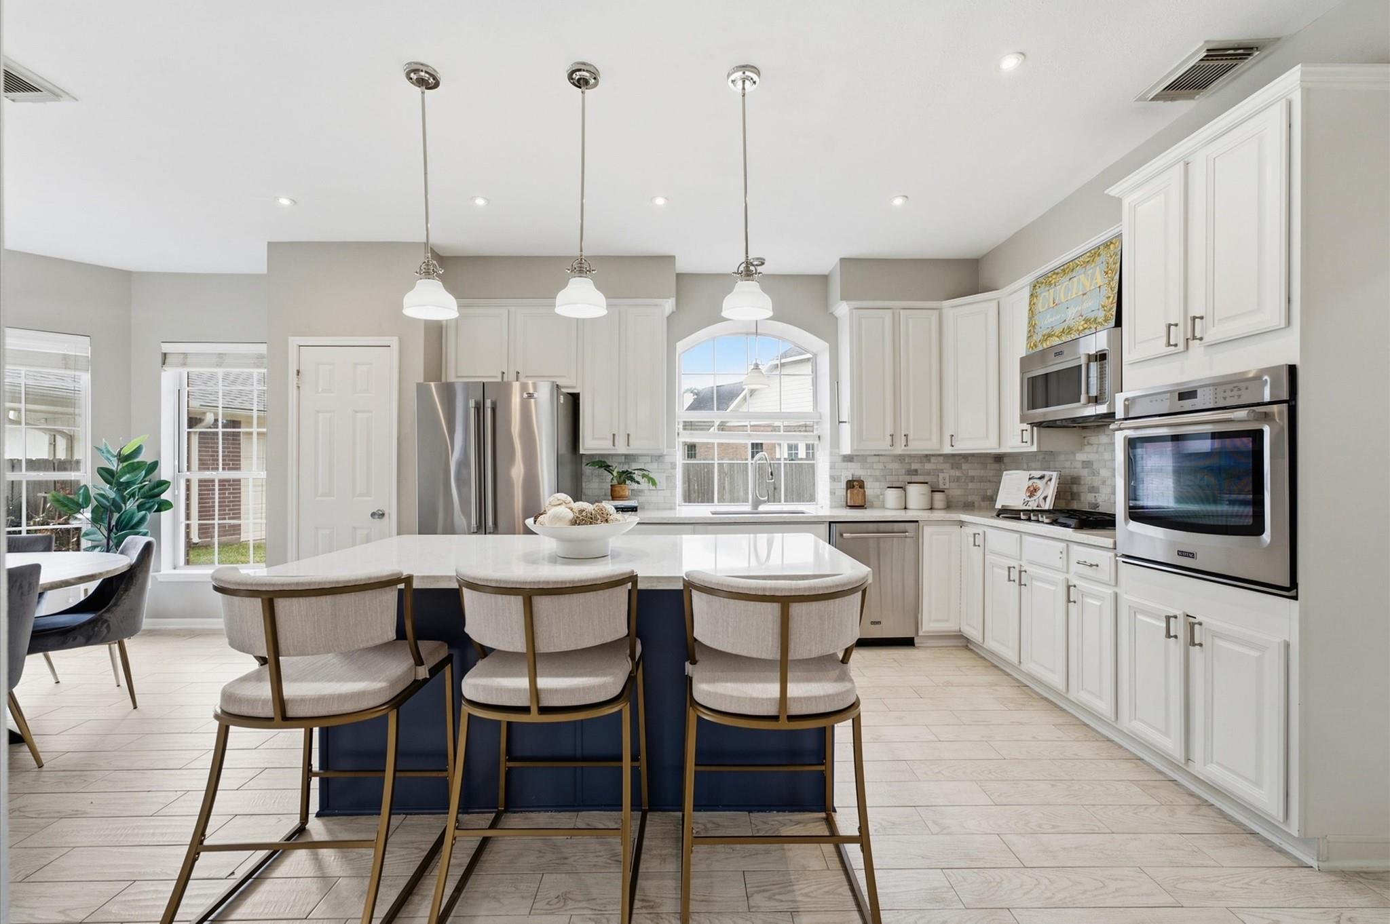
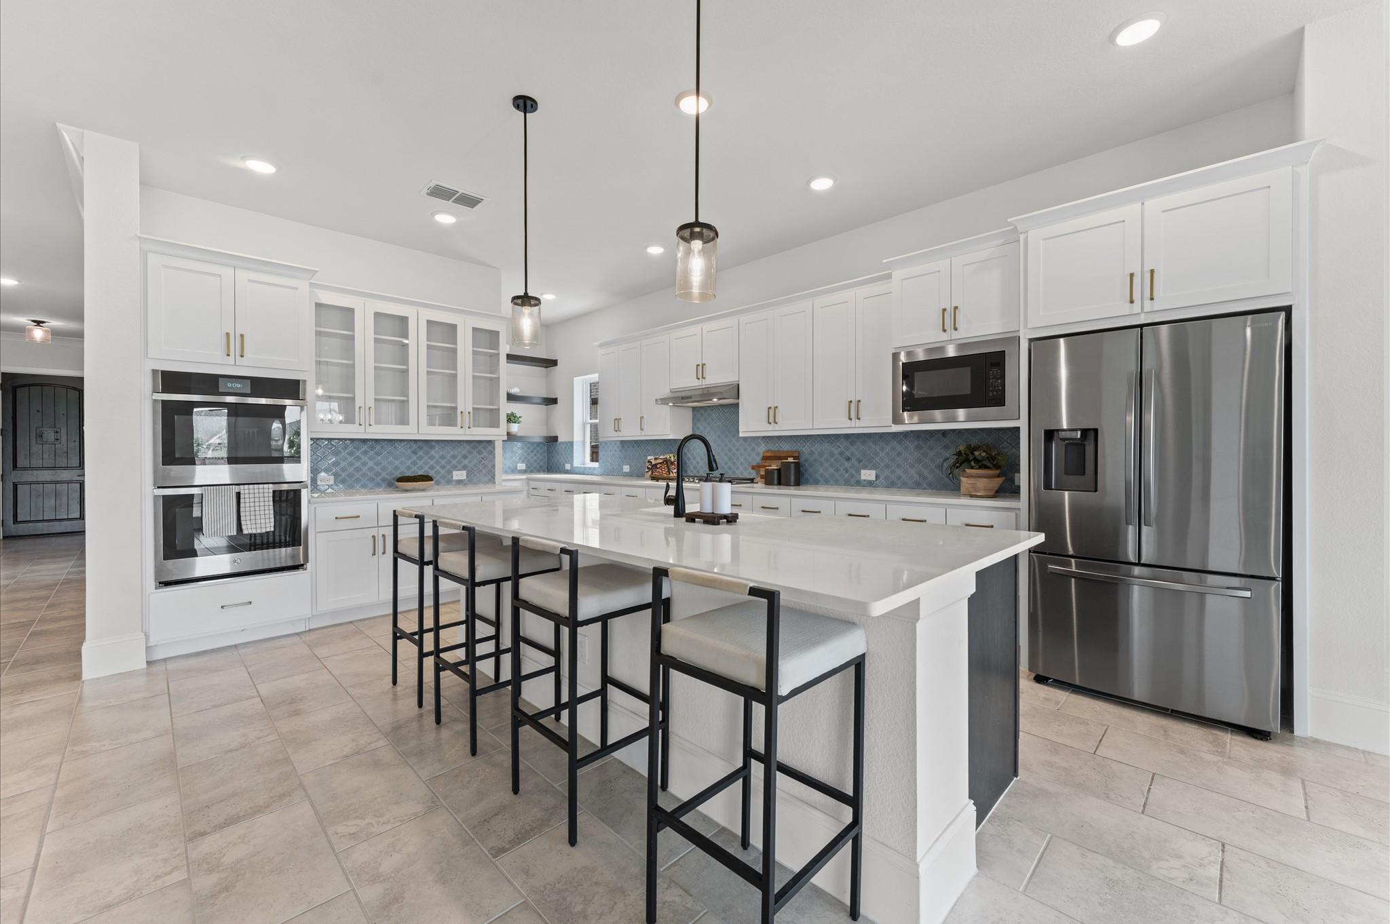
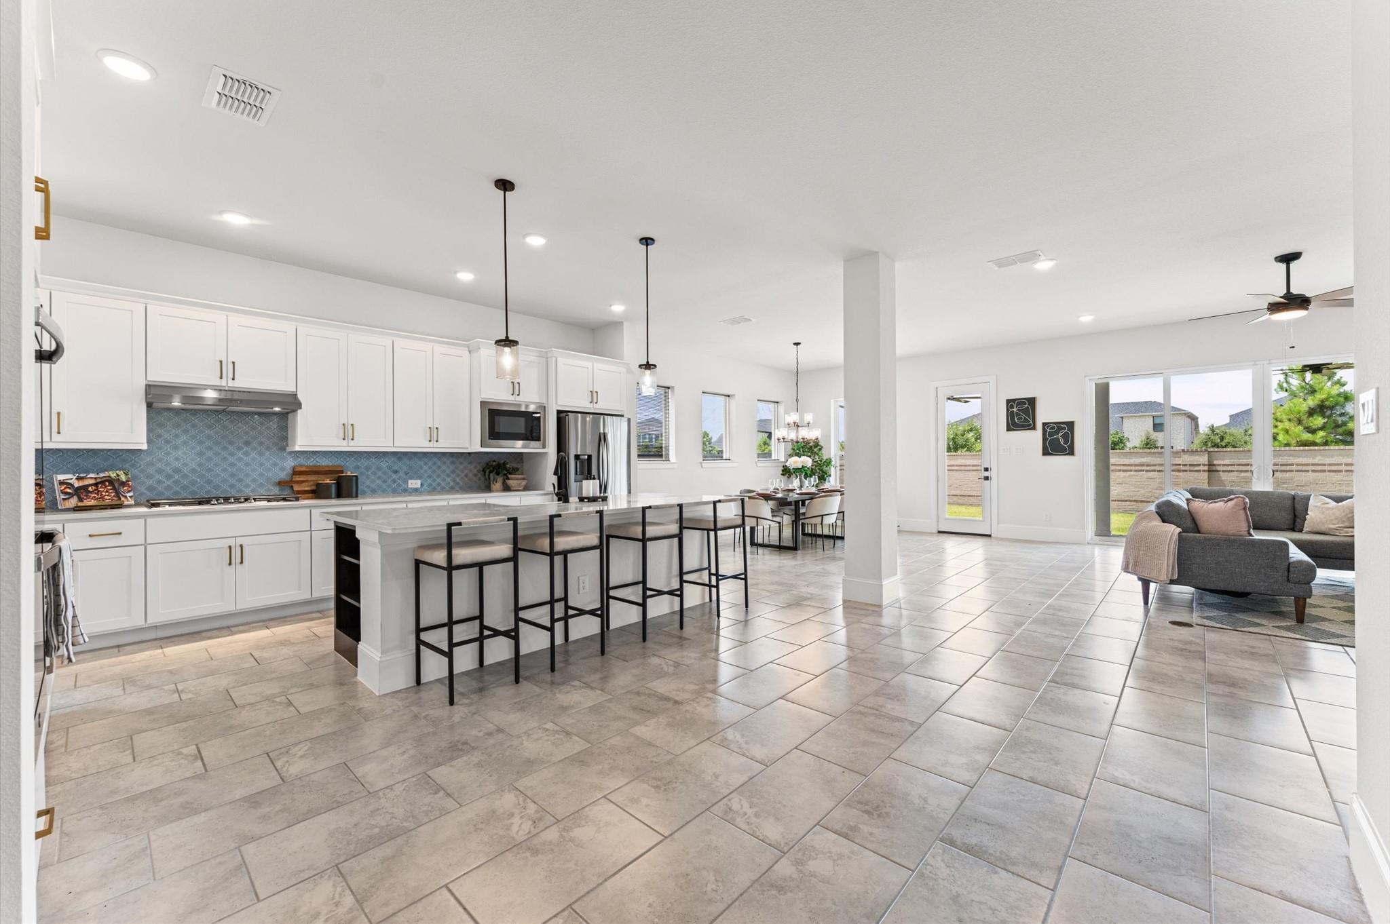
Kitchen with a large white island, four stools, blue tile backsplash, and stainless steel appliances.
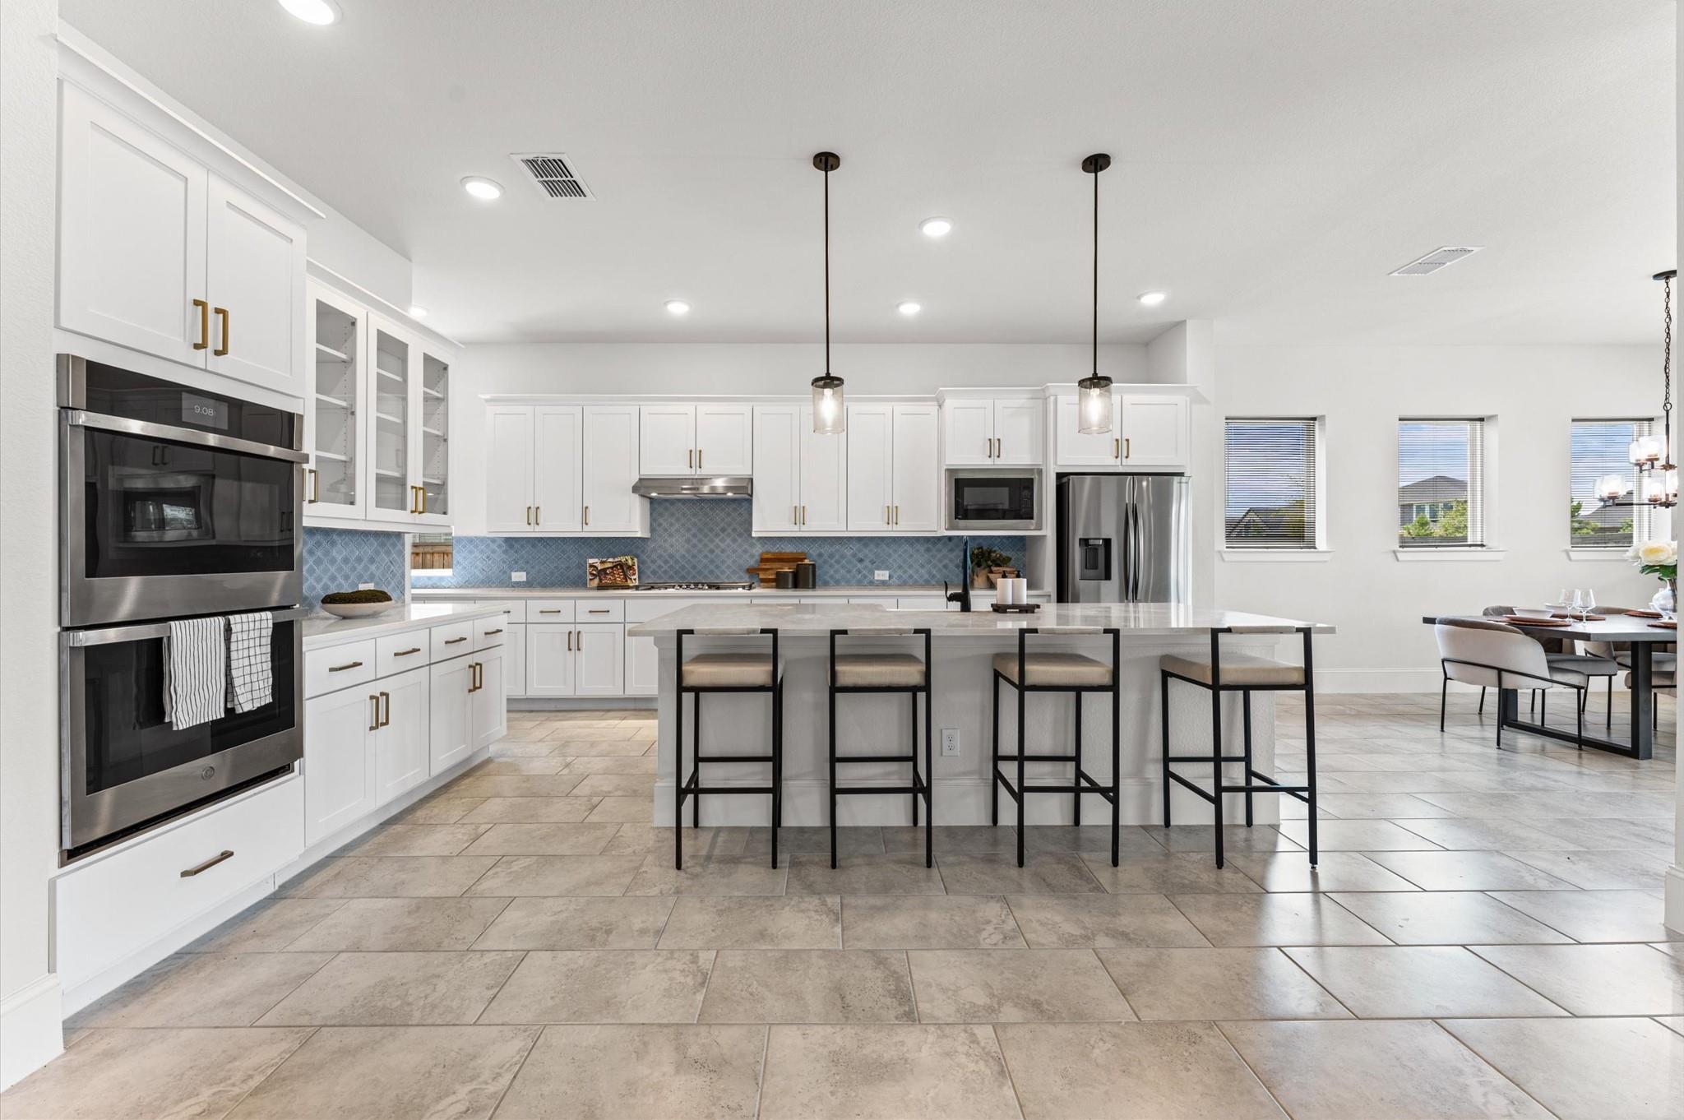
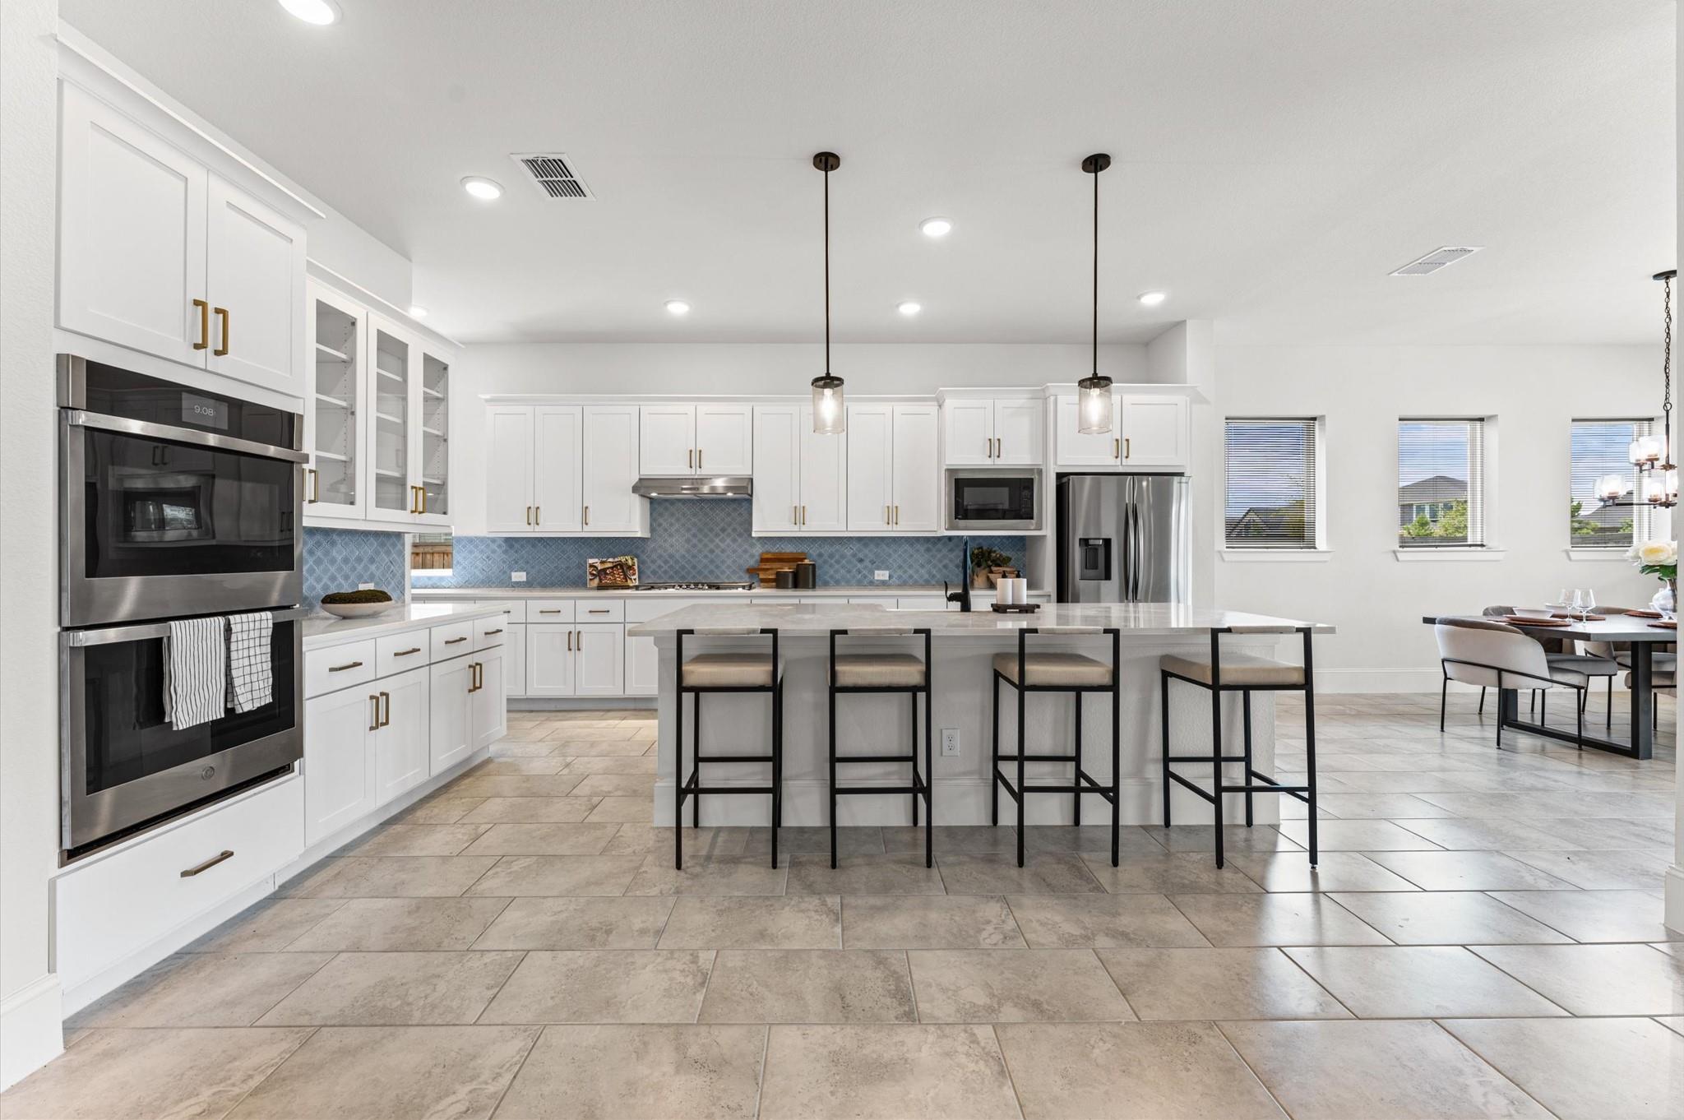
Bright kitchen with white cabinets, blue tile backsplash, stainless steel appliances, and a large island with four stools.
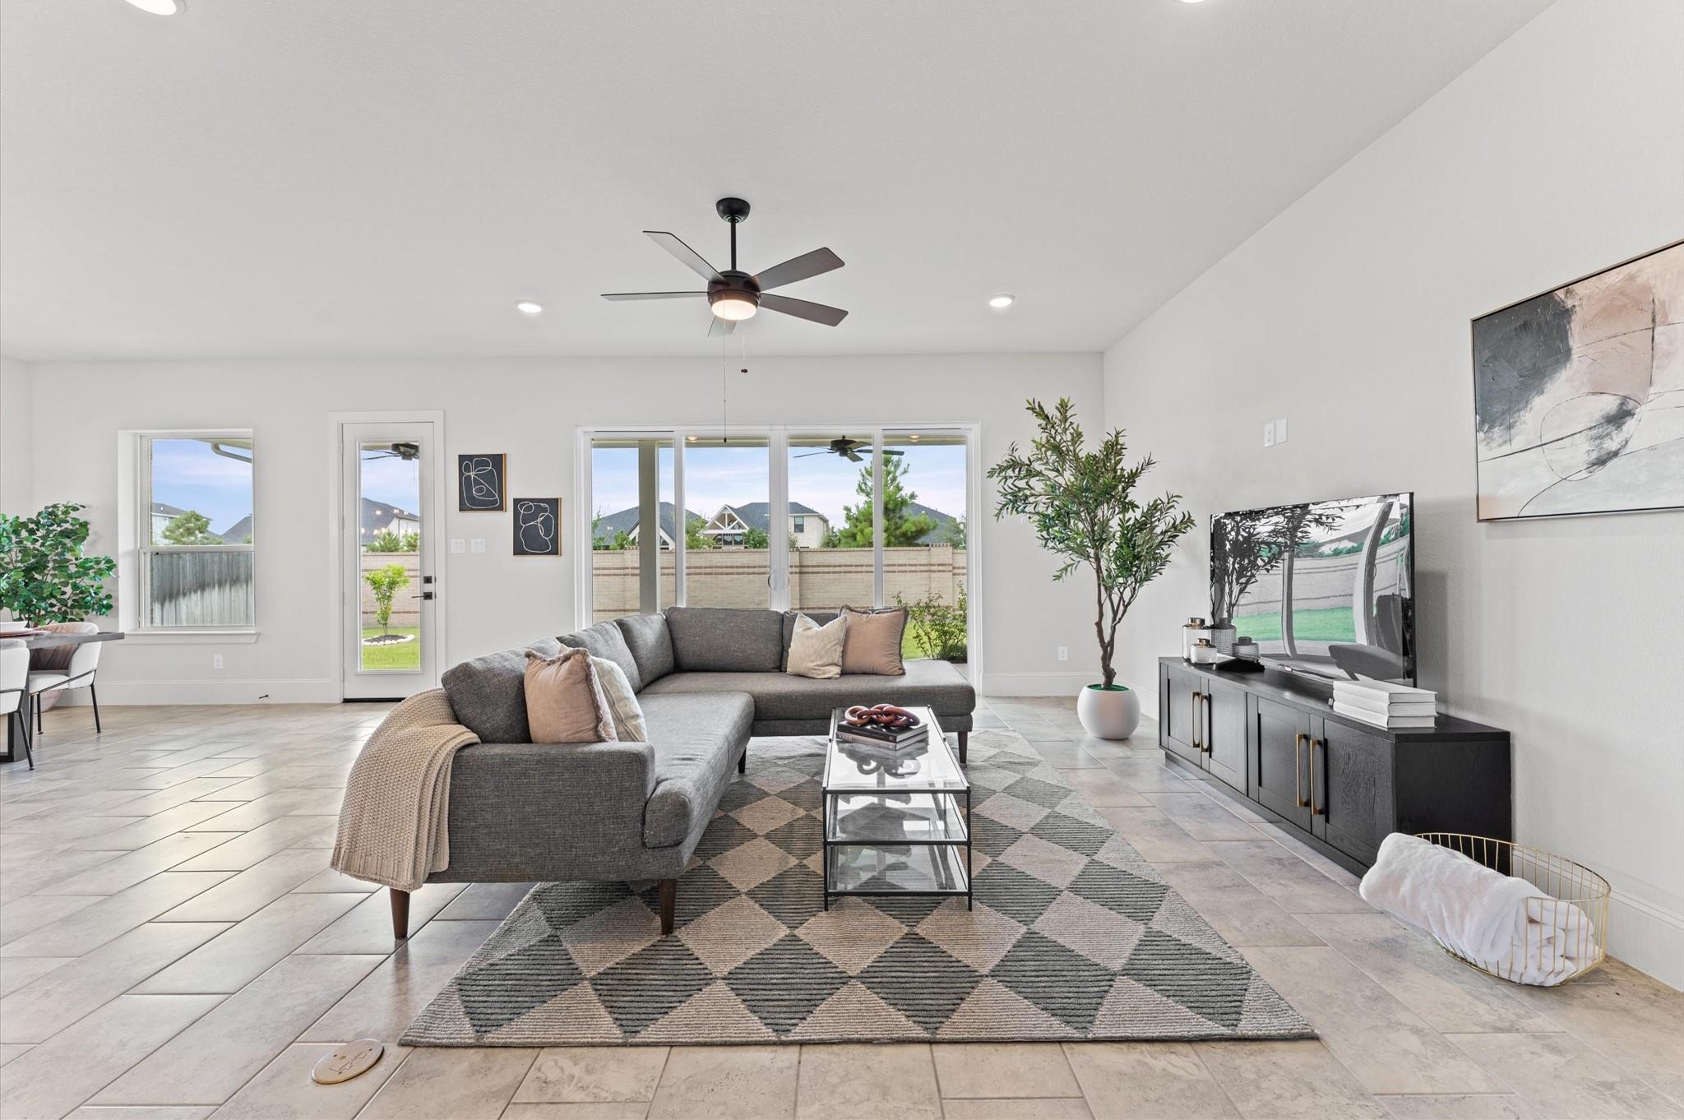
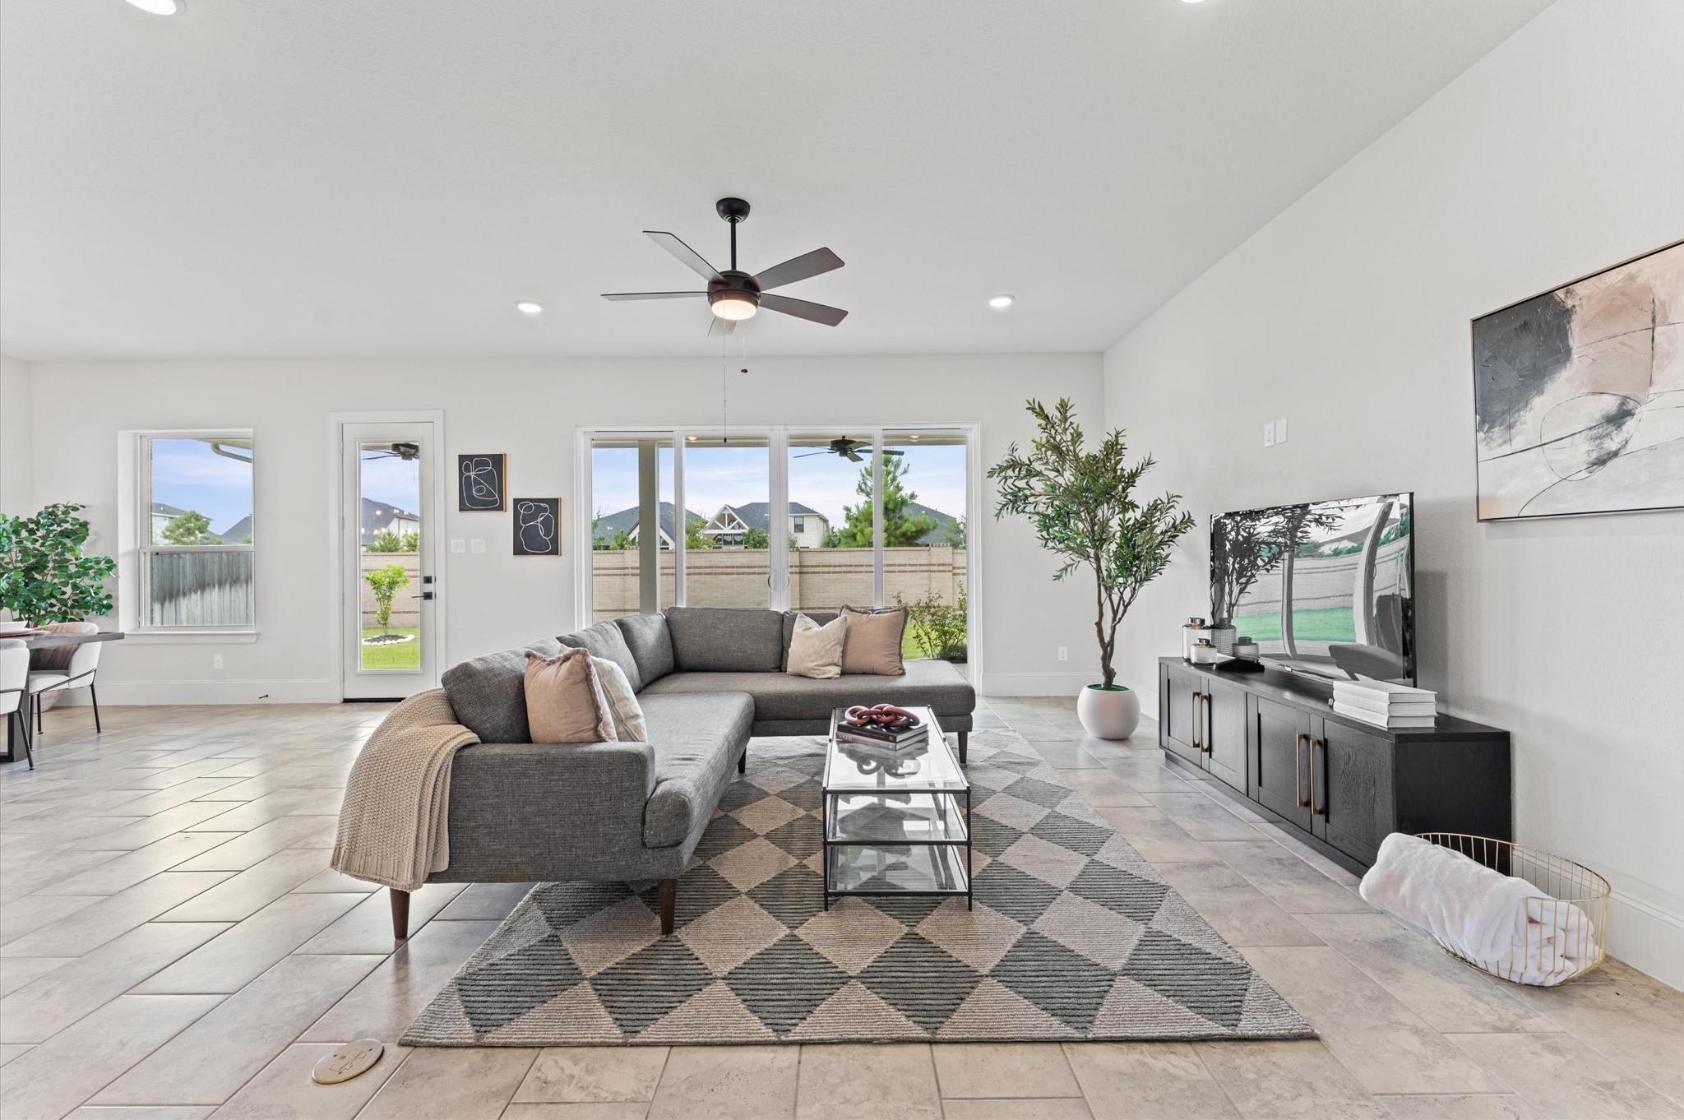
Staged living room with gray sectional, geometric rug, and large windows overlooking a fenced backyard.
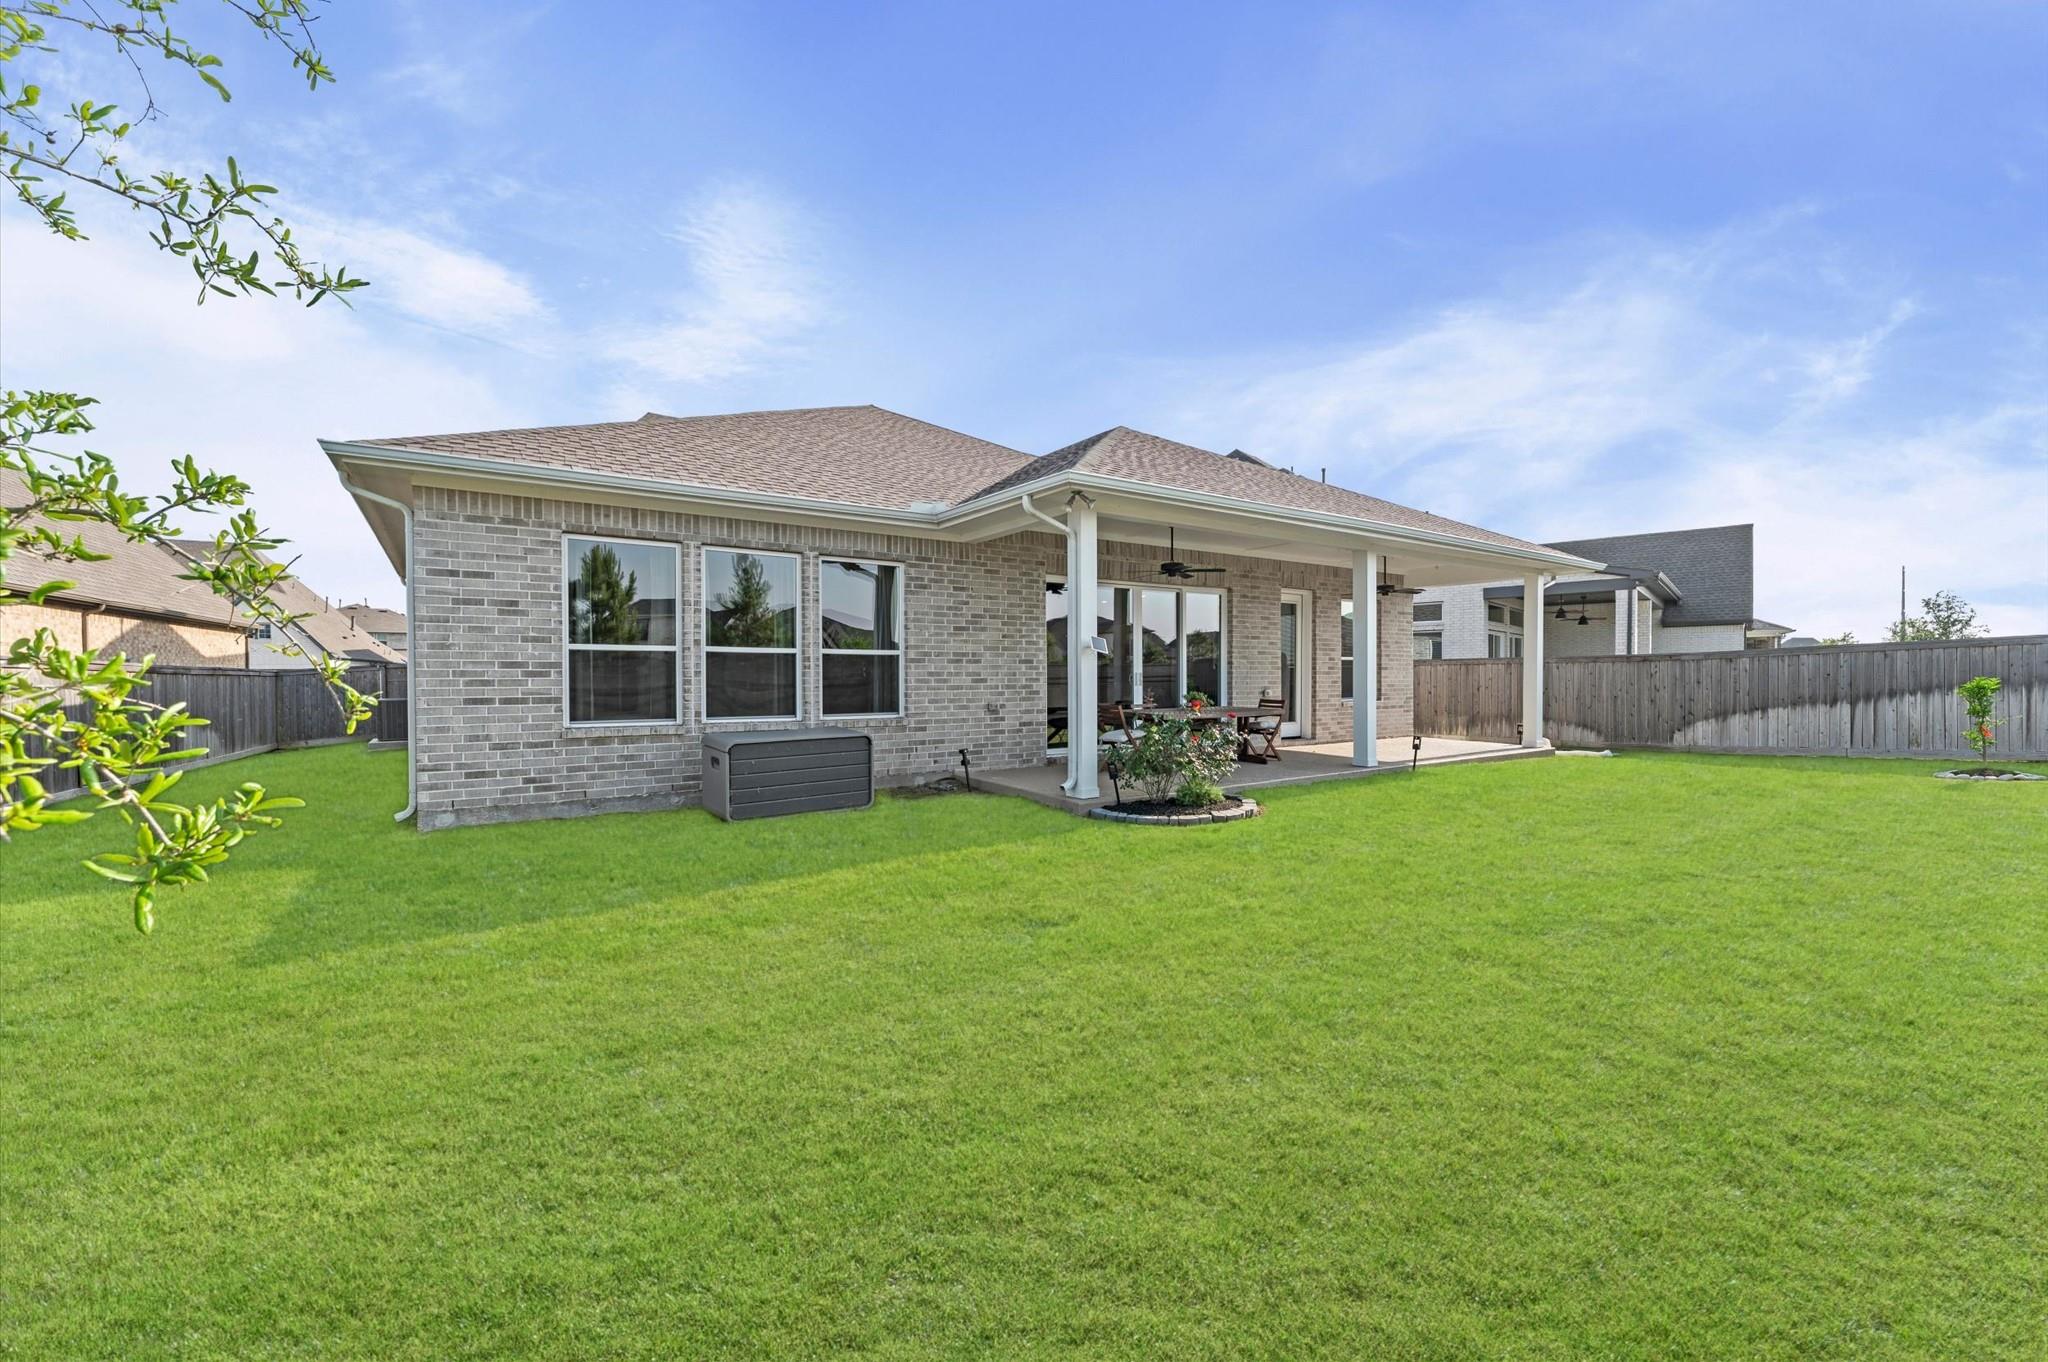
Brick house with a covered patio overlooking a broad fenced lawn.
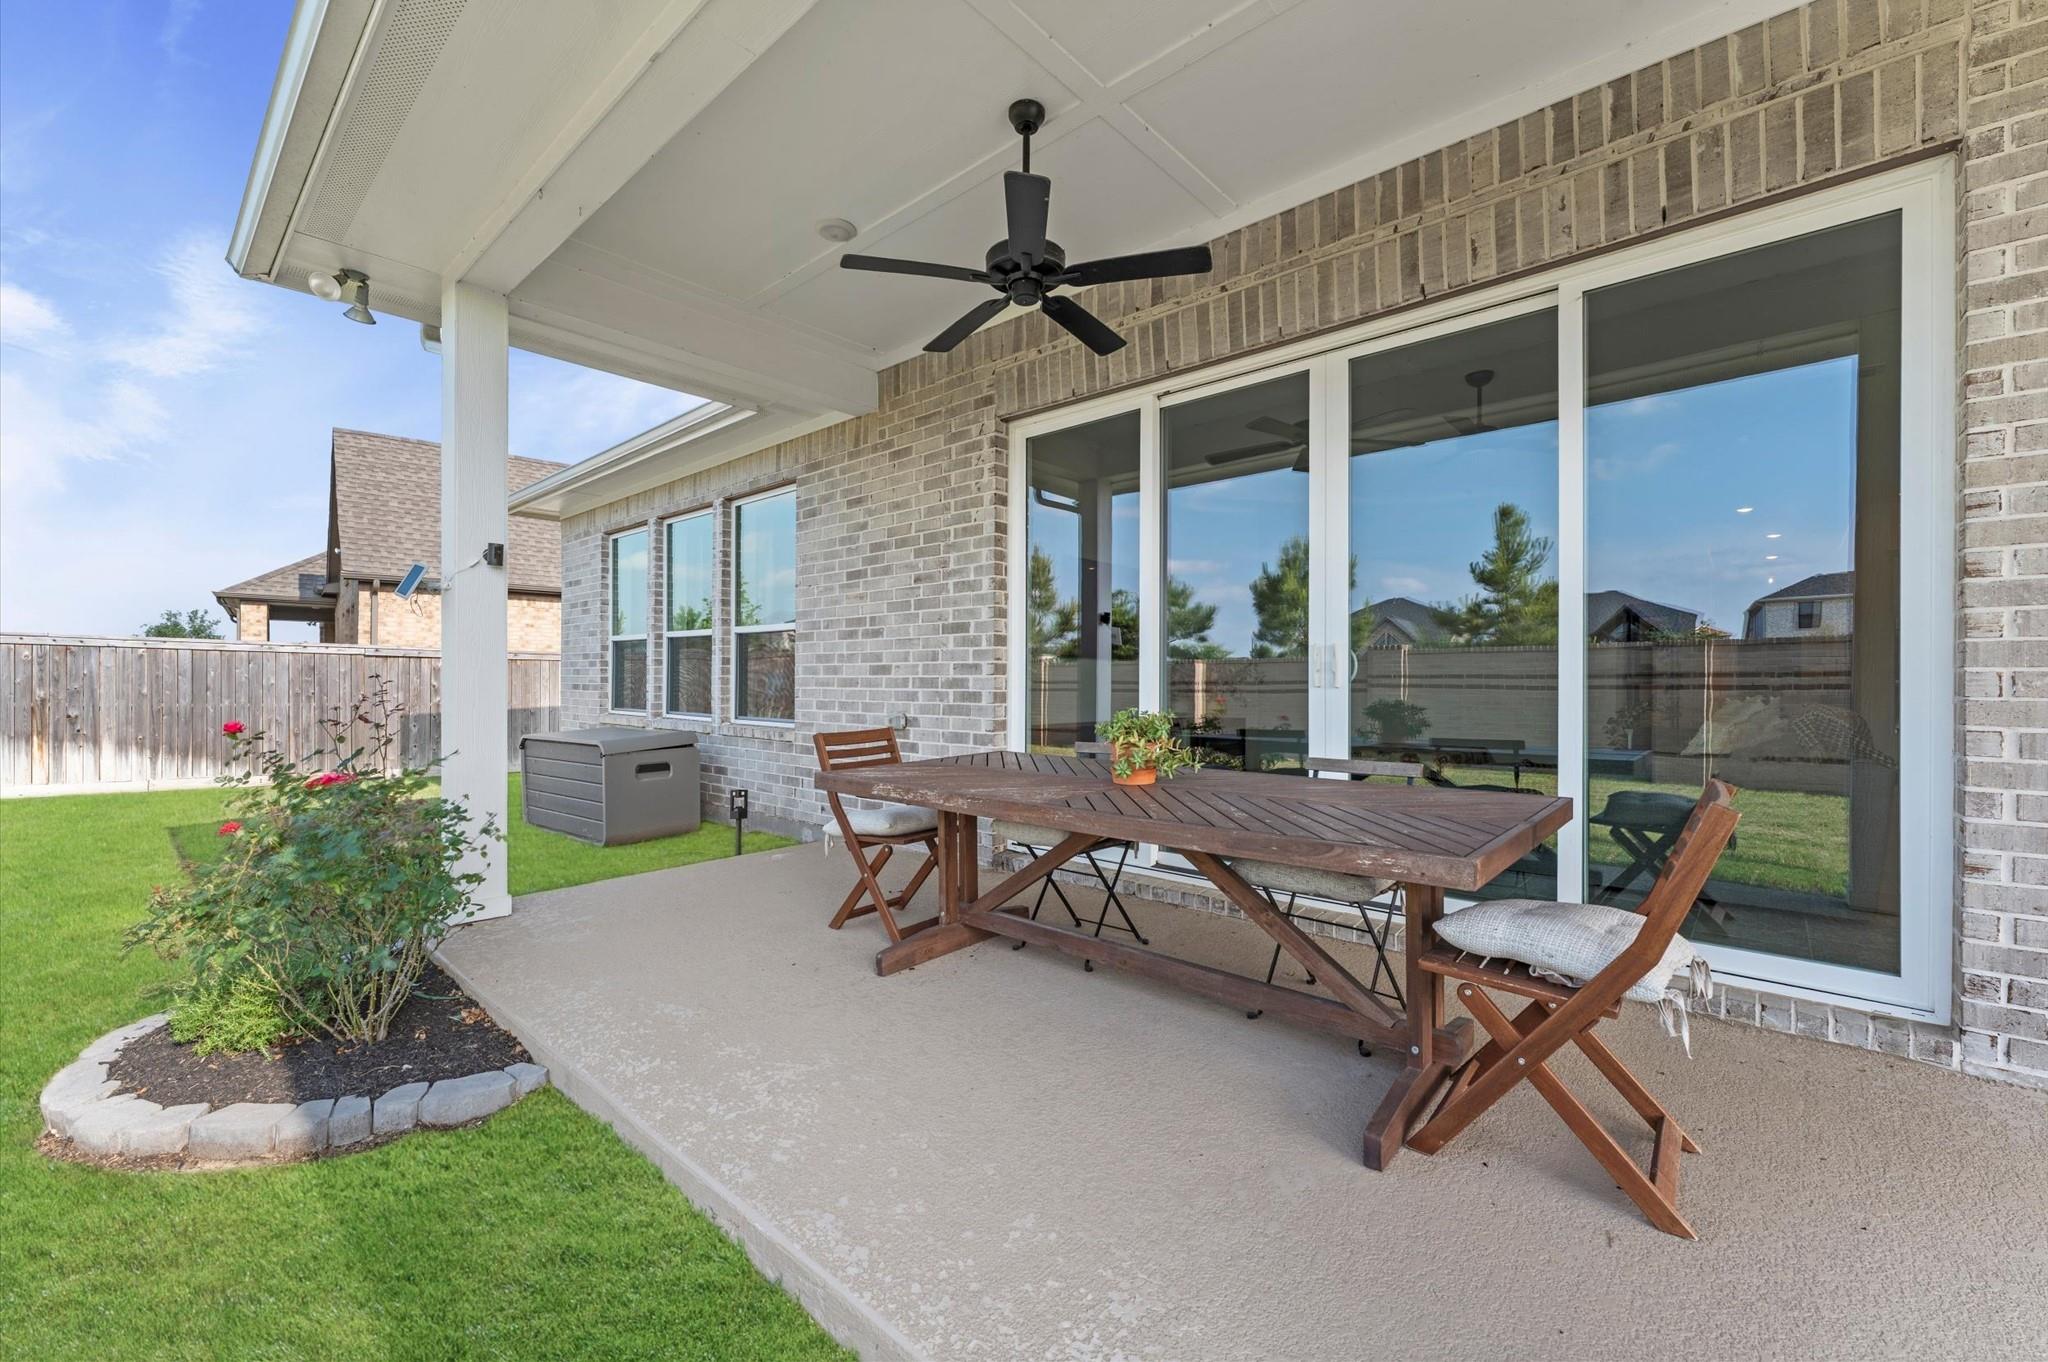
Covered brick patio with a wooden dining set, ceiling fan, and large sliding glass doors.
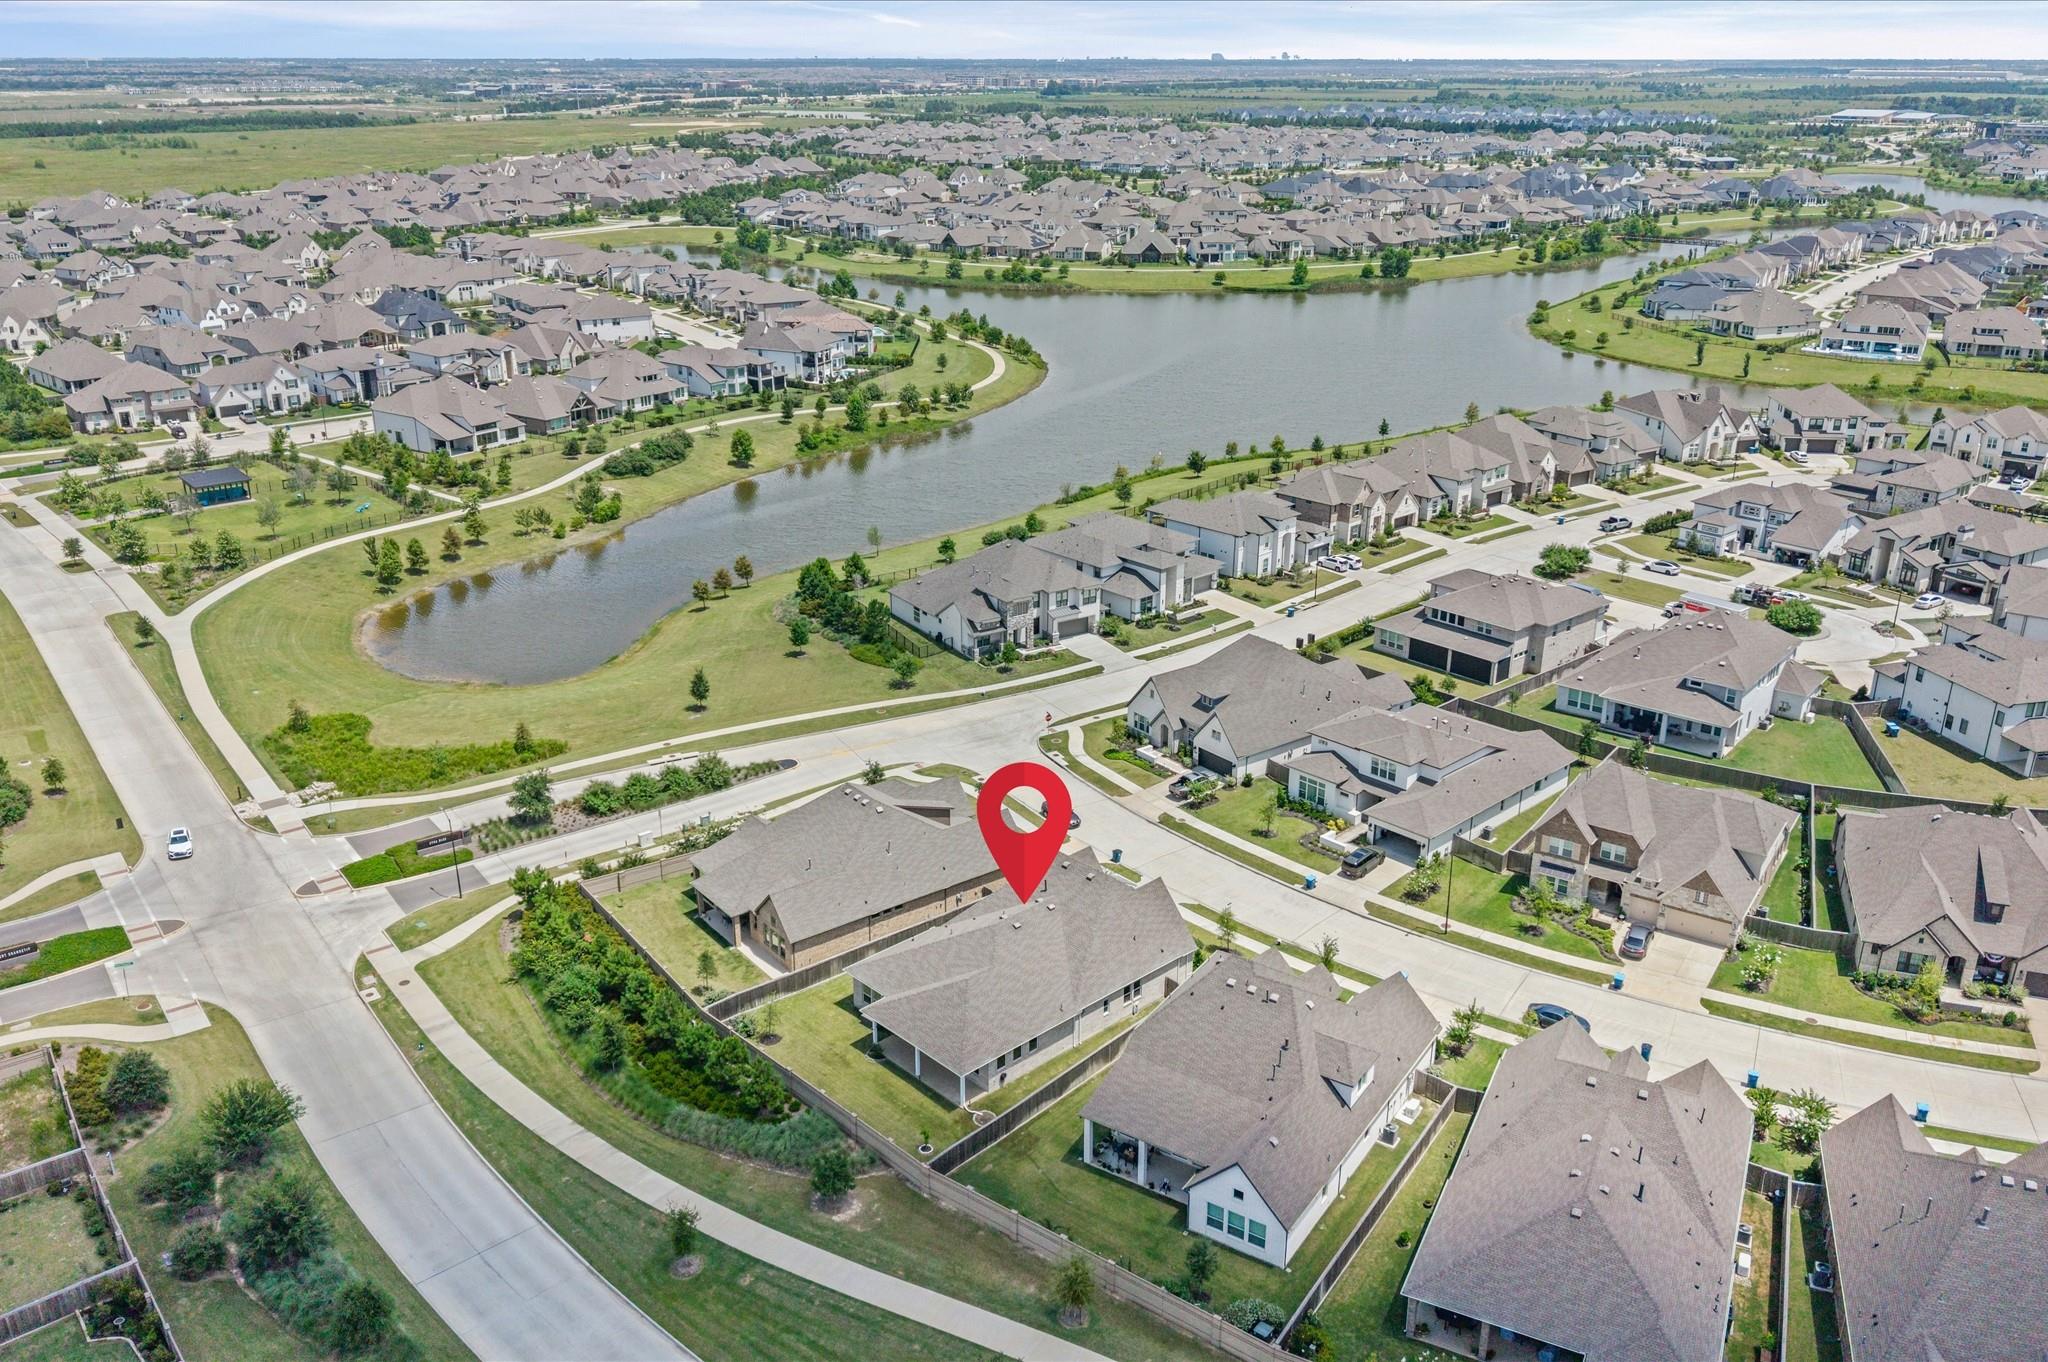
Aerial view of a home marked in a lakeside neighborhood with curving shoreline and walking paths.
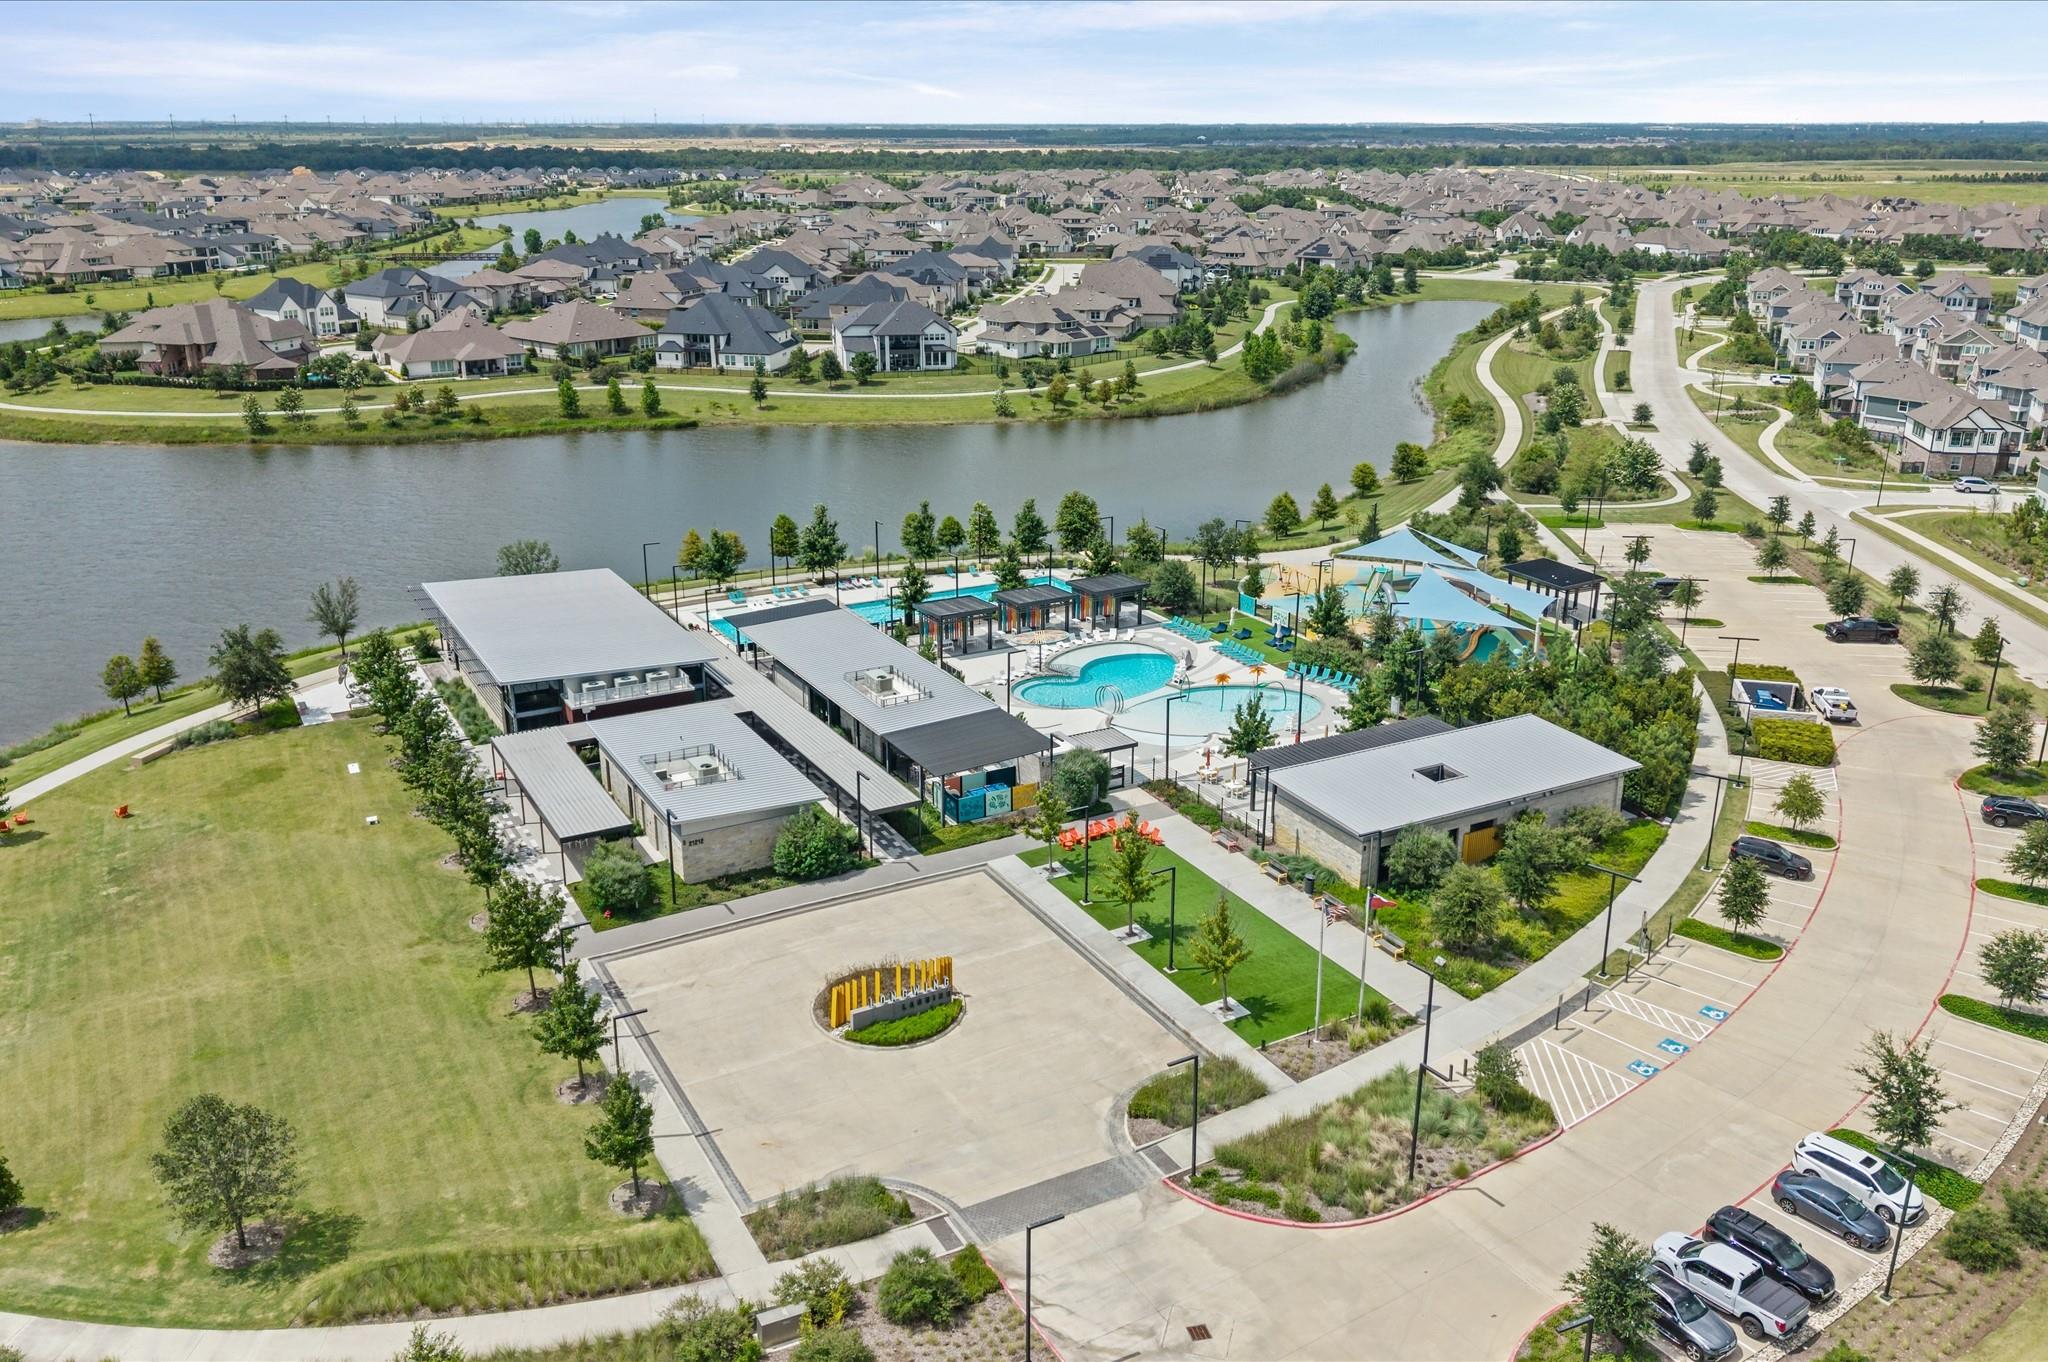
Aerial view of a community pool and playground beside a lake, with homes in the background.
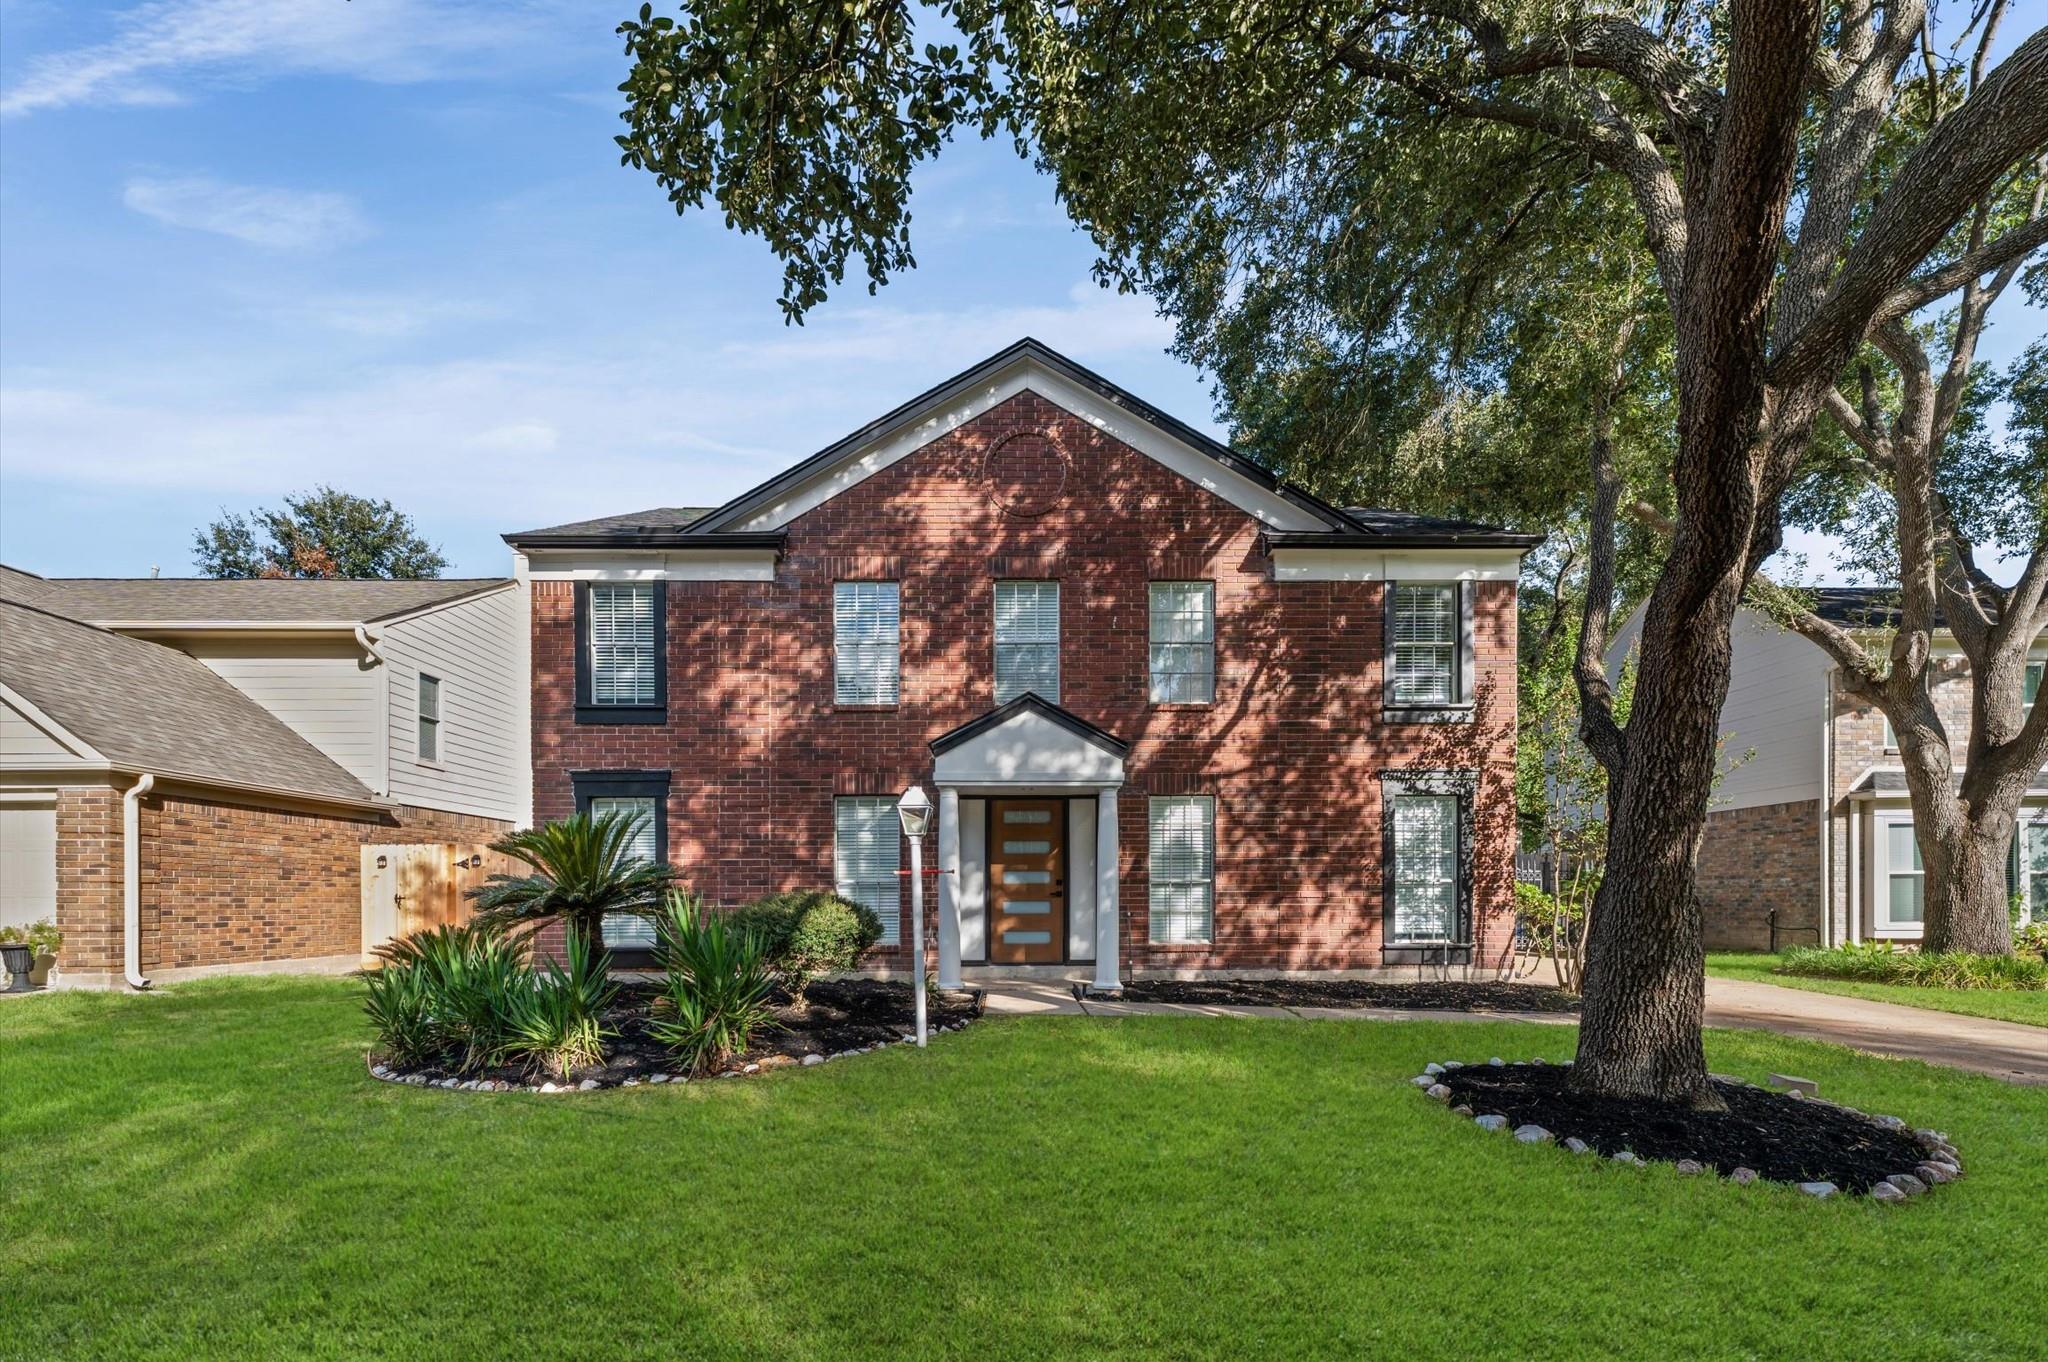
Two-story brick and stone house with an arched entry, landscaped beds, and a broad green lawn.
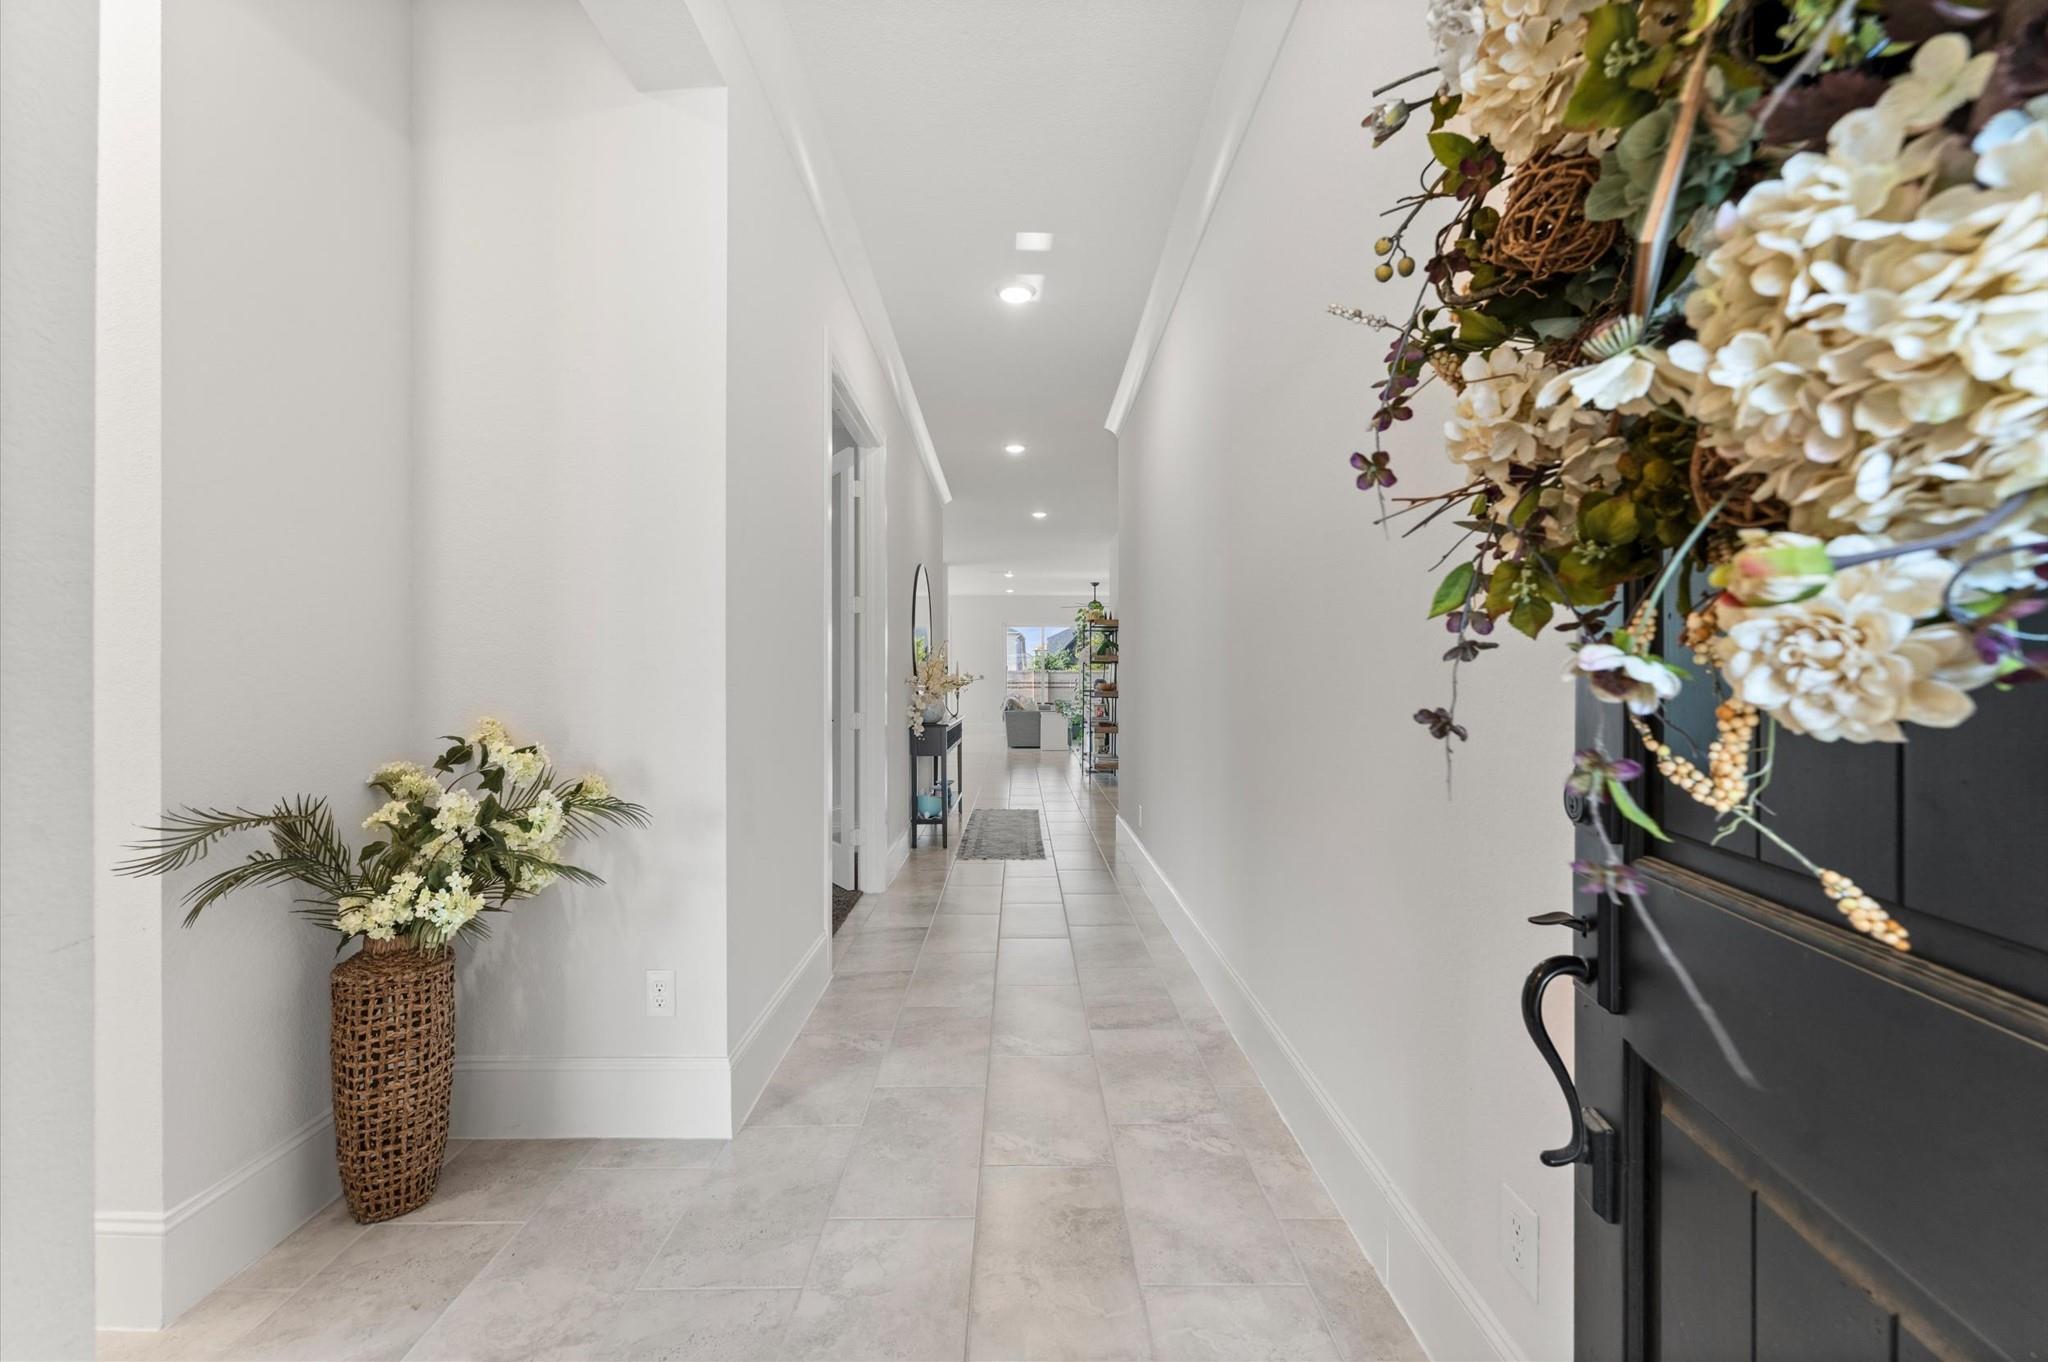
Bright tiled entry hallway with a dark front door, floral wreath, and woven flower planter.
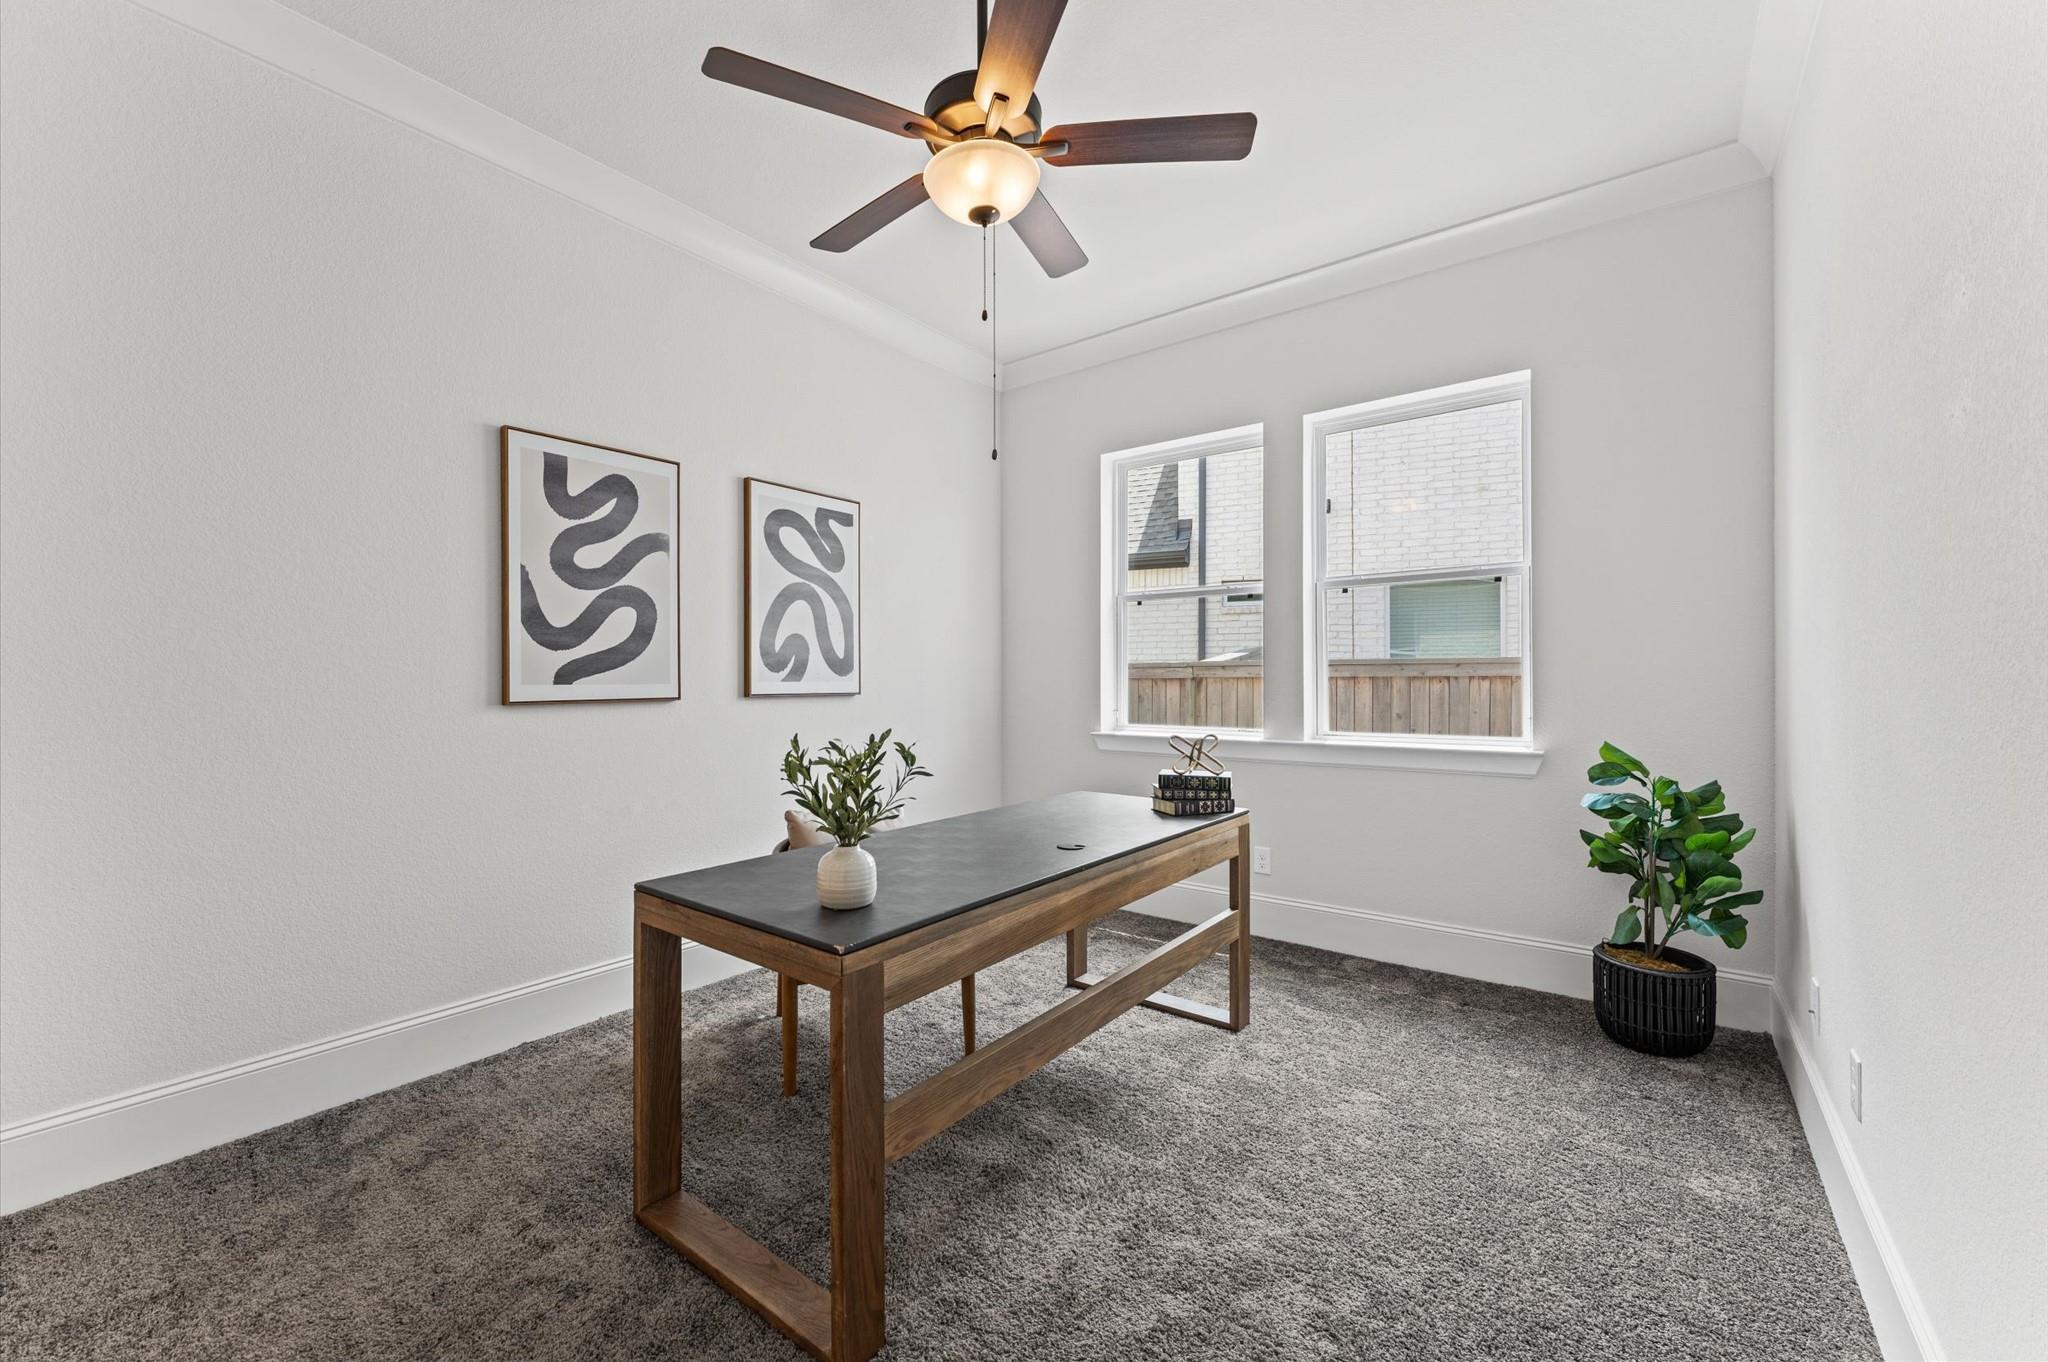
Staged home office with a wooden desk, ceiling fan, and two windows.
Open kitchen and living area with a large island, blue backsplash, and sliding glass doors.
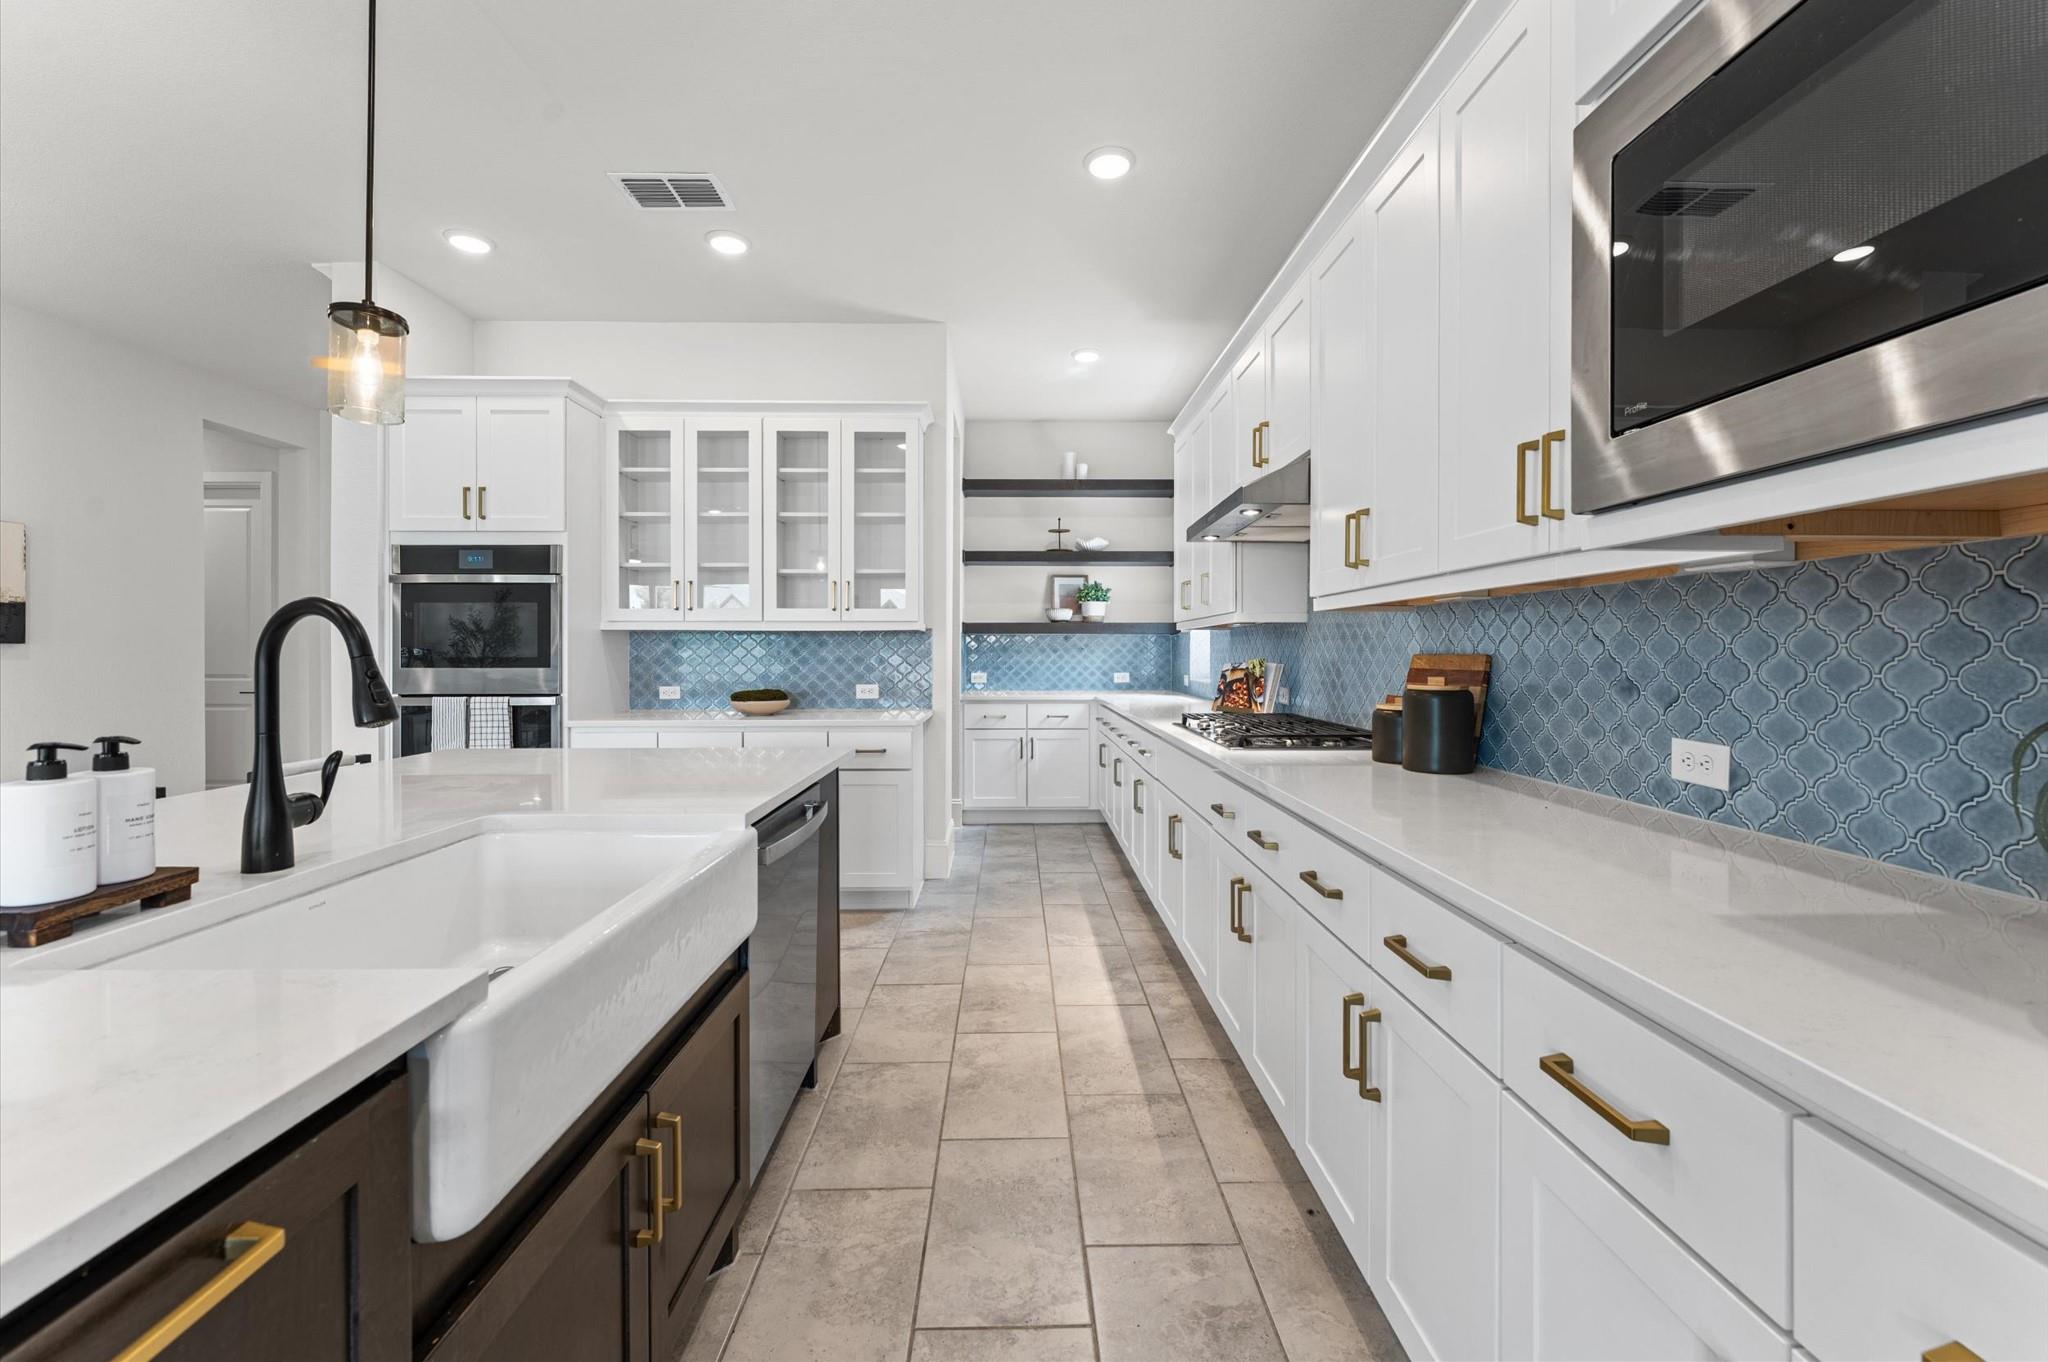
Bright kitchen with blue patterned tile backsplash, white cabinets, and a large farmhouse sink.
Open kitchen with white cabinets, blue tile backsplash, stainless steel appliances, and a large island with four stools.
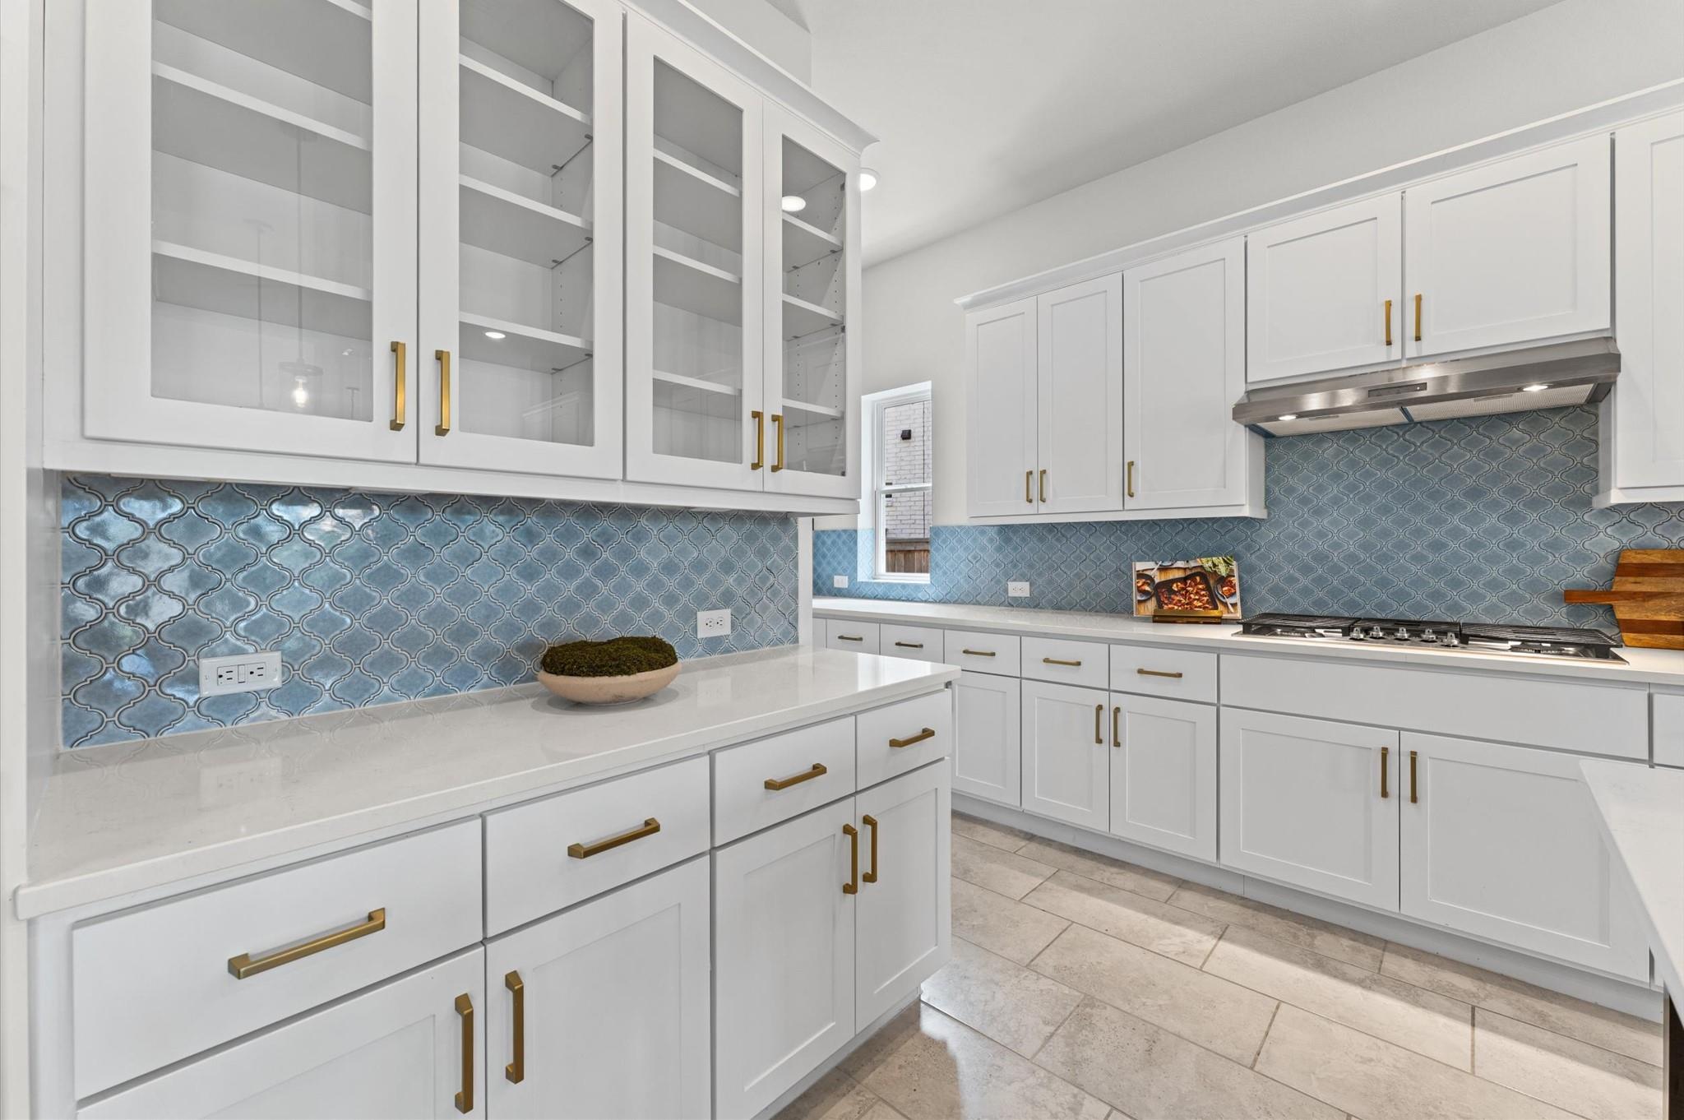
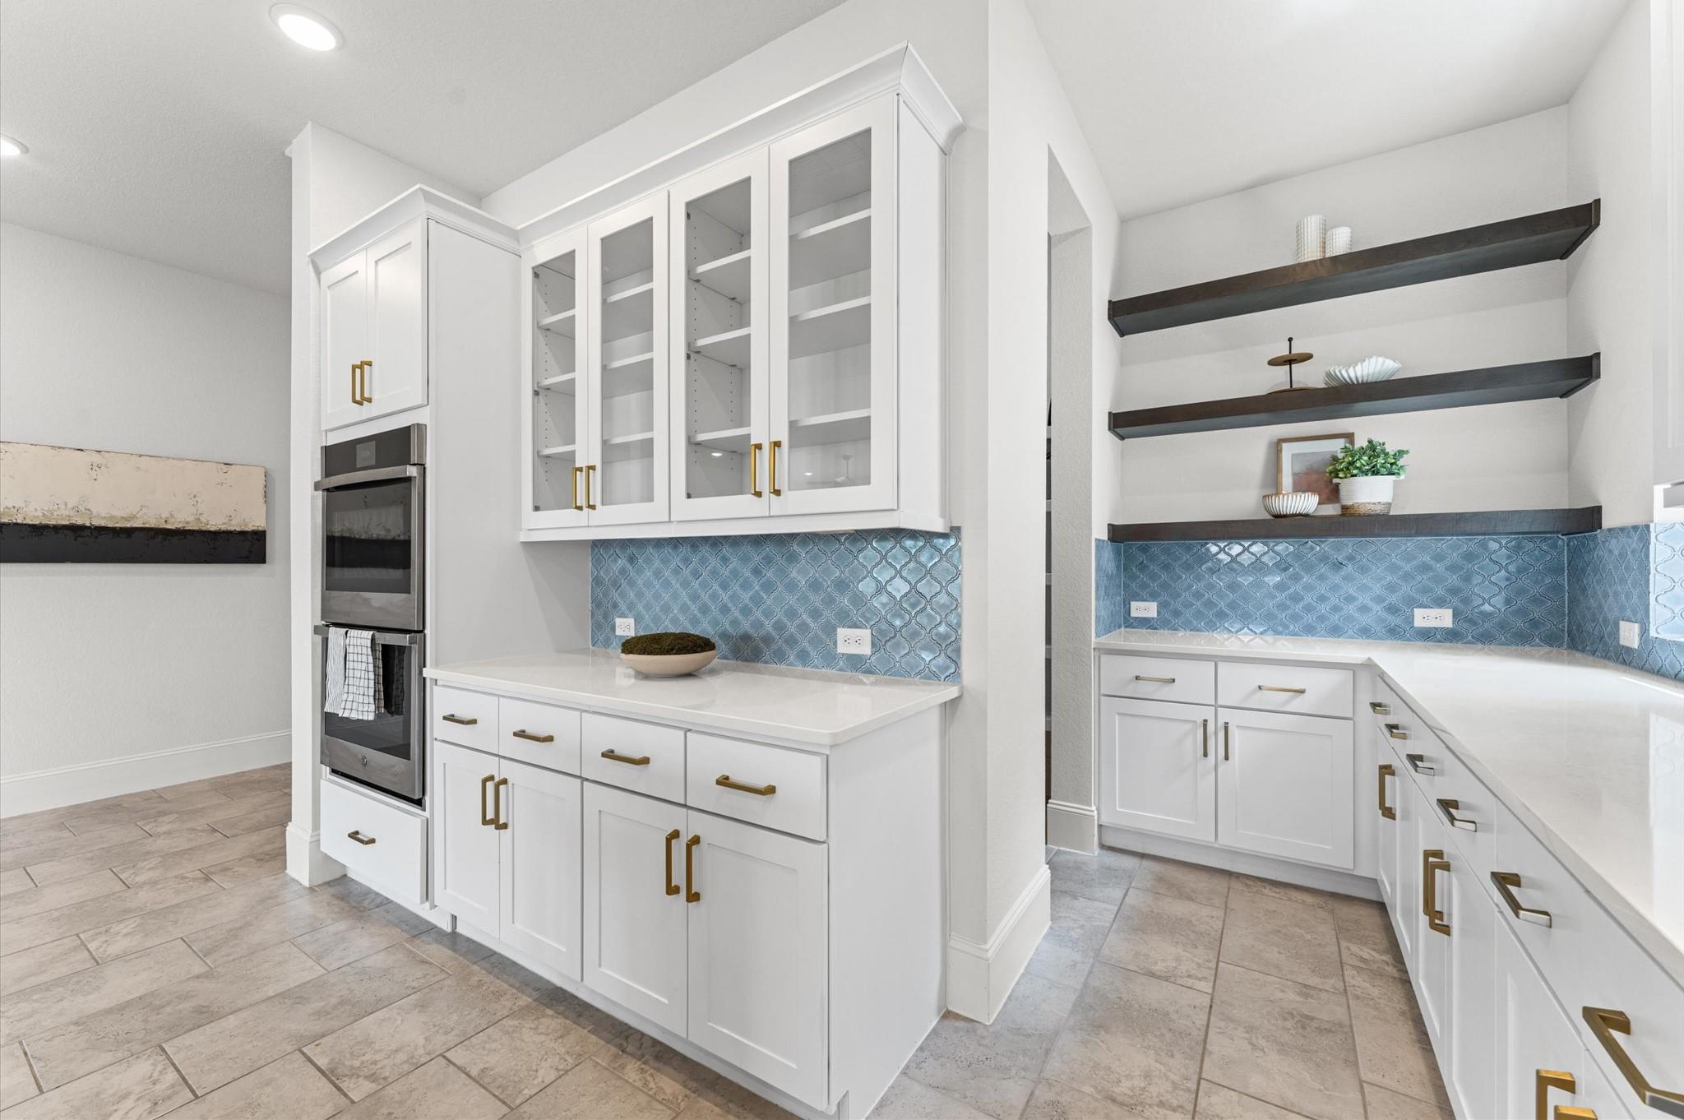
Kitchen with white cabinets, brass hardware, and a distinctive blue patterned tile backsplash.
Modern kitchen with white cabinets, blue patterned backsplash, brass hardware, and dark floating shelves.
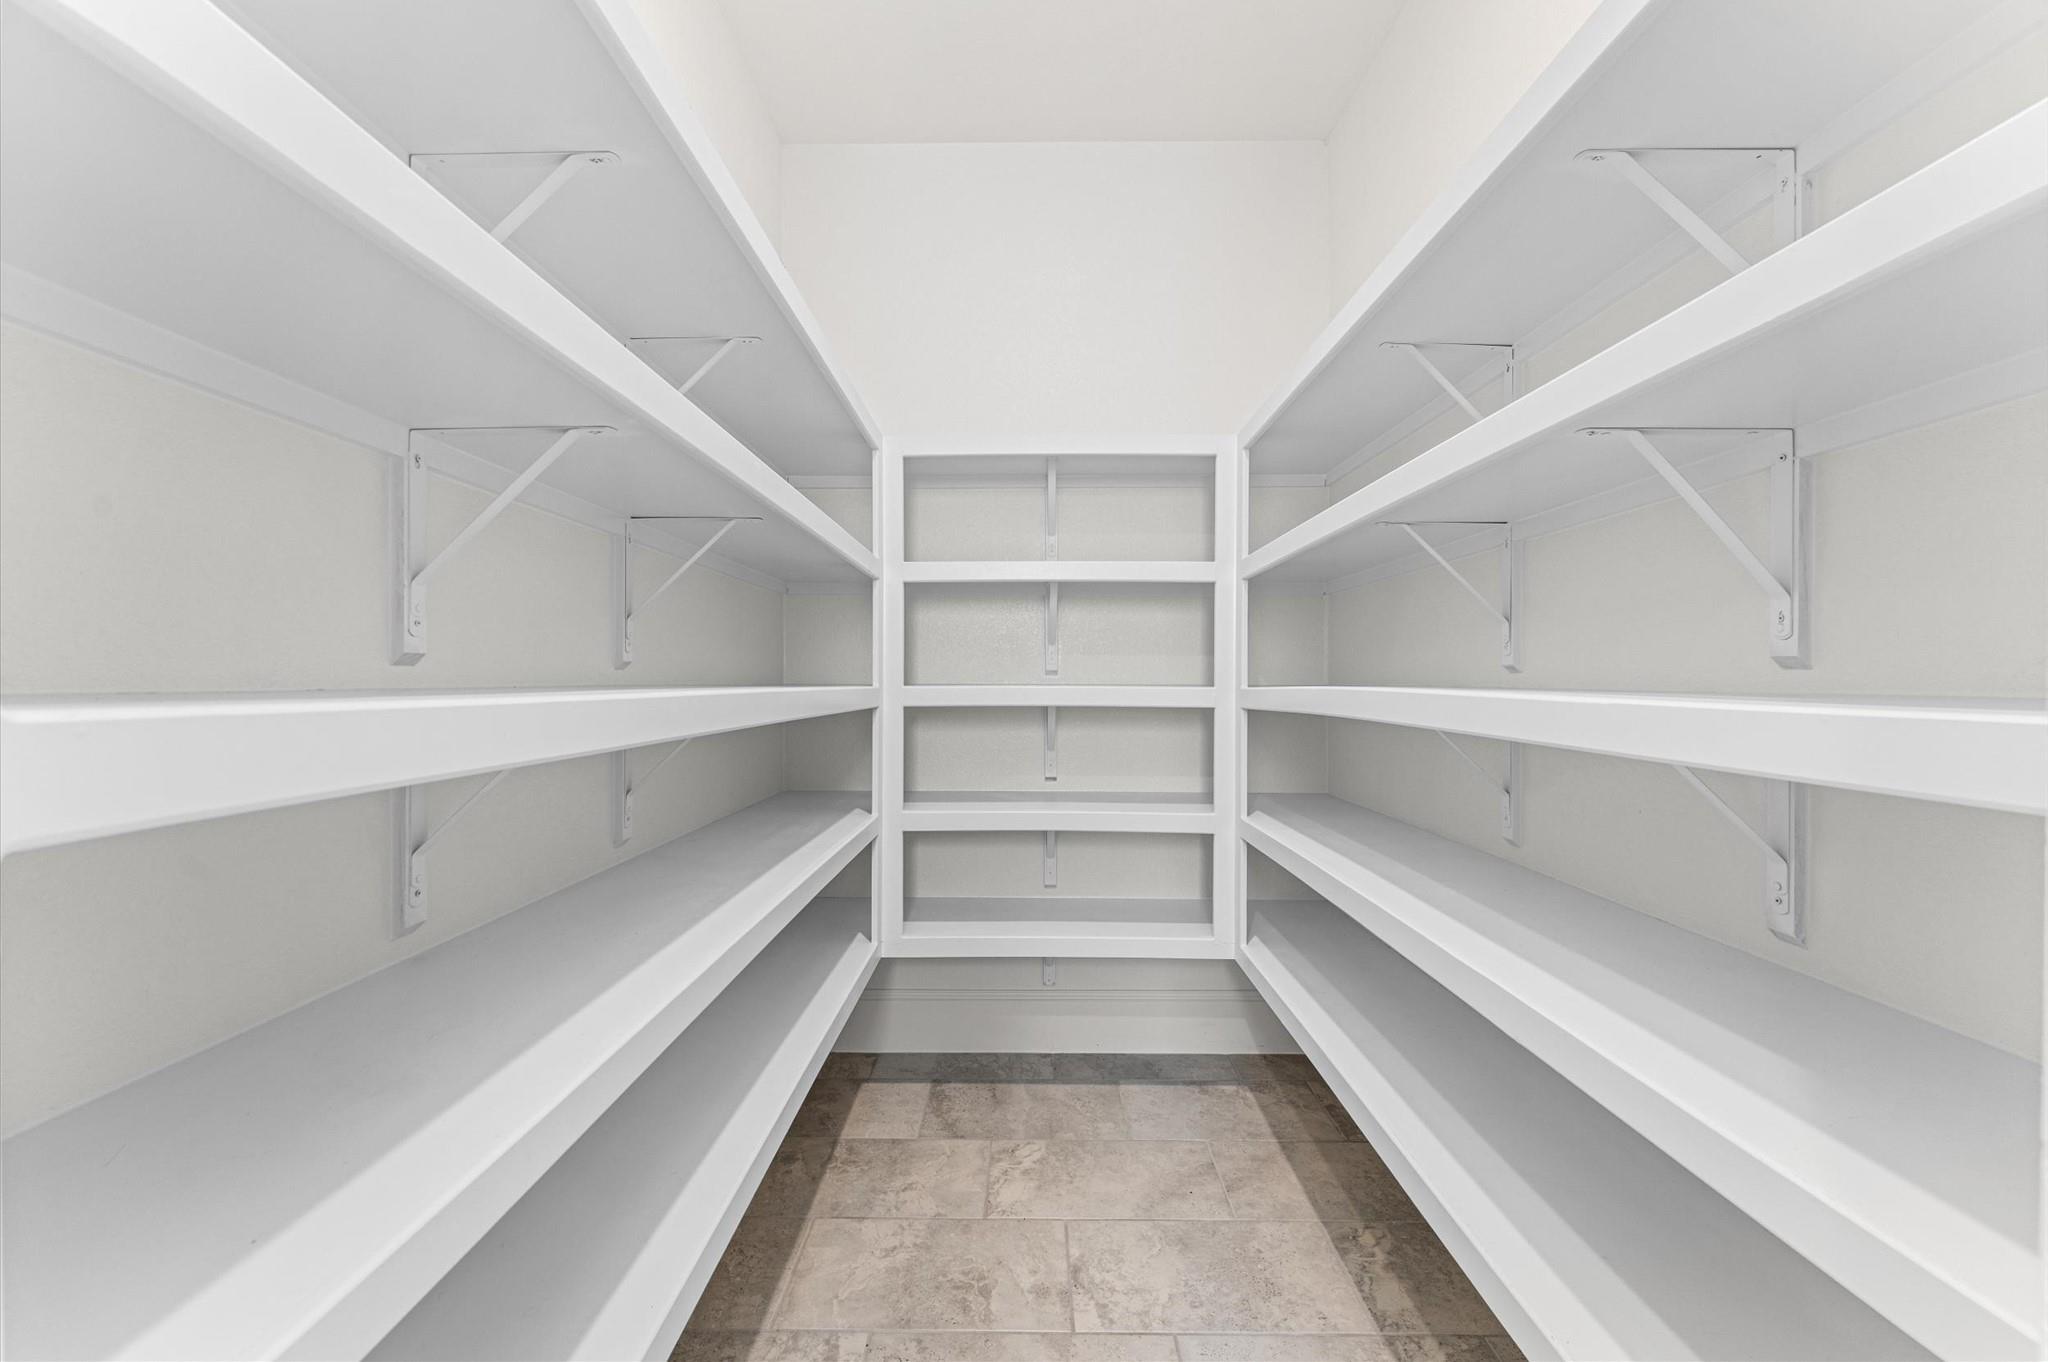
Walk-in pantry with white built-in shelves on three walls and a tiled floor.
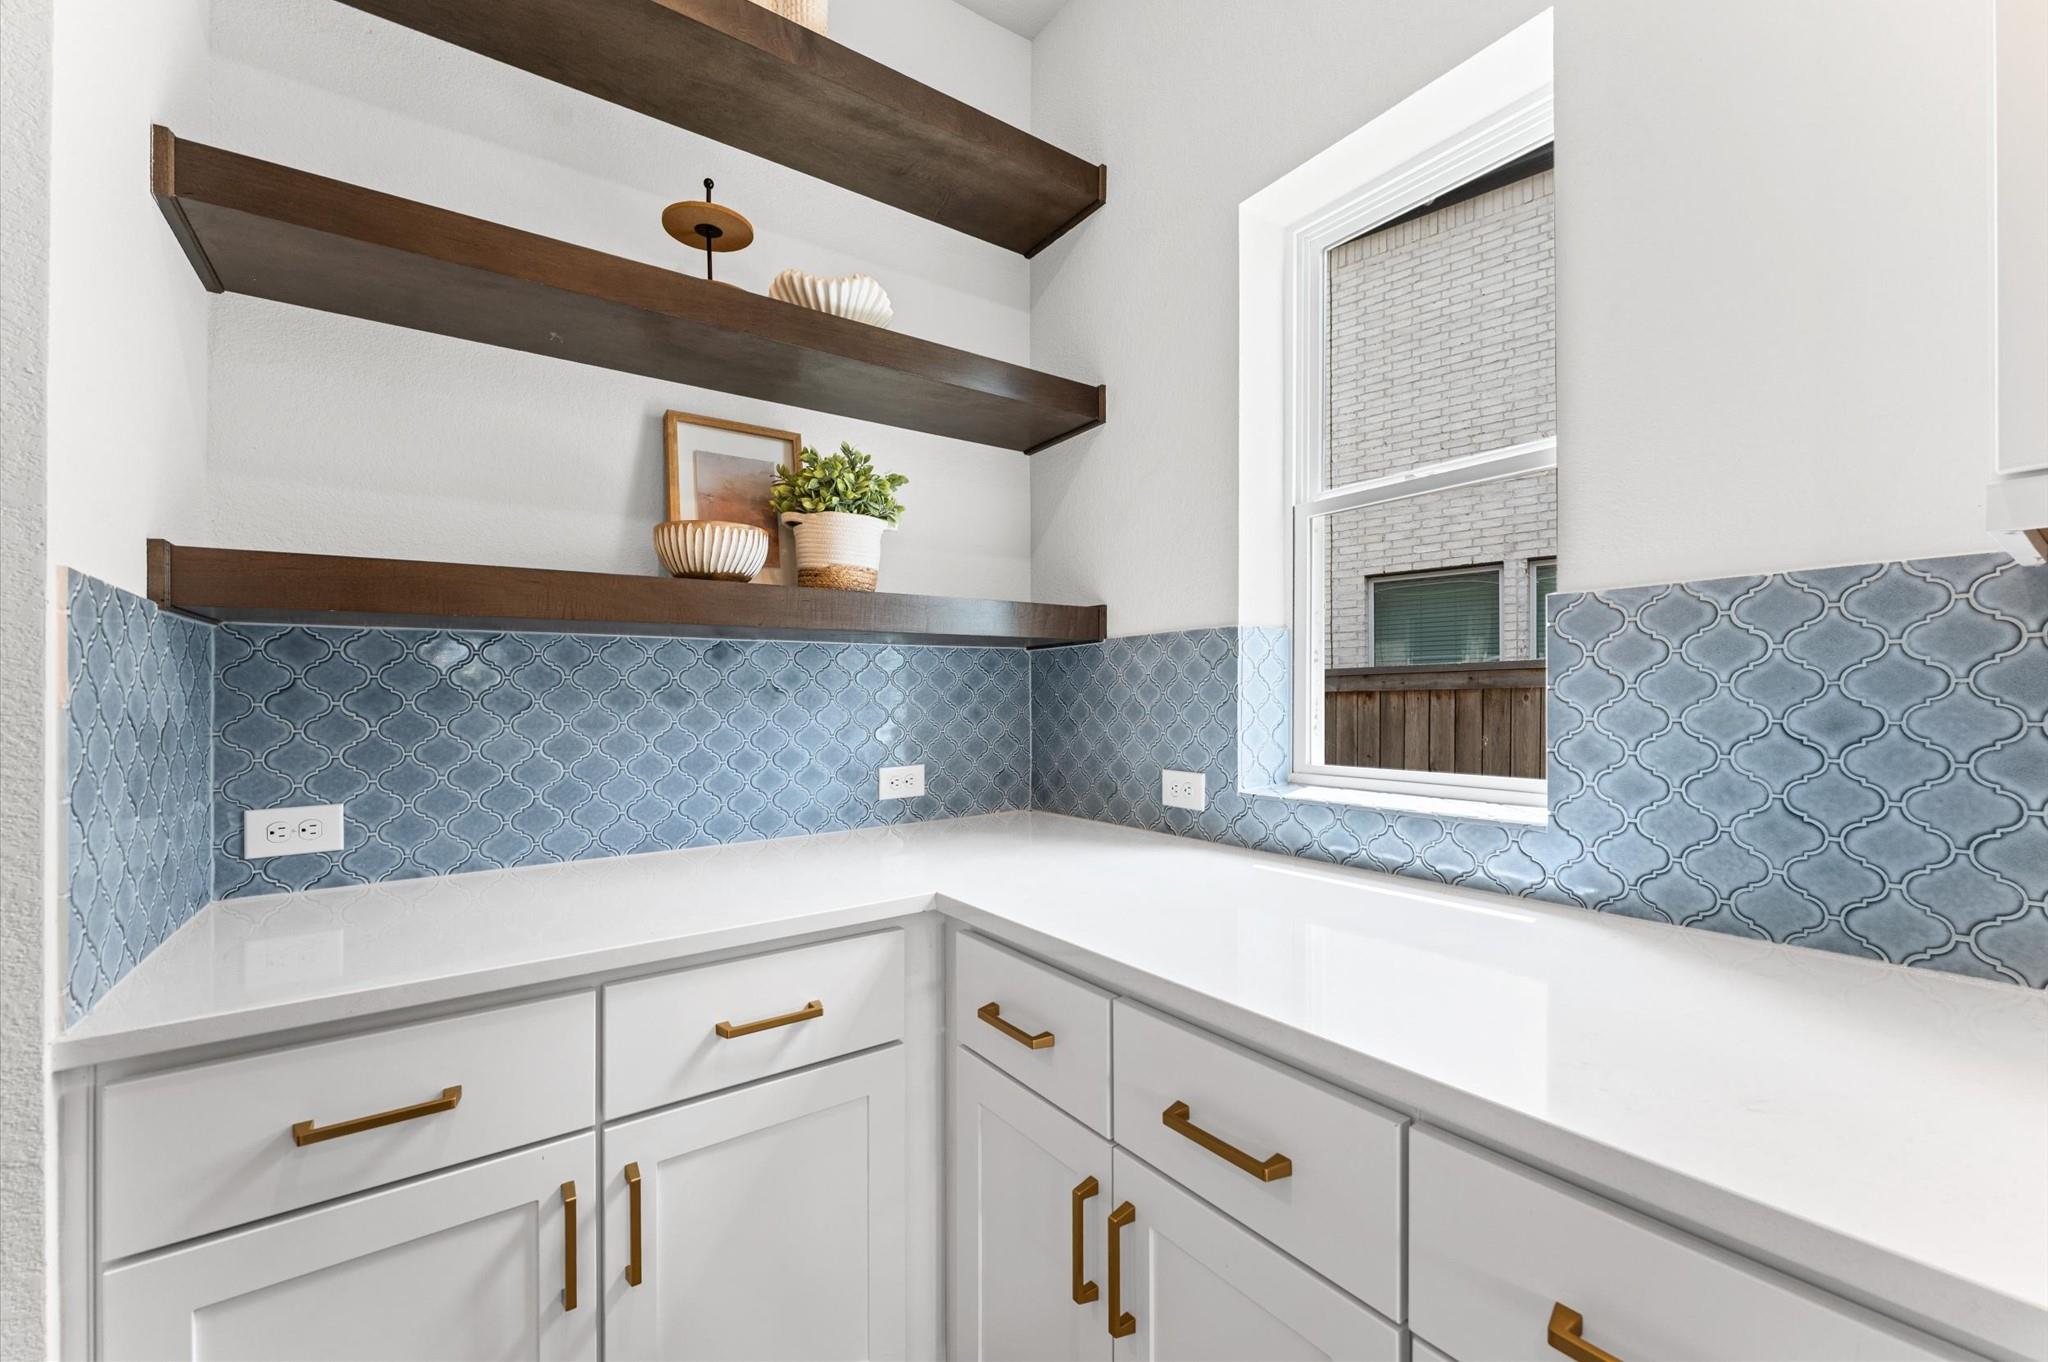
Kitchen with blue patterned tile backsplash, dark floating shelves, and white cabinetry.
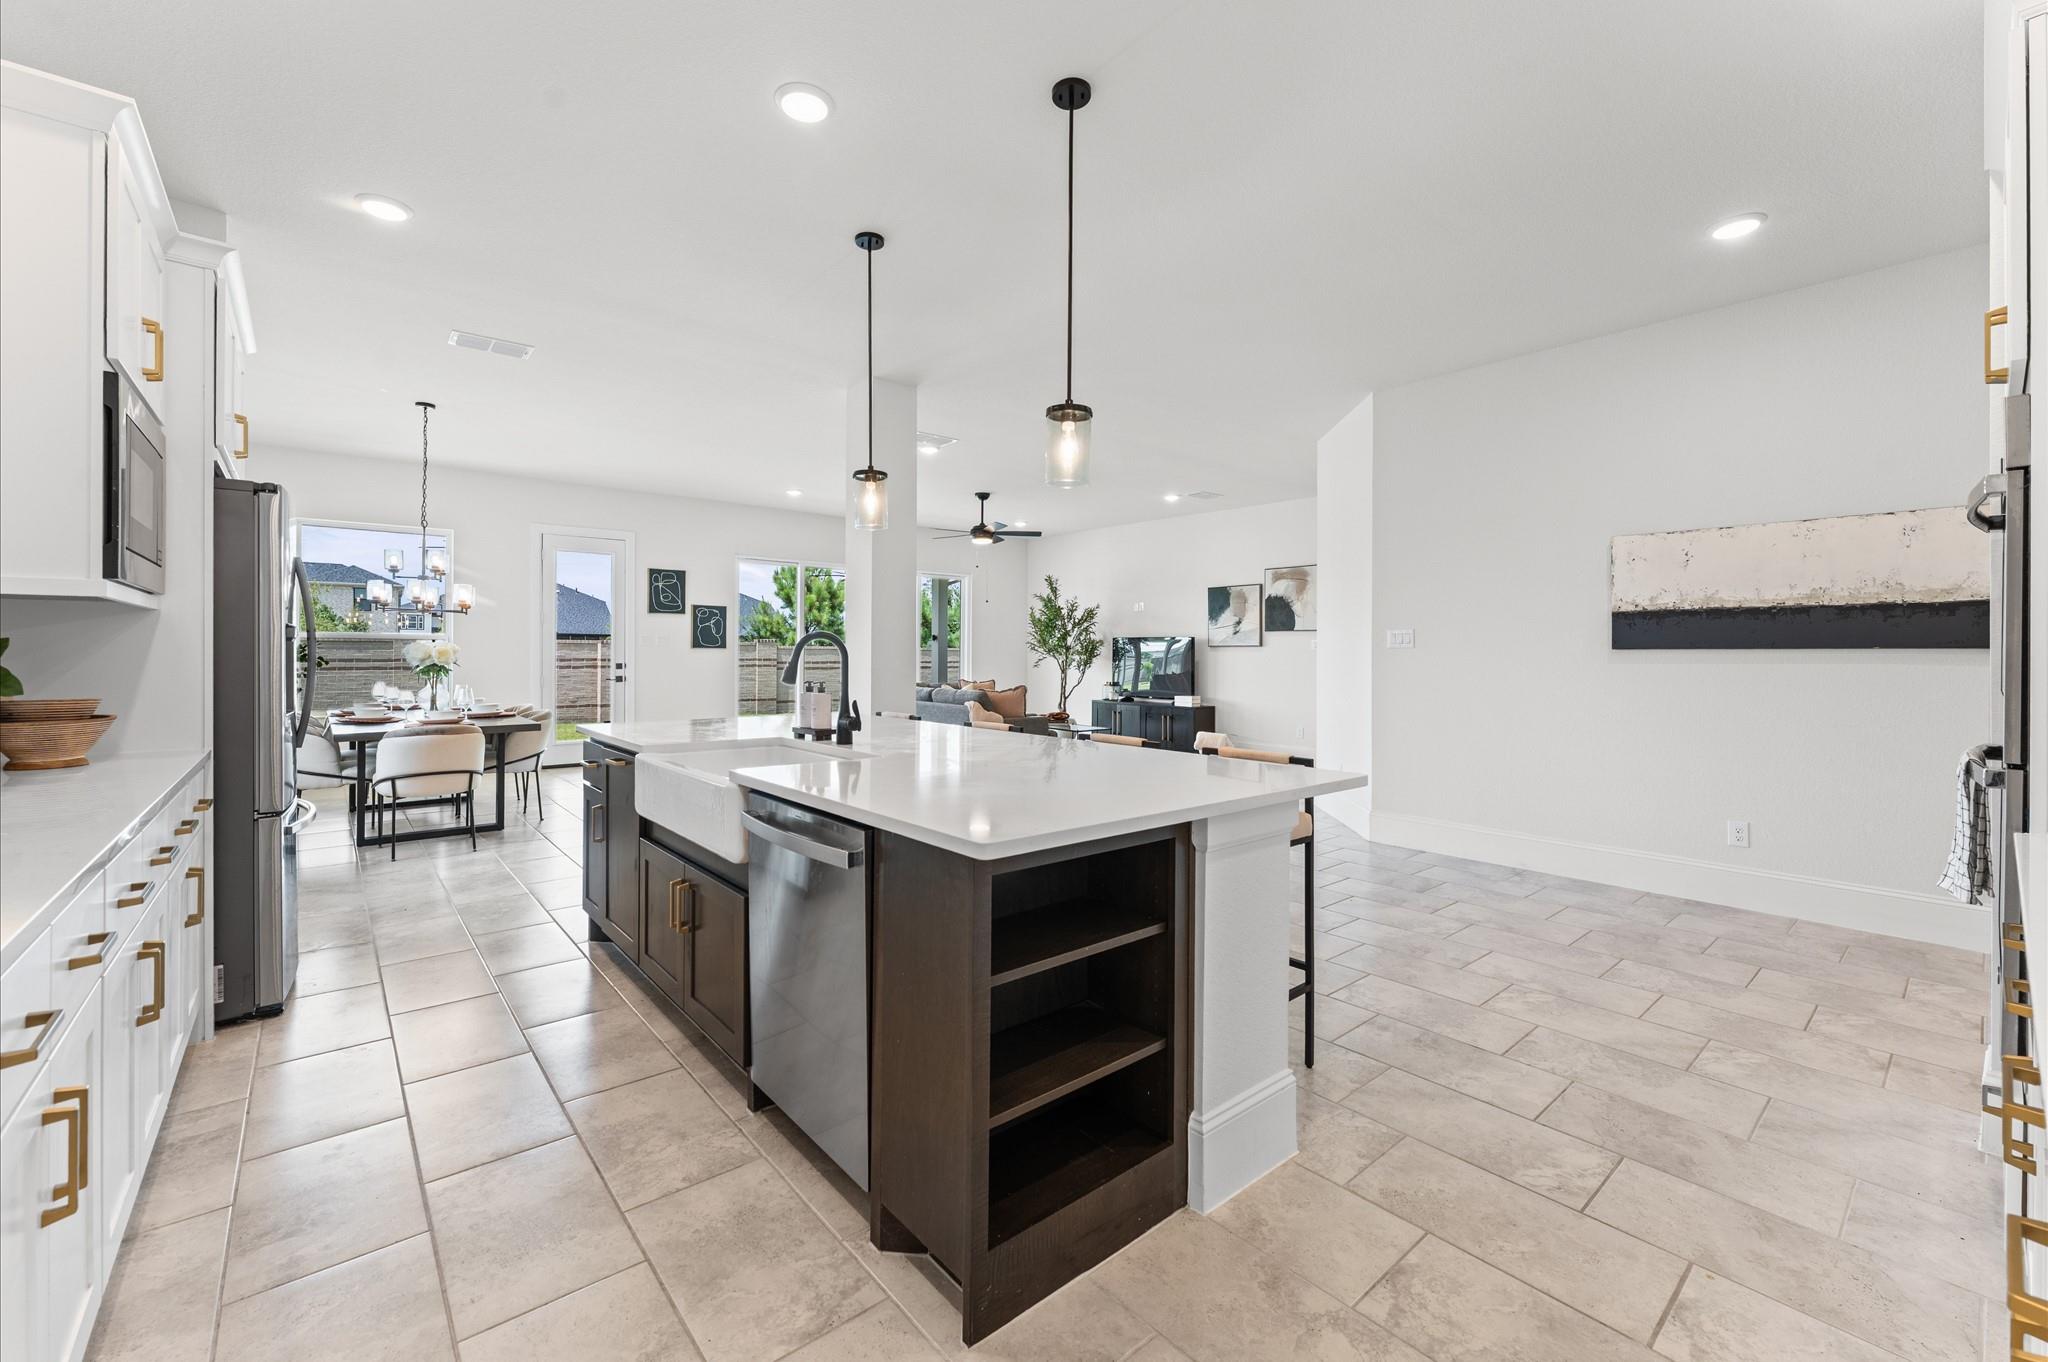
Open-plan kitchen with a large white island, dark cabinetry, and dining and living areas beyond.
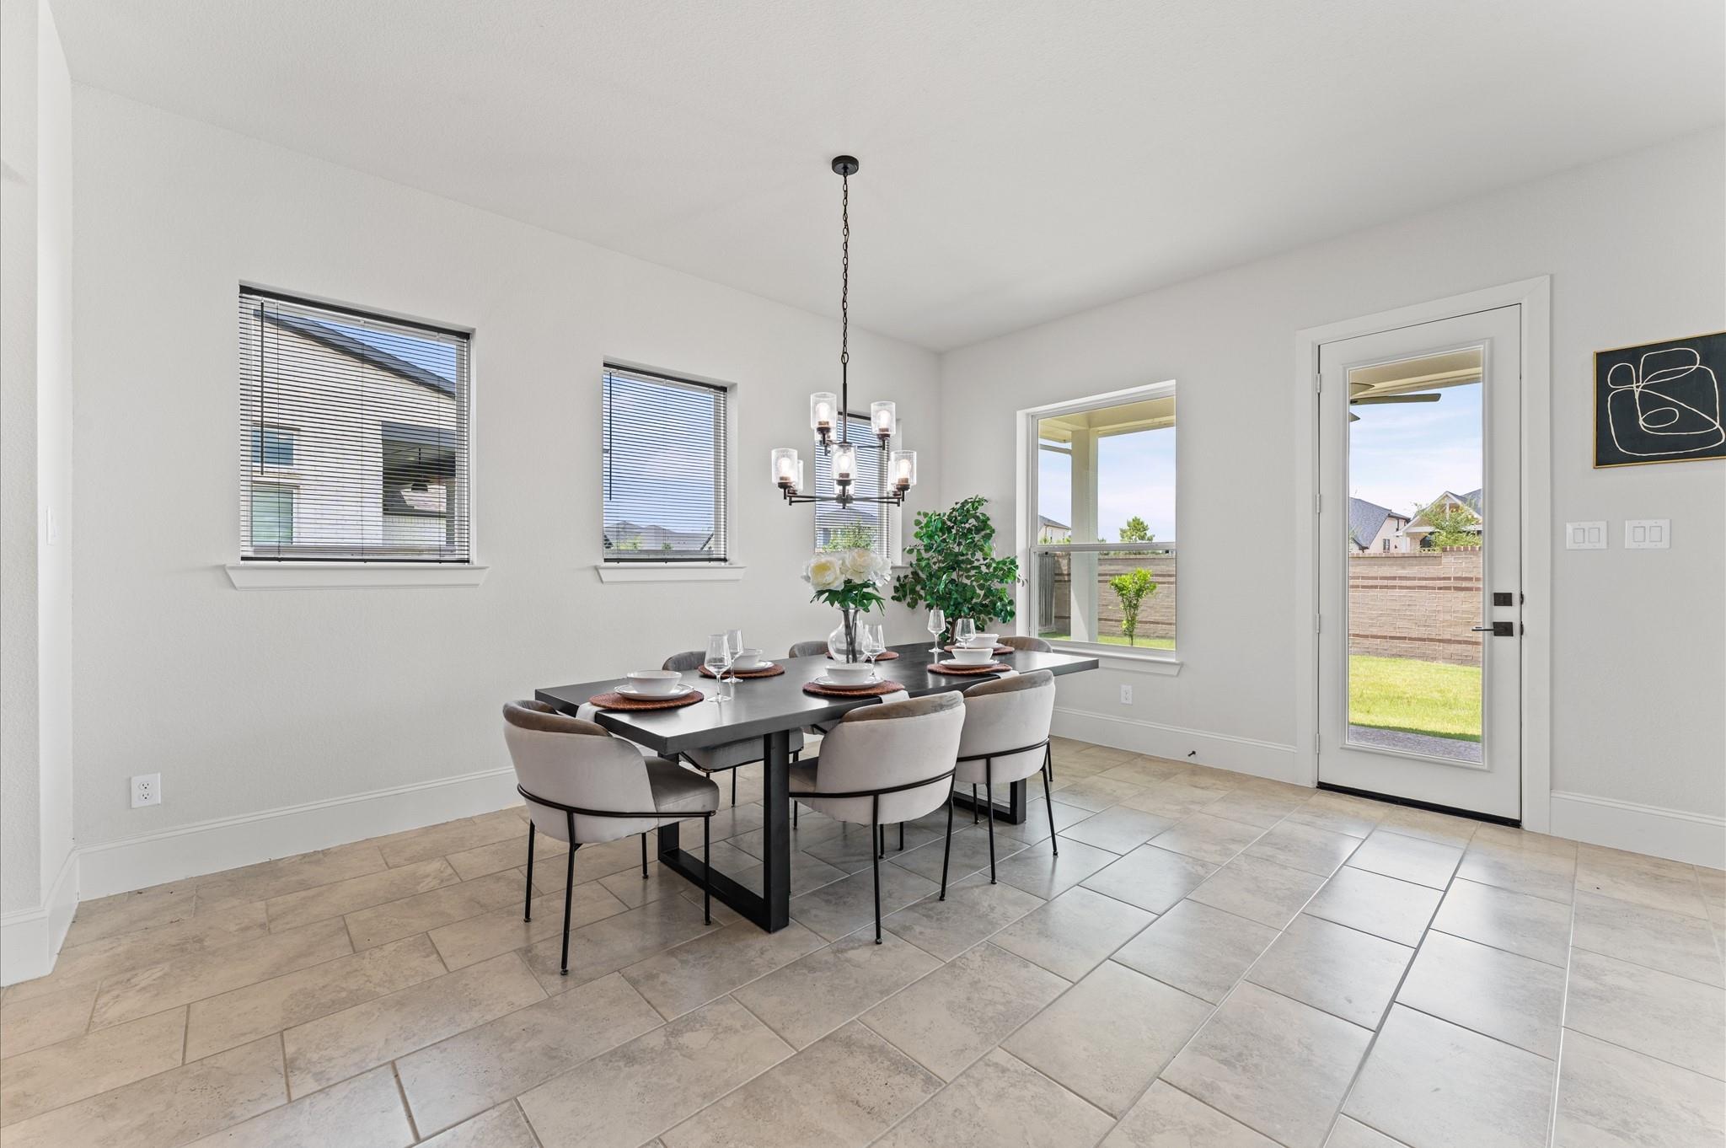
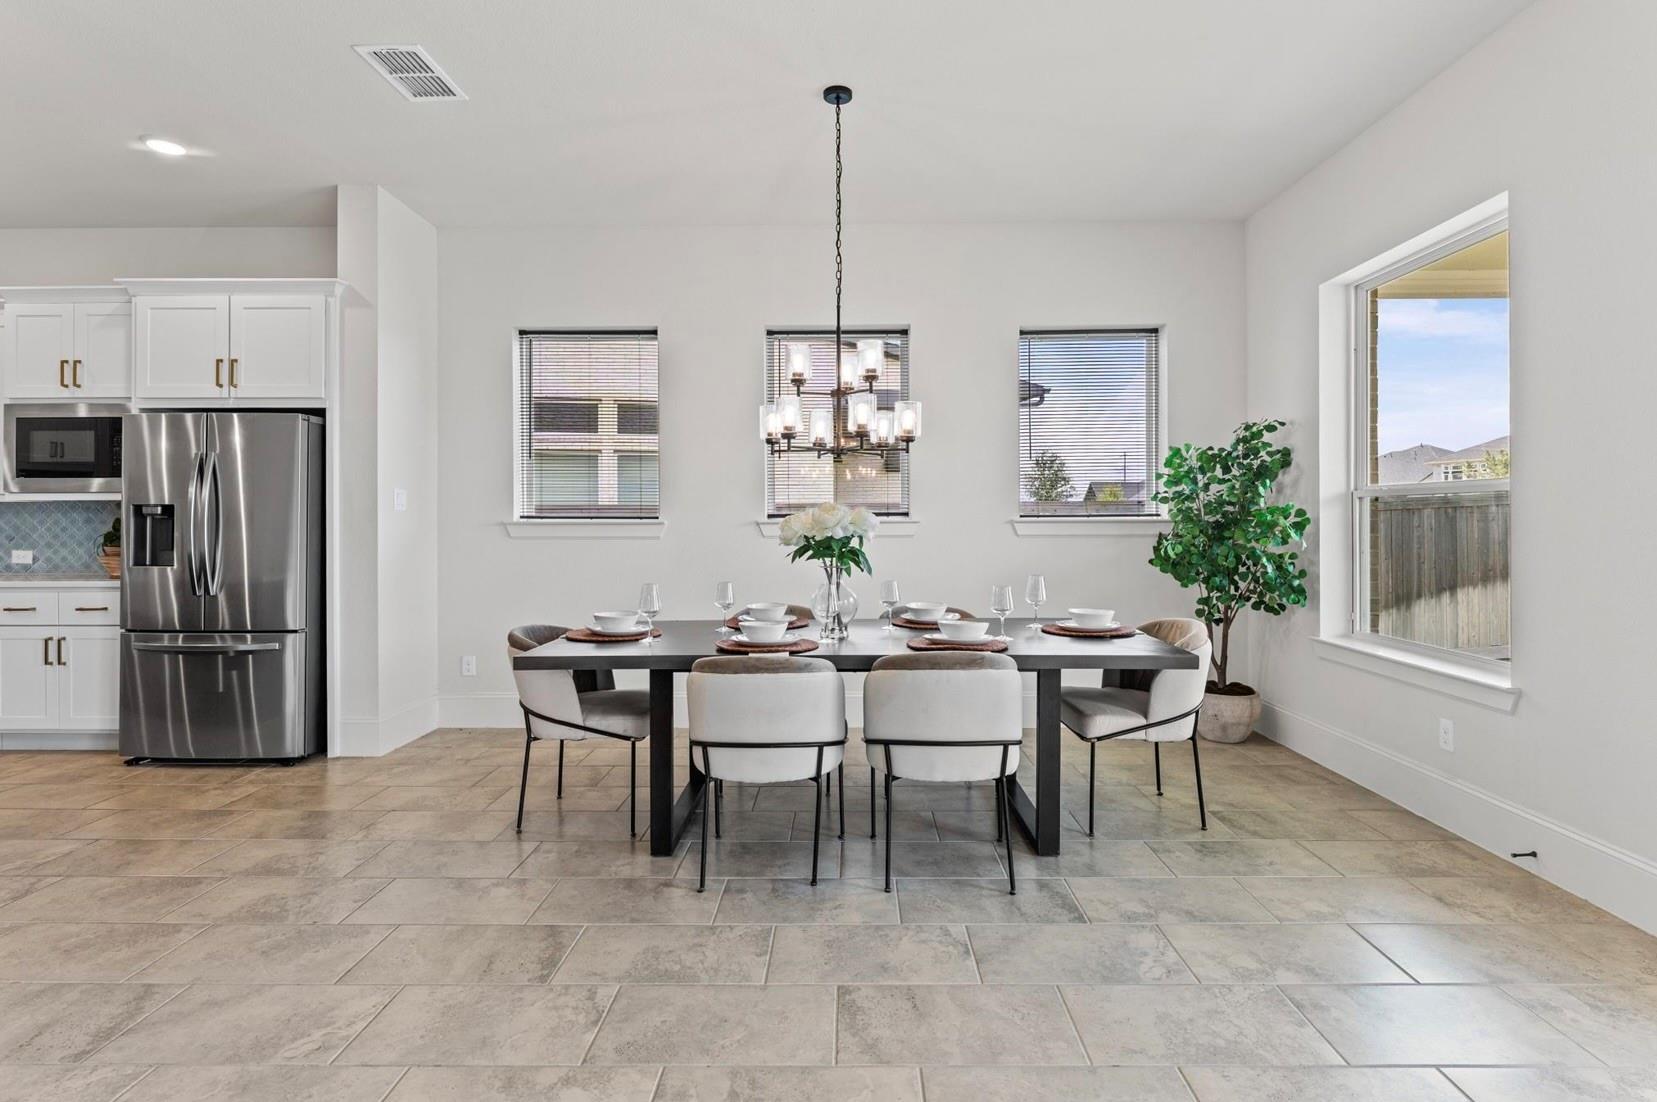
Staged dining room with a dark table, chandelier, large windows, and beige tile flooring.
Dining area with a set table beneath a chandelier beside a bright white kitchen.
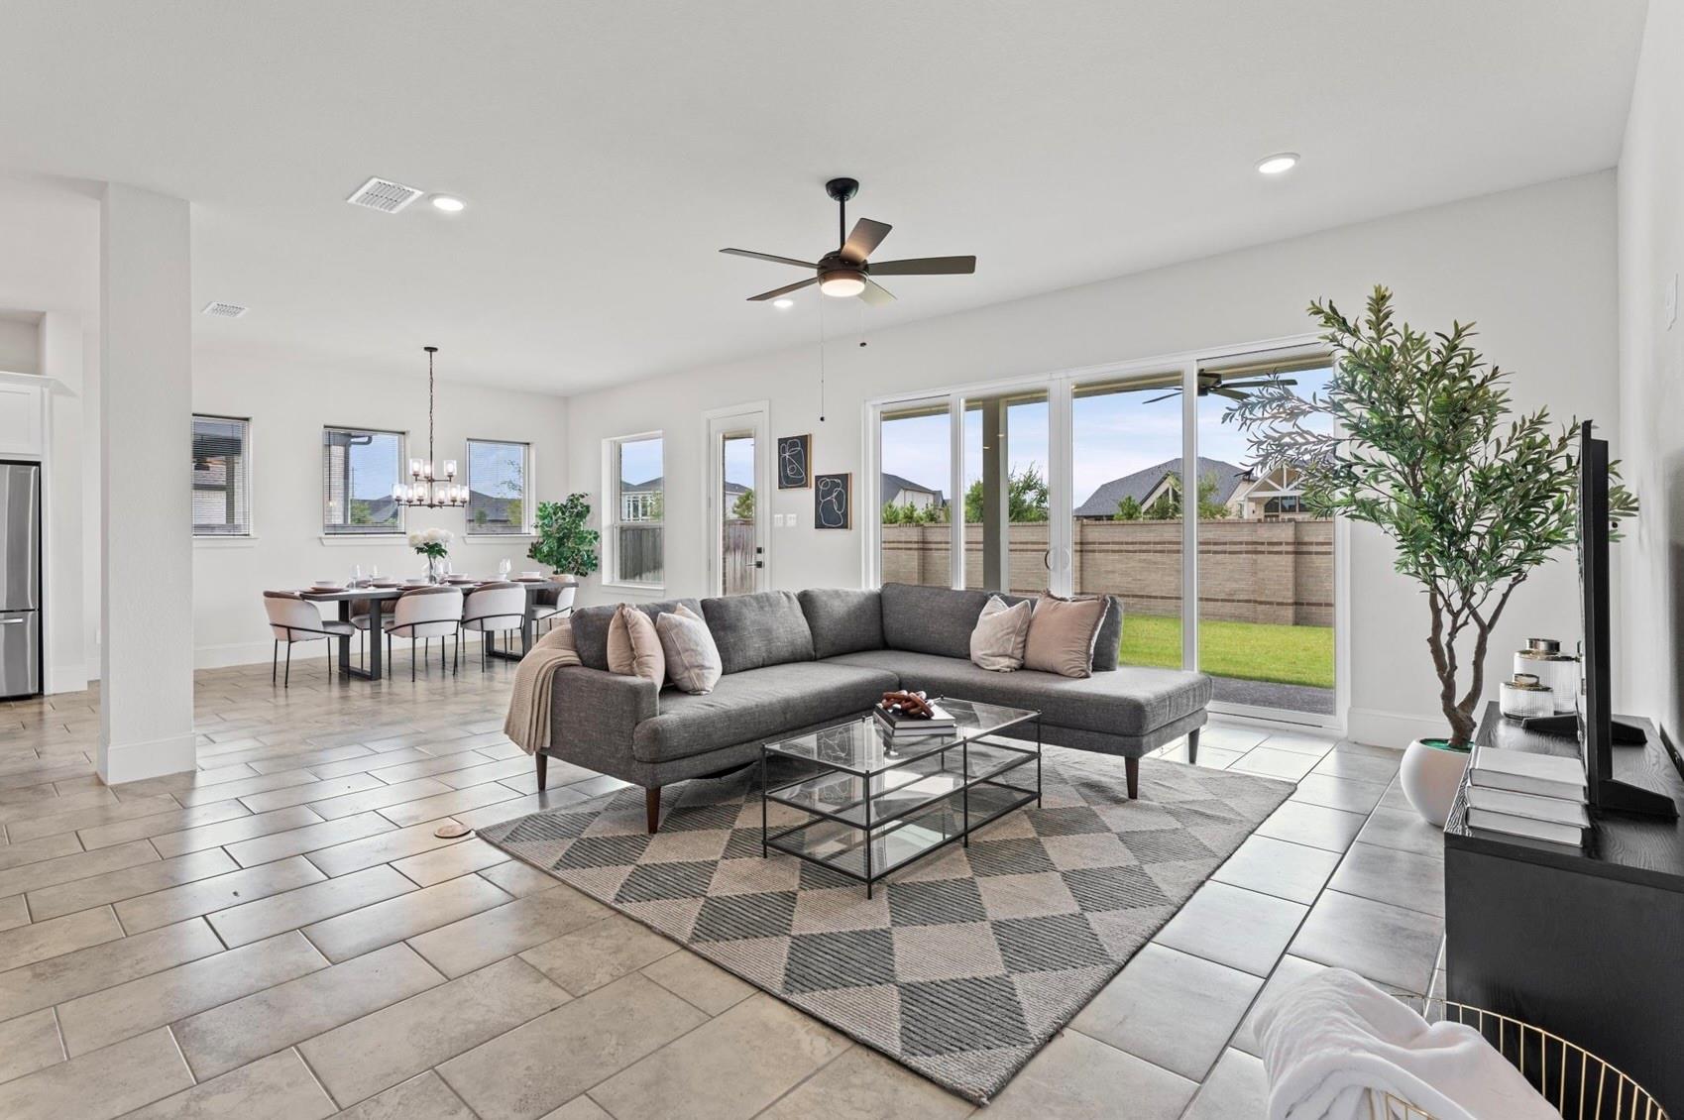
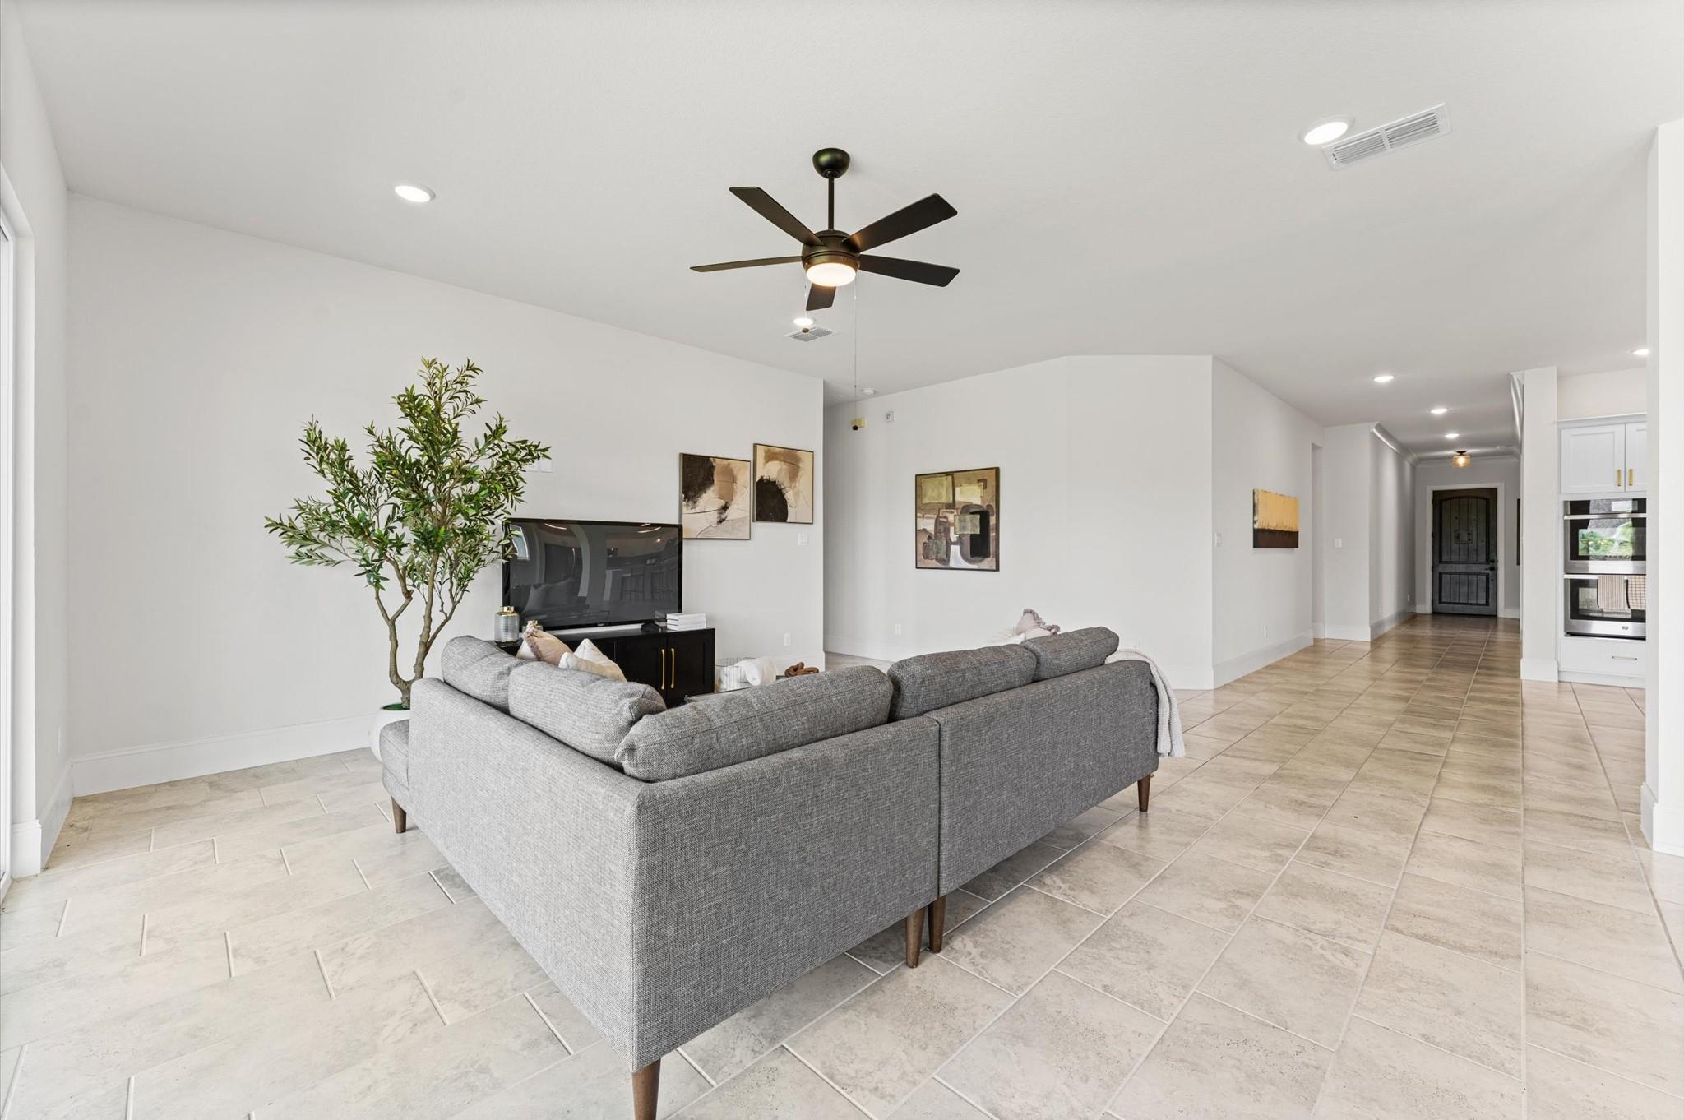
Open-plan living and dining room with a gray sectional and sliding doors to a fenced backyard.
Staged living room with a gray sectional and large sliding doors overlooking a fenced backyard.
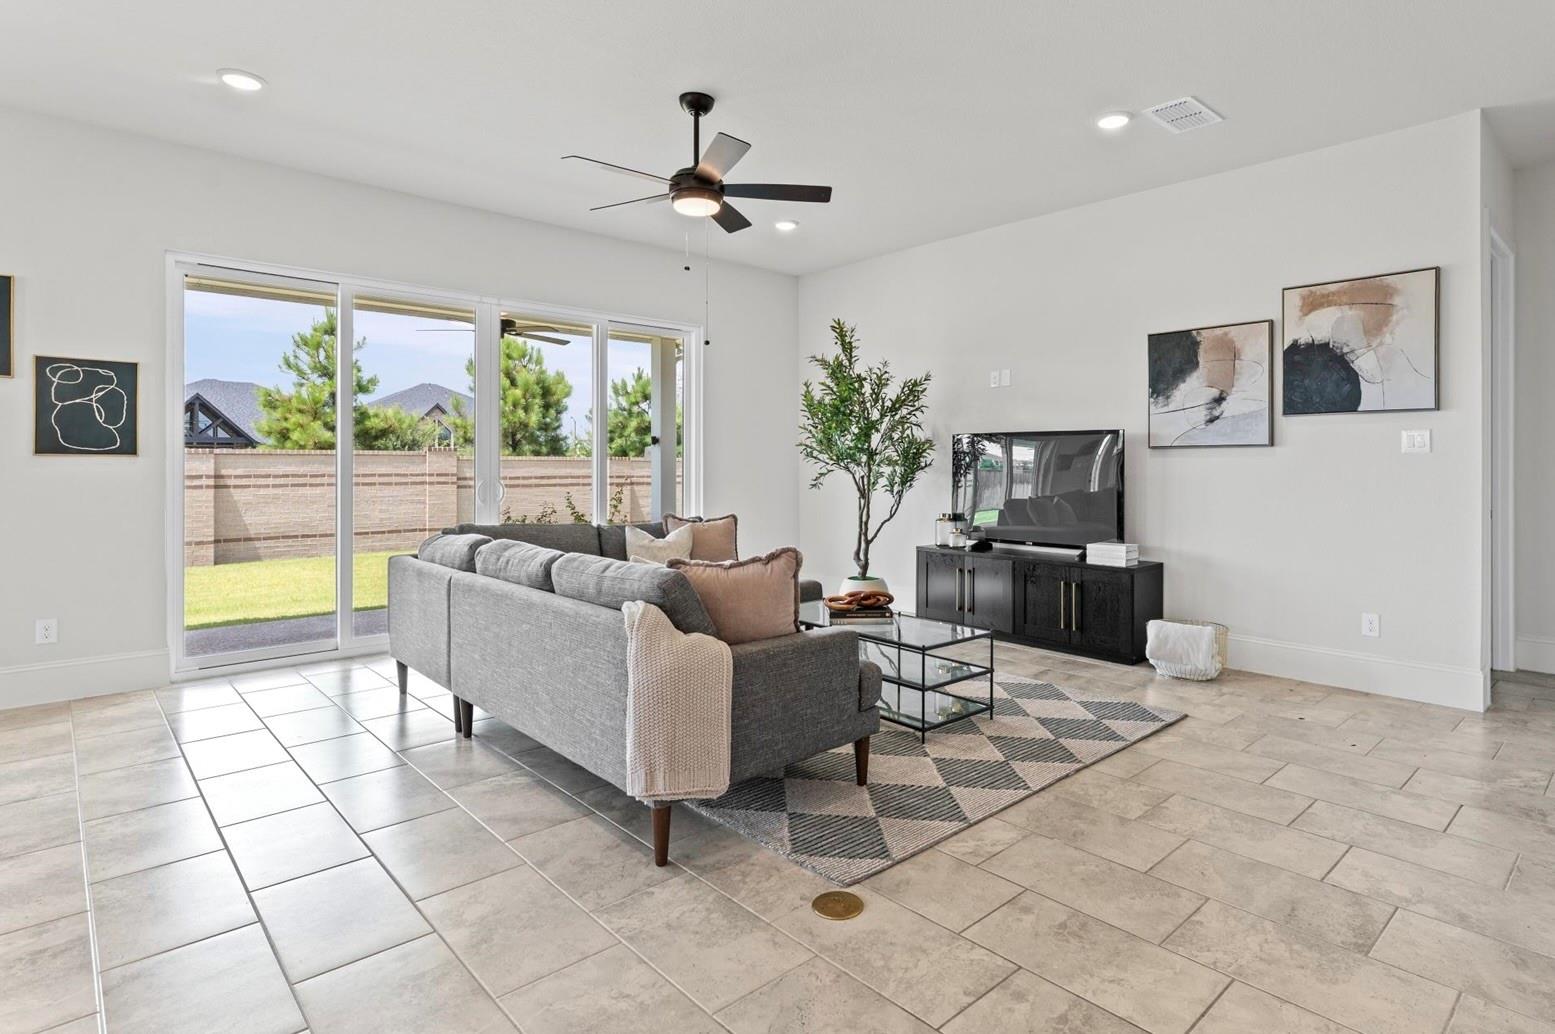
Staged living room with a gray sectional, geometric rug, and sliding glass doors to the backyard.
Open-plan living room with a gray sectional, ceiling fan, and tiled floors.
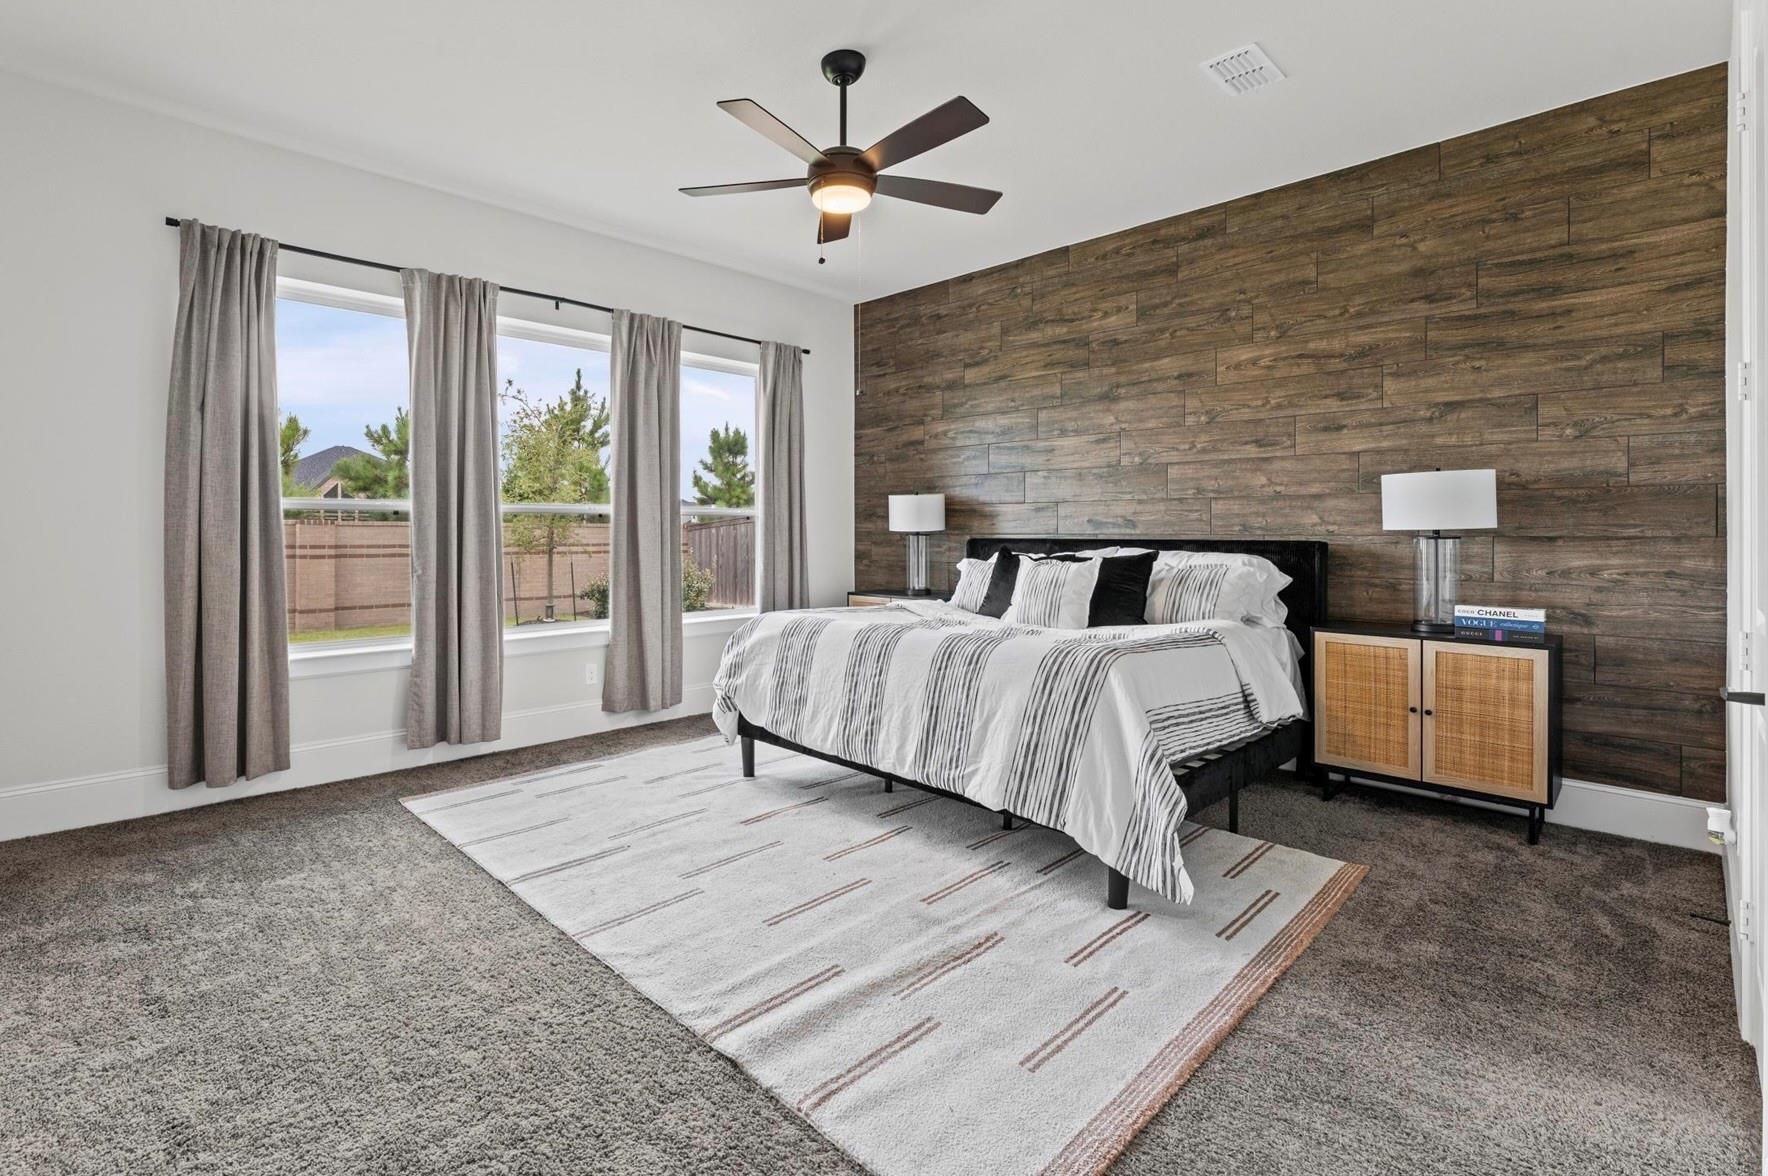
Bedroom with a dark wood accent wall, striped bedding, and three curtained windows.
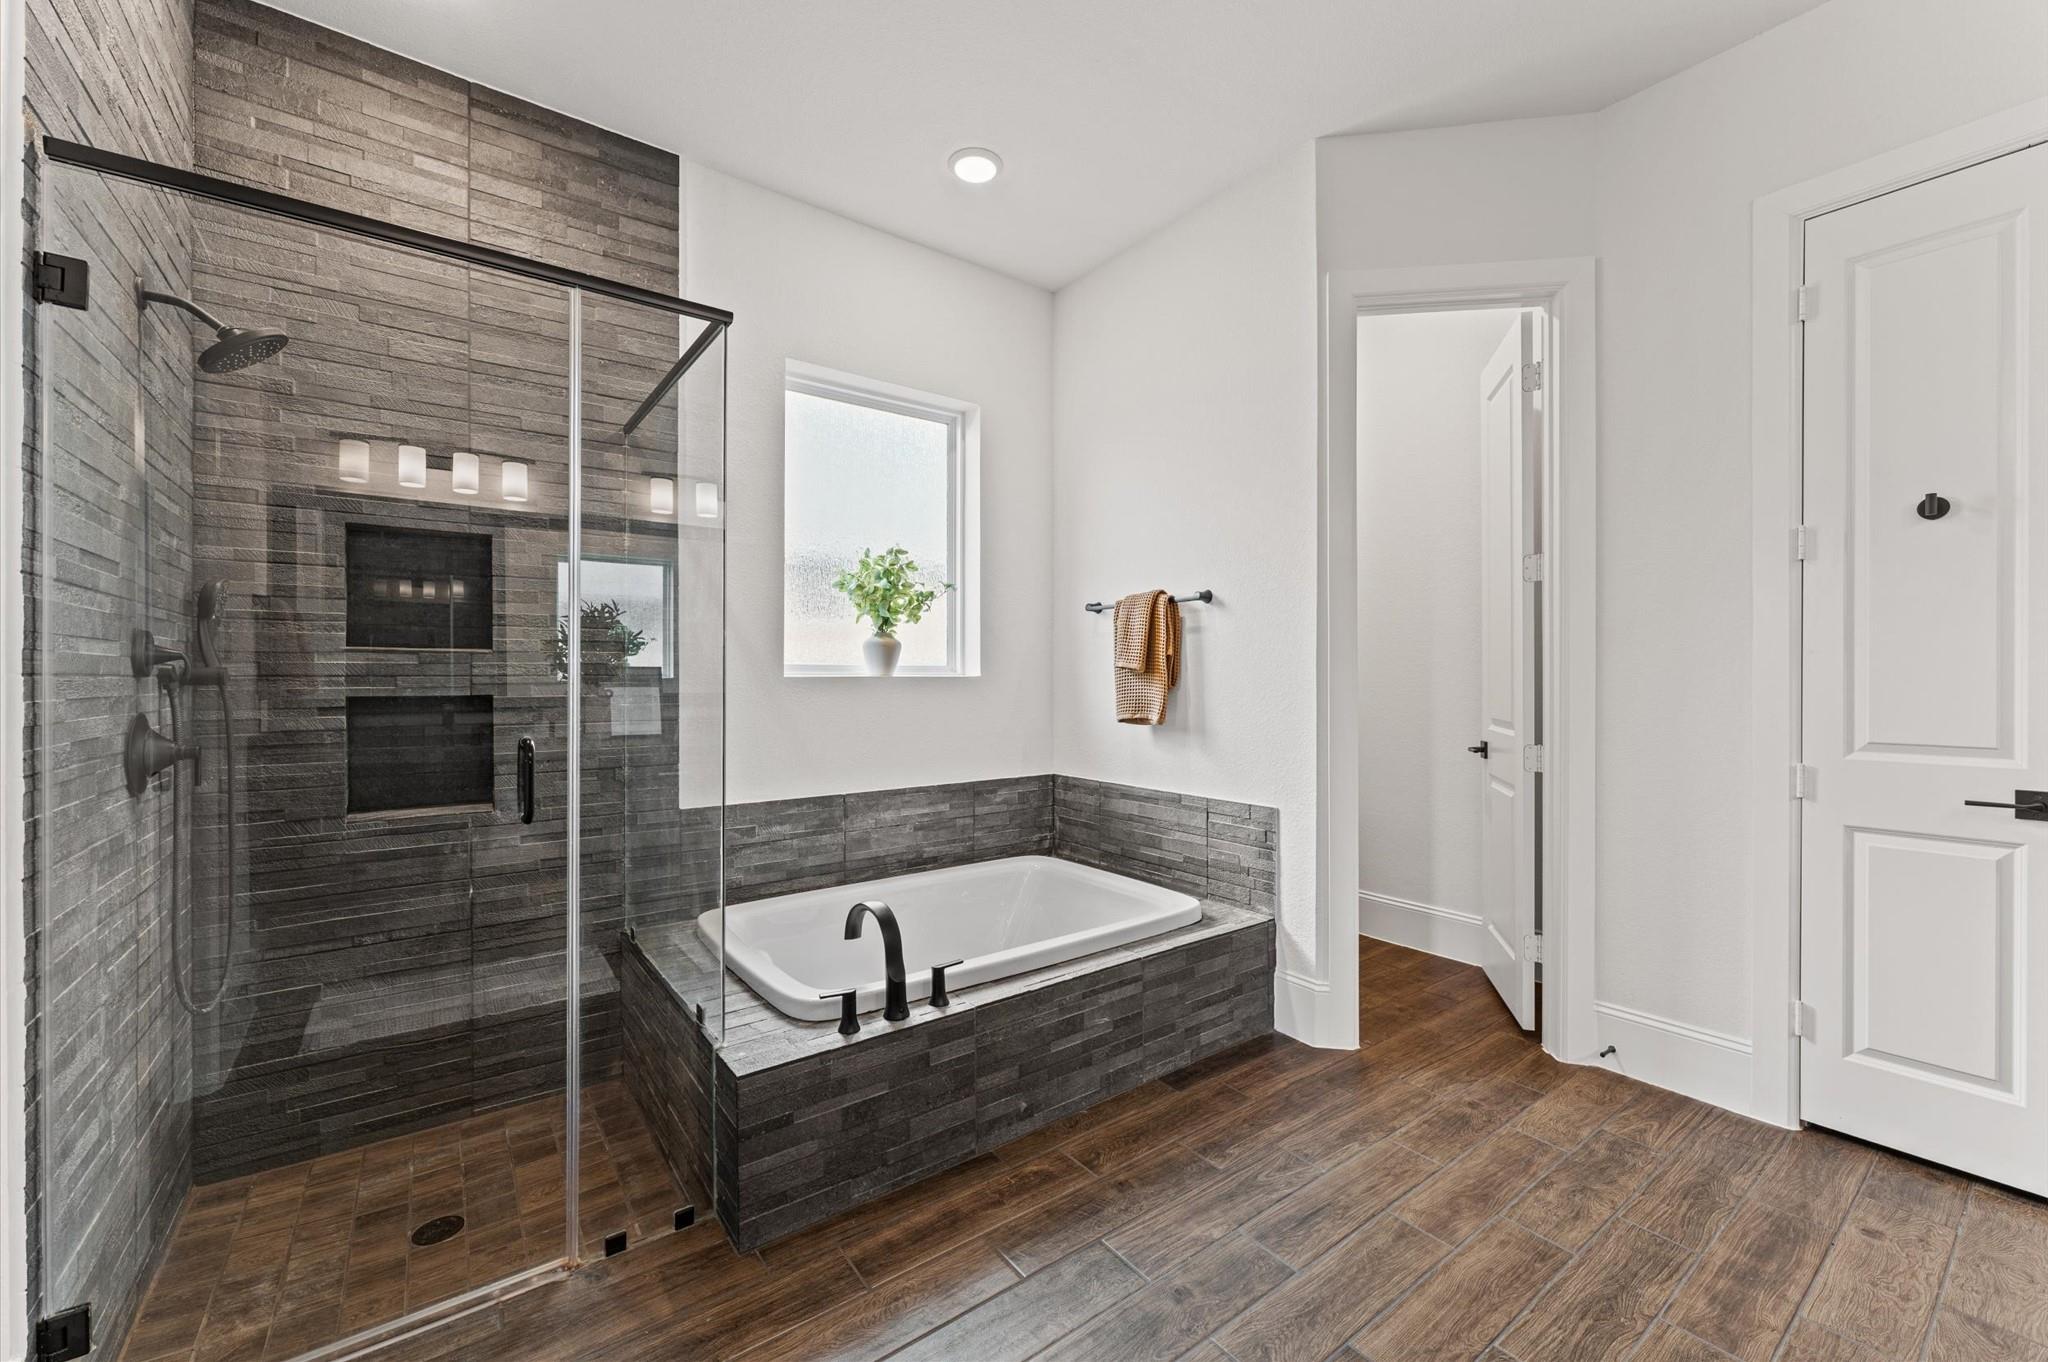
Modern bathroom with a glass shower, built-in soaking tub, and dark tile accents.
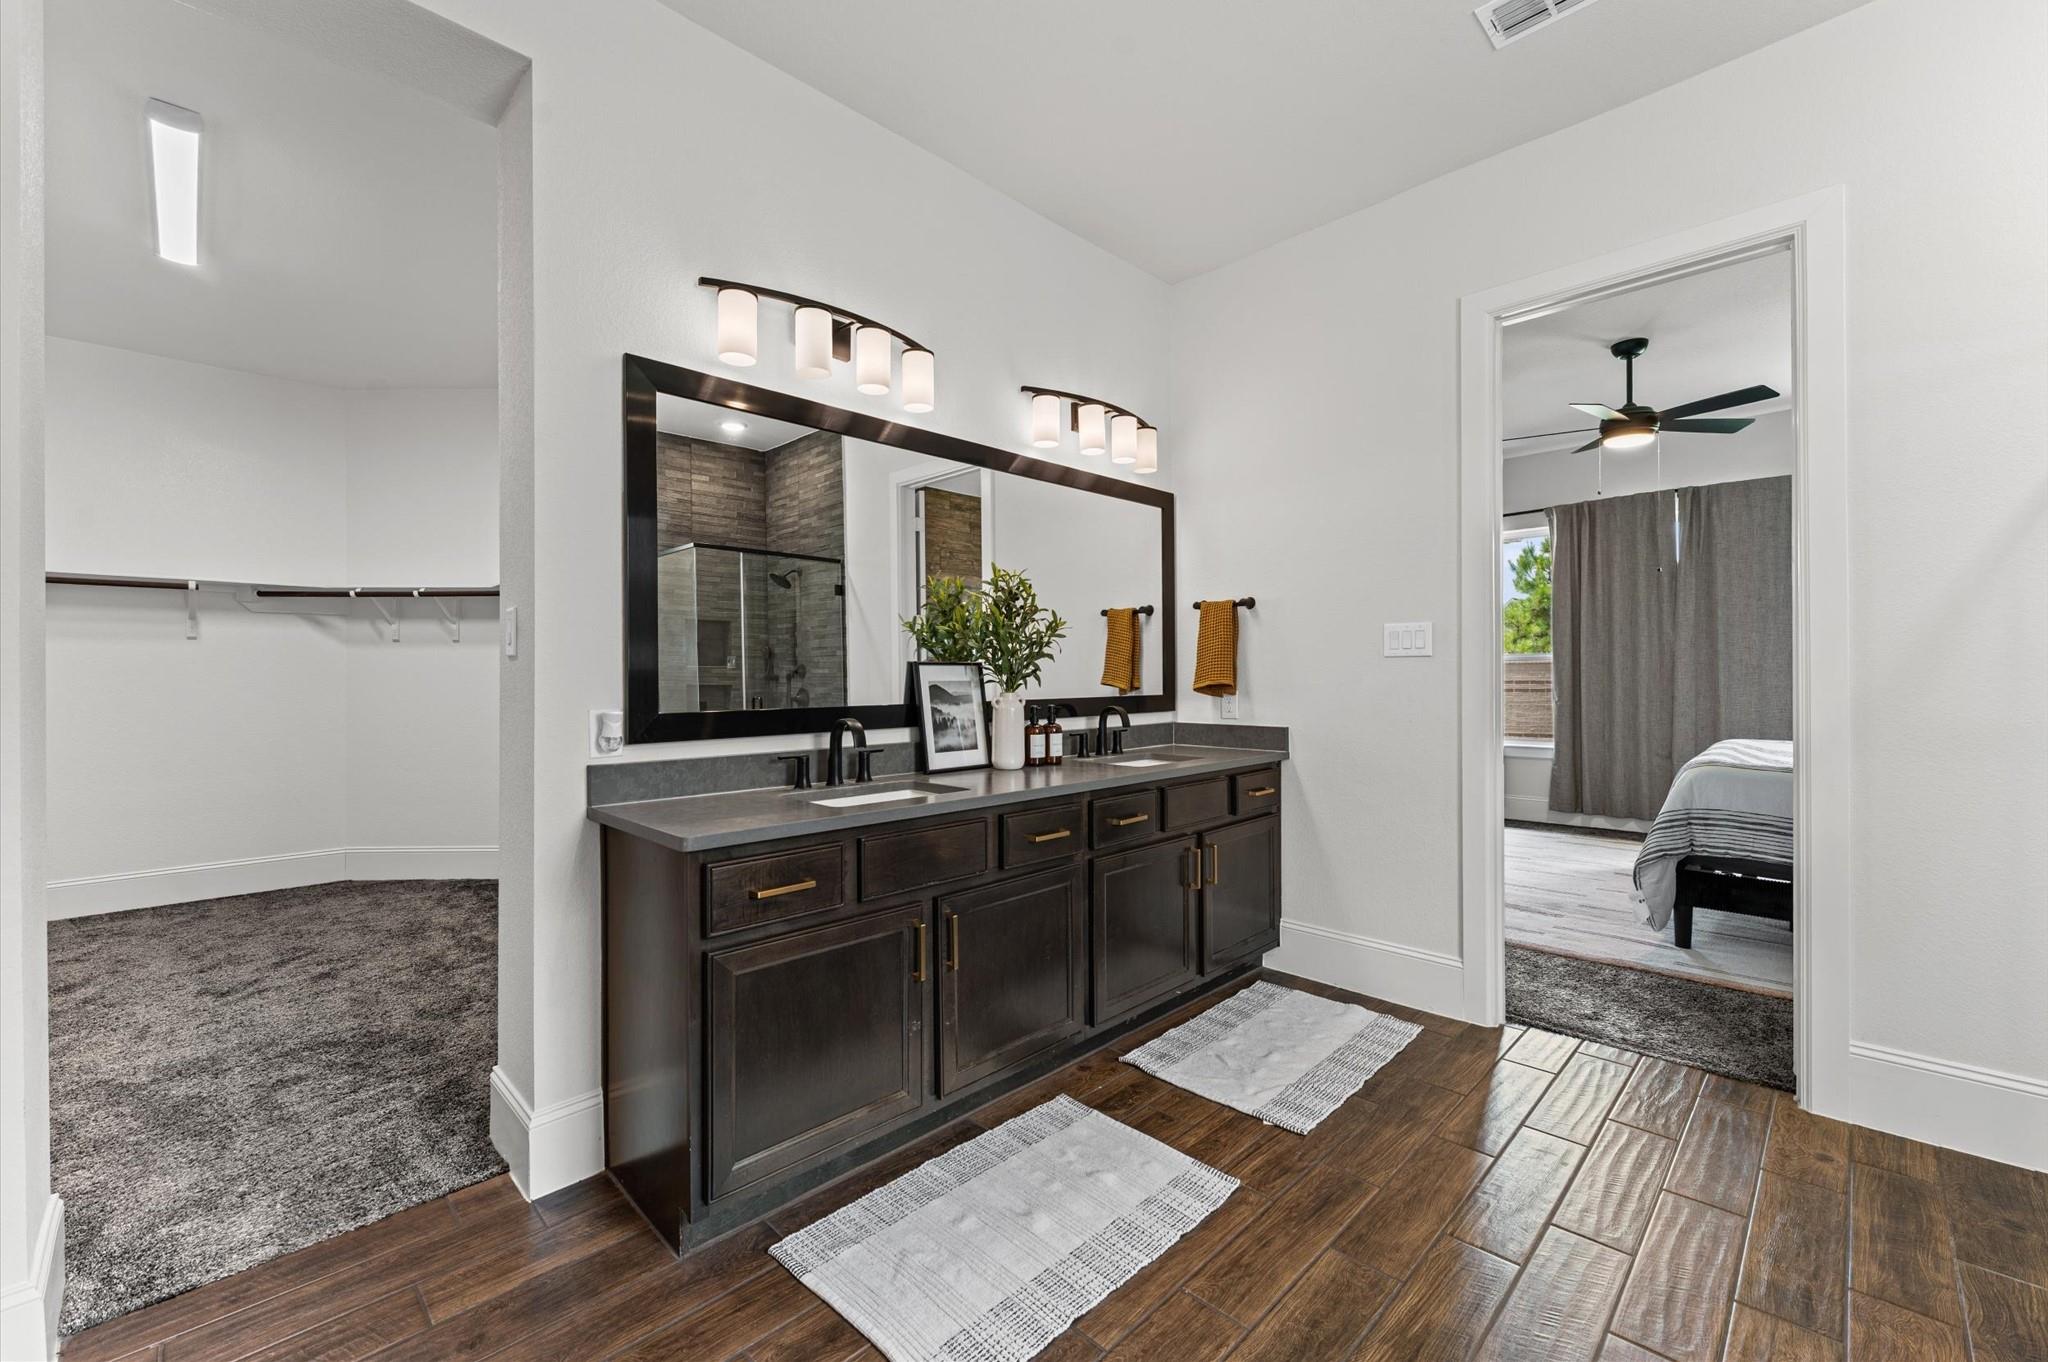
Bathroom with a dark double vanity and wide mirror, opening to a walk-in closet and bedroom.
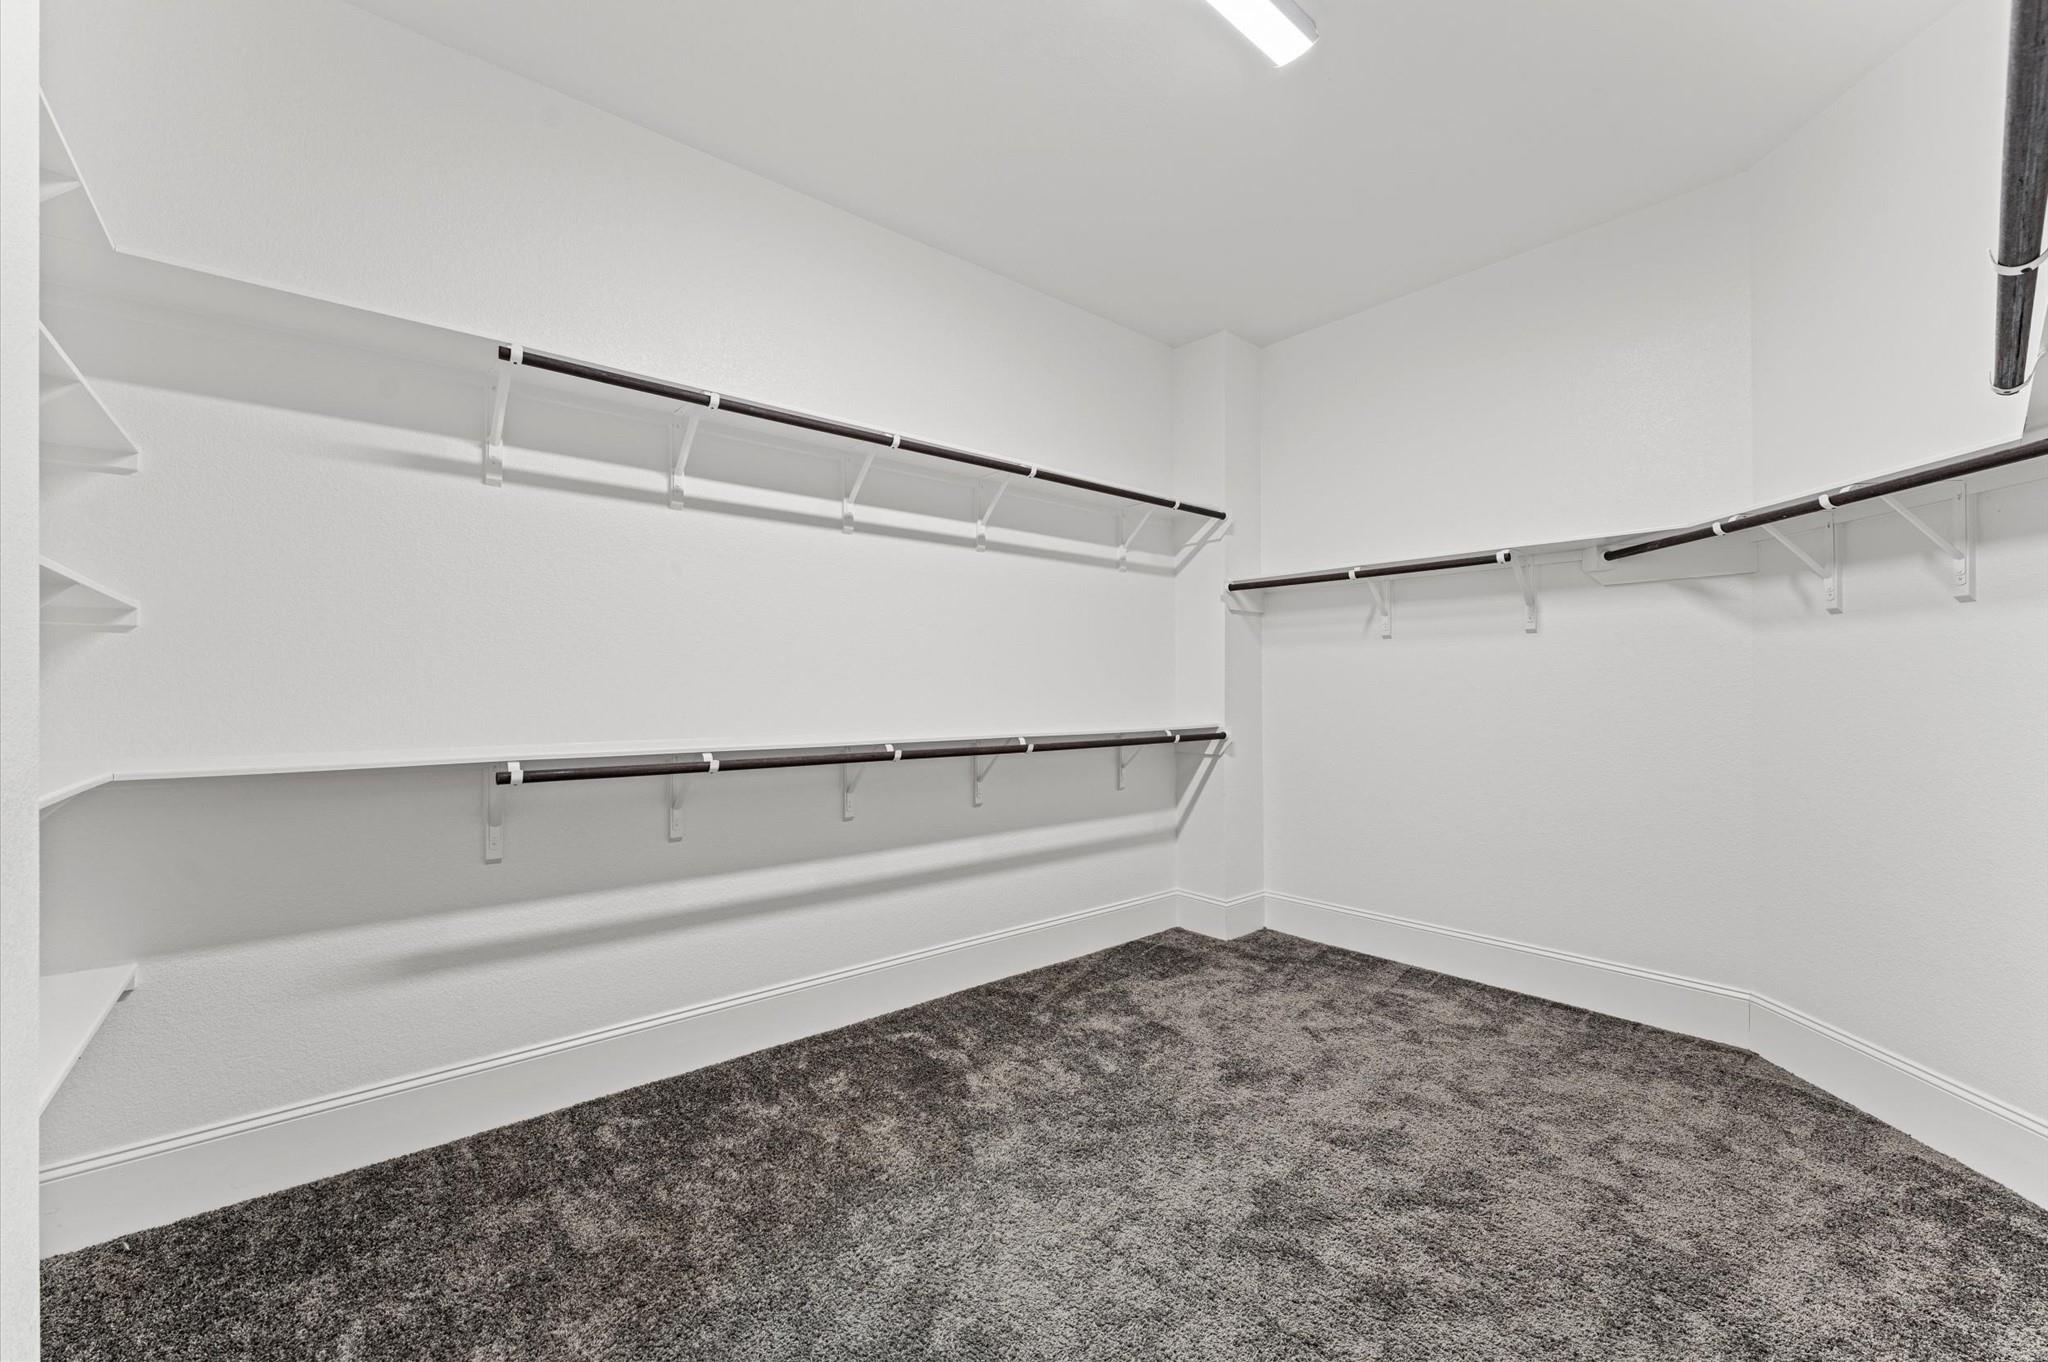
Empty walk-in closet with hanging rods on three walls and dark gray carpet.
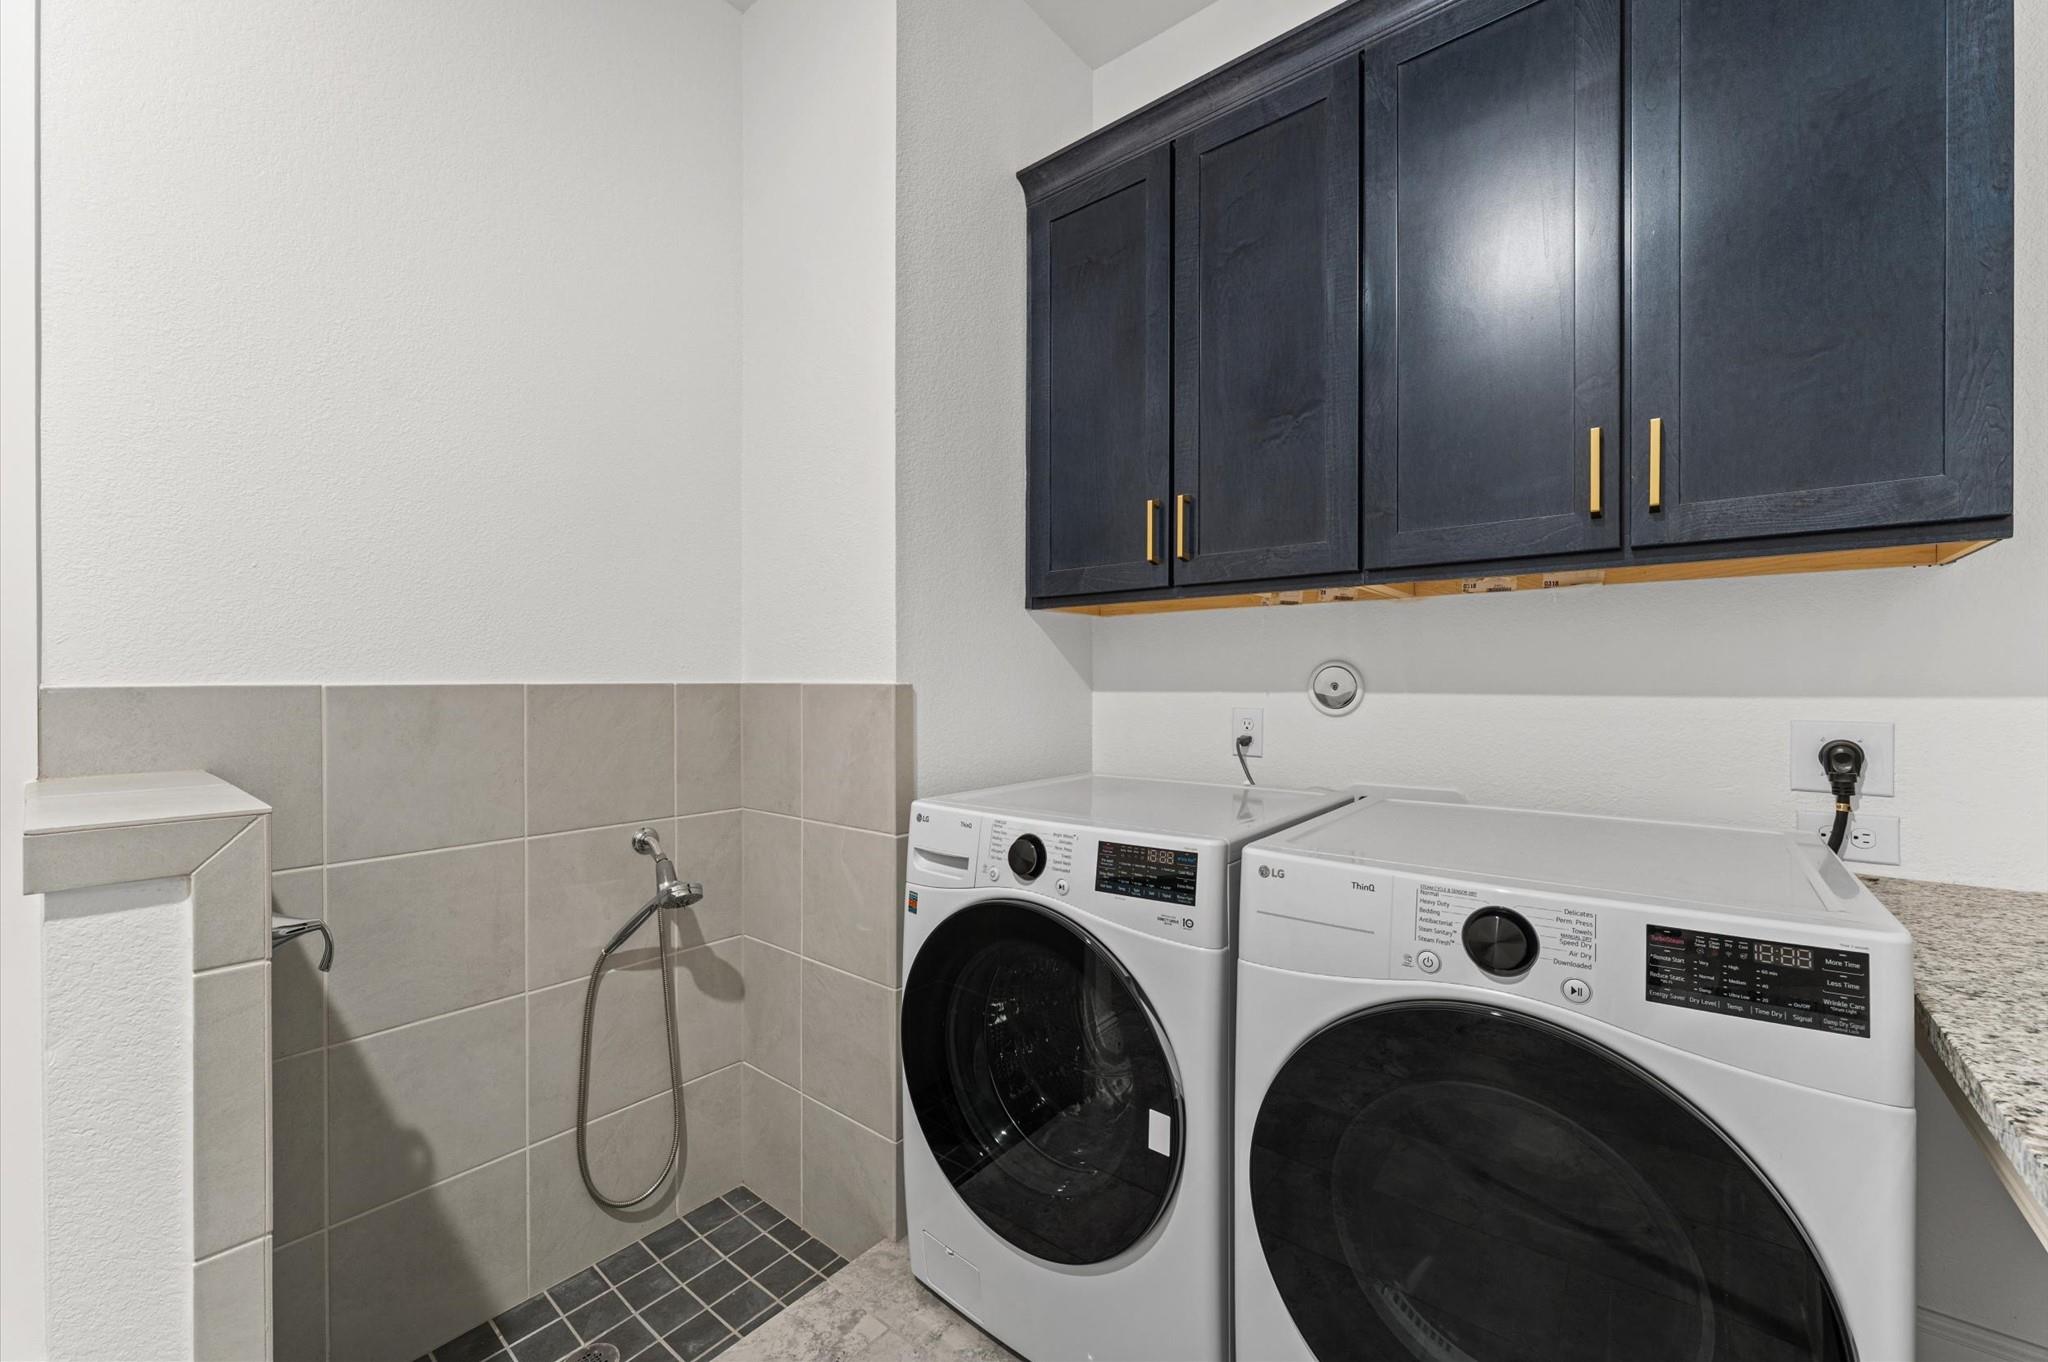
Laundry room with front-loading washer and dryer, navy cabinets, and a tiled wash area.
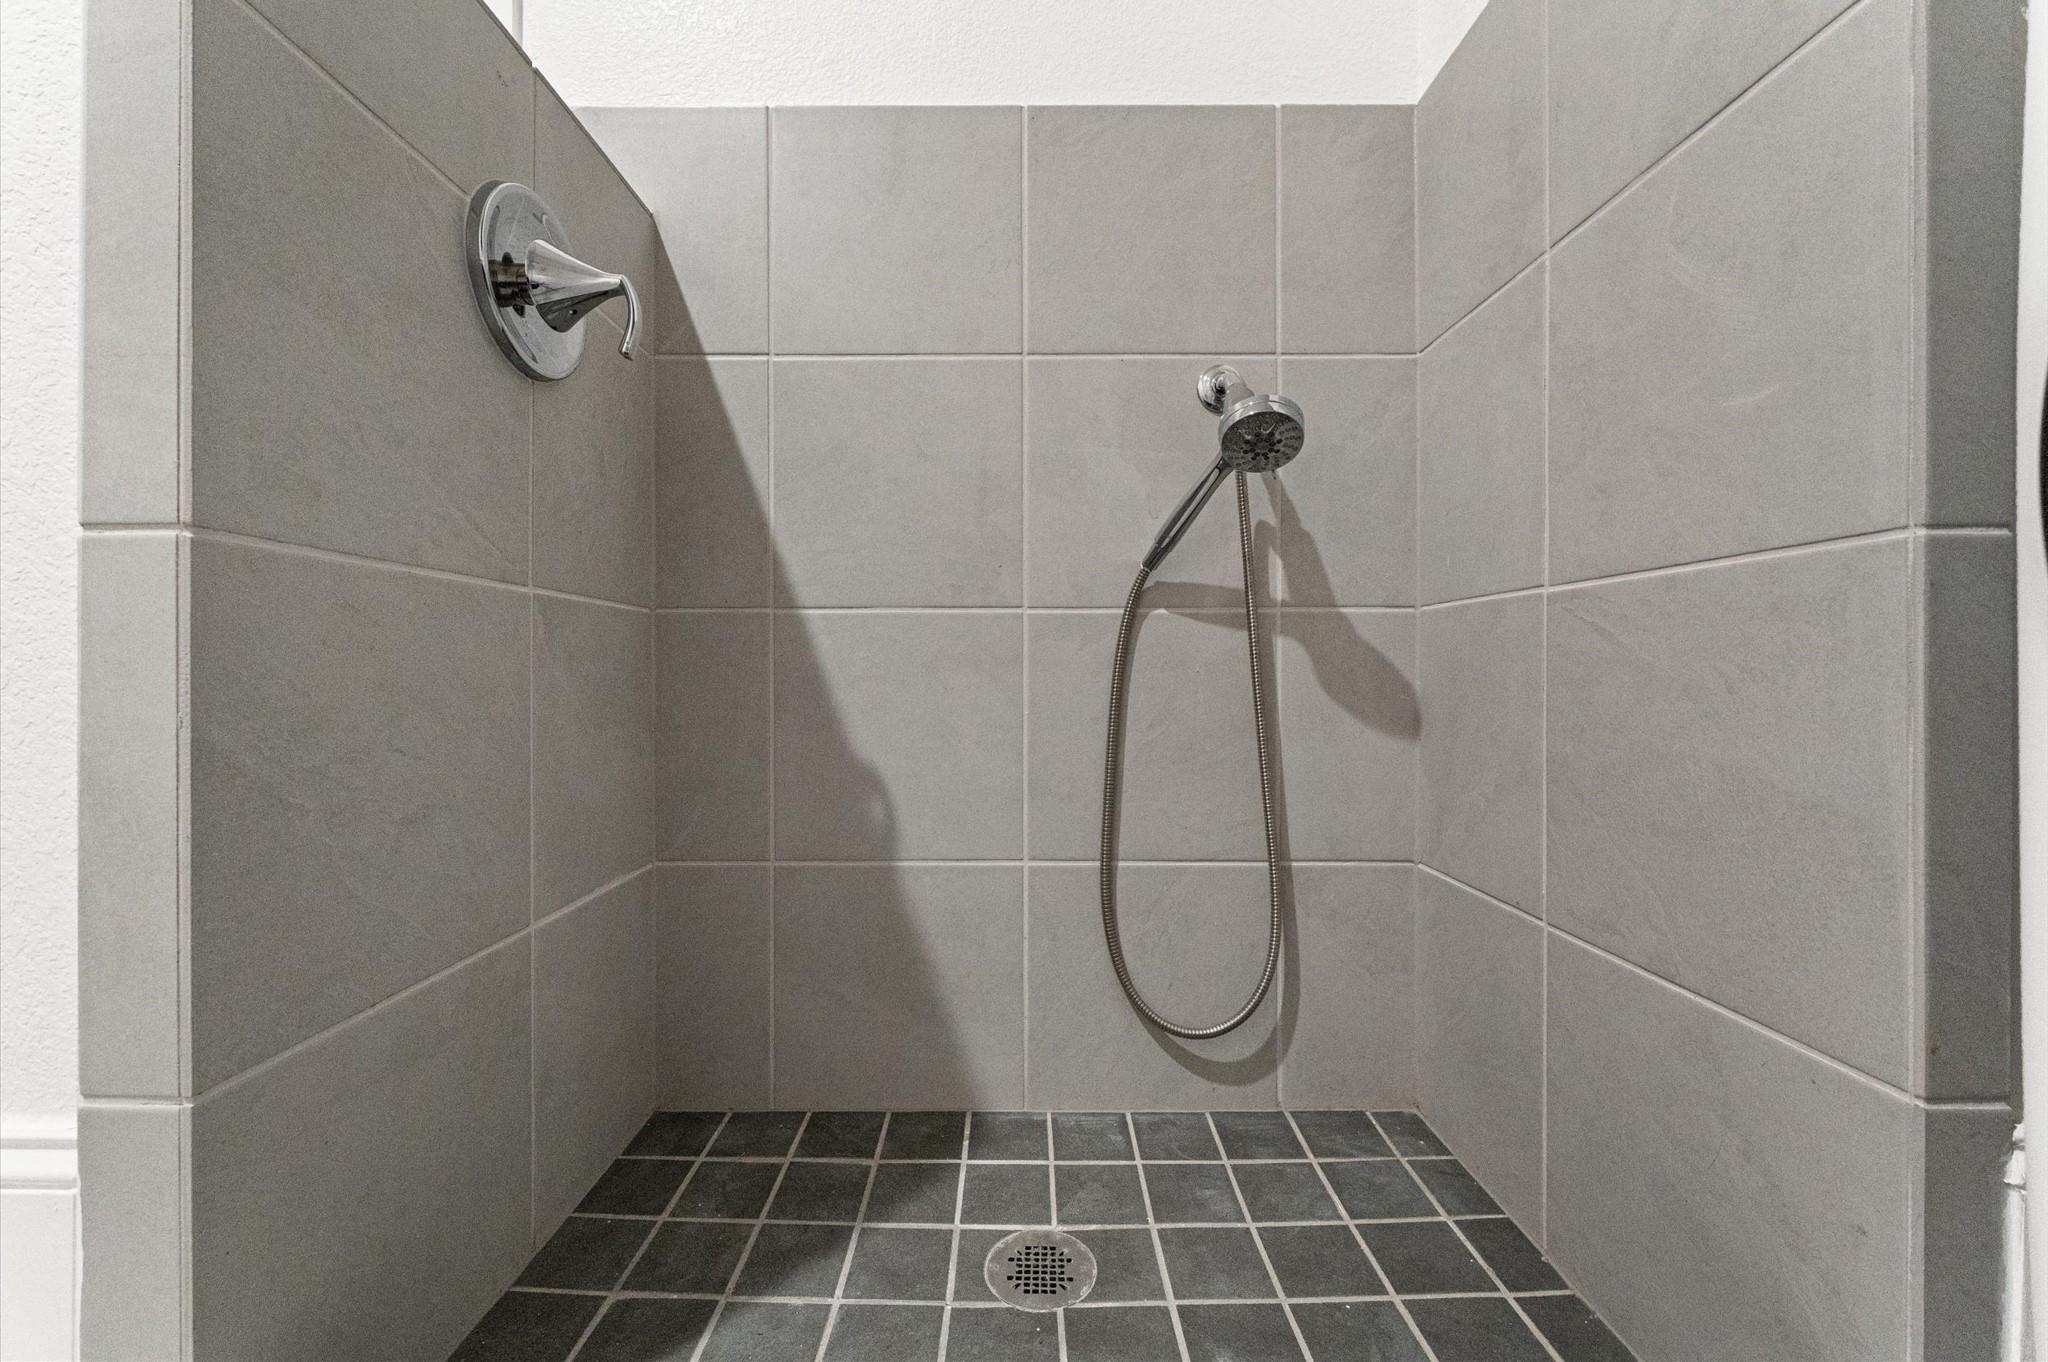
Walk-in shower with gray tiled walls, handheld showerhead, and dark tiled floor.
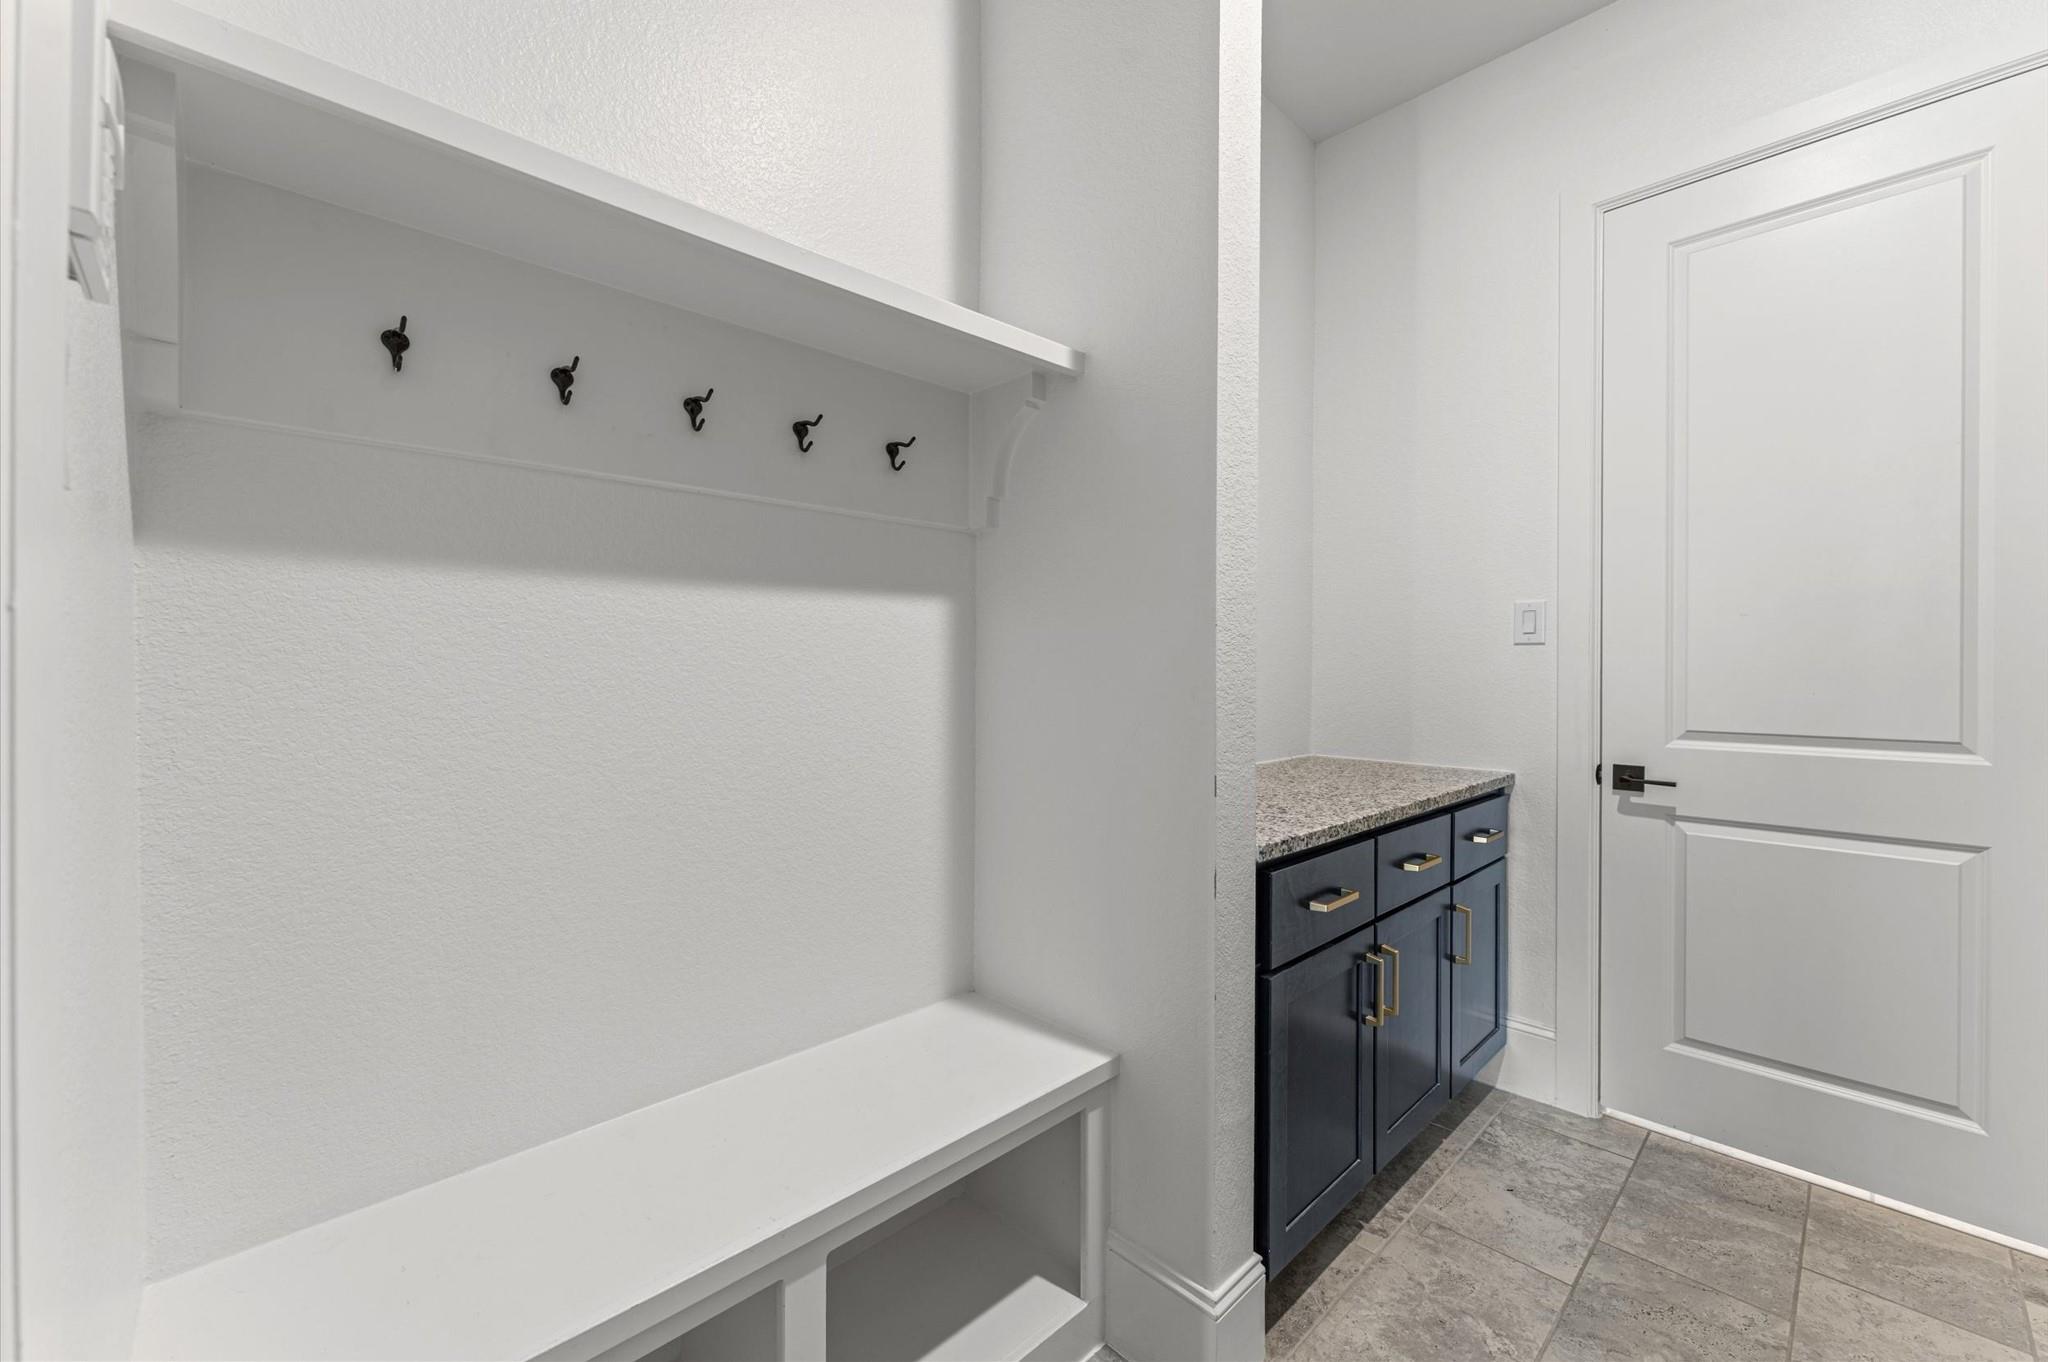
Mudroom with a built-in bench and hooks beside dark cabinets and a white paneled door.
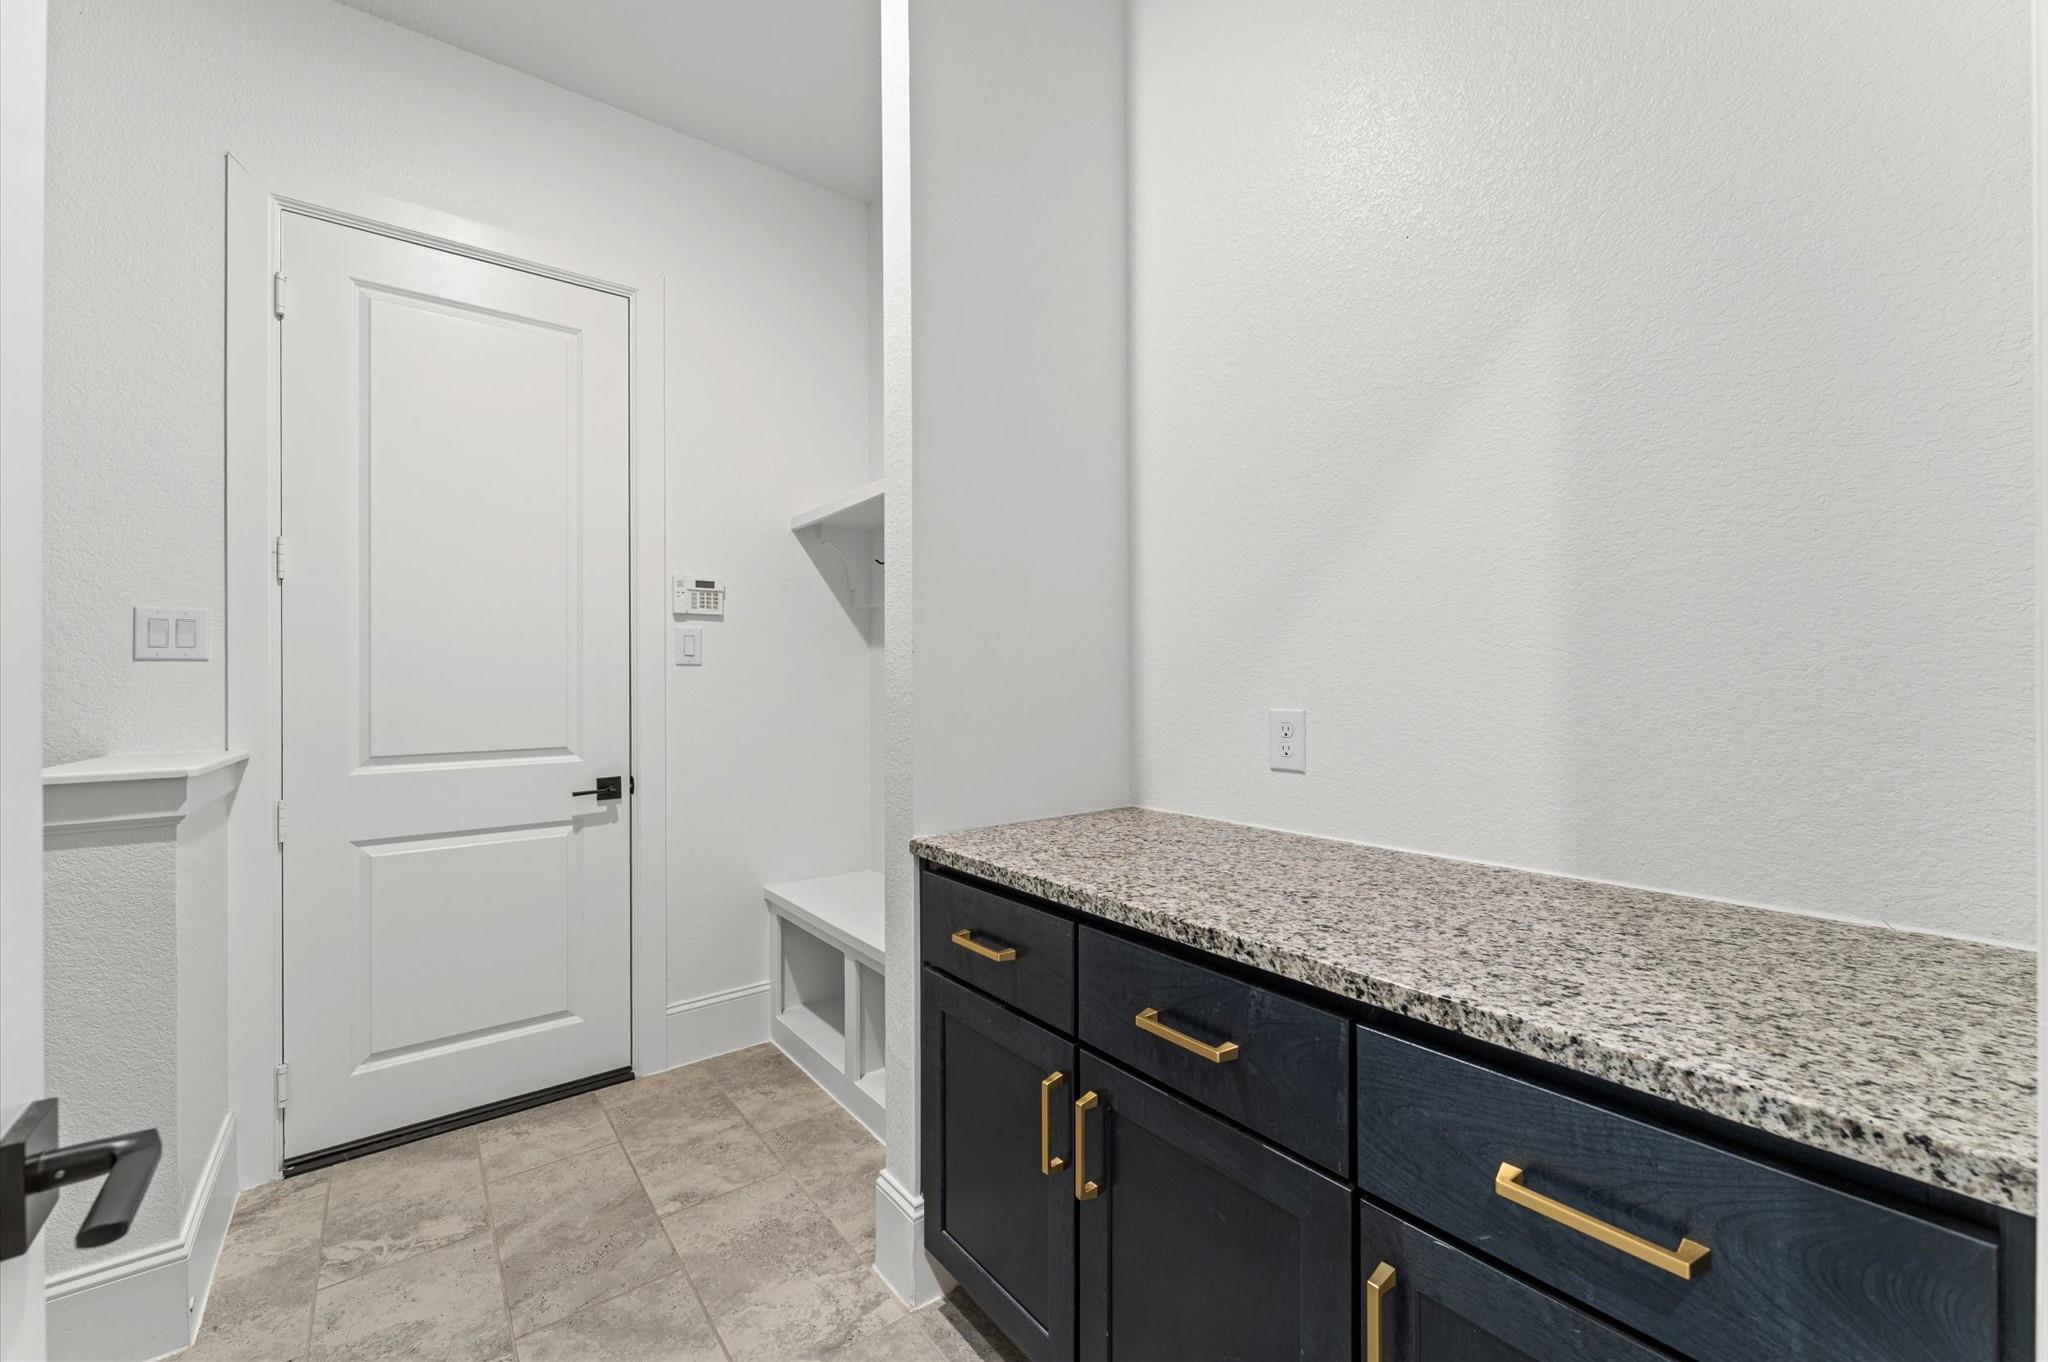
Utility room with dark cabinets, brass pulls, and a speckled stone countertop beside a white paneled door.
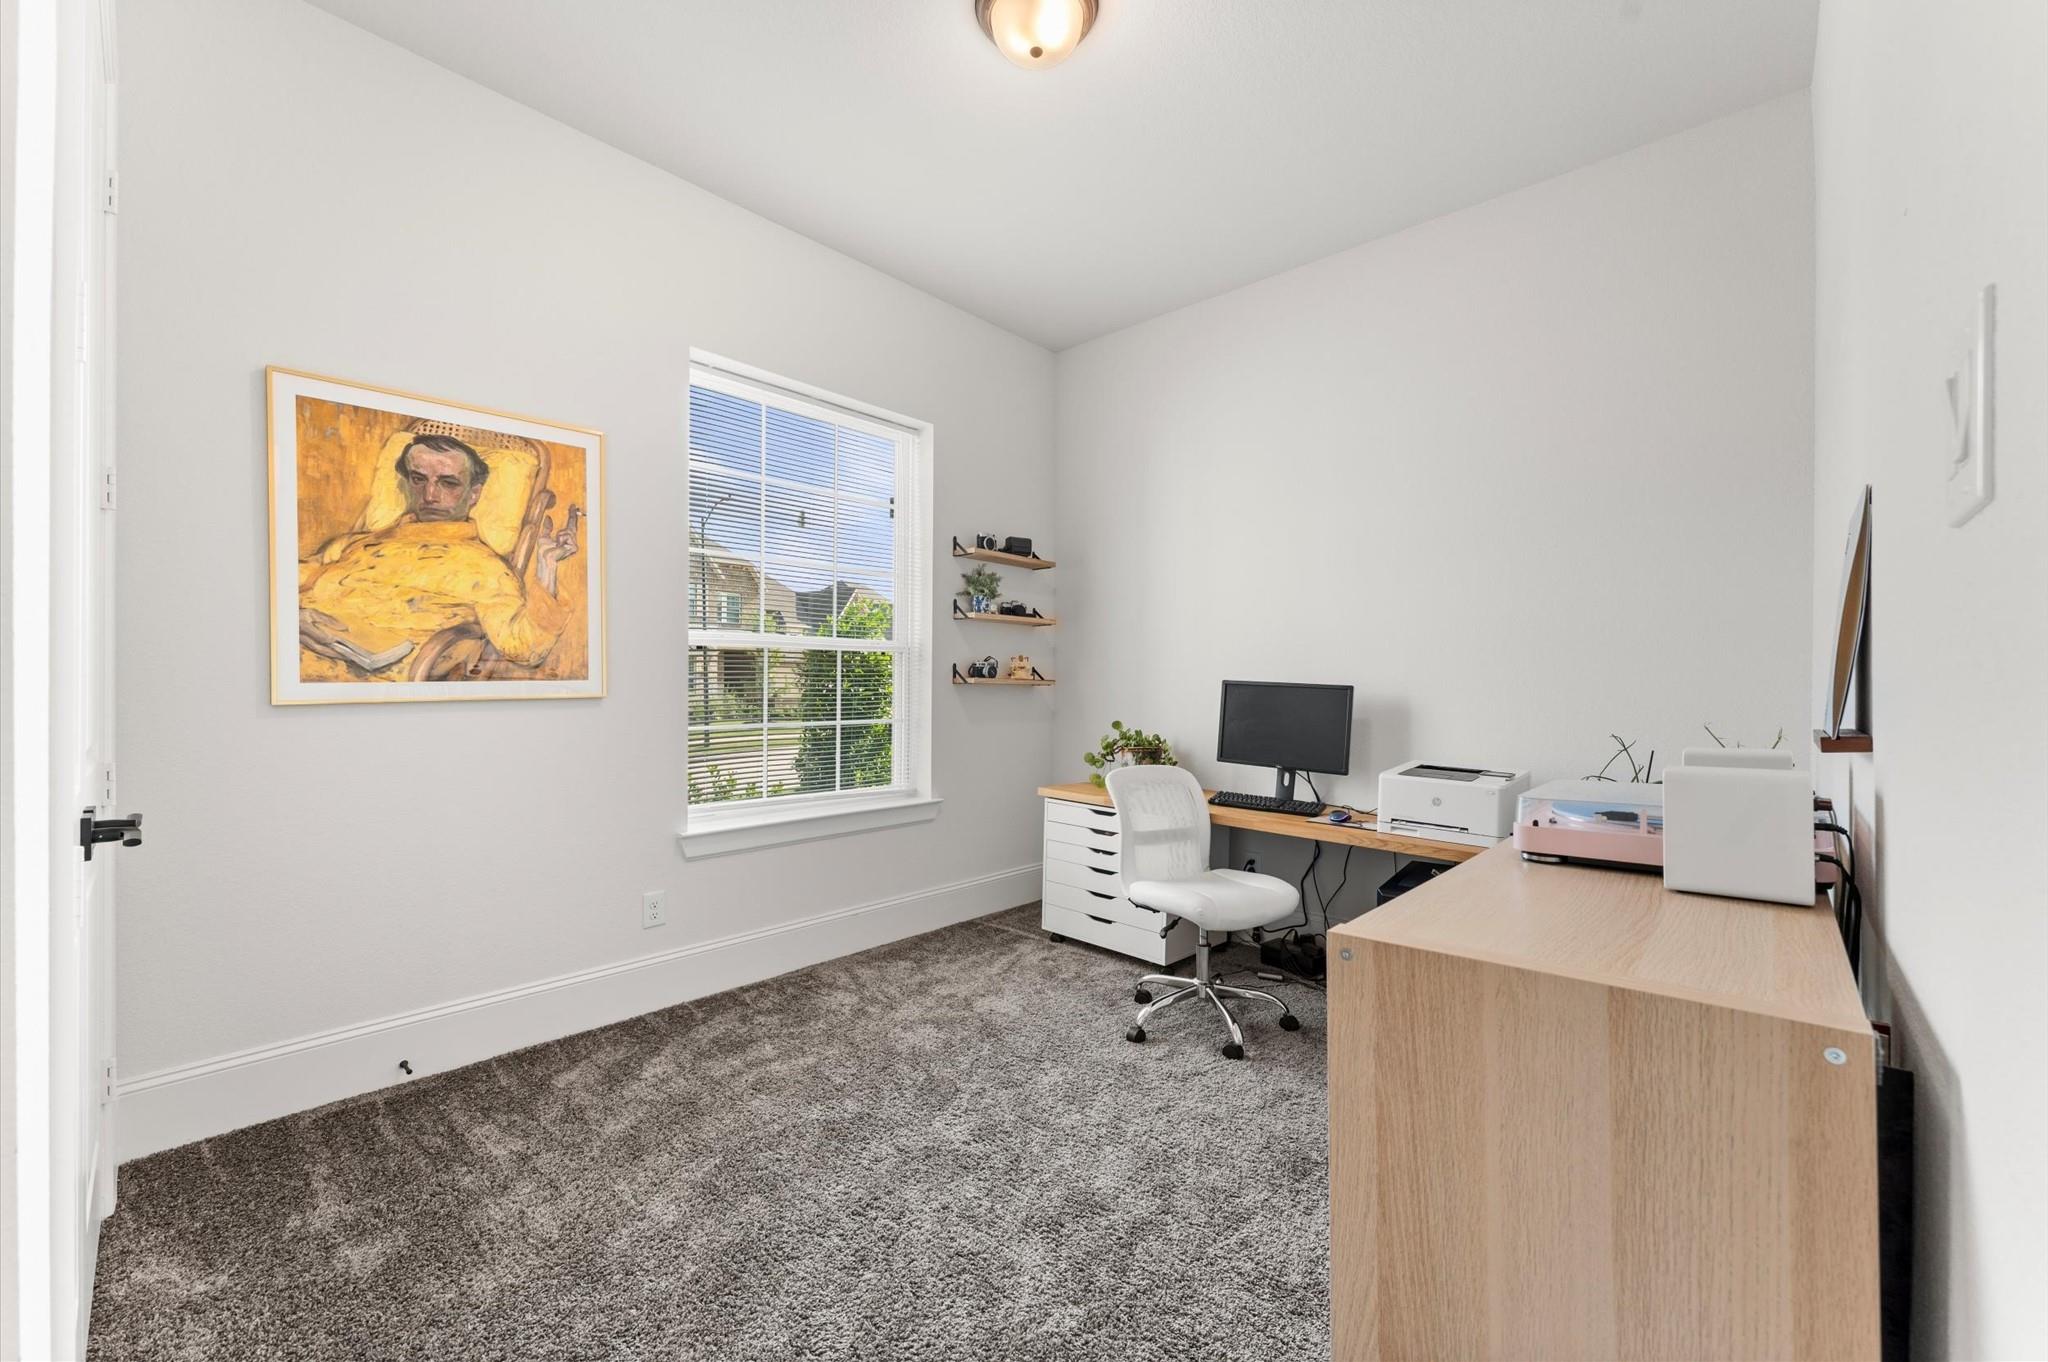
Furnished home office with gray carpet, a sunlit window, and a wood desk with computer equipment.
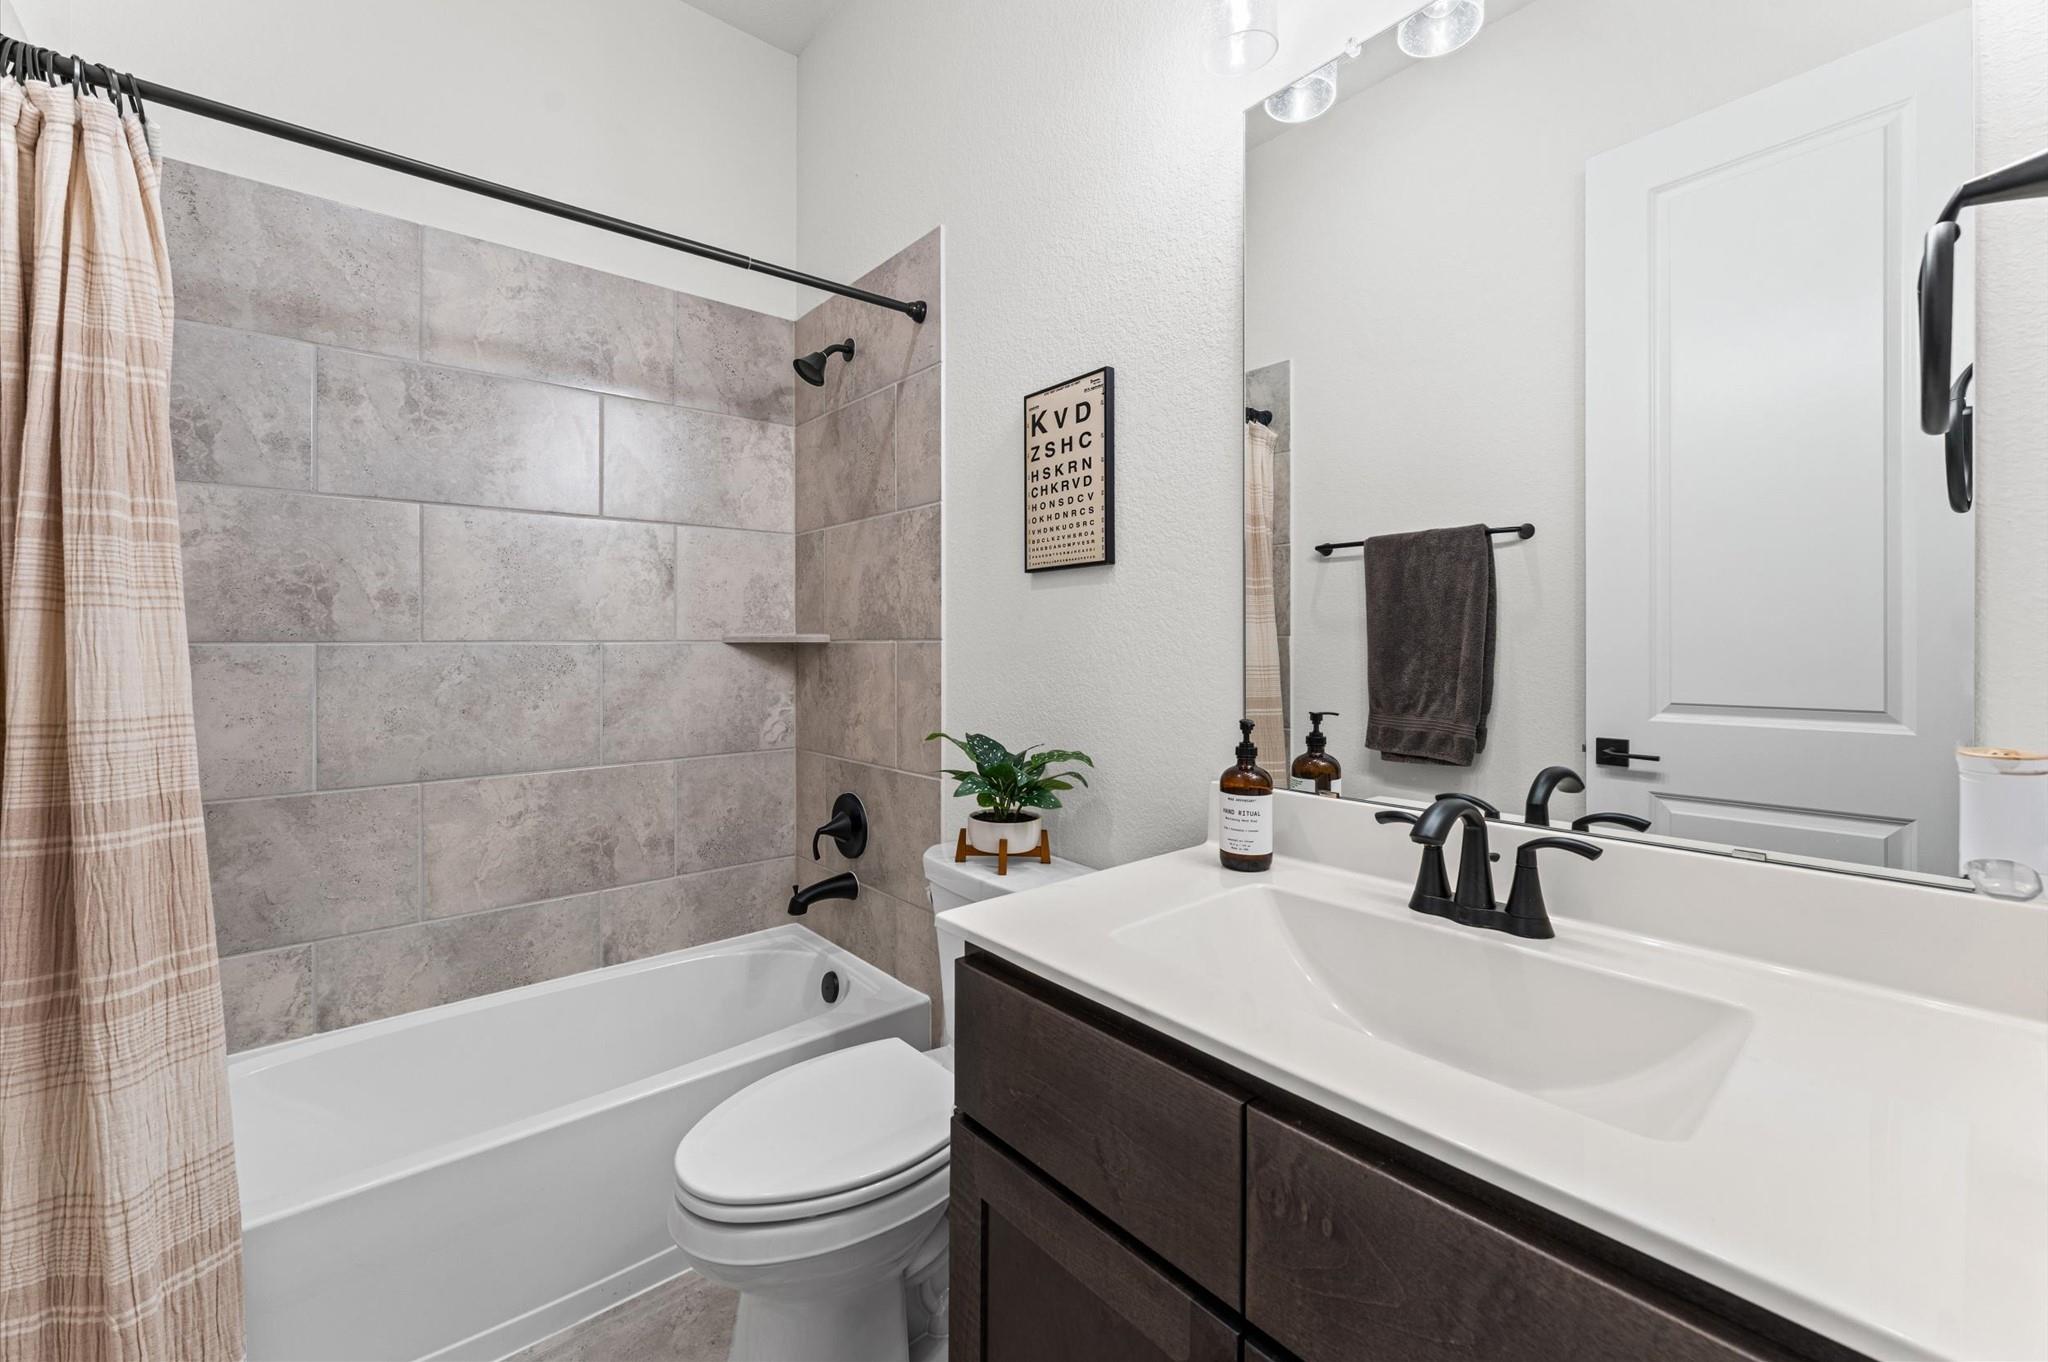
Bathroom with a tiled tub and shower, toilet, and dark wood vanity with black faucets.
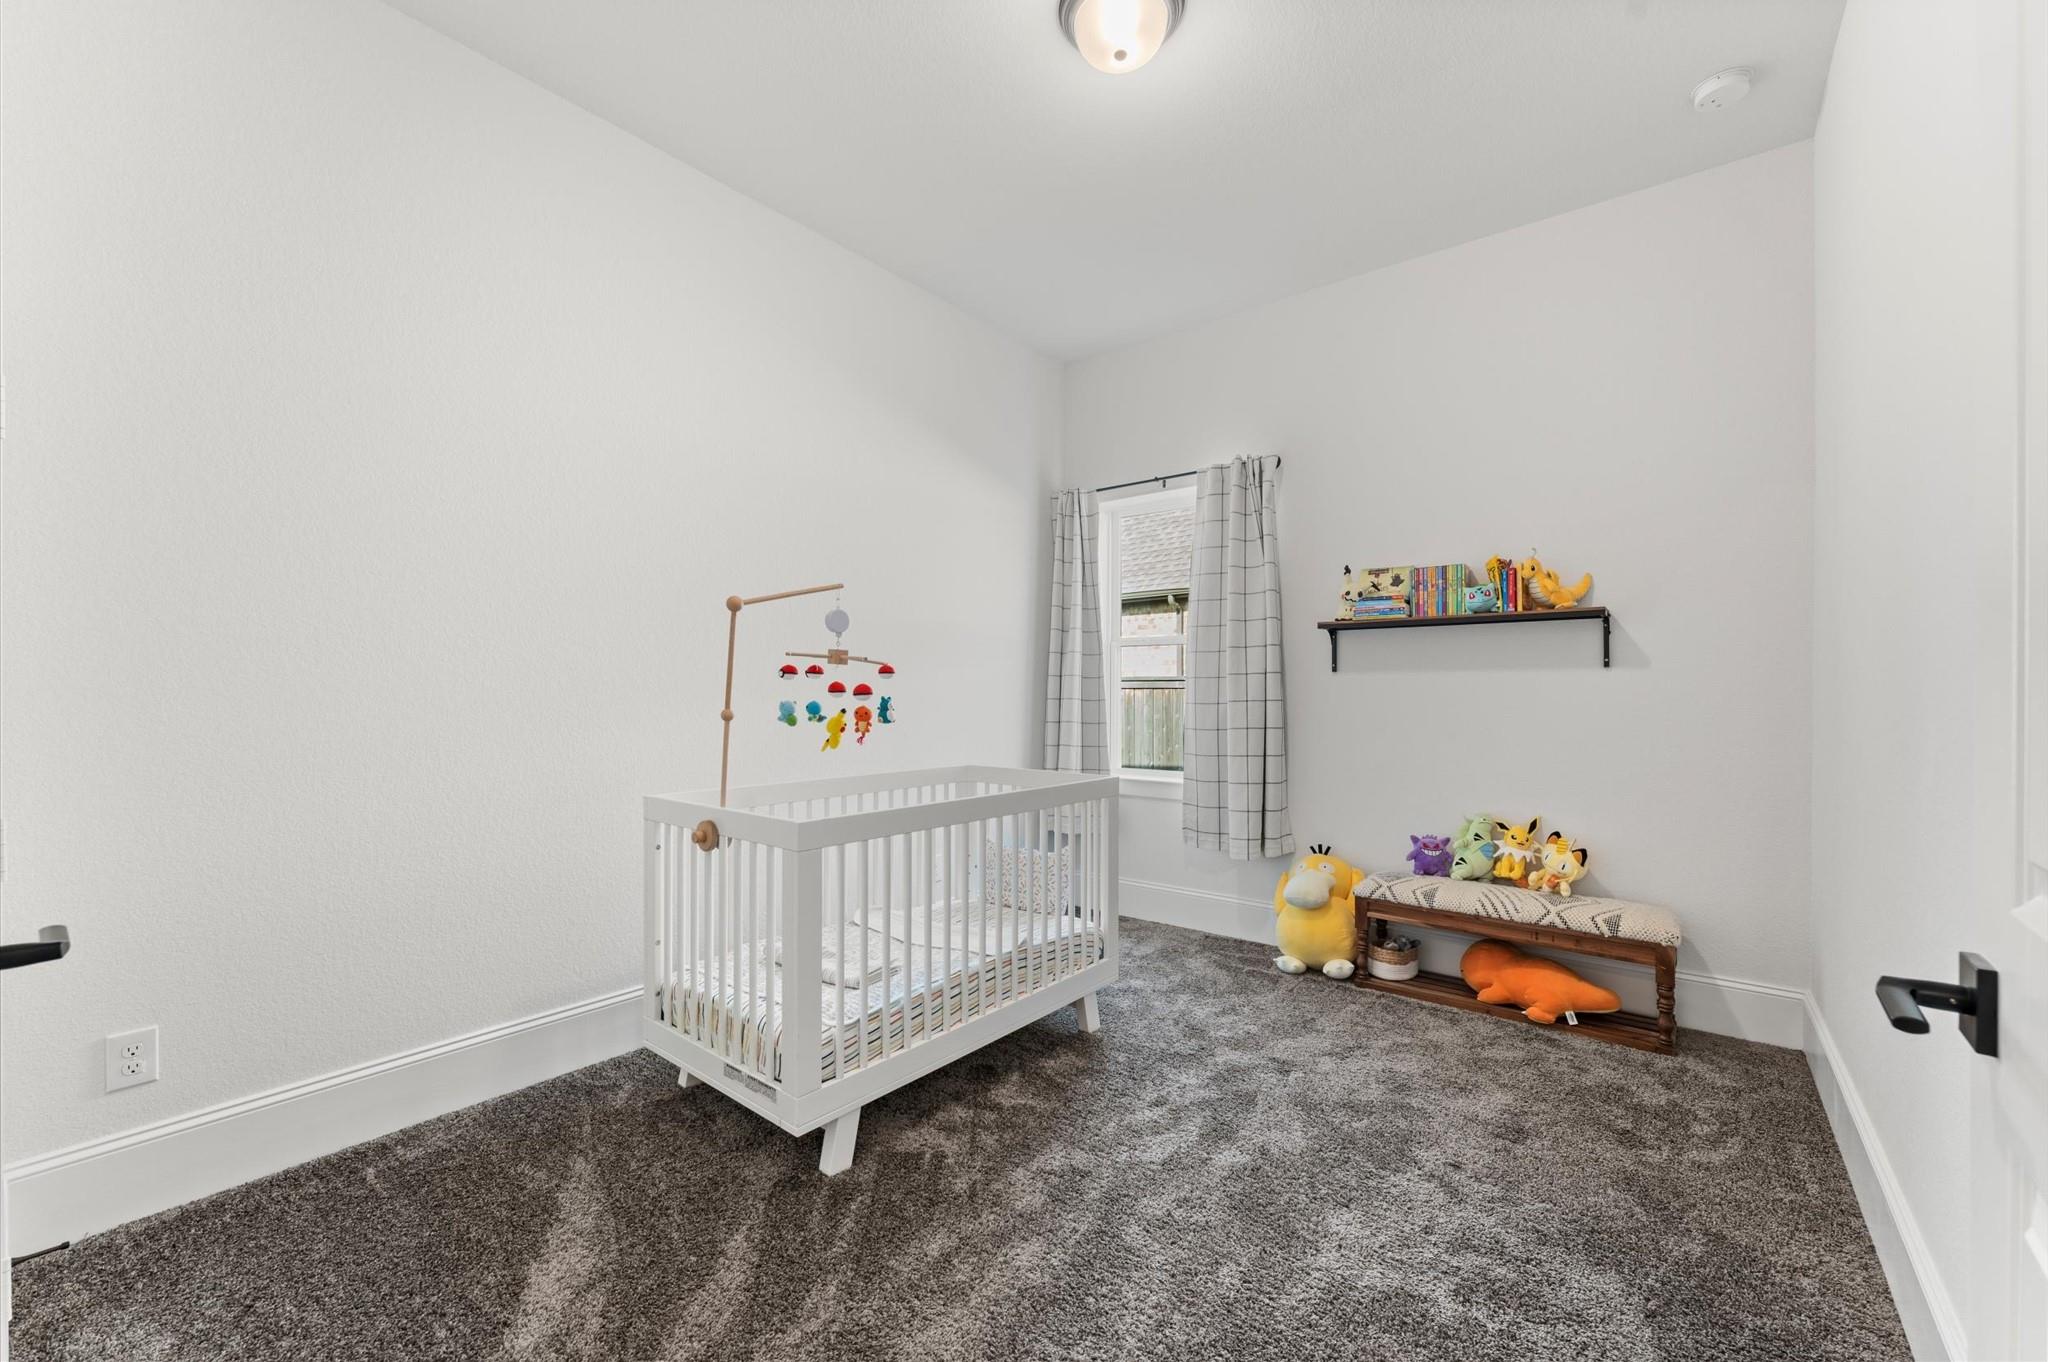
Furnished nursery with a white crib, hanging mobile, checked curtains, and shelves of toys.
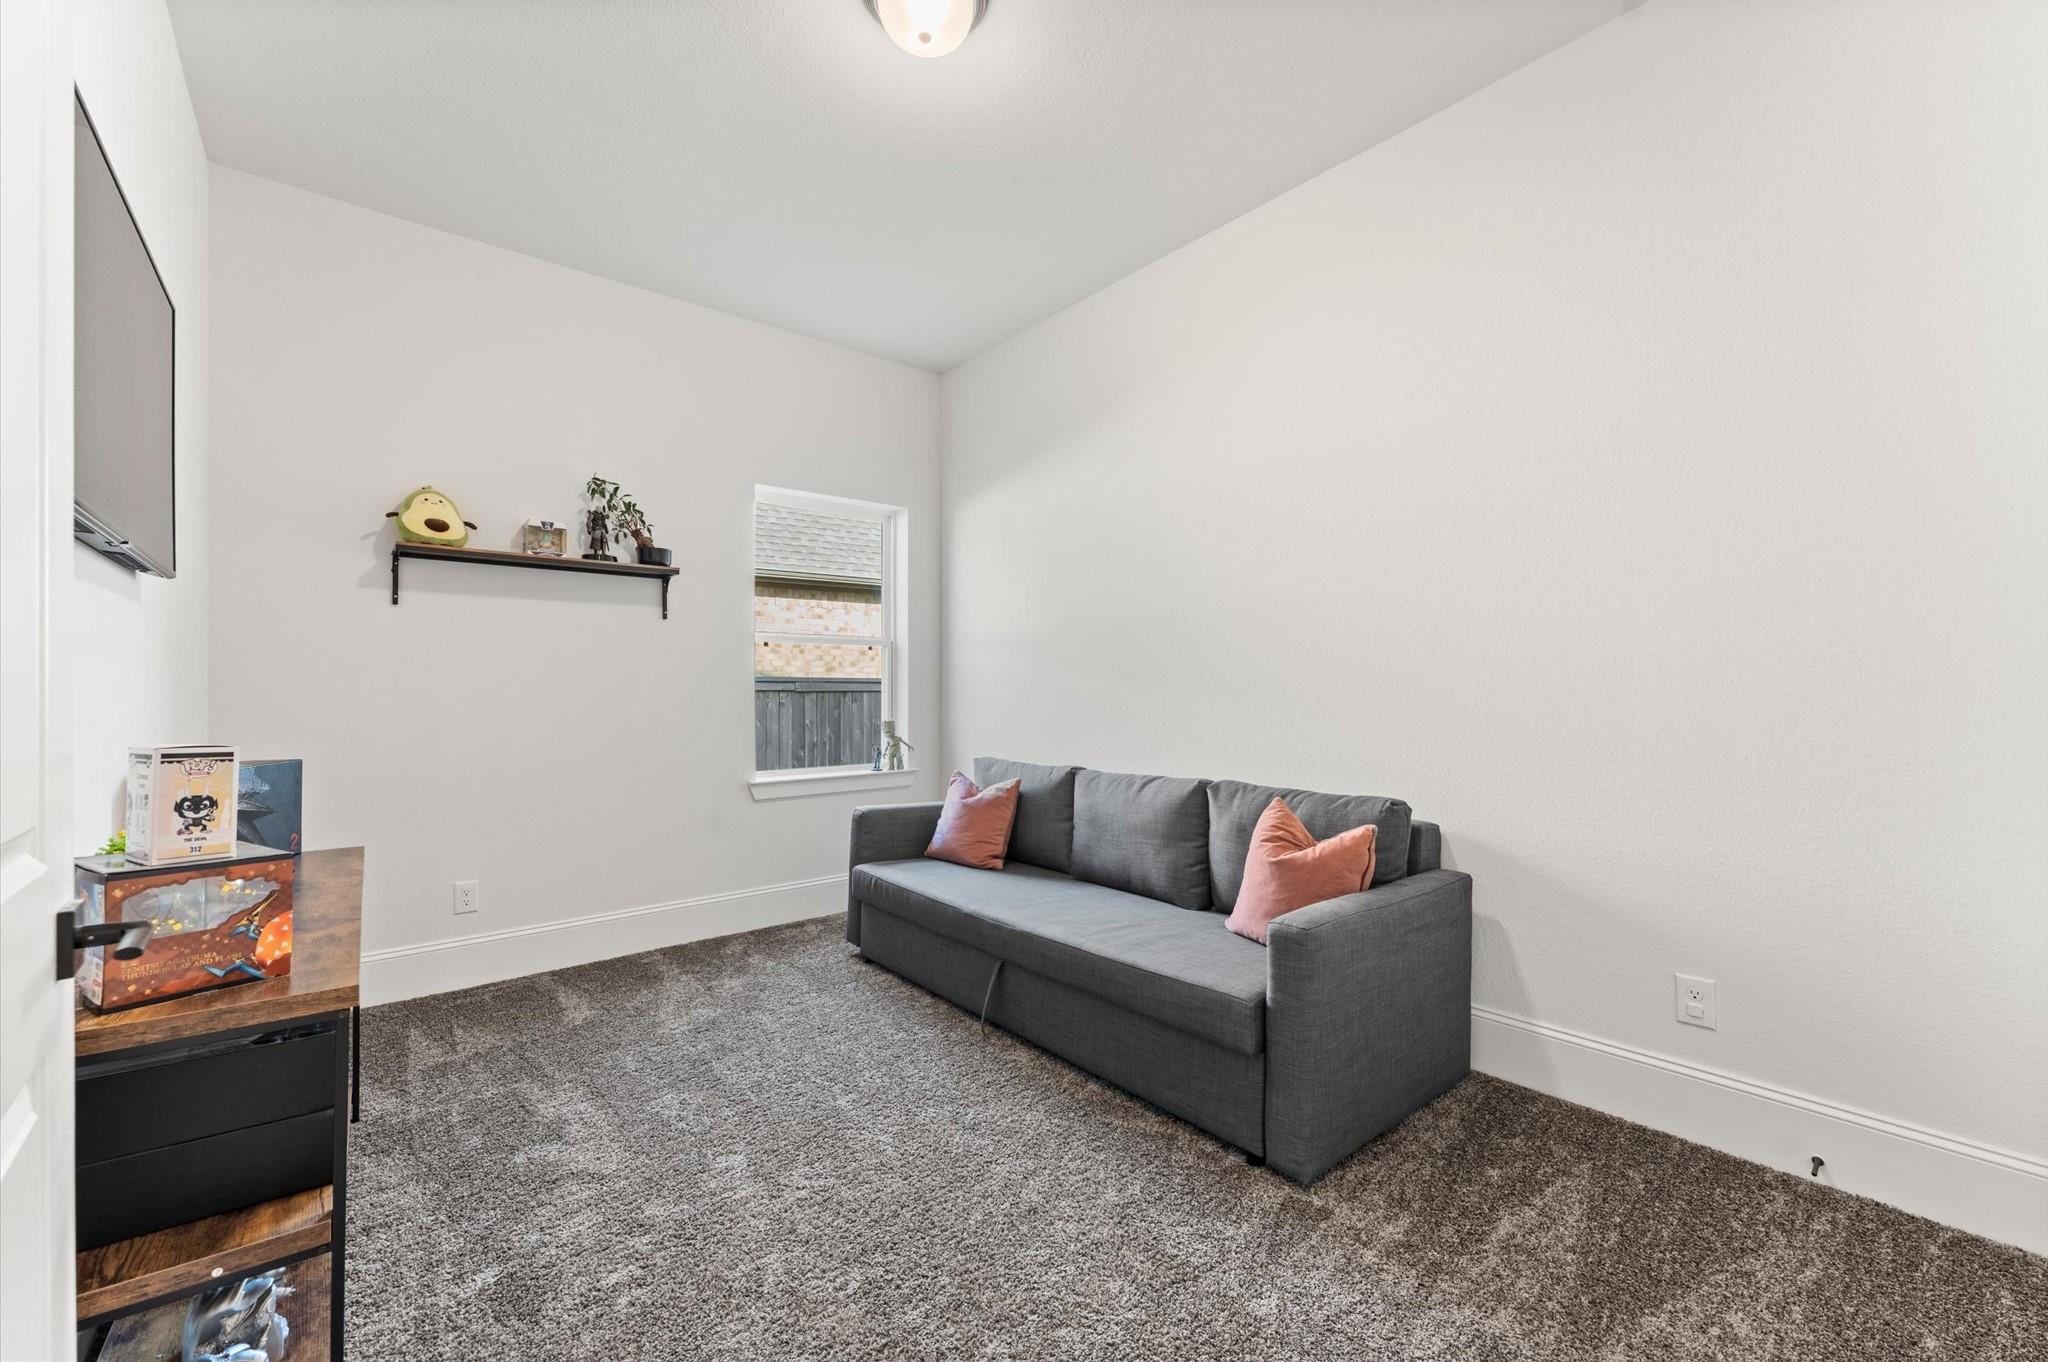
Sitting room with a gray sofa, coral-pink cushions, wall-mounted television, and carpet.
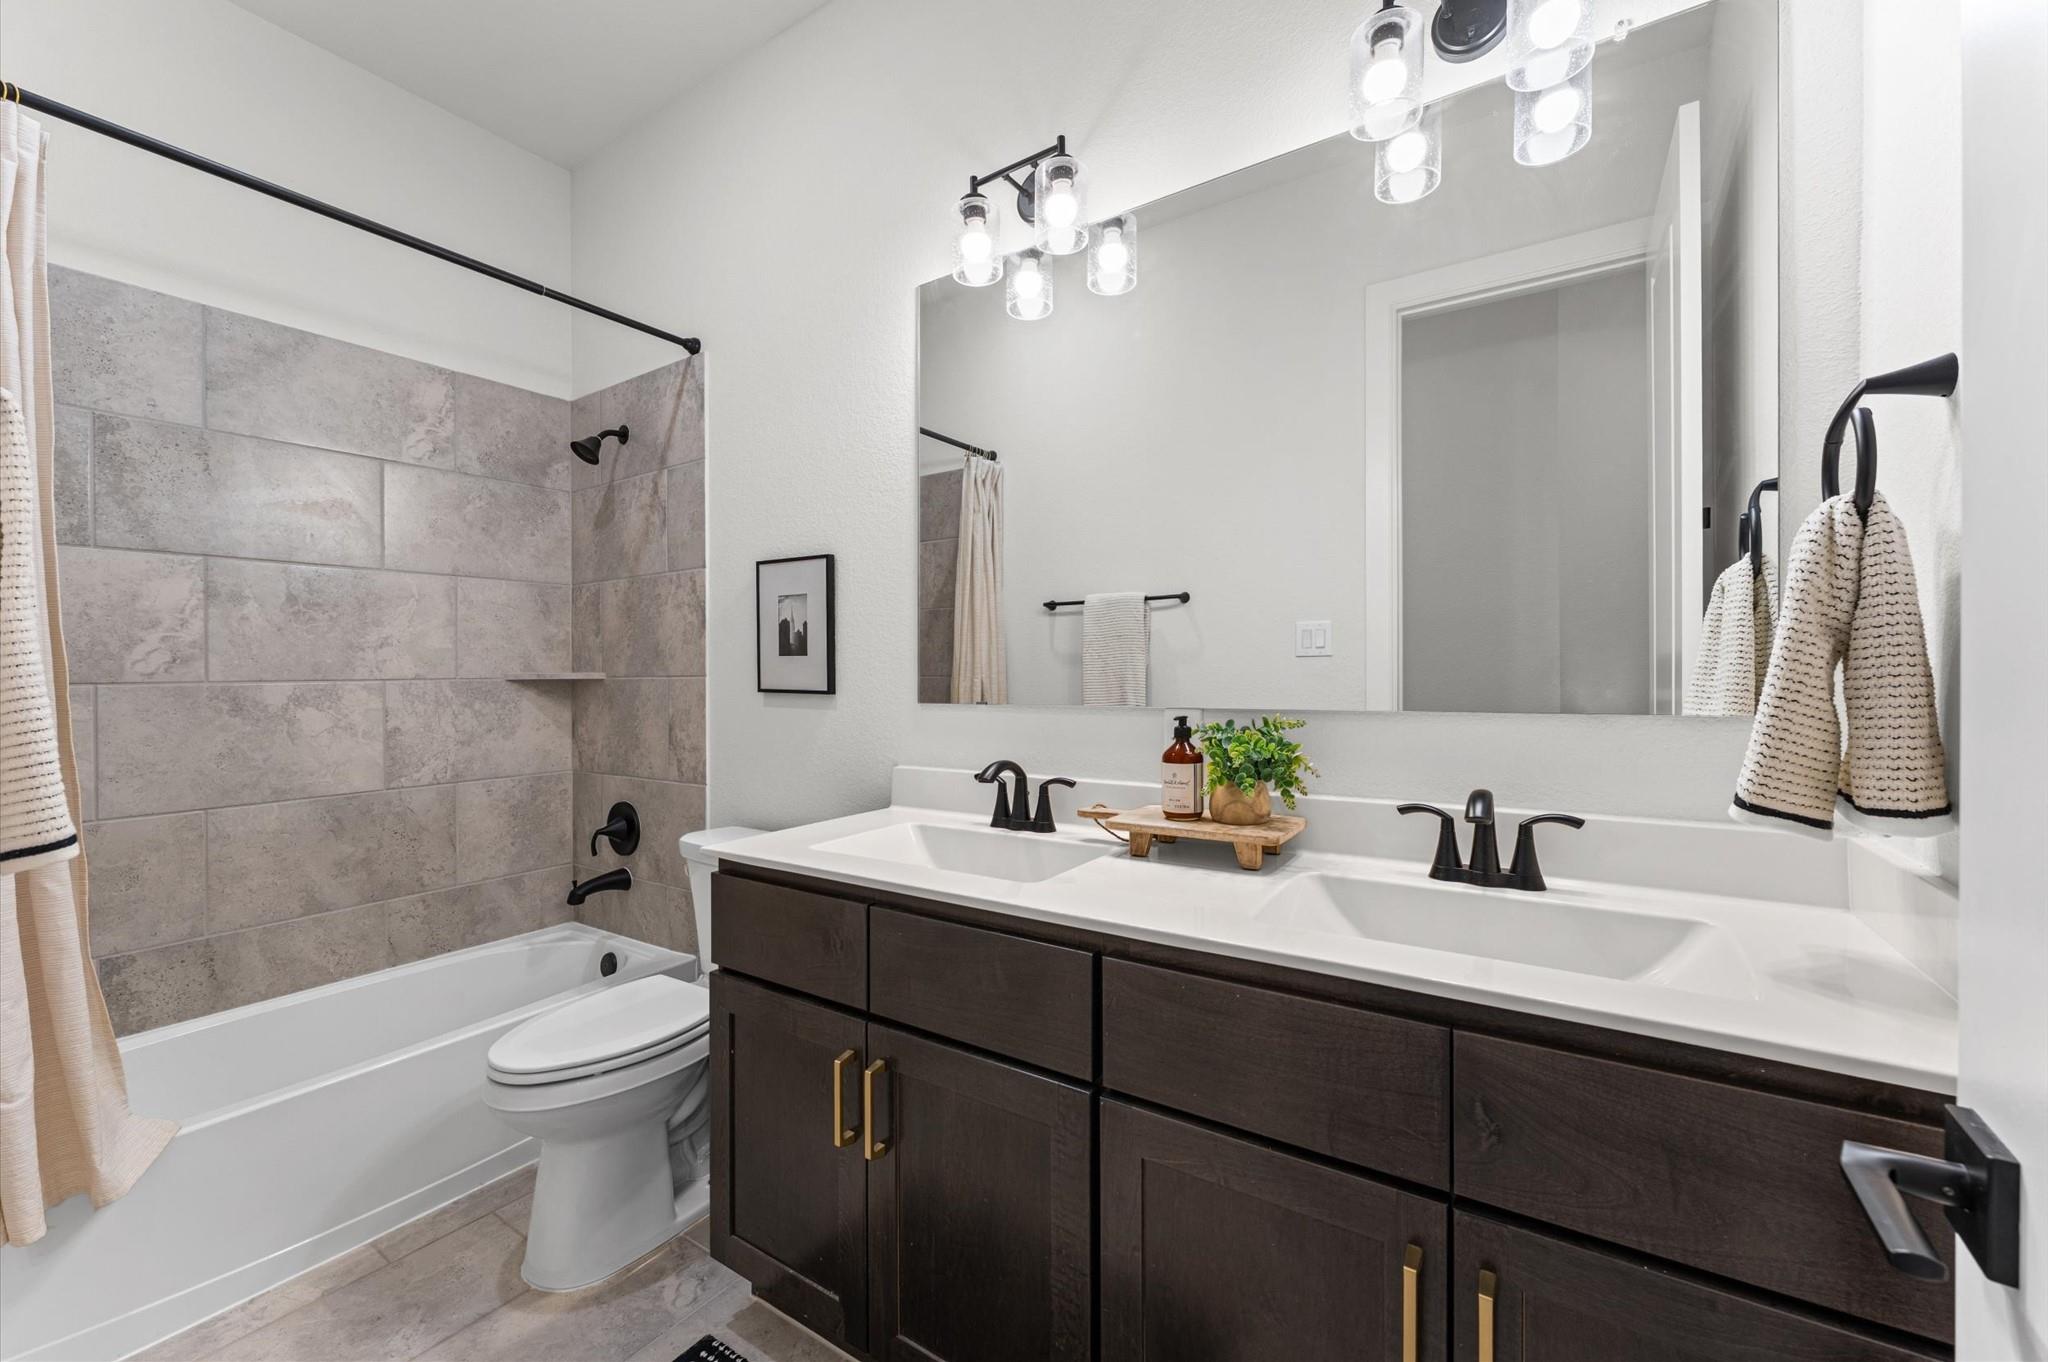
Bathroom with a dark double vanity, large mirror, and gray-tiled tub and shower.
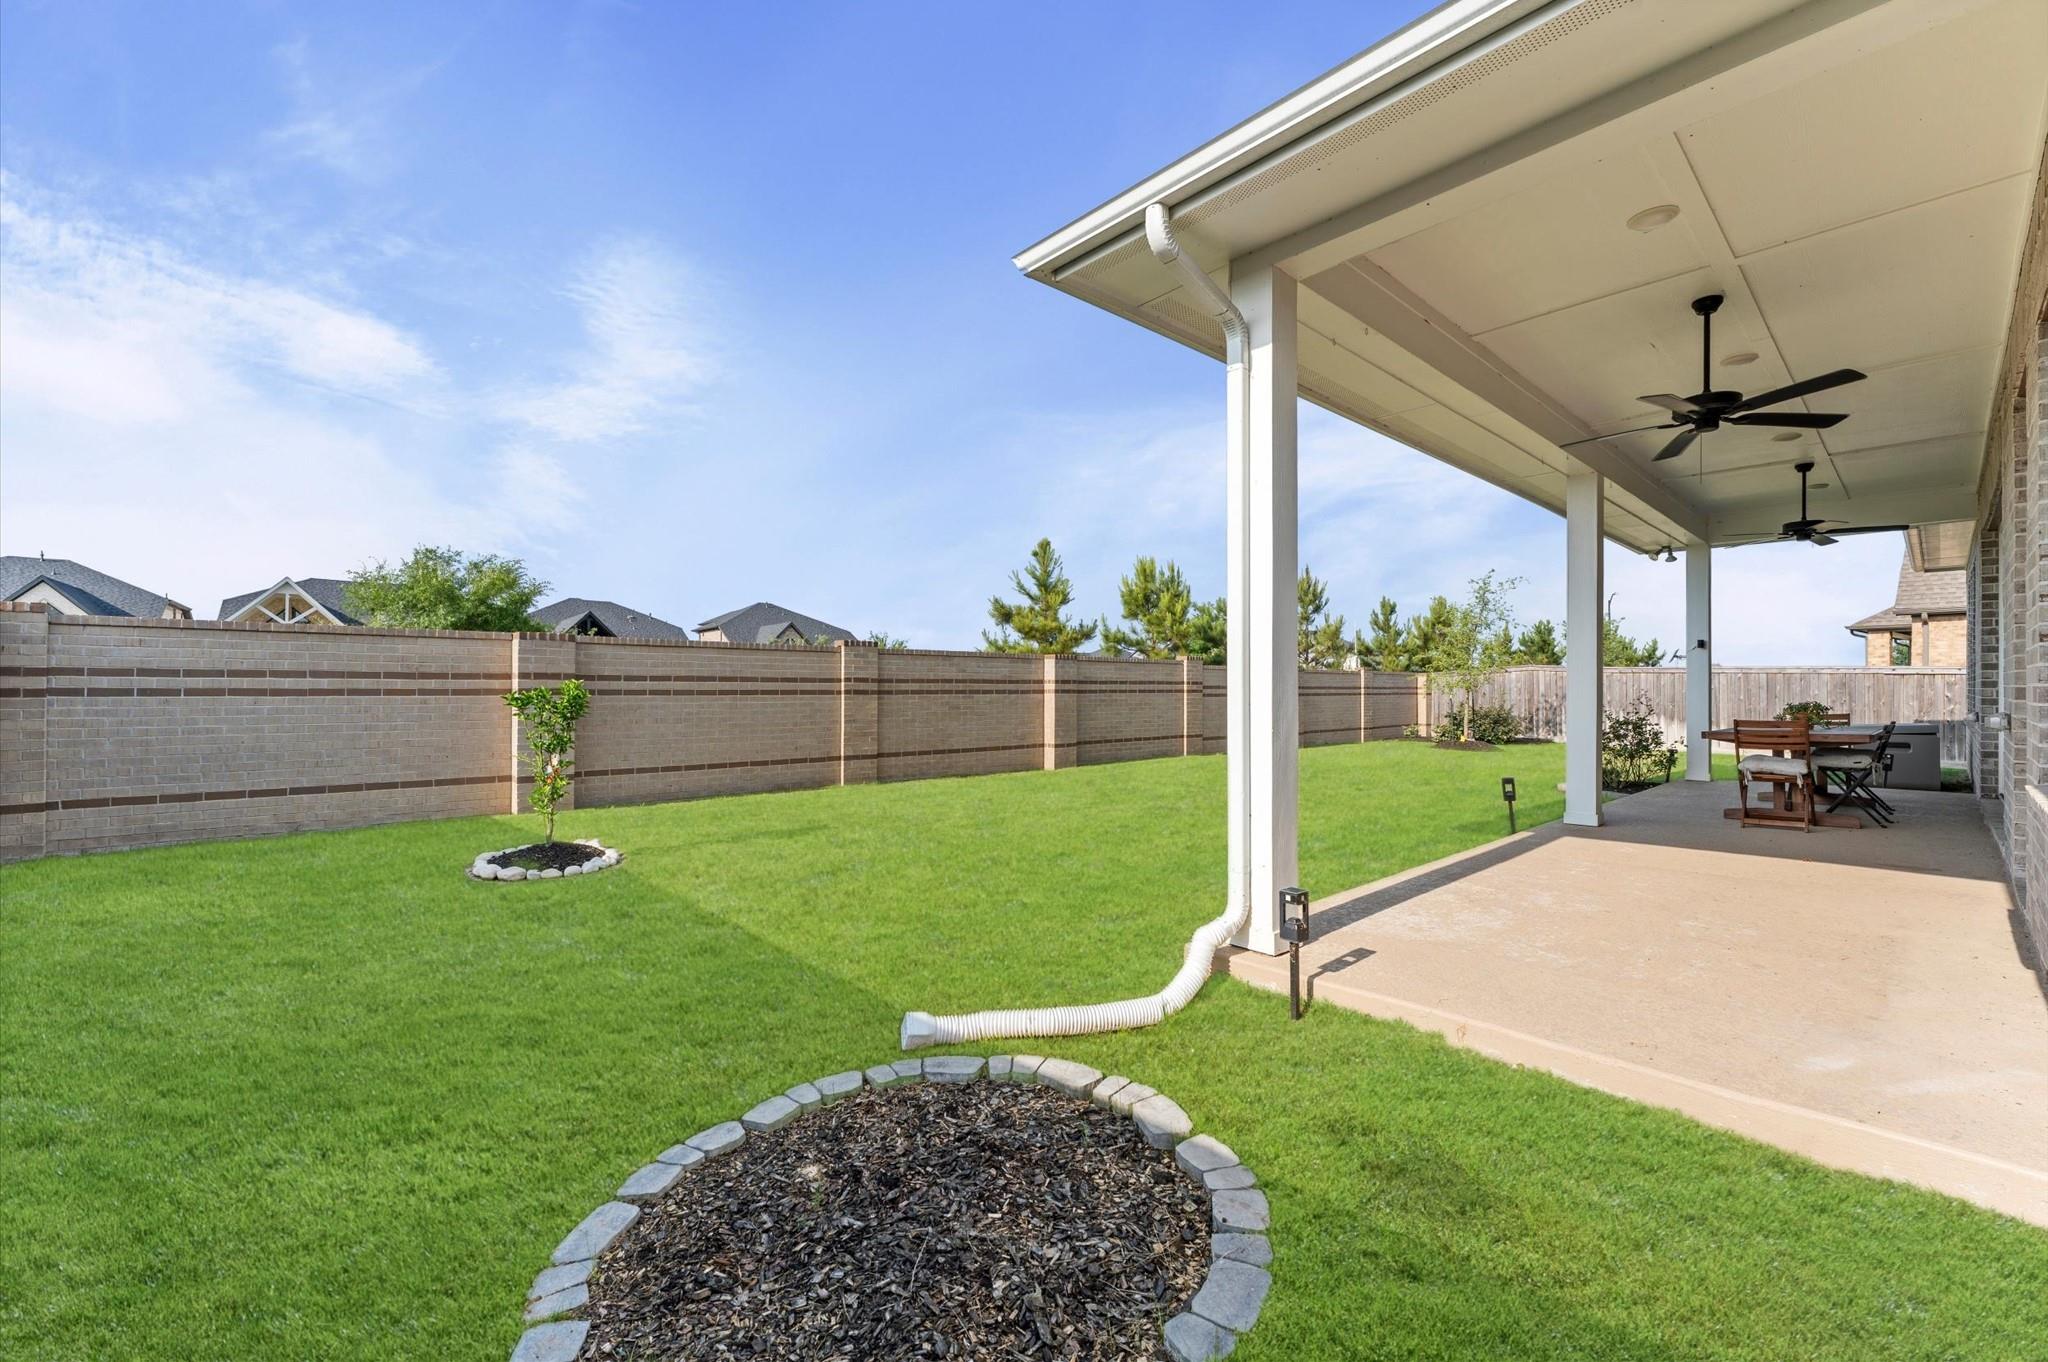
Backyard lawn and covered patio with ceiling fans, outdoor dining furniture, and a brick privacy fence.
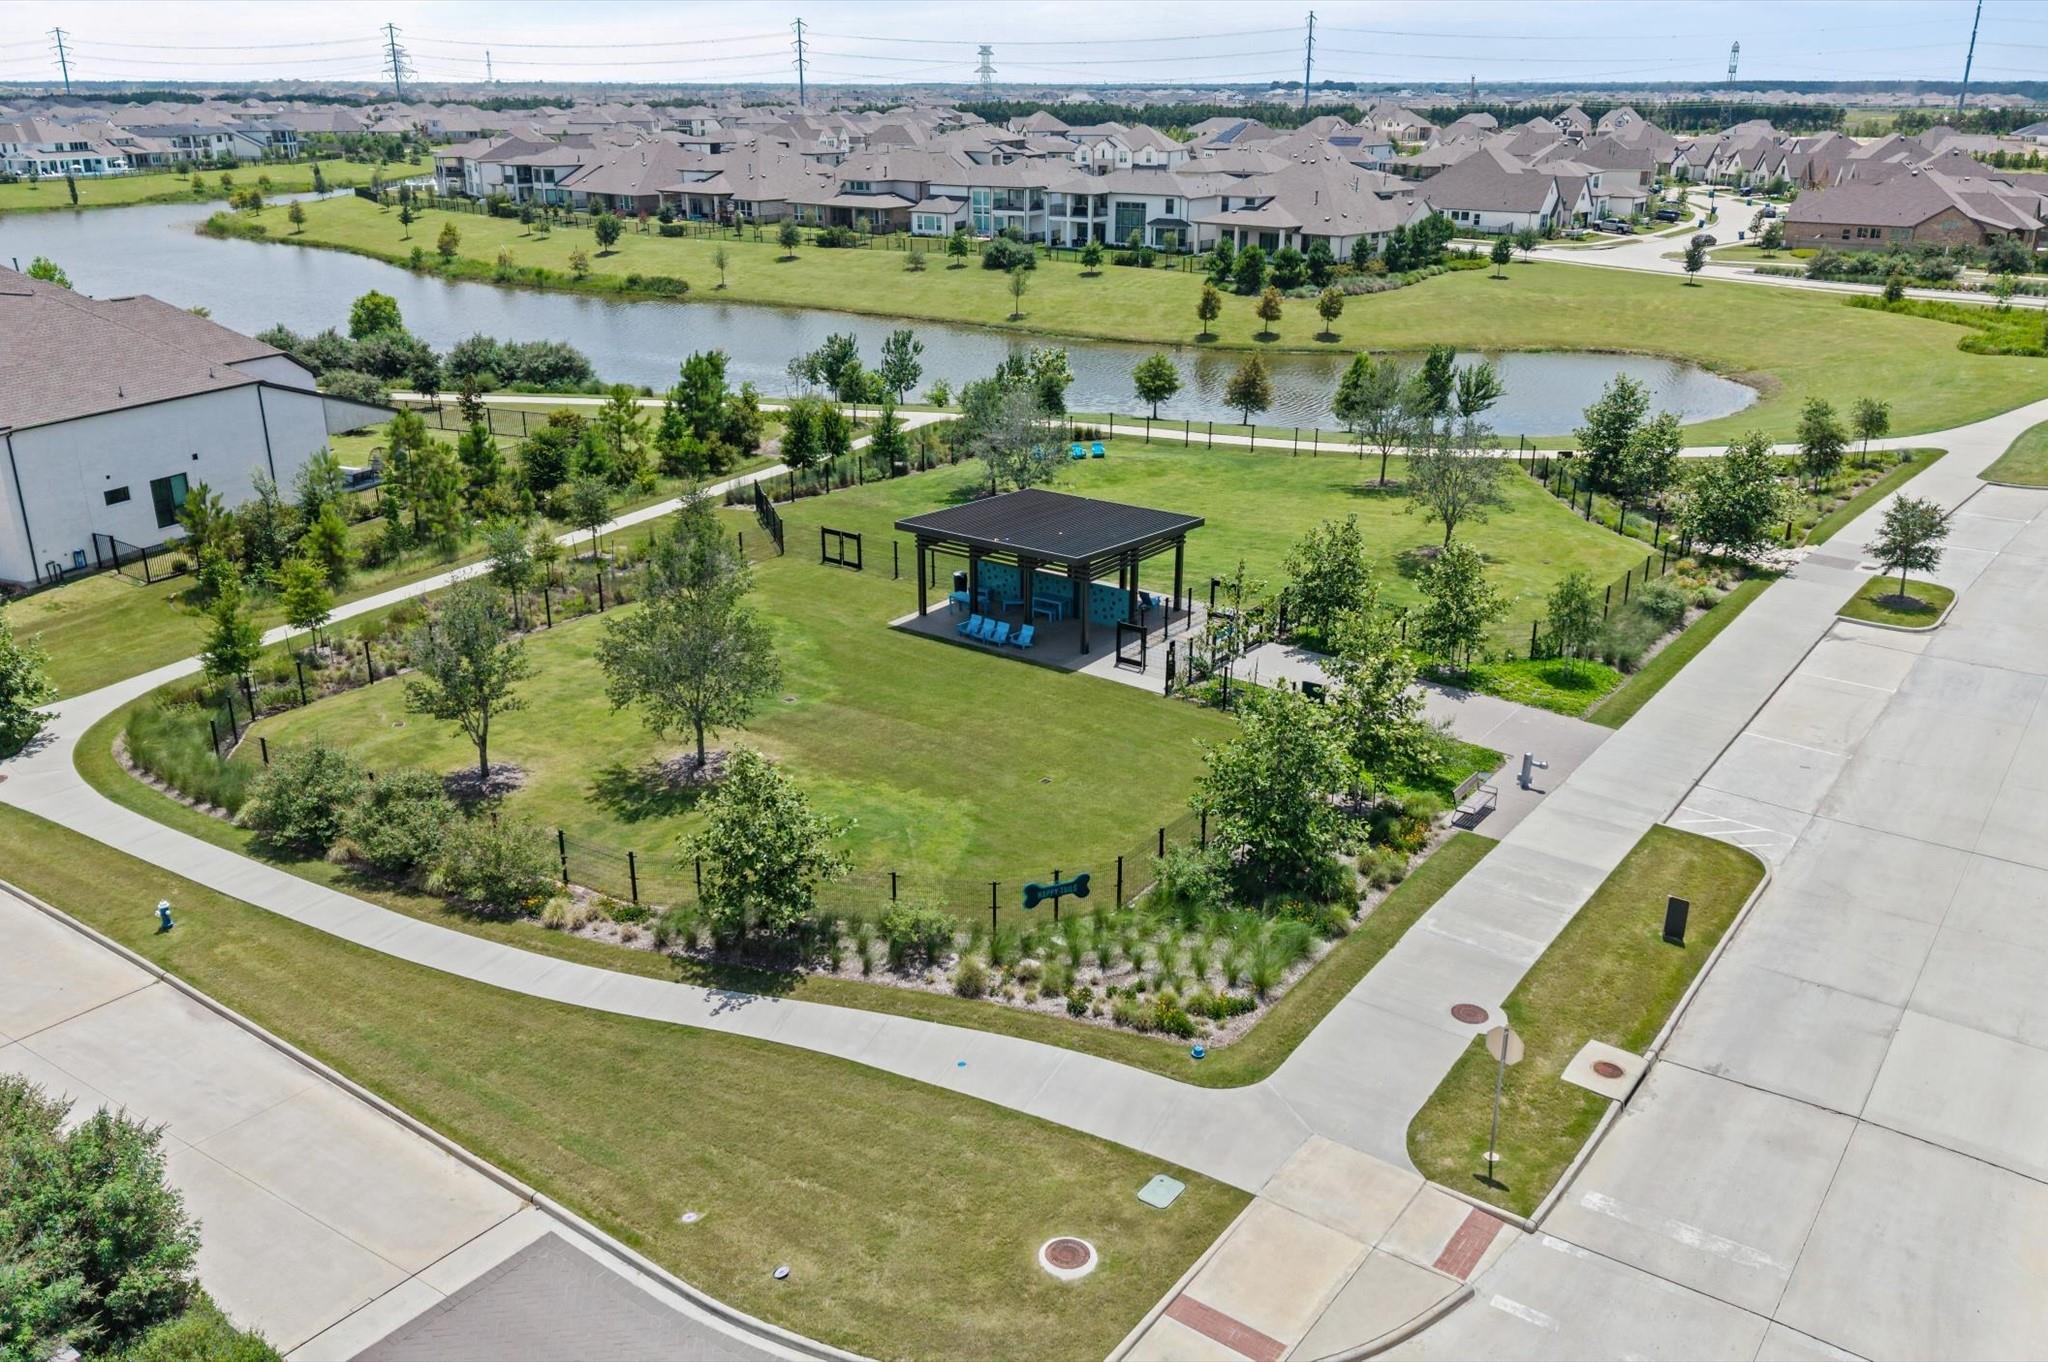
Aerial view of a neighborhood park with a pavilion, walking paths, and pond.
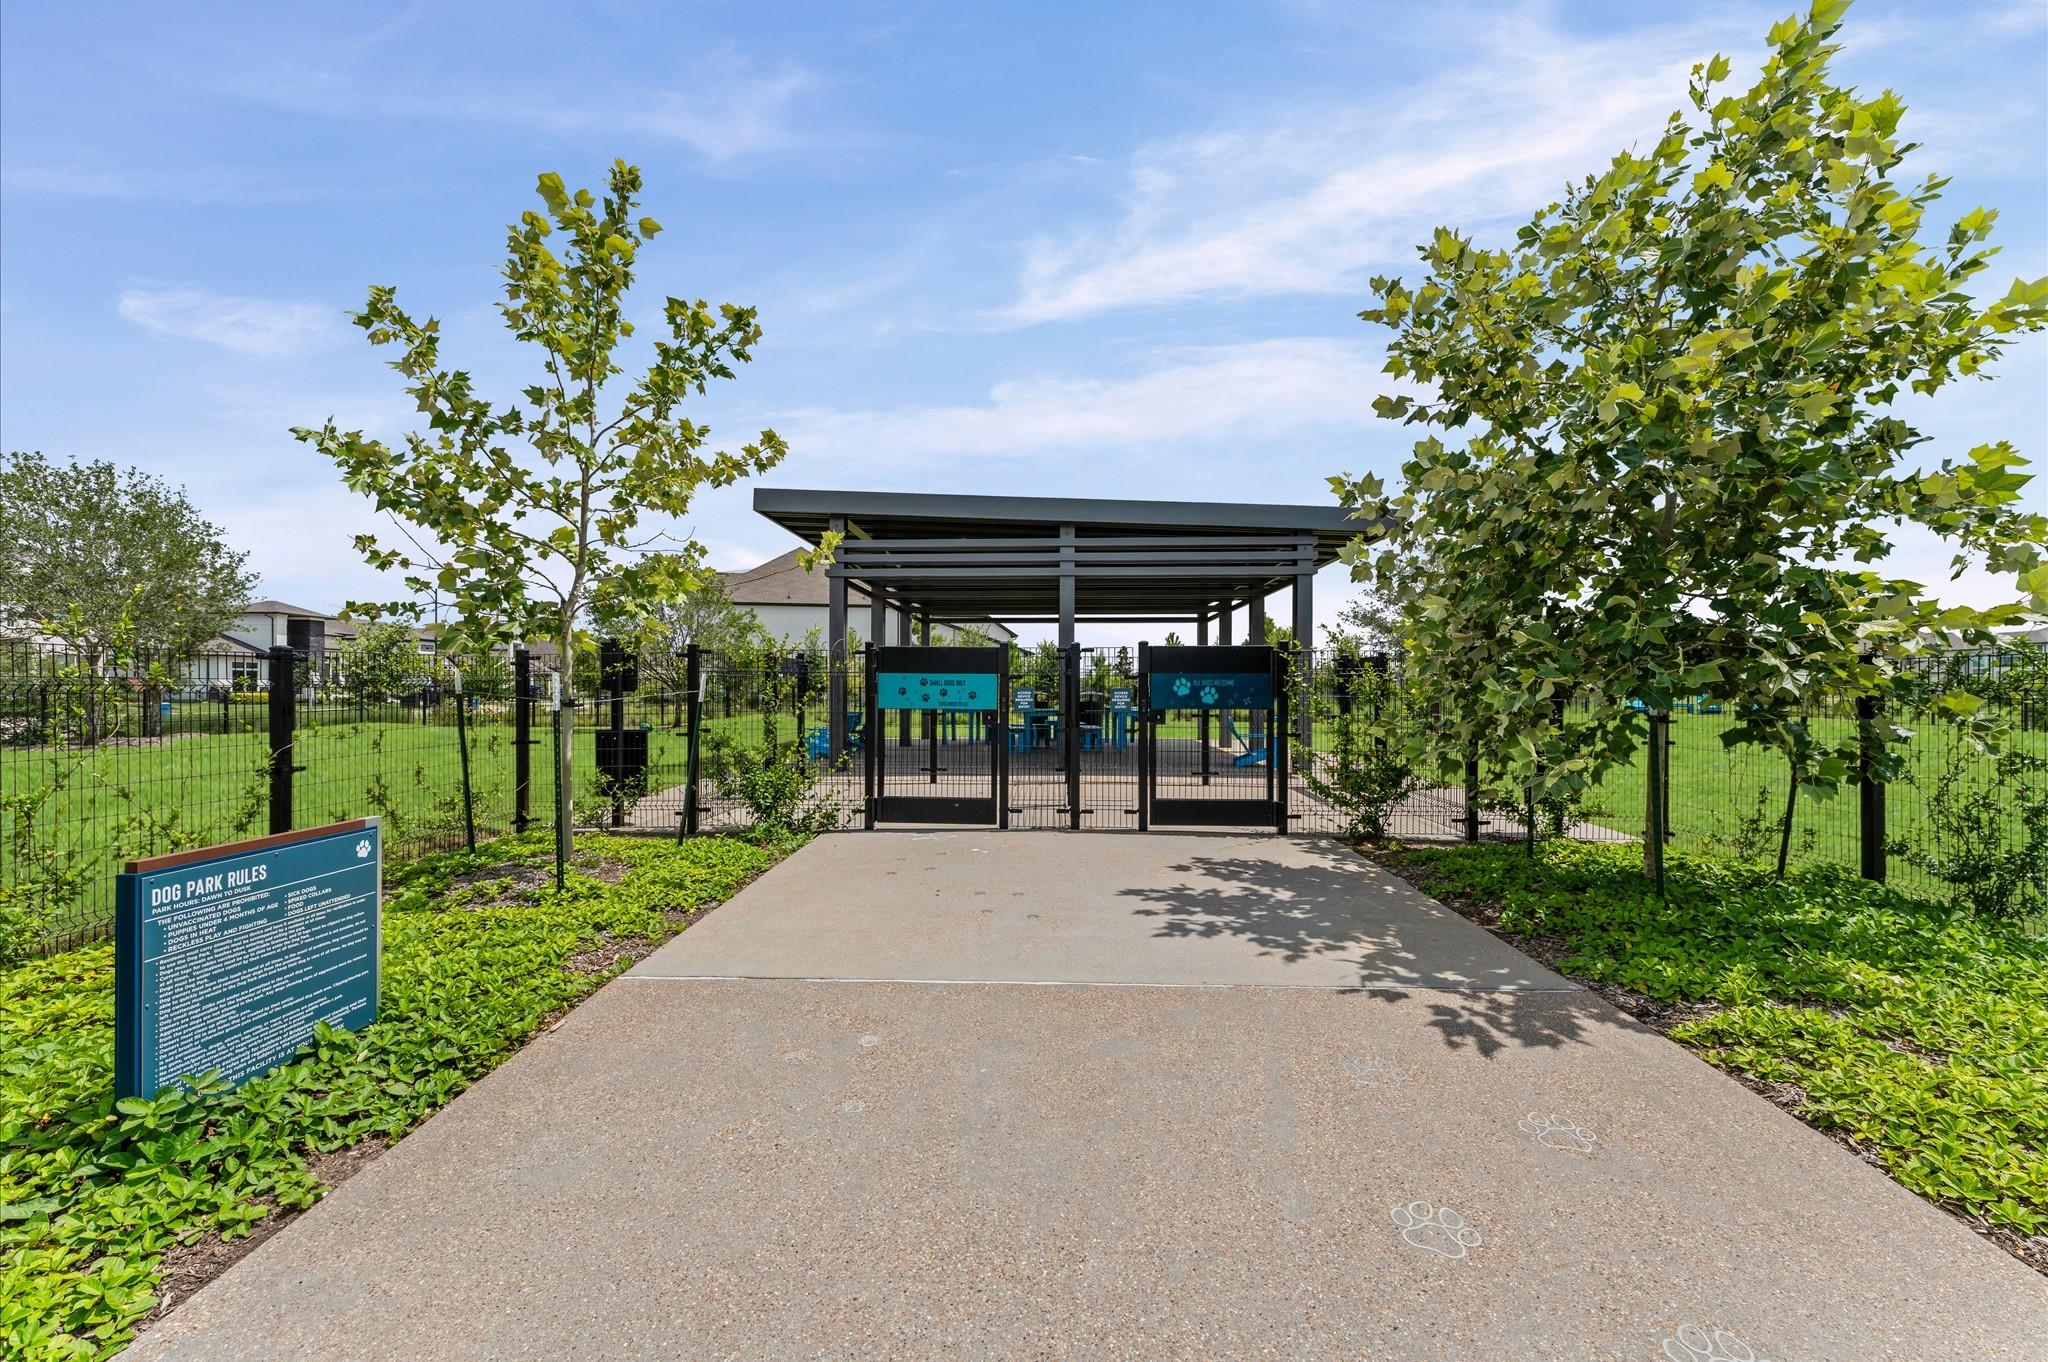
Fenced community dog park entrance with a covered pavilion and paw-print walkway.
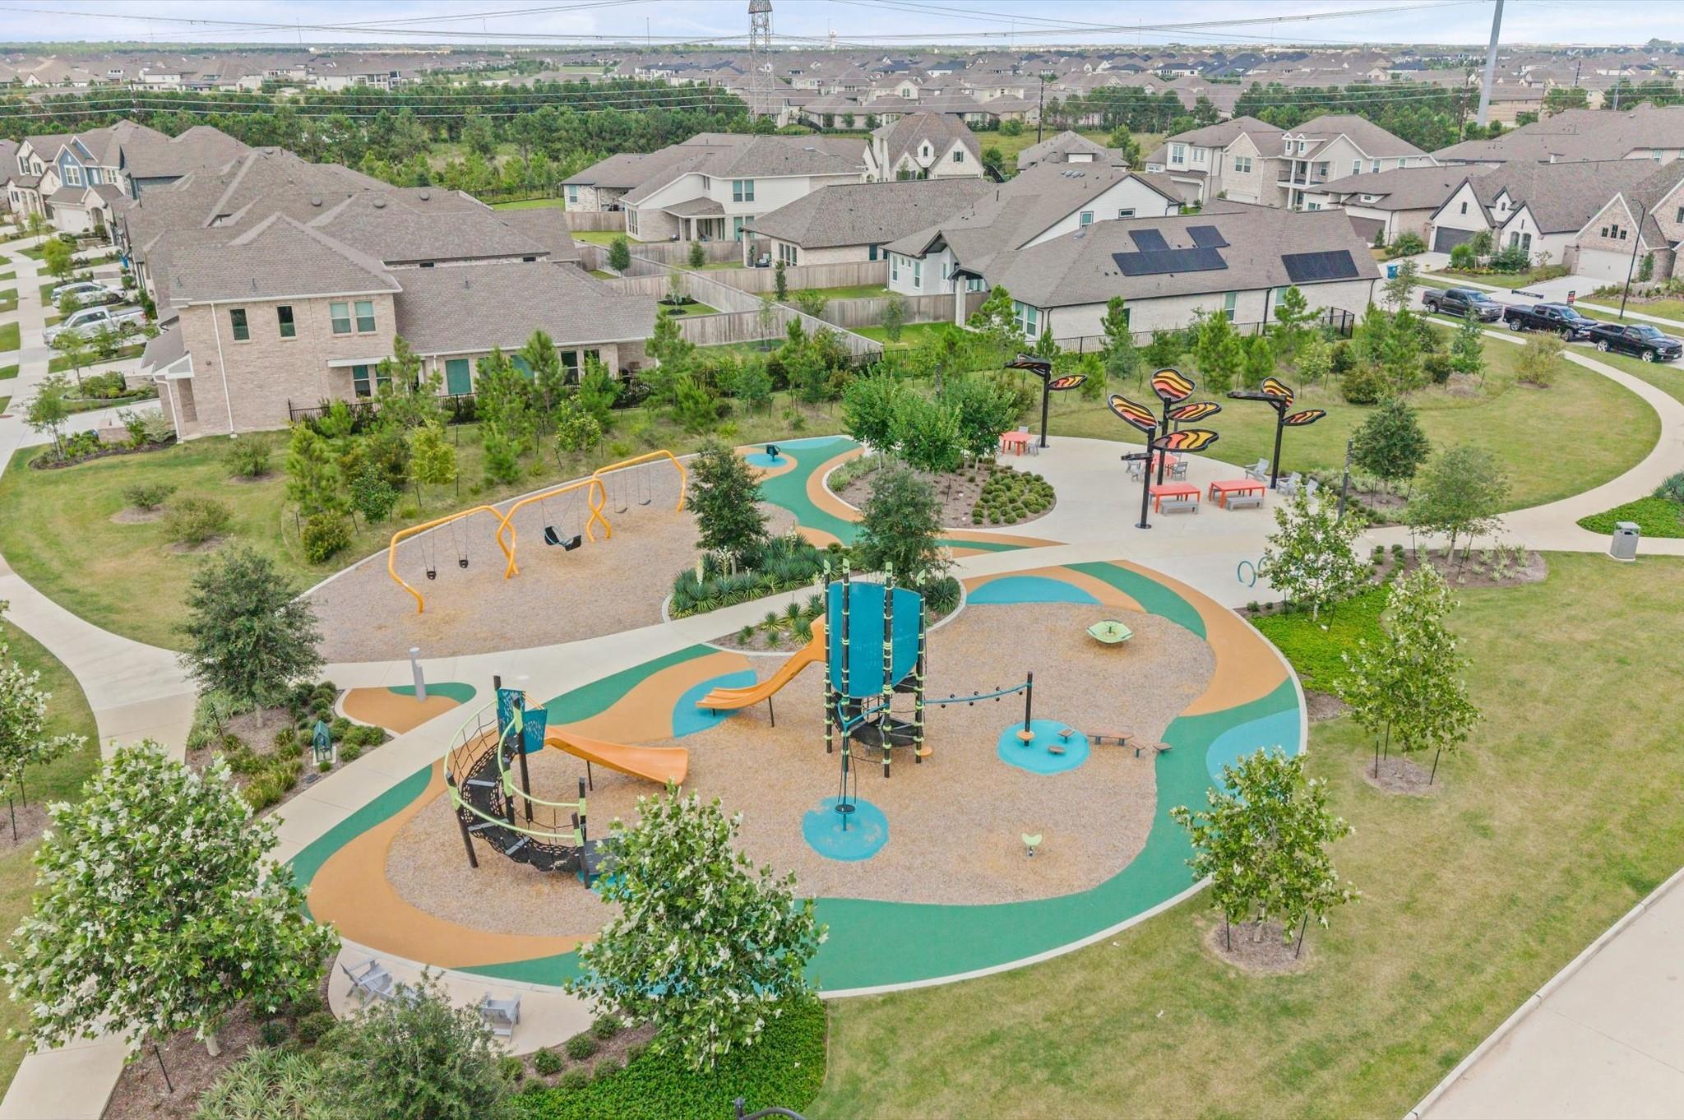
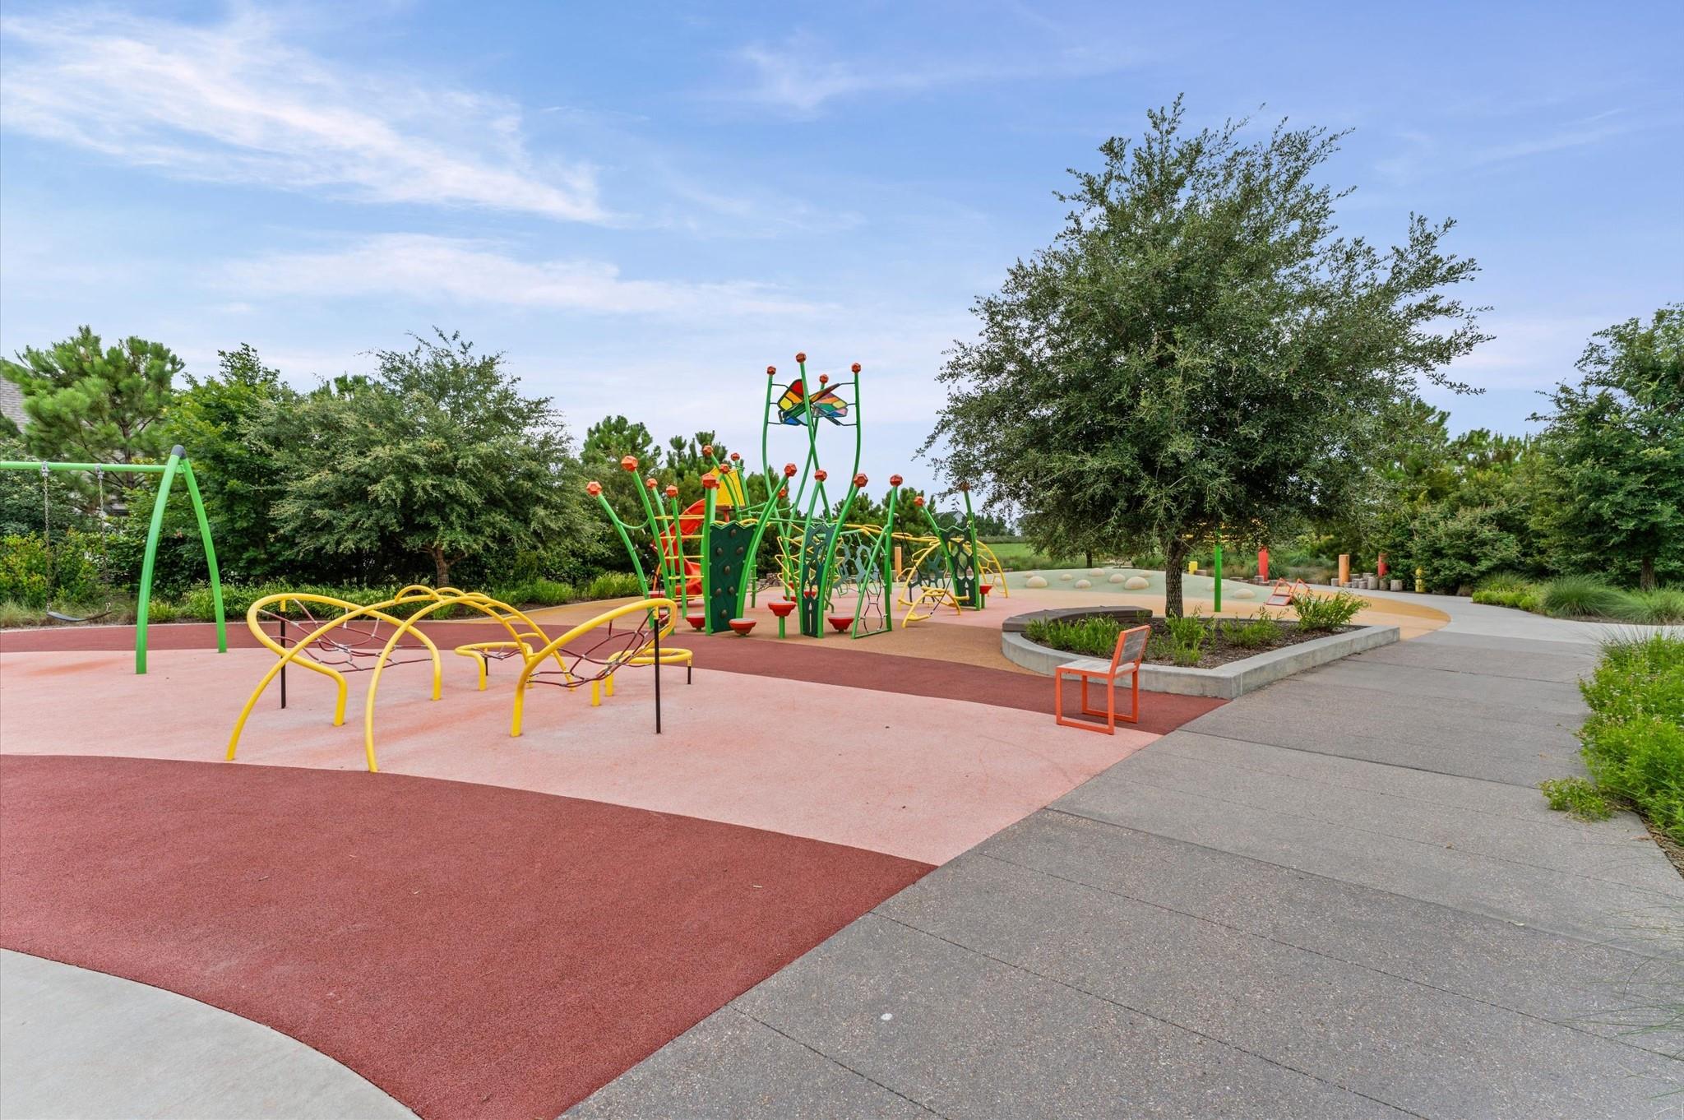
Neighborhood playground with colorful play equipment and curved paths, surrounded by homes.
Neighborhood park with a colorful playground, winding paths, pavilion, and pond.
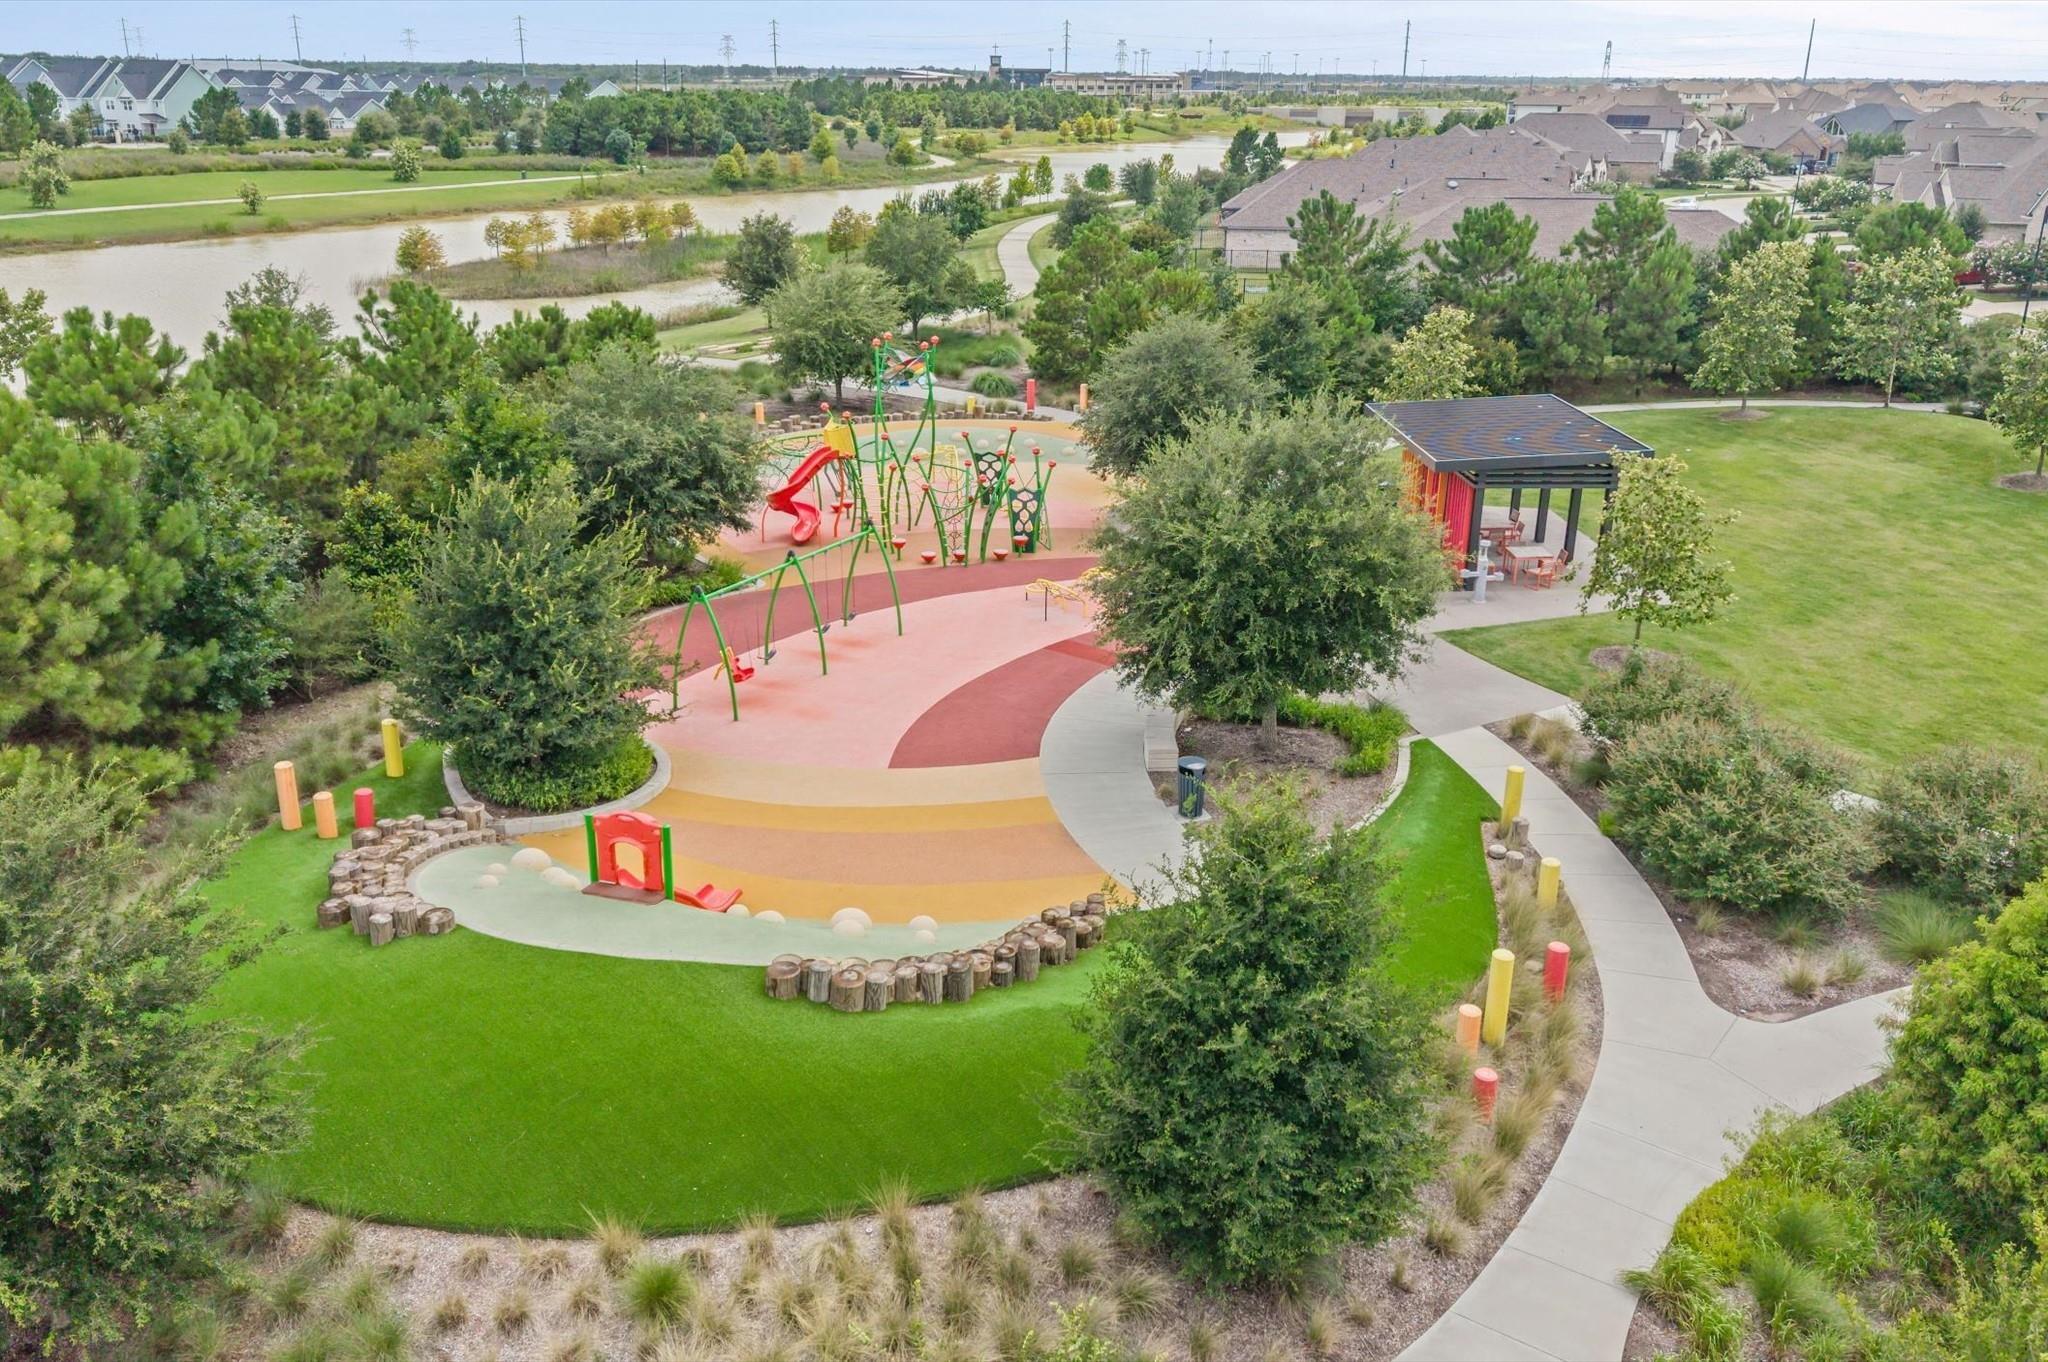
Neighborhood playground with colorful climbing equipment and swings on red and pink safety surfacing.
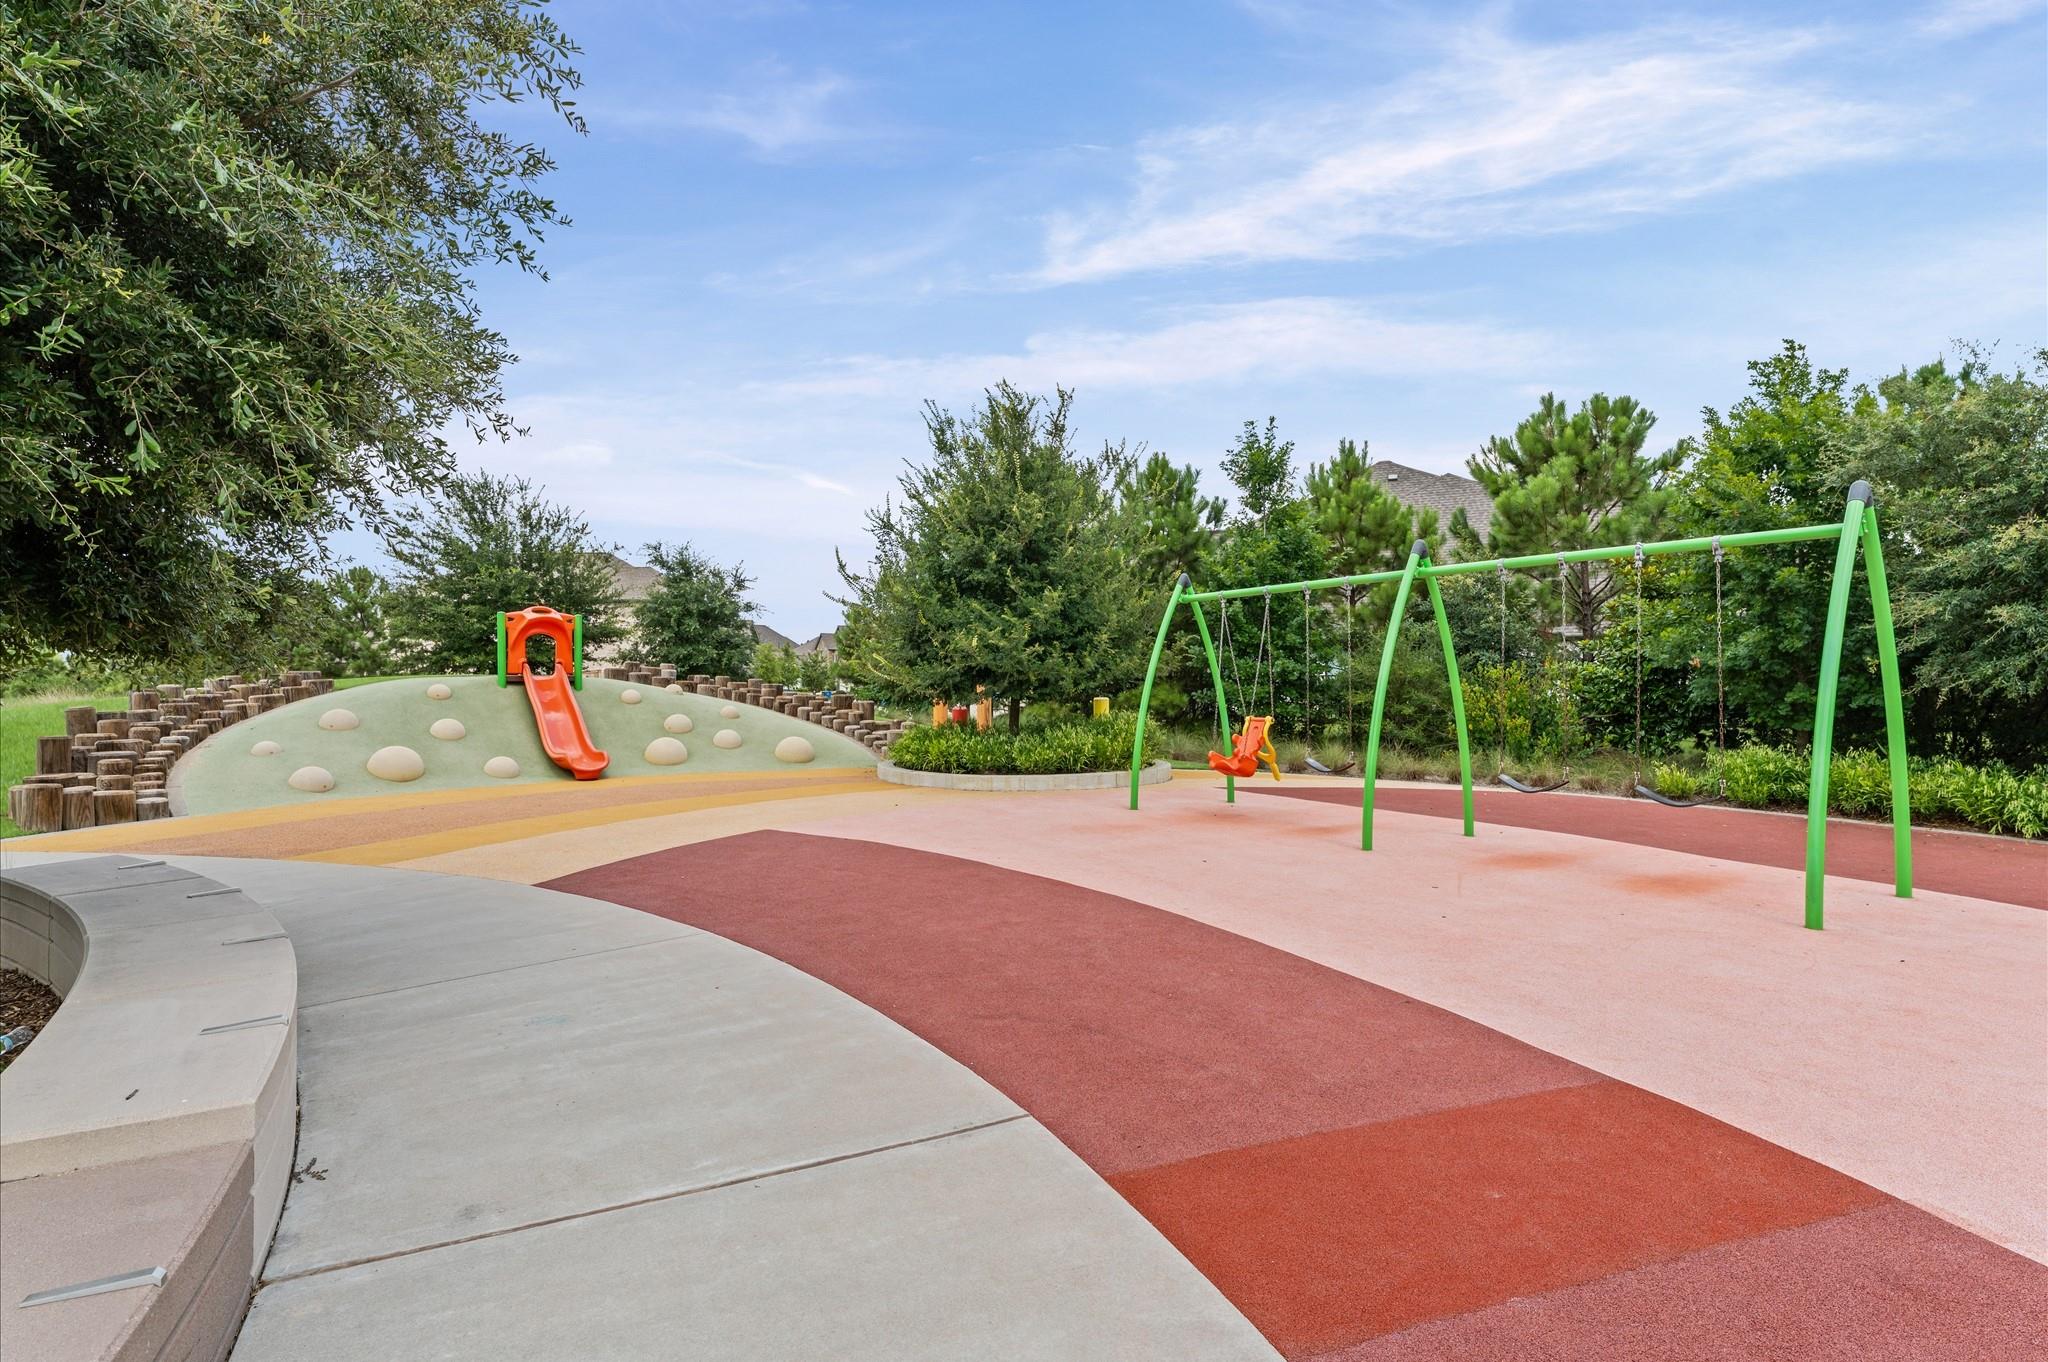
Community playground with a green swing set, orange slide, and colorful rubberized play surface.
VIEW PHOTOS
$529,900

21506 Snake Herb Lane

4 Beds 3 Baths 3,074 Sq.Ft. 9,047.41 Sq.Ft.

Description

STILL ACCEPTING SHOWINGS AND BACKUP OFFERS * Welcome to 21506 Snake Herb Lane in Bridgeland, one of Houston's most sought-after master-planned communities. Situated on a 9,046 sf lot, this home offers 4 bedrooms + Aa study, 3 baths, and 3,074 sf with a floor plan that truly lives large. The open living area features a 4-panel sliding glass door that opens to the covered back patio and great backyard, creating an easy indoor/outdoor setup for everyday living and entertaining. The kitchen includes a large island and a huge walk-in pantry, a rare and highly functional feature. The spacious primary suite includes an ensuite bath and a HUGE walk-in closet. Pet owners will love the built-in dog wash in the utility room. The oversized 28' x 21' garage is ideal for extra storage, a workshop, or a garage gym. Located near trails and Happy Tails Dog Park, and just a short bike ride to Longwing Landing, Papillon Park, Mariposa Park, and other Bridgeland amenities. Schedule a showing today!

Share Property

Location

21506 Snake Herb Lane, Cypress, TX 77433

Status

Pending
JON ("CABBY") CABALLERO

JON ("CABBY") CABALLERO

TITLE

Broker Associate / Team Lead

CHRISTINA CABALLERO

CHRISTINA CABALLERO

TITLE

Realtor®

Property Amenities

Interior
Laundry room Electric Dryer Hookup, Gas Dryer Hookup, Washer Hookup
Appliances Disposal, Dryer Included, Refrigerator Included, Washer Included, Convection Oven, Double Oven, Electric Oven, Freestanding Oven, Microwave, Gas Cooktop, Dishwasher
Flooring Carpet, Tile
Total Bedrooms: 4
Full Bathrooms: 3
Other Interior Features Formal Entry/Foyer, High Ceilings, All Bedrooms Down, En-Suite Bath, Primary Bed - 1st Floor, Walk-In Closet(s)
Area & Lot
Total area 3,074 Sq.Ft.
Lot Area 9,047.41 Sq.Ft.
Living area 3,074 Sq.Ft.
MLS® ID 20842814
Year Built 2023
School District 55 - Waller
High School Waller High School
Middle School Waller Junior High School
Elementary School Richard T Mcreavy Elementary
Architecture Styles Contemporary/Modern, Traditional
Type Residential
Status Pending
Exterior
Stories 1
Air conditioning Ceiling Fan(s), Electric
Heat type Electric, Natural Gas
Water Source Public, Water District
Garage Space 2.0
Sewer Public Sewer
Other Exterior Features Back Green Space, Side Yard
Parking Attached, Oversized, Garage Door Opener, Double-Wide Driveway
Lot Features Back Yard, Subdivided, 0 Up To 1/4 Acre
Roof Composition
Finance
Sales Price $529,900
HOA Fees $1,355 yearly
Real Estate Tax $17,803 yearly
Kitchen with a large white island, four stools, blue tile backsplash, and stainless steel appliances.

Schedule a Showing

We would love to show you our beautiful property. Please select your preferred date and time below. An agent will be in touch shortly to confirm your appointment.

Schedule a Showing

We would love to show you our beautiful property. Please select your preferred date and time below. An agent will be in touch shortly to confirm your appointment.

Thank you for your interest in 21506 Snake Herb Lane, Cypress, TX 77433. We are reviewing your request and will be in touch shortly!

Mortgage Calculator

Estimate your monthly mortgage payment, including the principal and interest, property taxes, and HOA. Adjust the values to generate a more accurate rate.

All estimates are provided for informational purposes only. Actual amounts may vary.
$0,000 Your Payment 20 15 65
$0,000 Your Payment

Work With Us

Our expansive network and white-glove service ensure a bespoke experience for both buyers and sellers. Let our top producing team find your dream home today.