
Leave a Message

Thank you for your message. We will be in touch with you shortly.

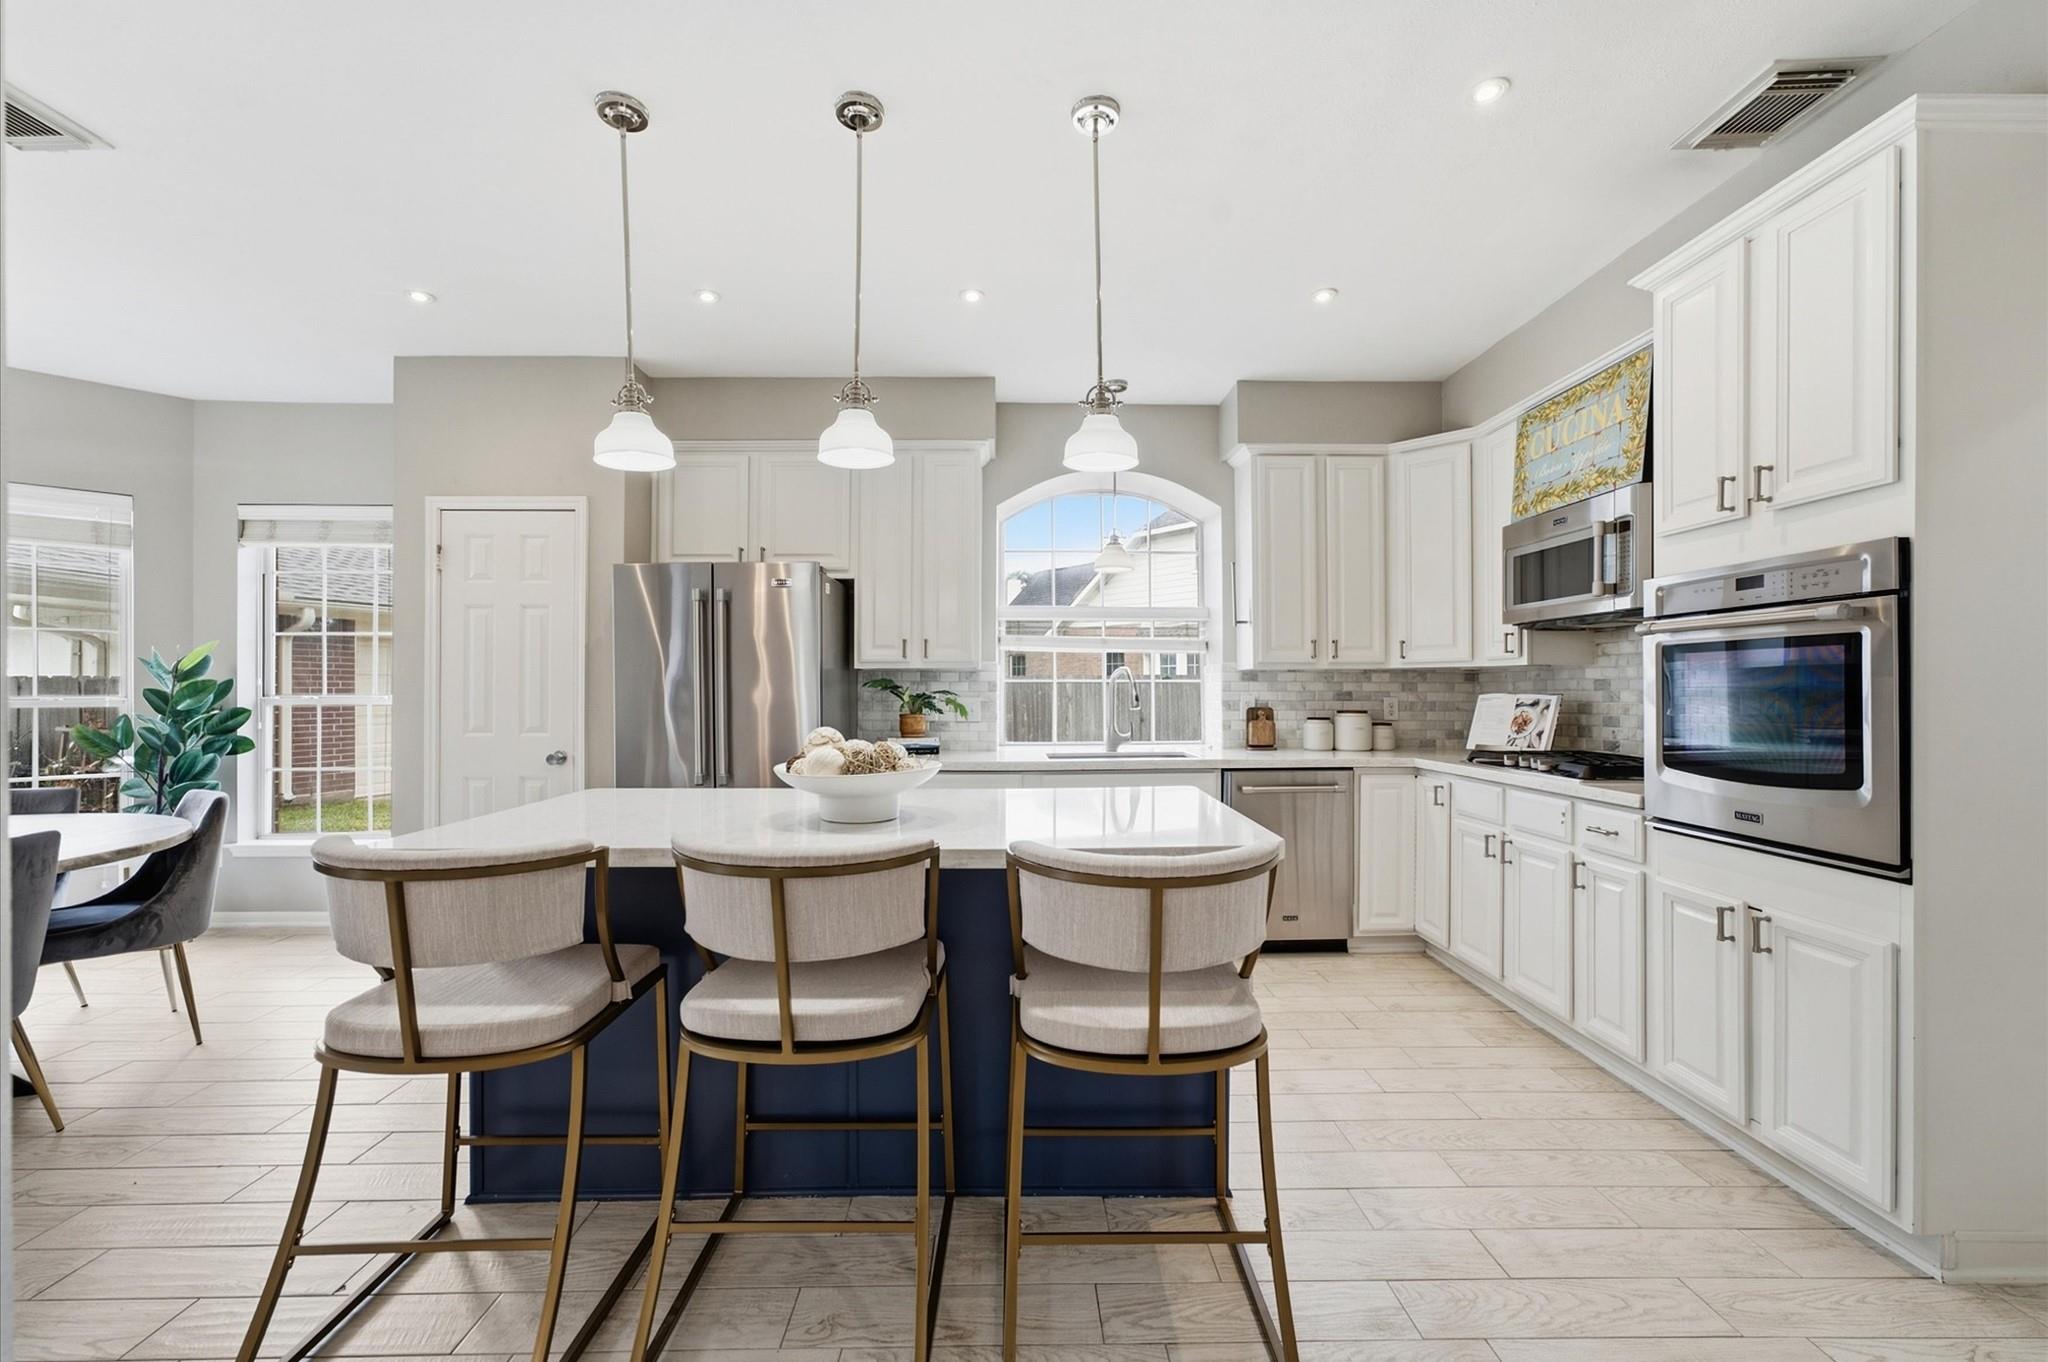
Kitchen with a navy island, three upholstered stools, white cabinetry, and an arched window above the sink.
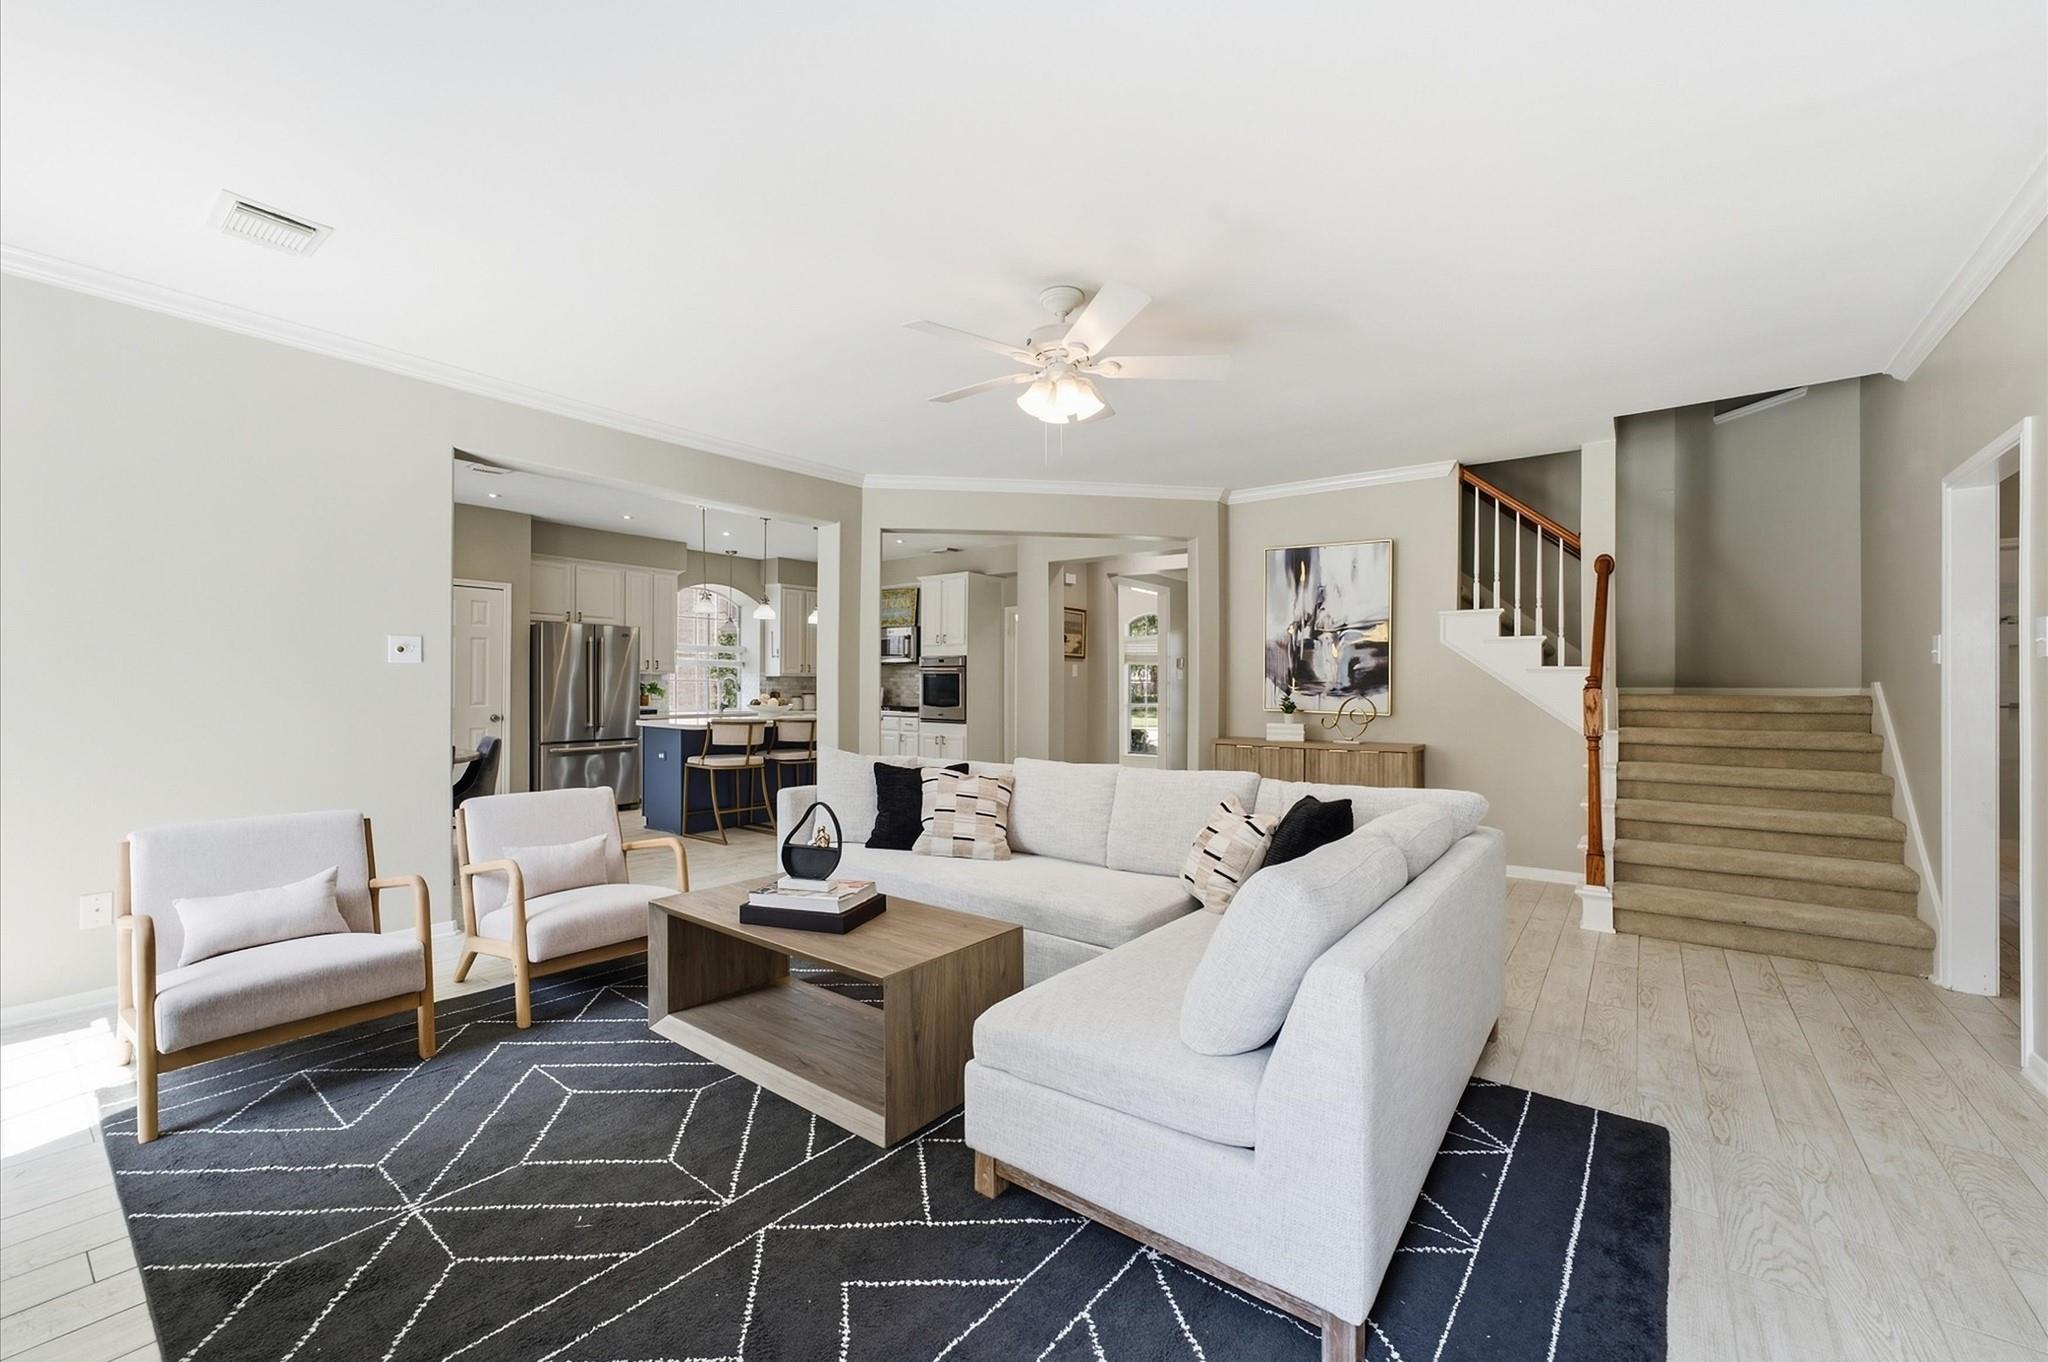
Staged living room with a light sectional, geometric rug, adjoining kitchen, and carpeted staircase.
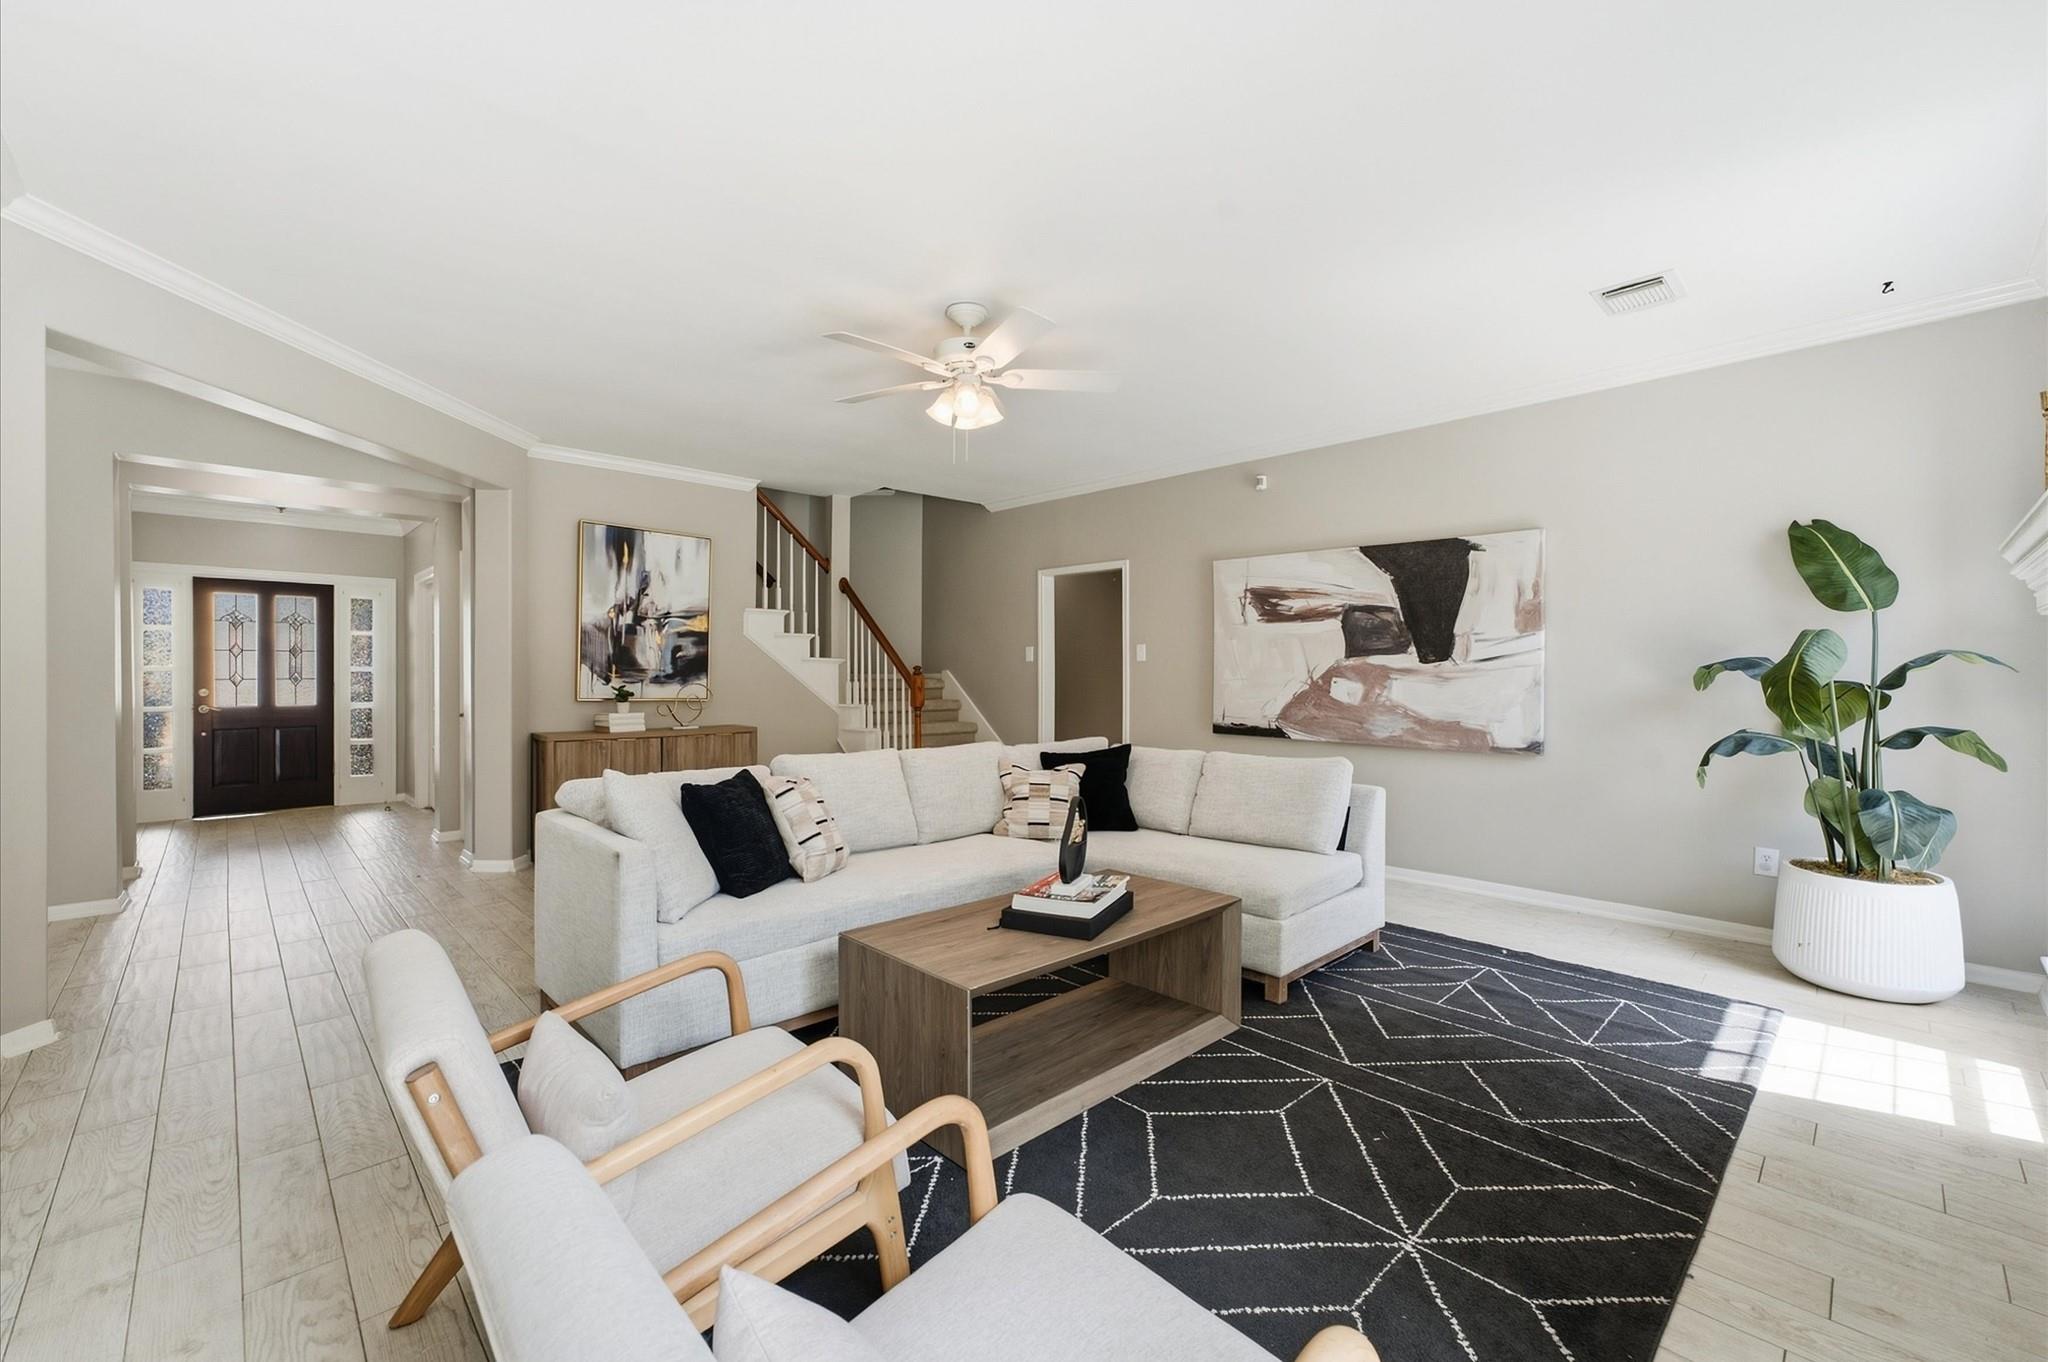
Staged living room with a white sectional, geometric rug, potted plant, and view of the entry and staircase.
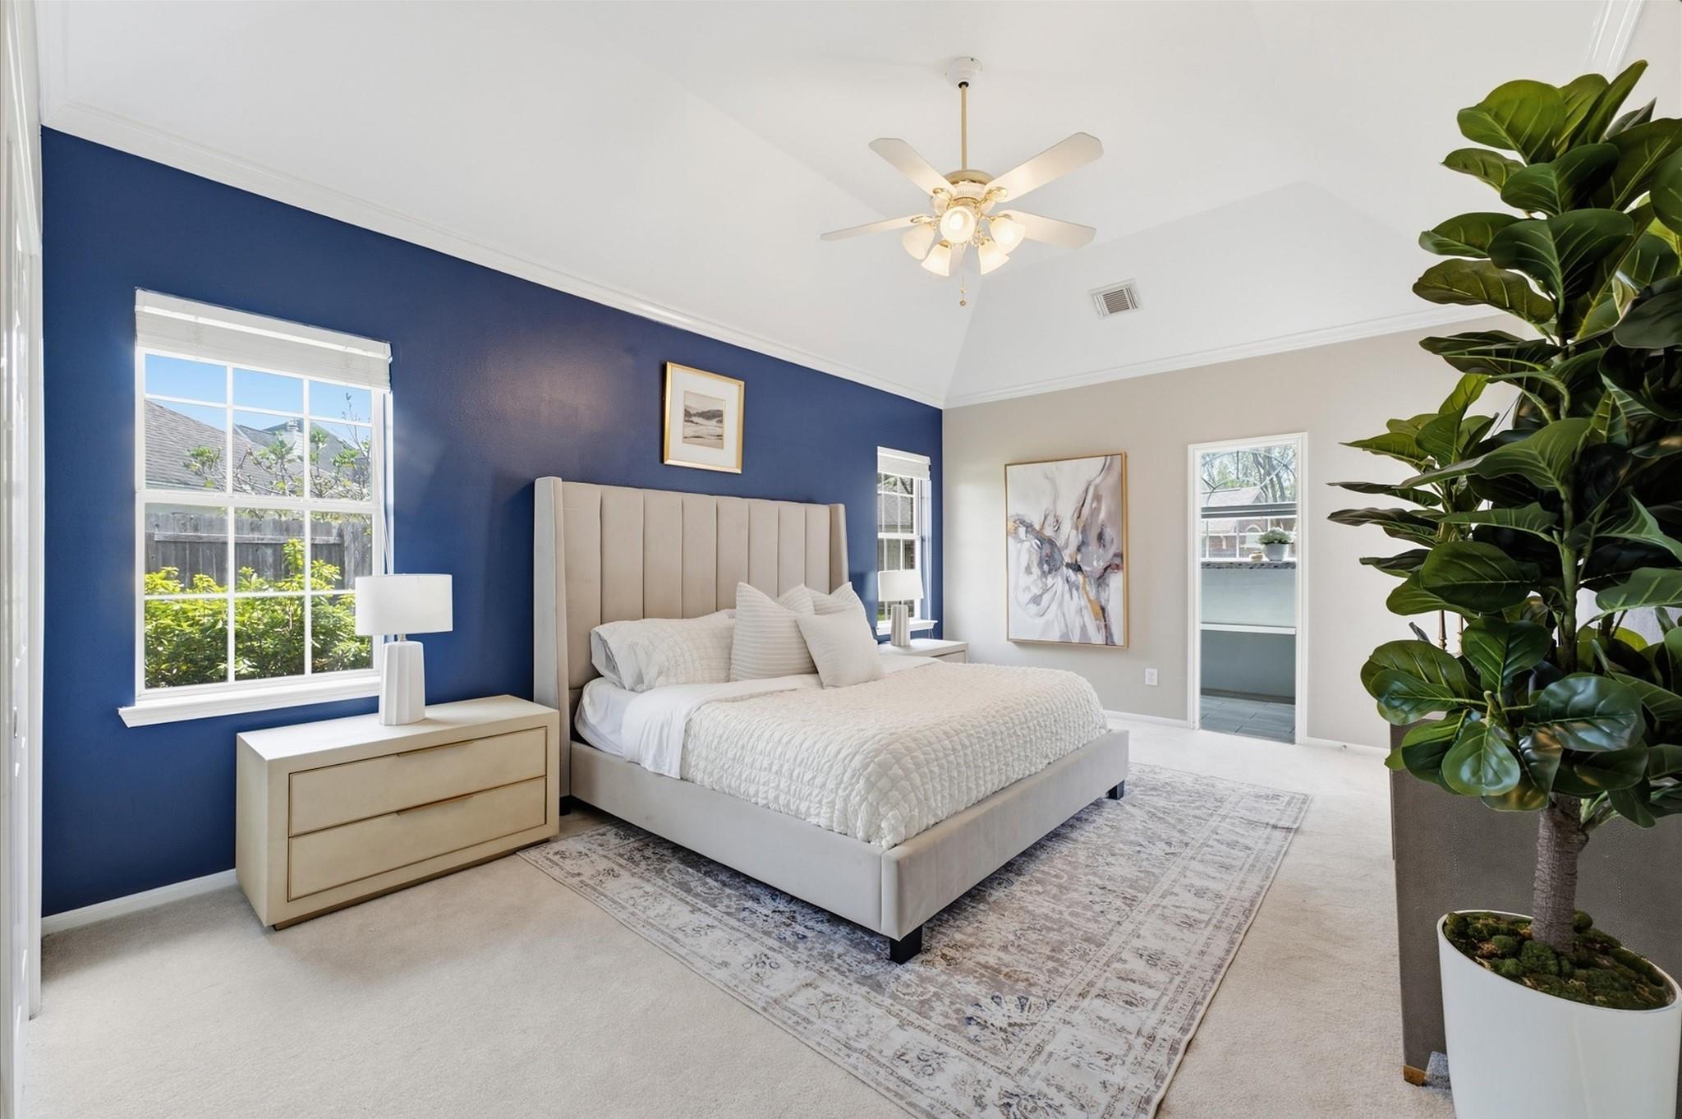
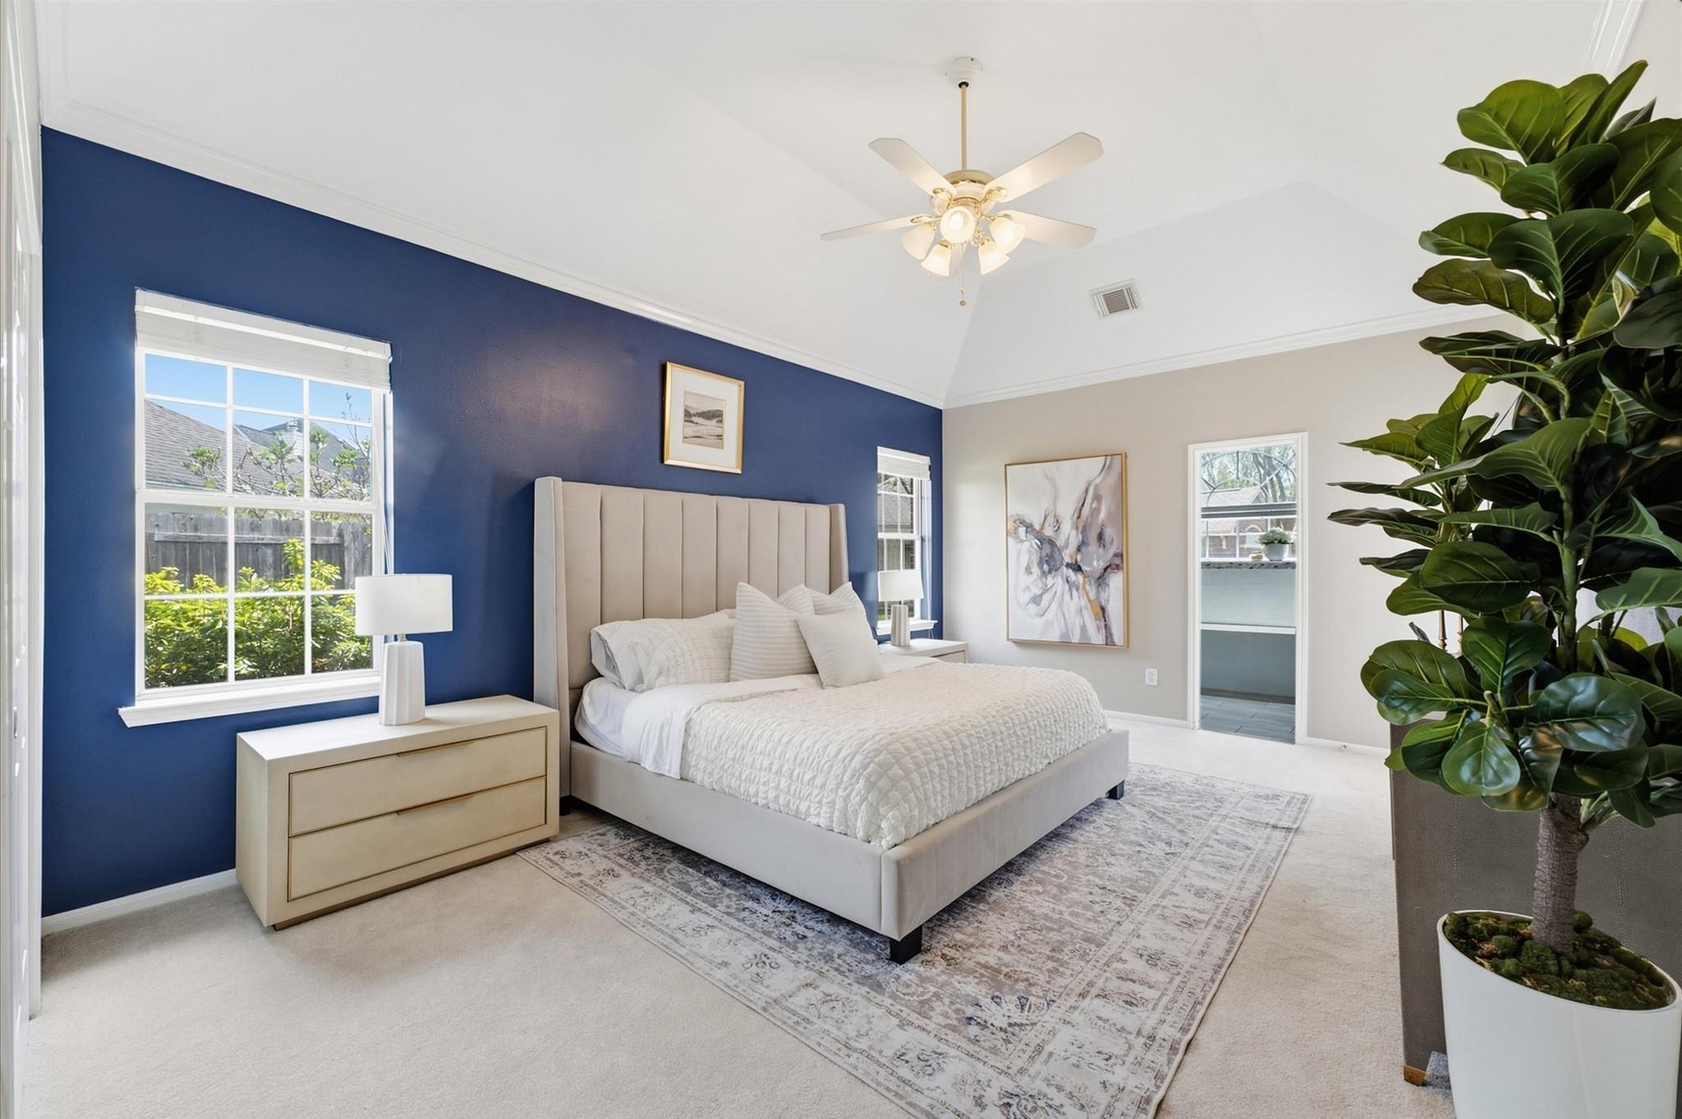
Bedroom with a white bed against a navy accent wall and a large potted plant.
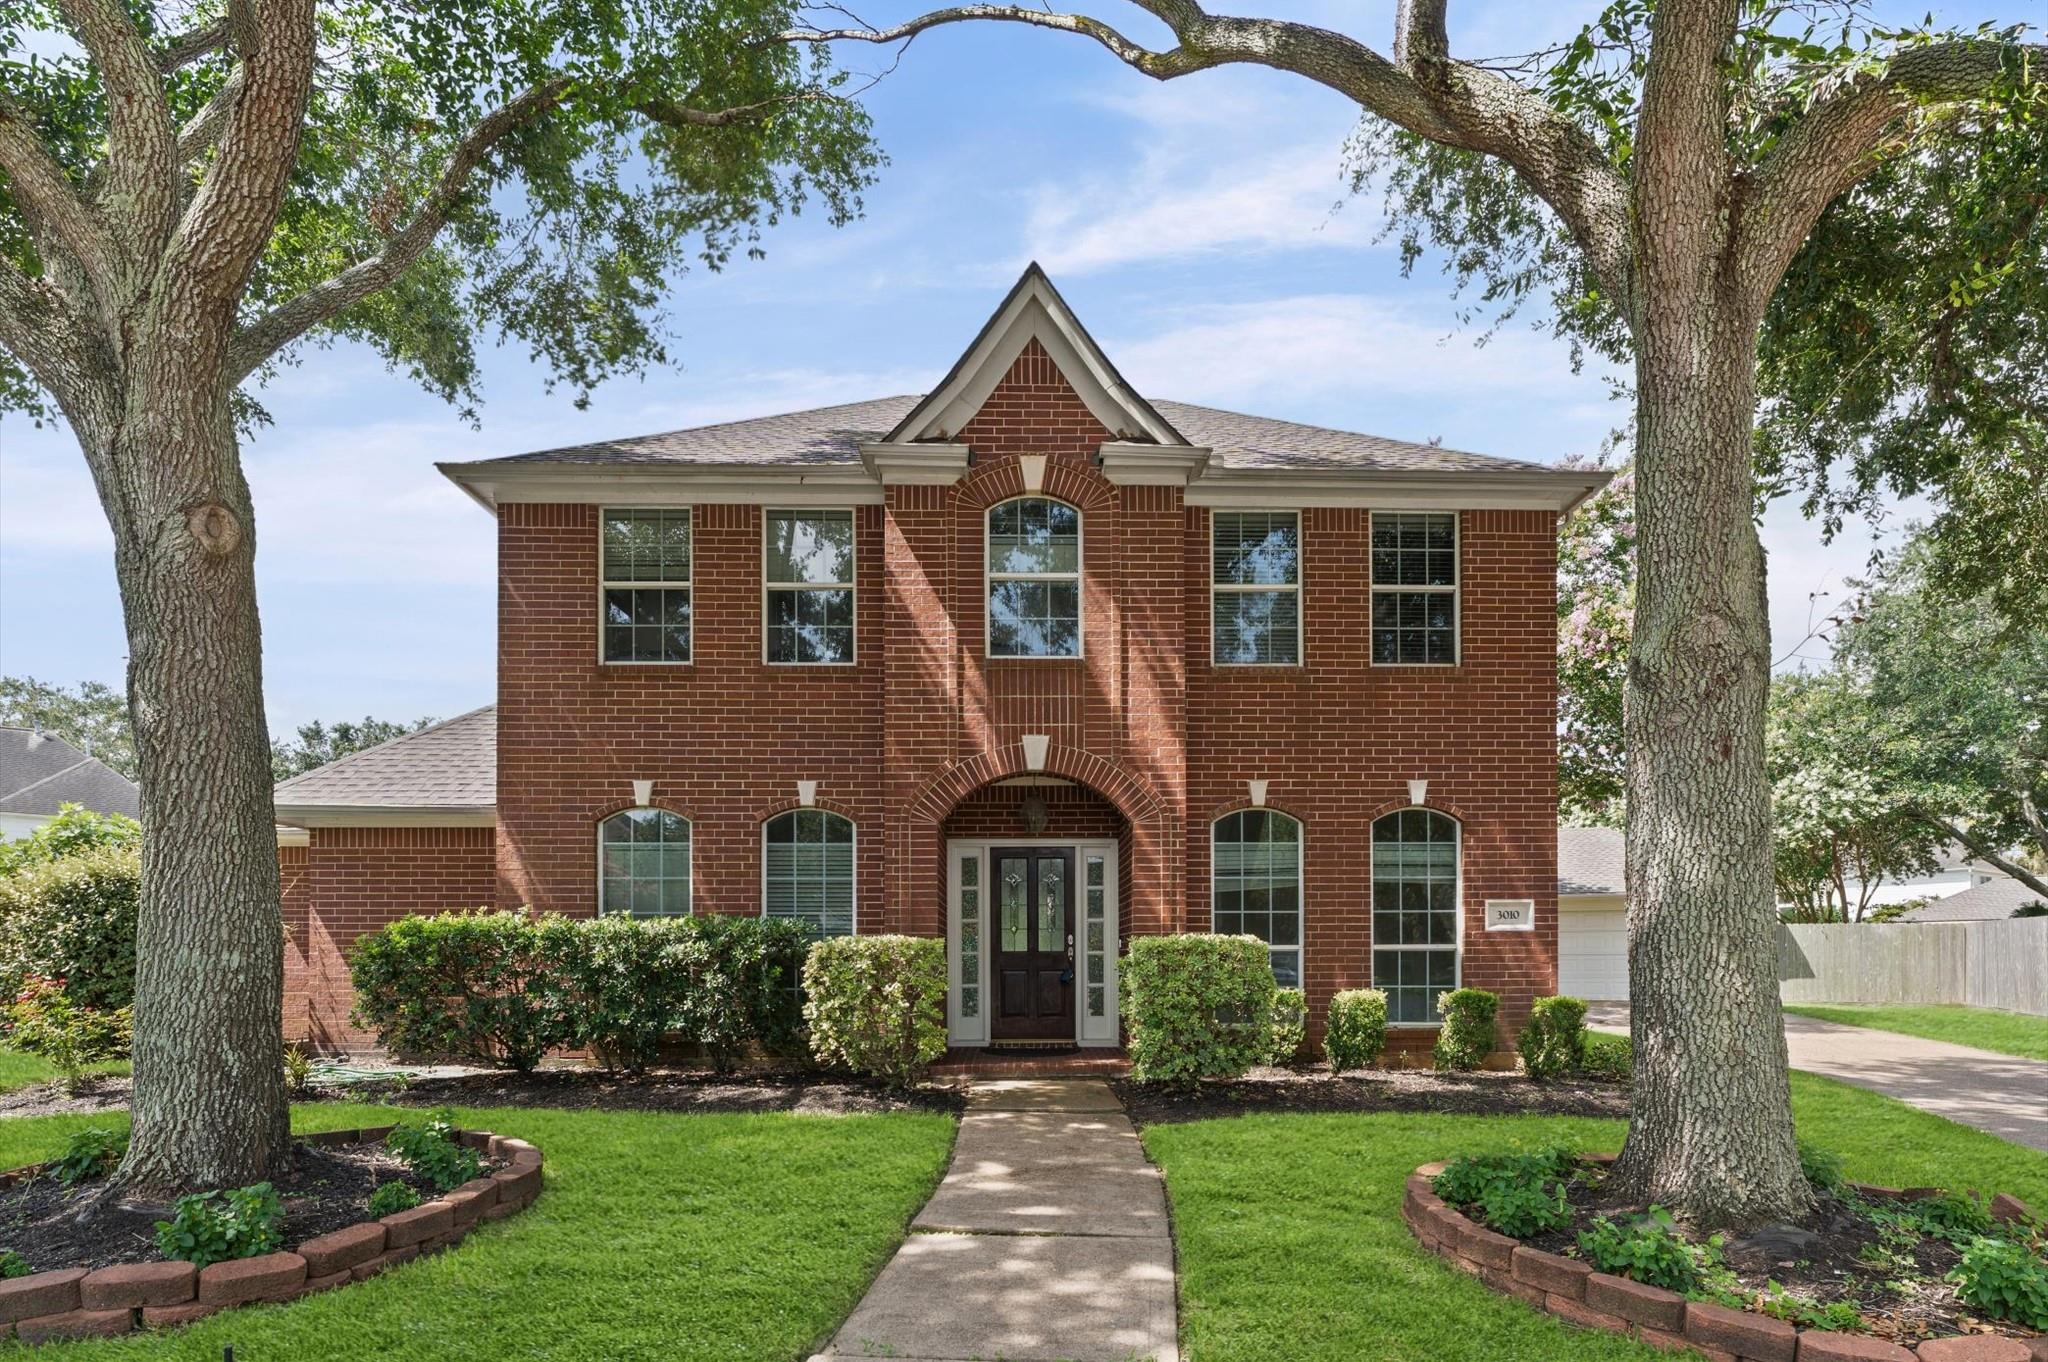
Two-story red brick house framed by mature trees, with a central gable and arched front entry.
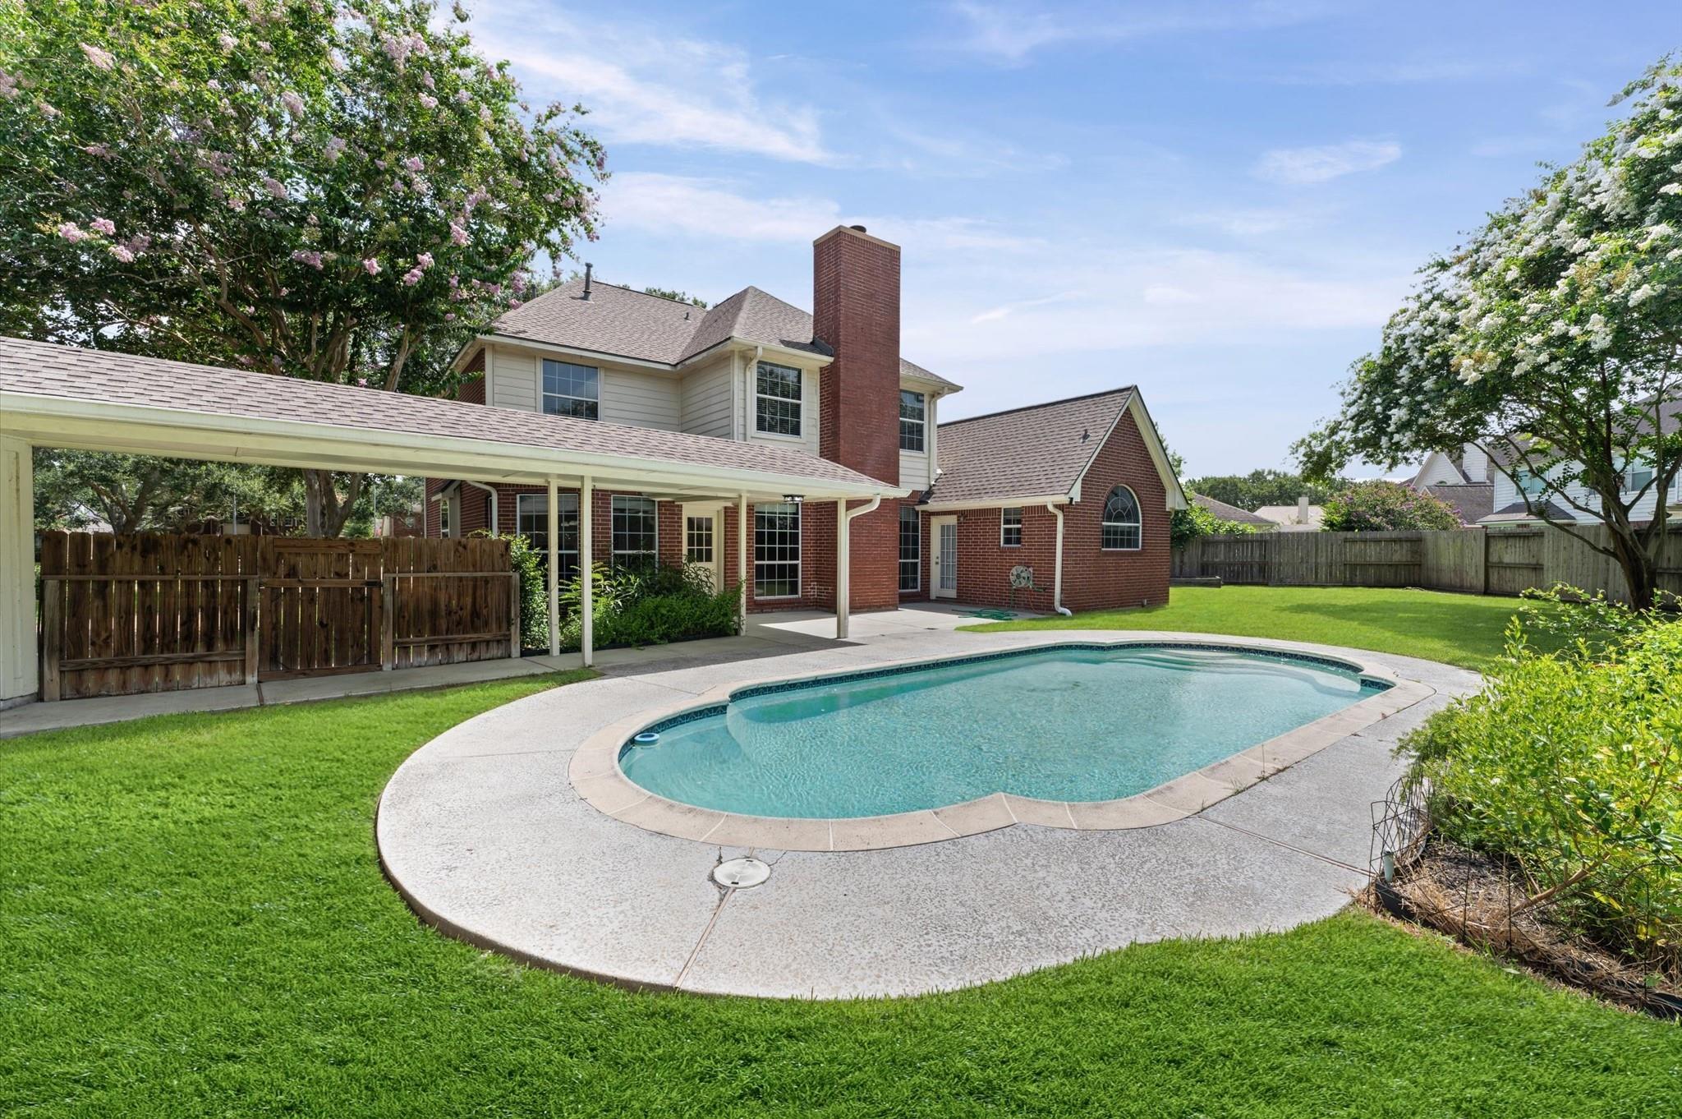
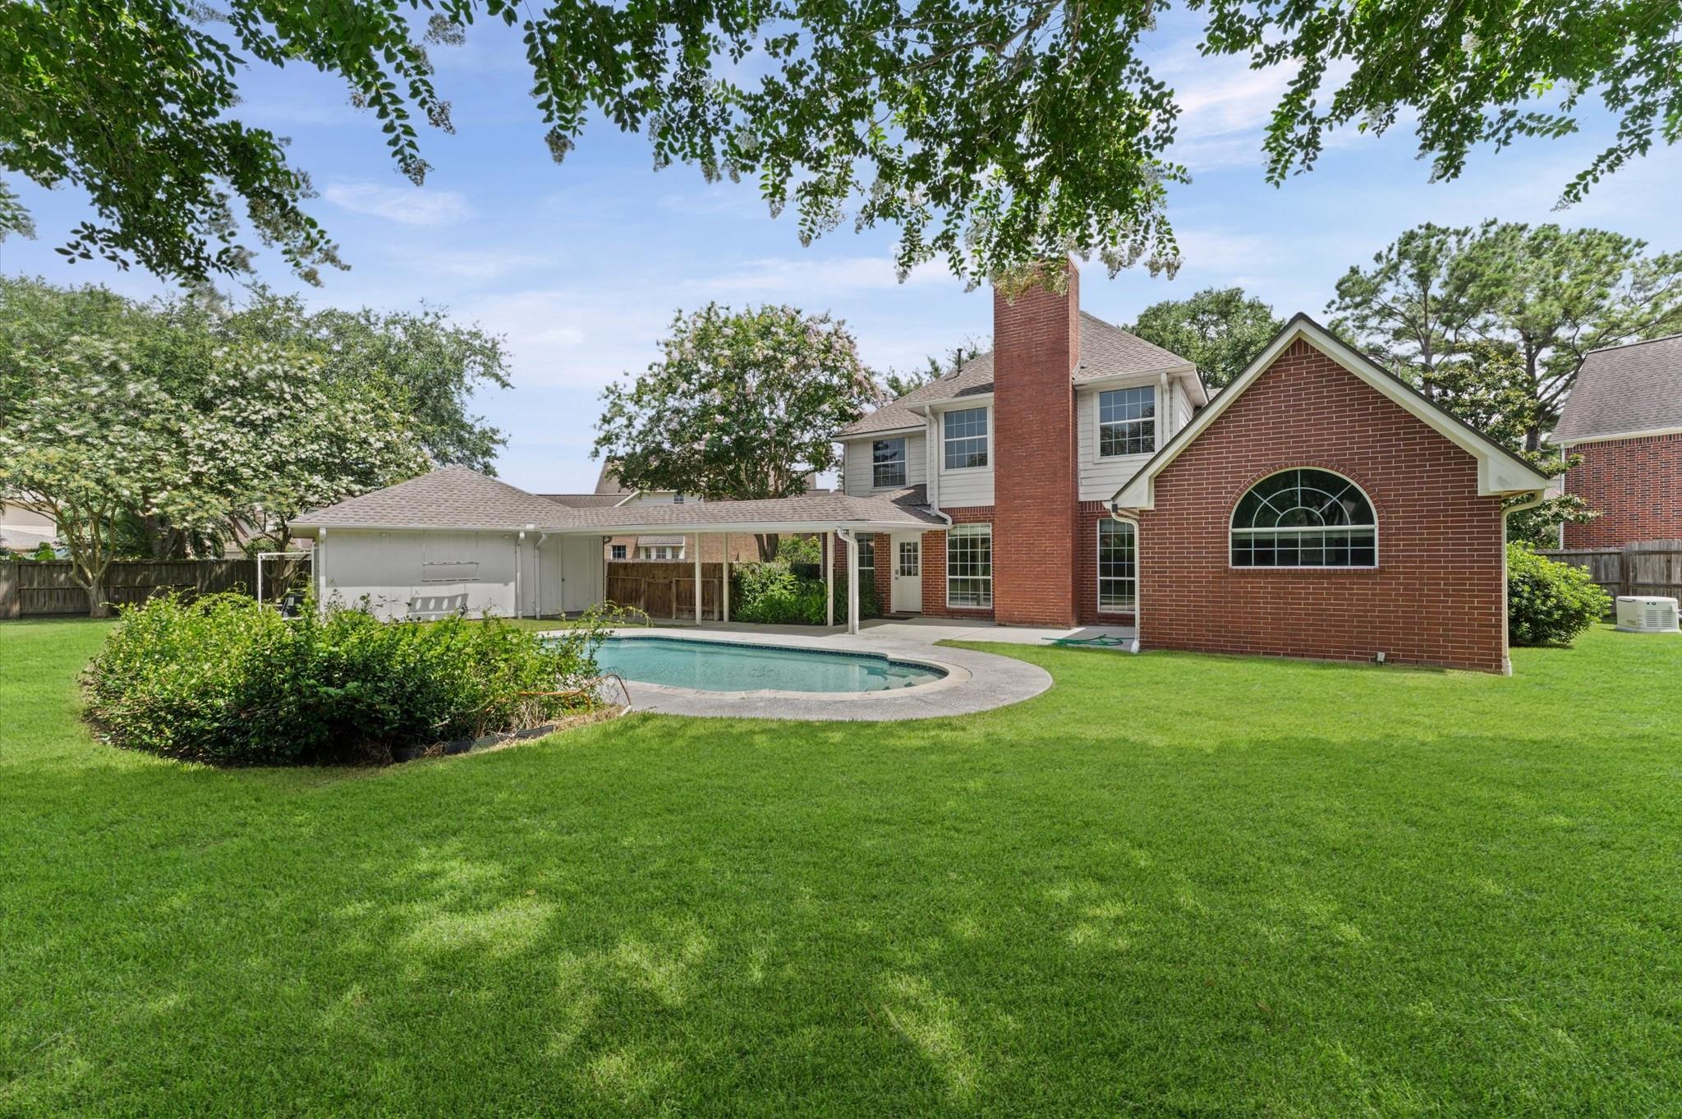
Backyard pool beside a brick home, with a covered patio and fenced green lawn.
Backyard standby generator on a lawn beside a wooden privacy fence.
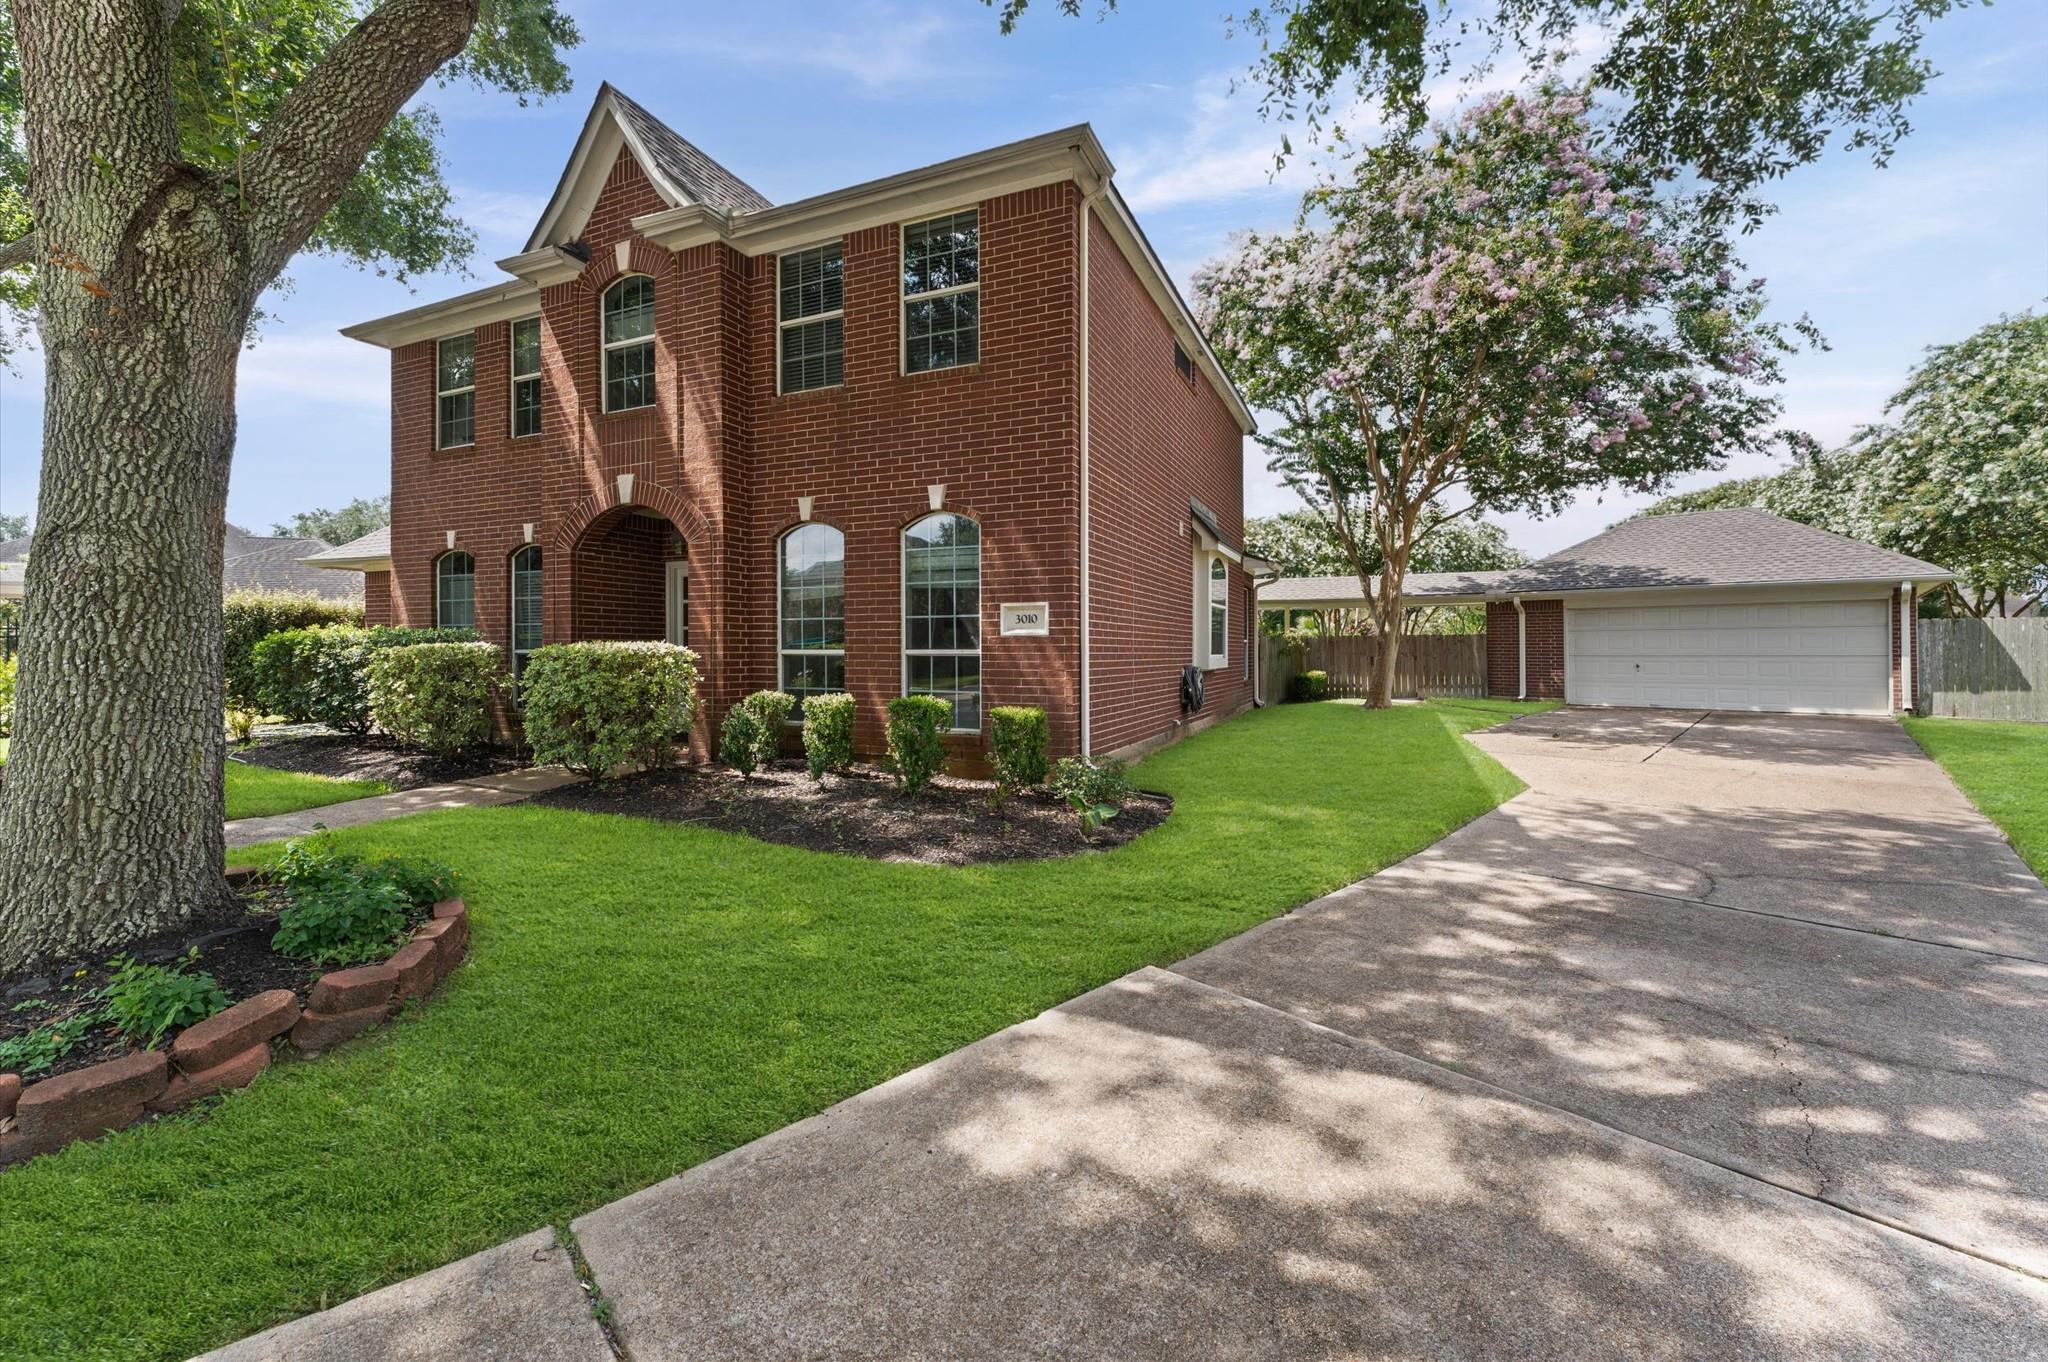
Two-story red-brick house with an arched entry, landscaped lawn, and detached garage.
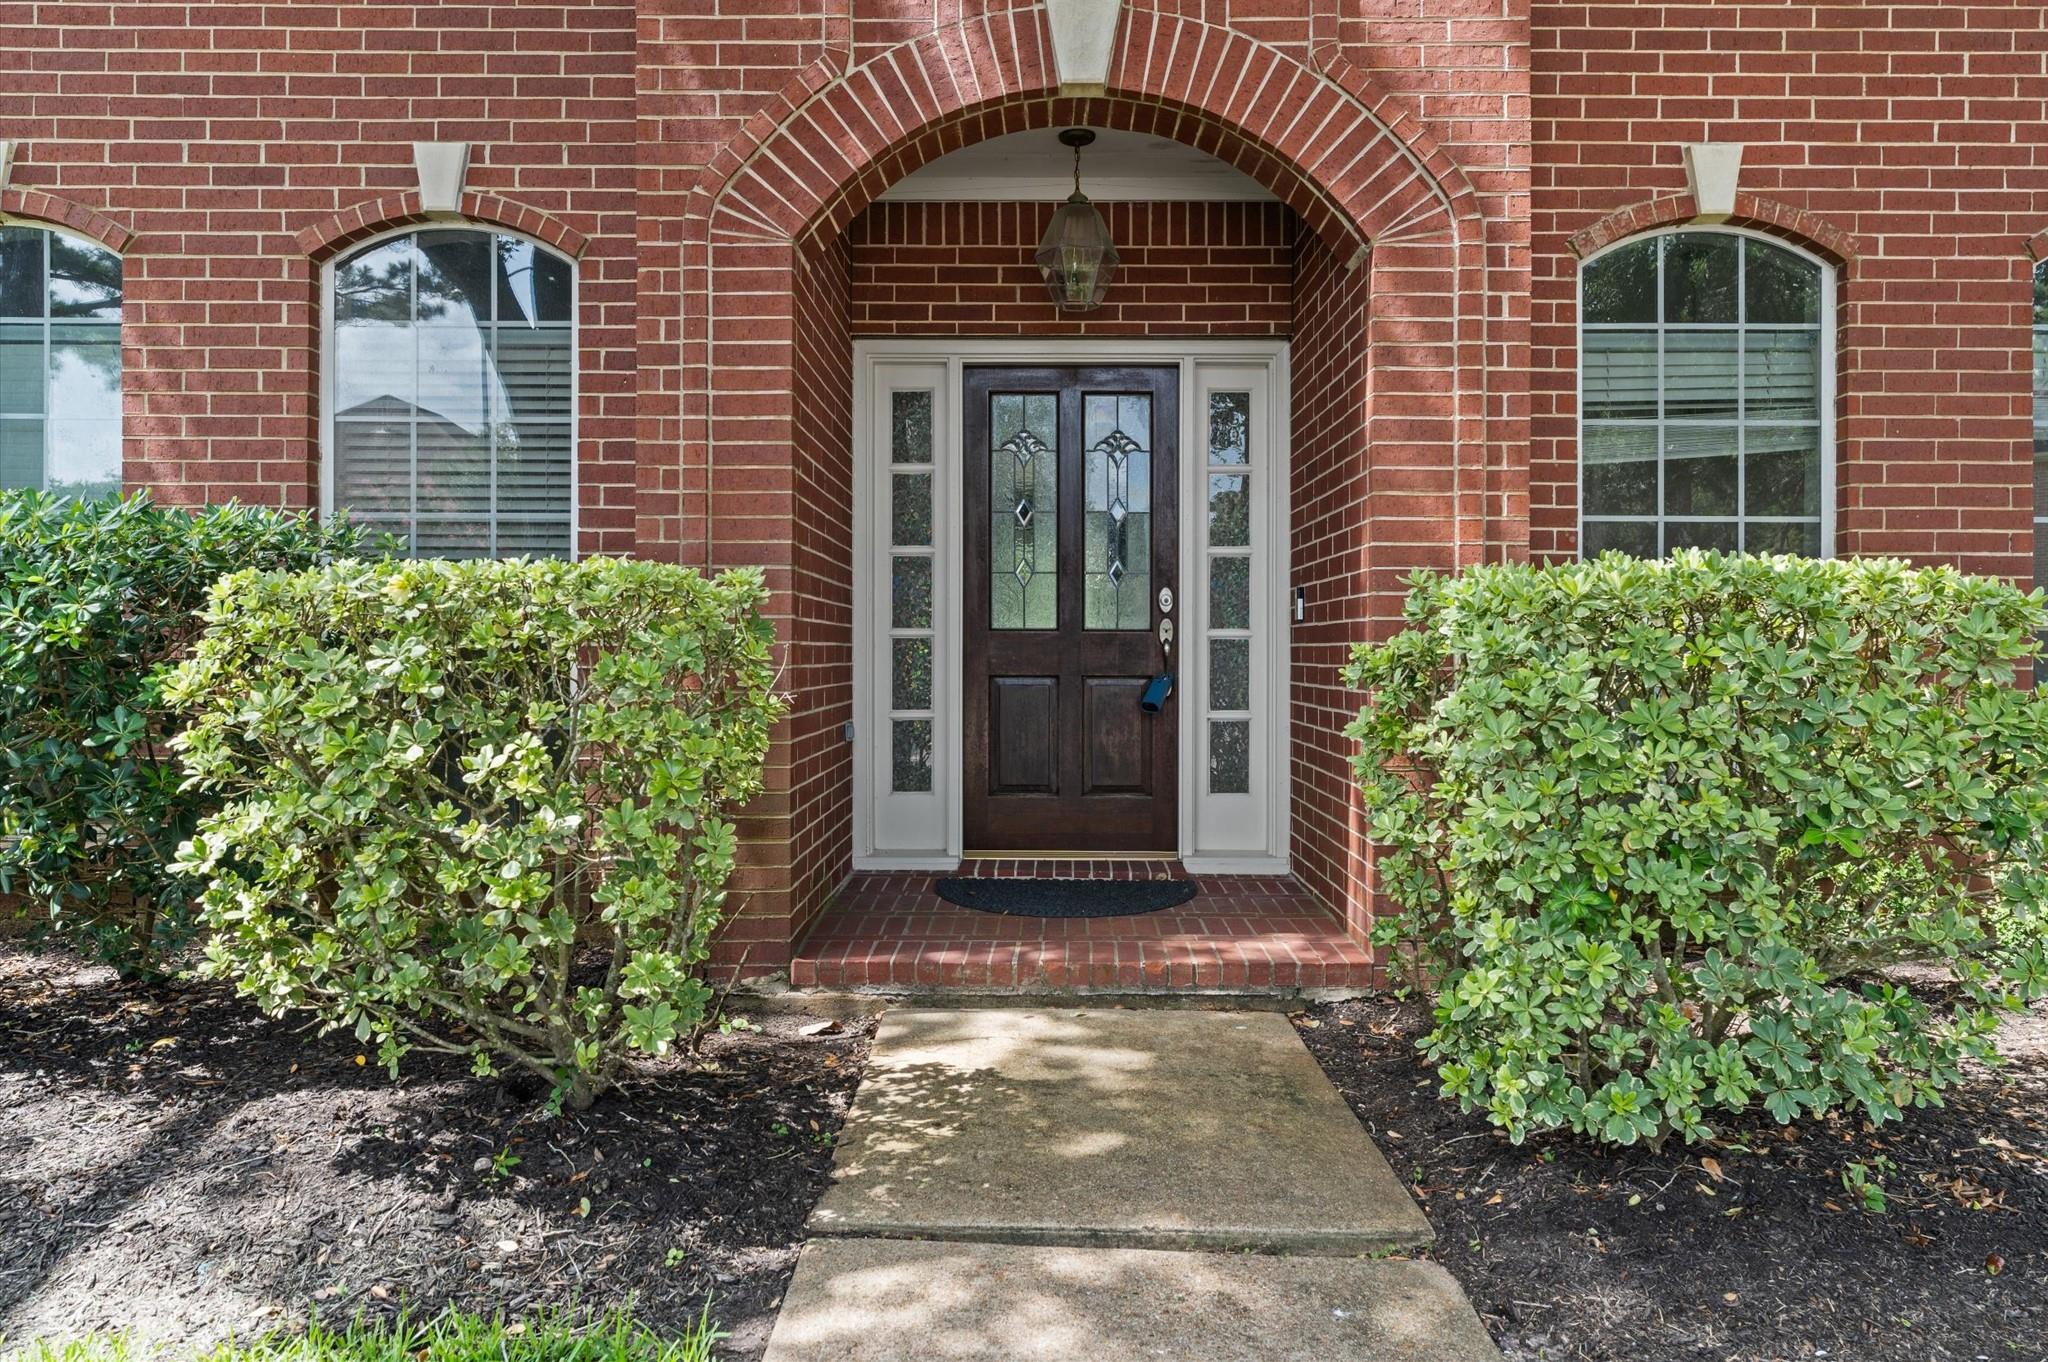
Red brick home entrance with an arched portico, decorative-glass double door, and flanking shrubs.
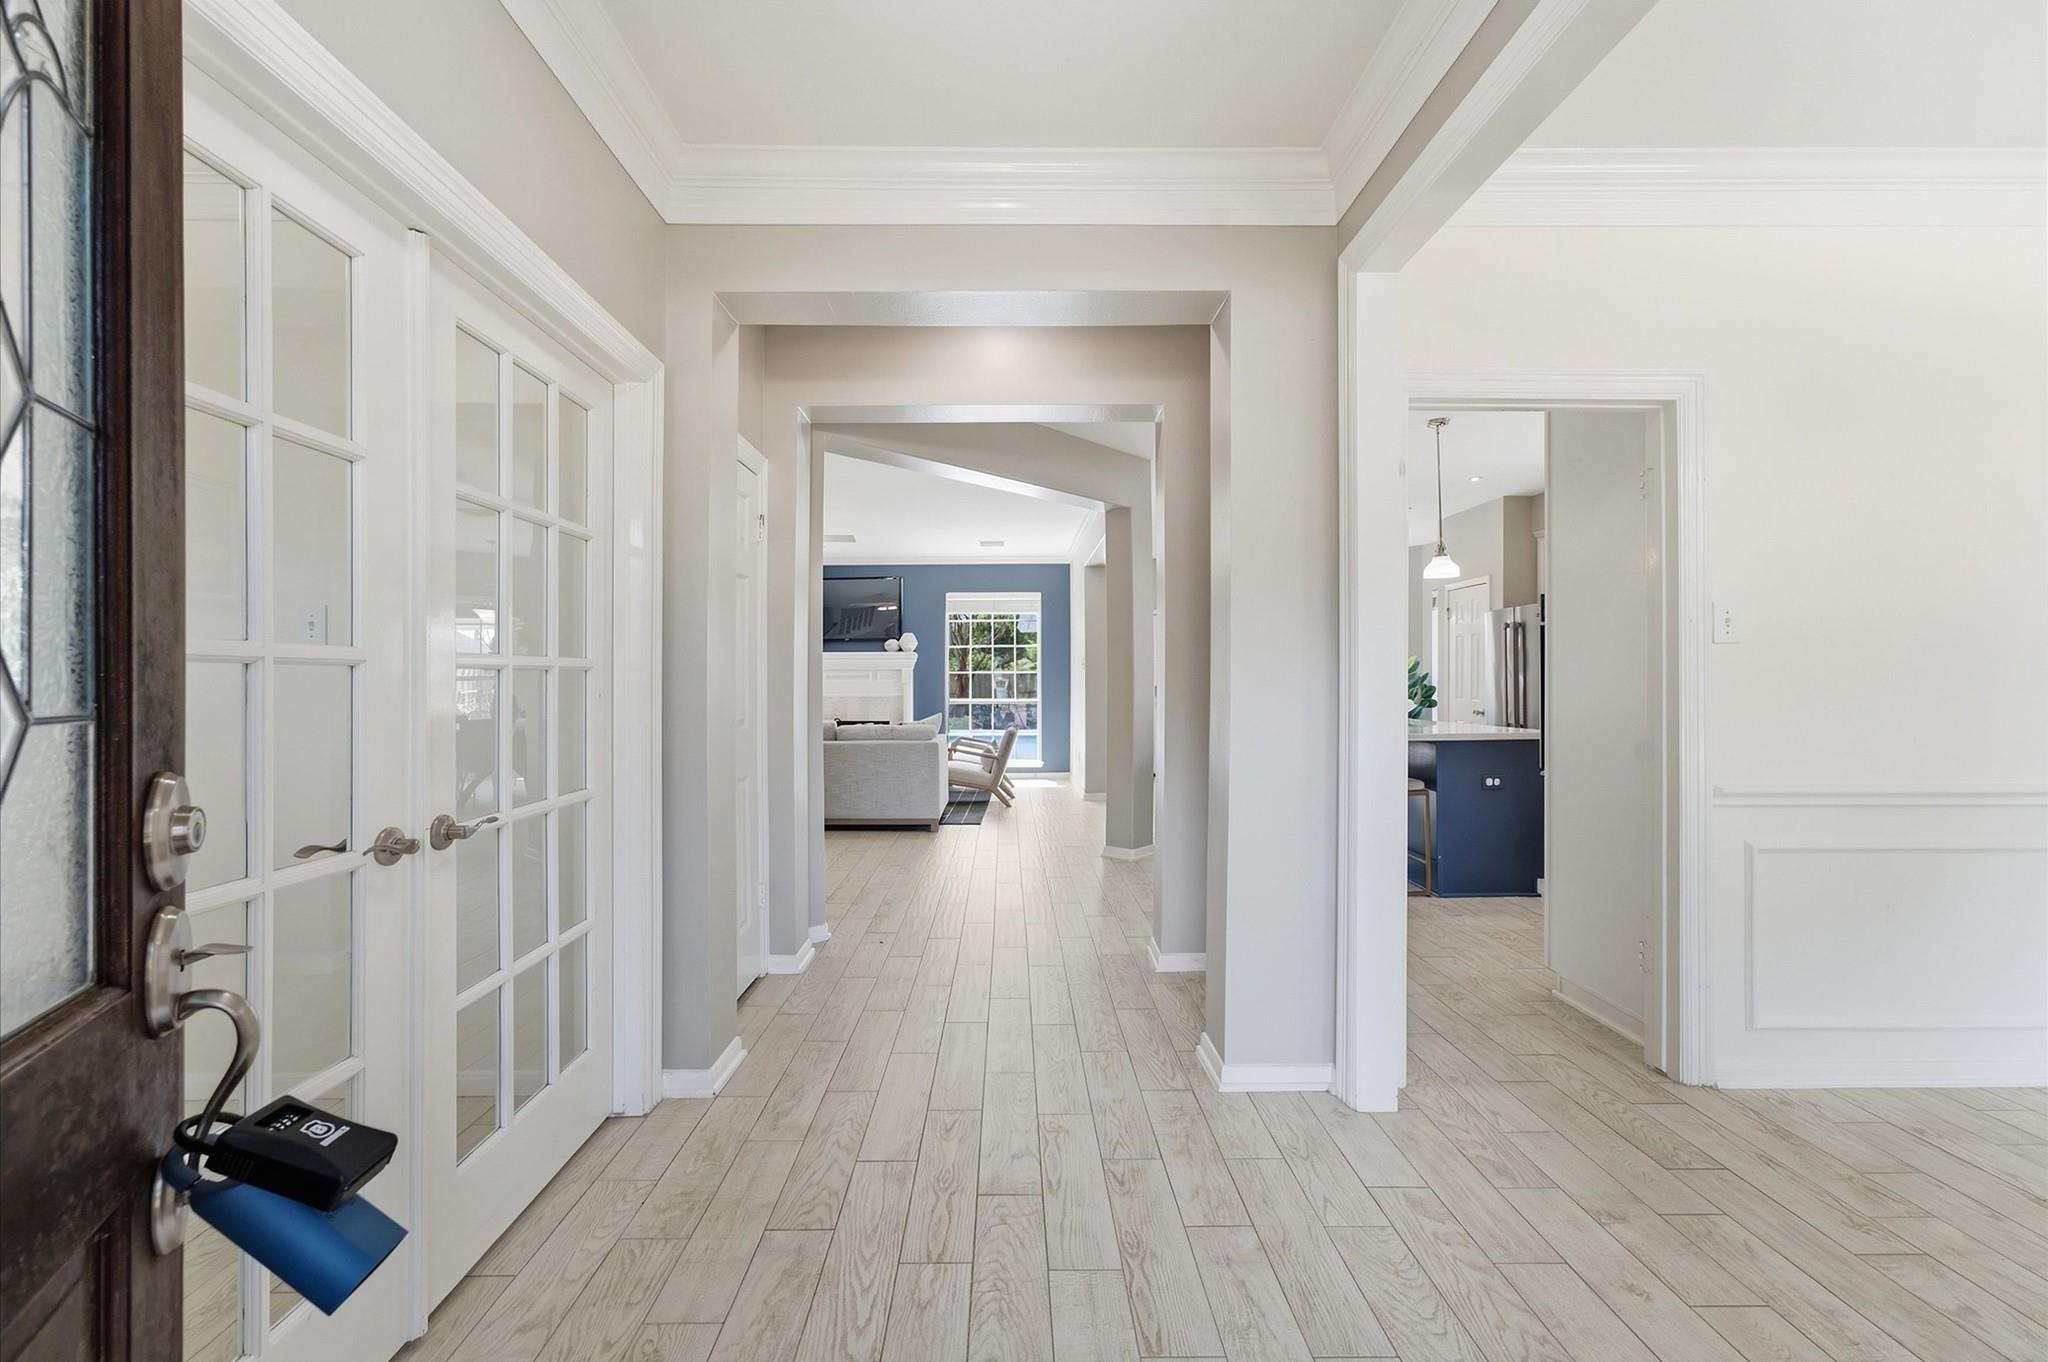
Bright entry hall with wood-look tile, glass-paneled doors, and views into the living room and kitchen.
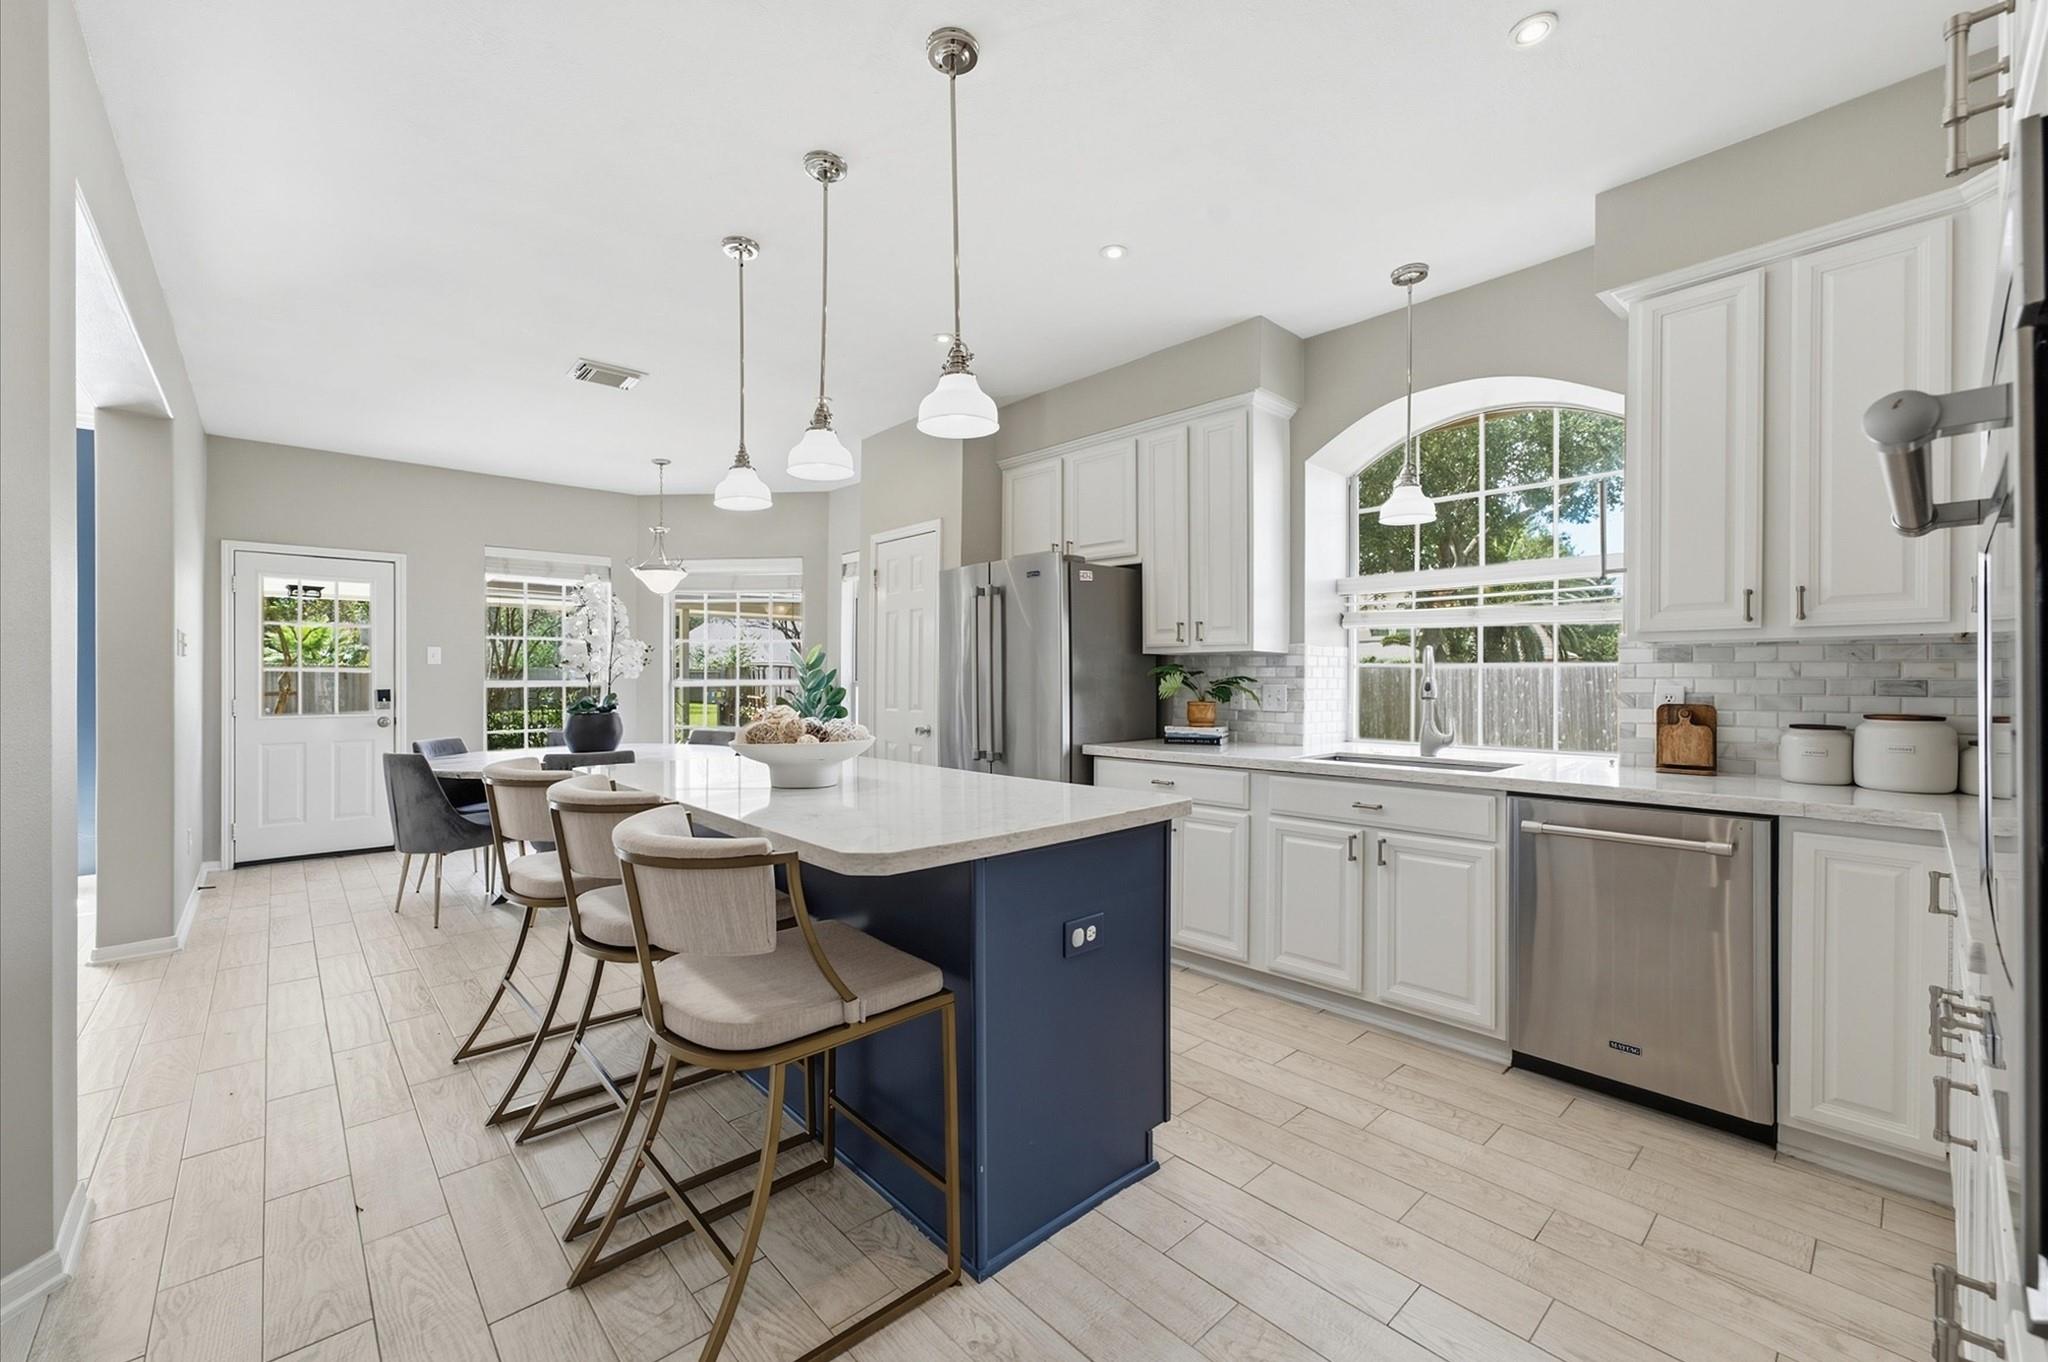
Bright kitchen with a navy island, white cabinetry, stainless appliances, and an arched window above the sink.
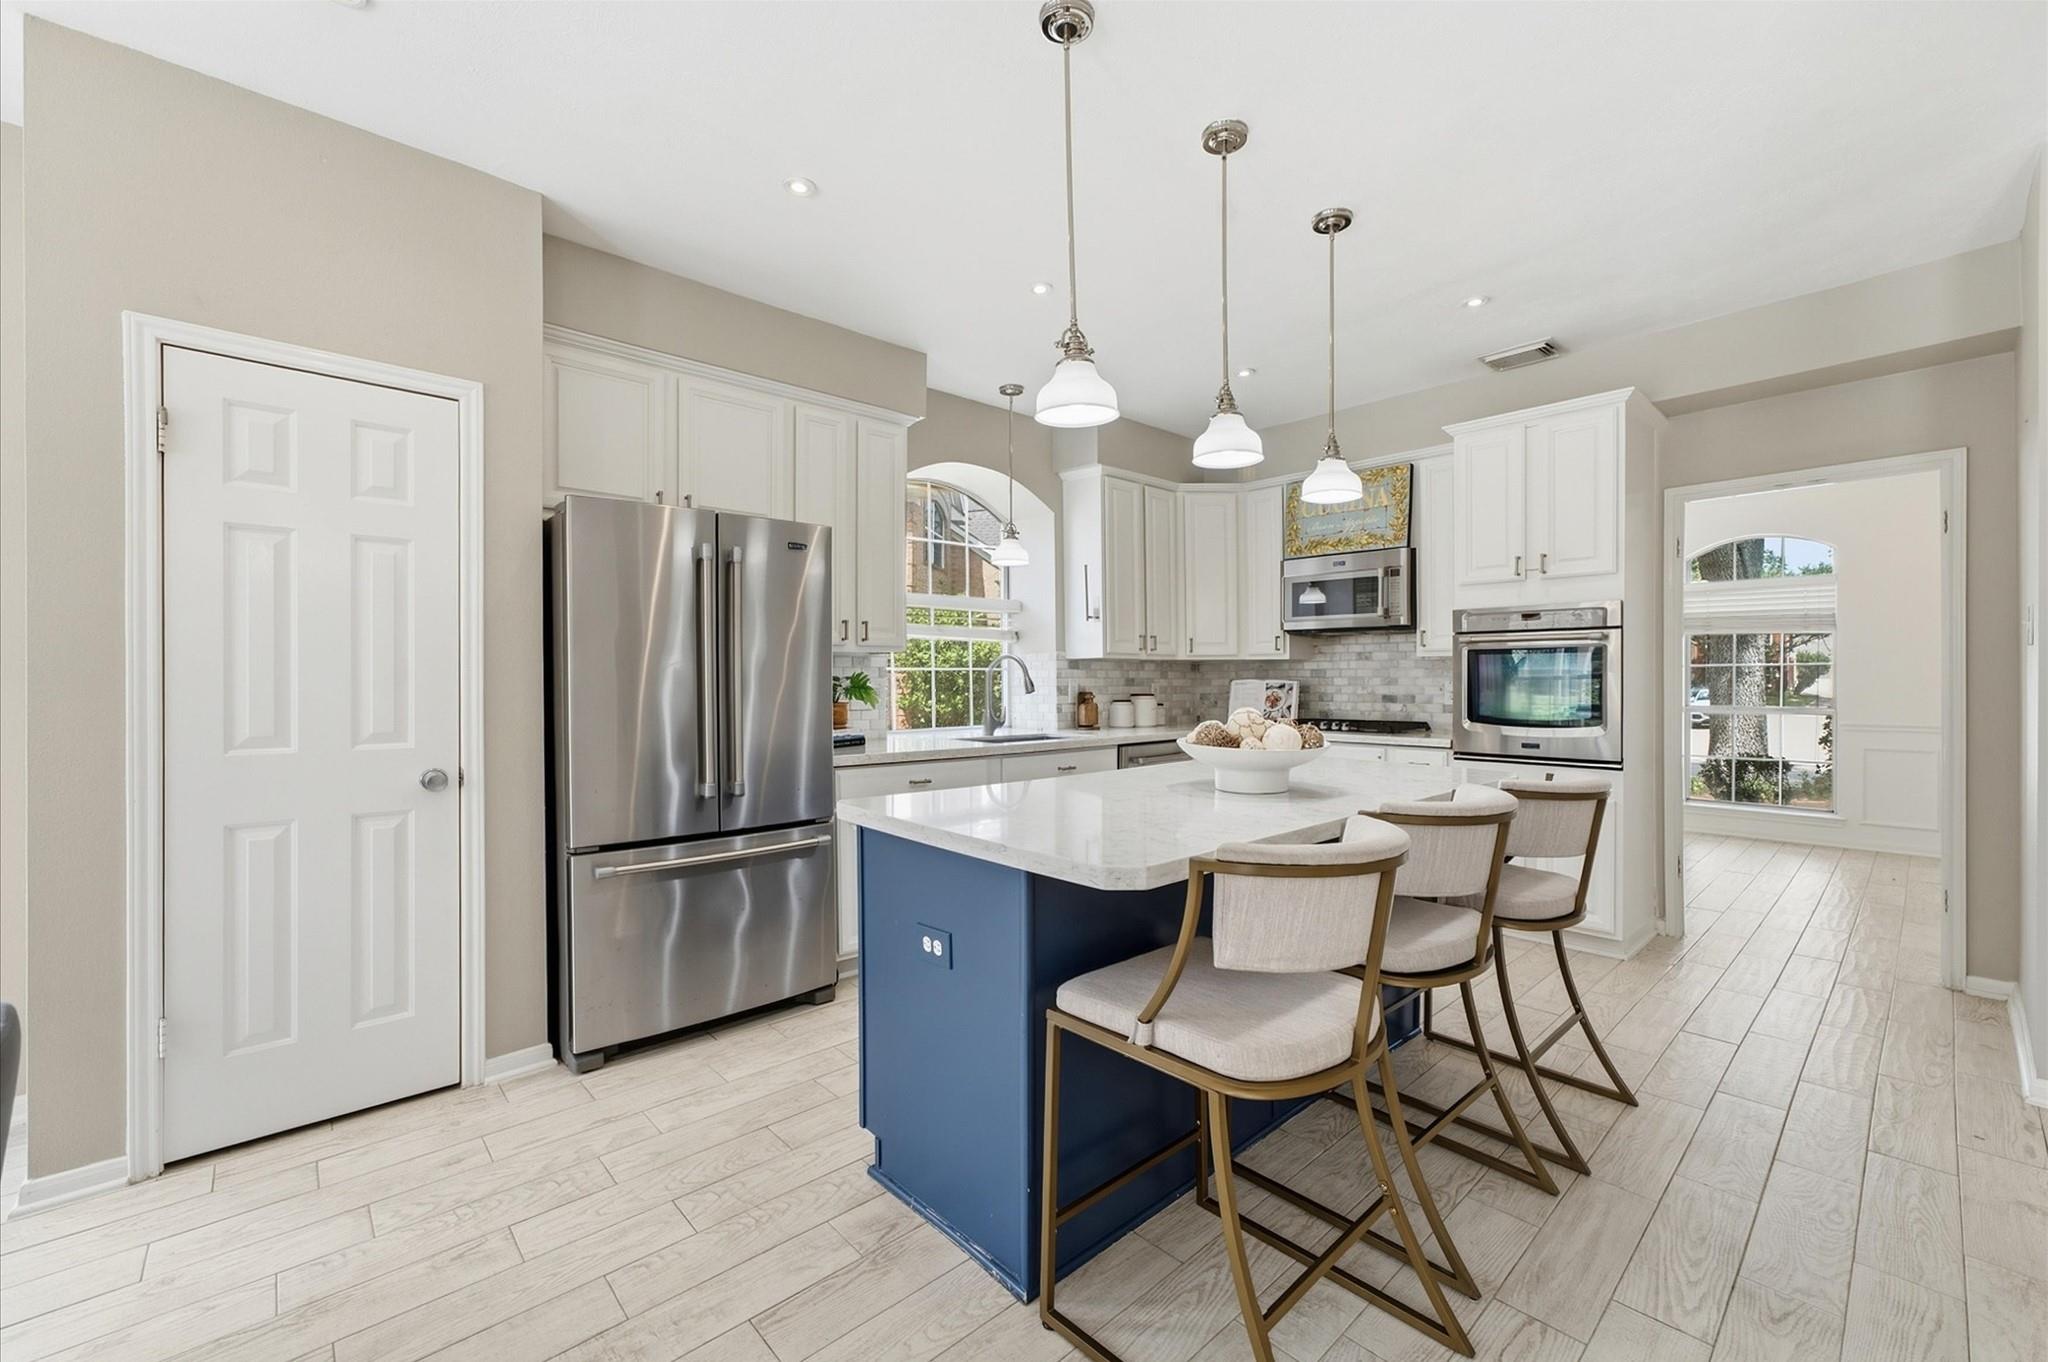
Kitchen with blue island, white cabinets, stainless steel appliances, and three upholstered bar stools.
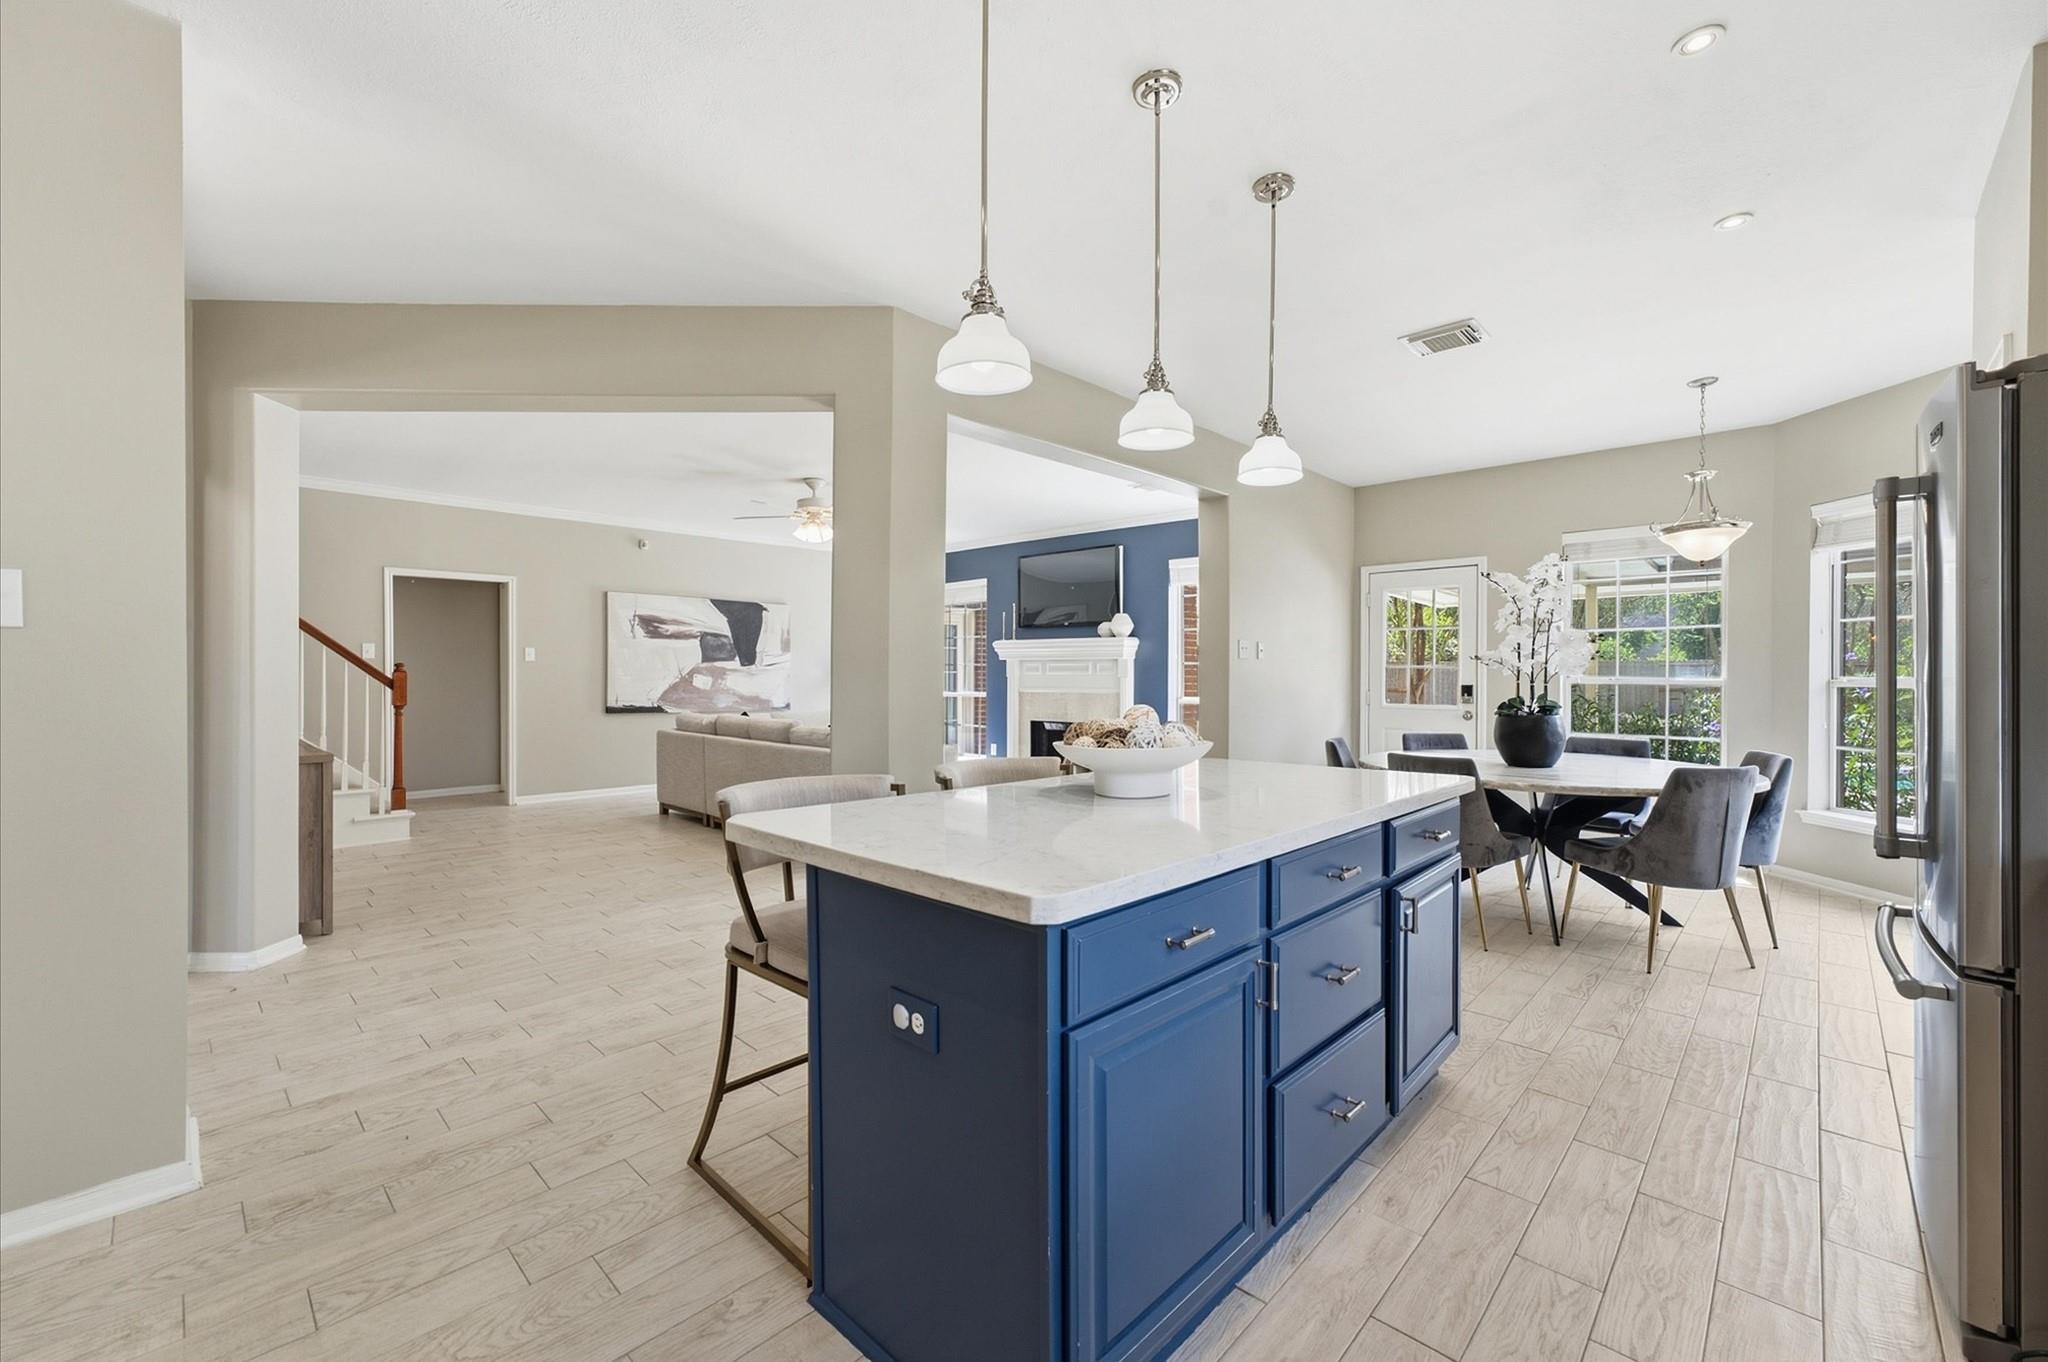
Open-plan kitchen with a large blue island, dining area by the windows, and living room fireplace.
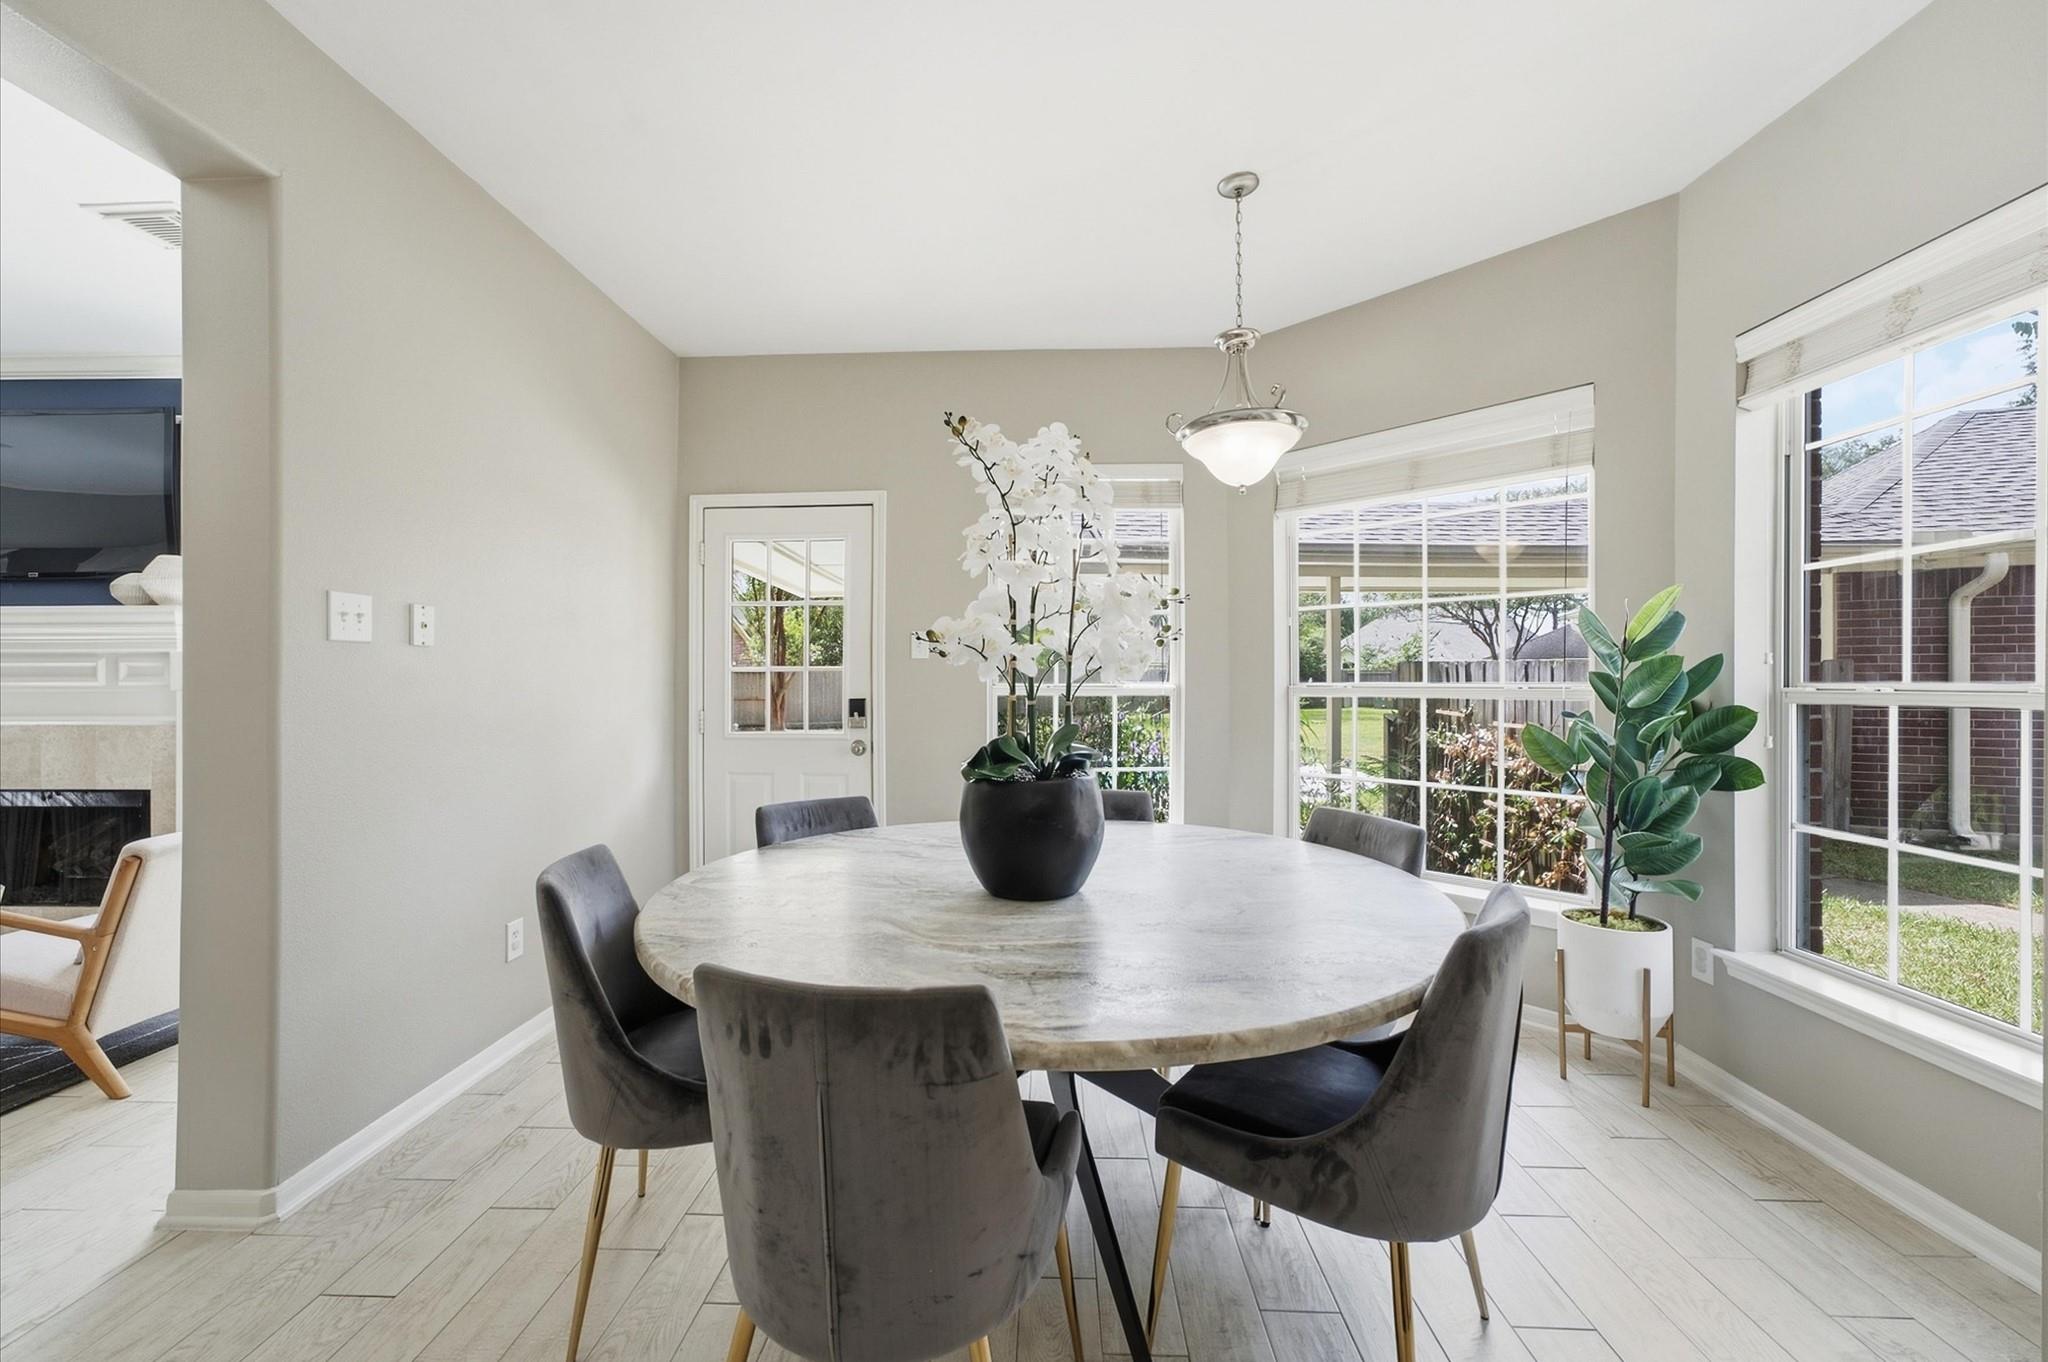
Dining room with a round stone table, gray chairs, white orchids, and large backyard-facing windows.
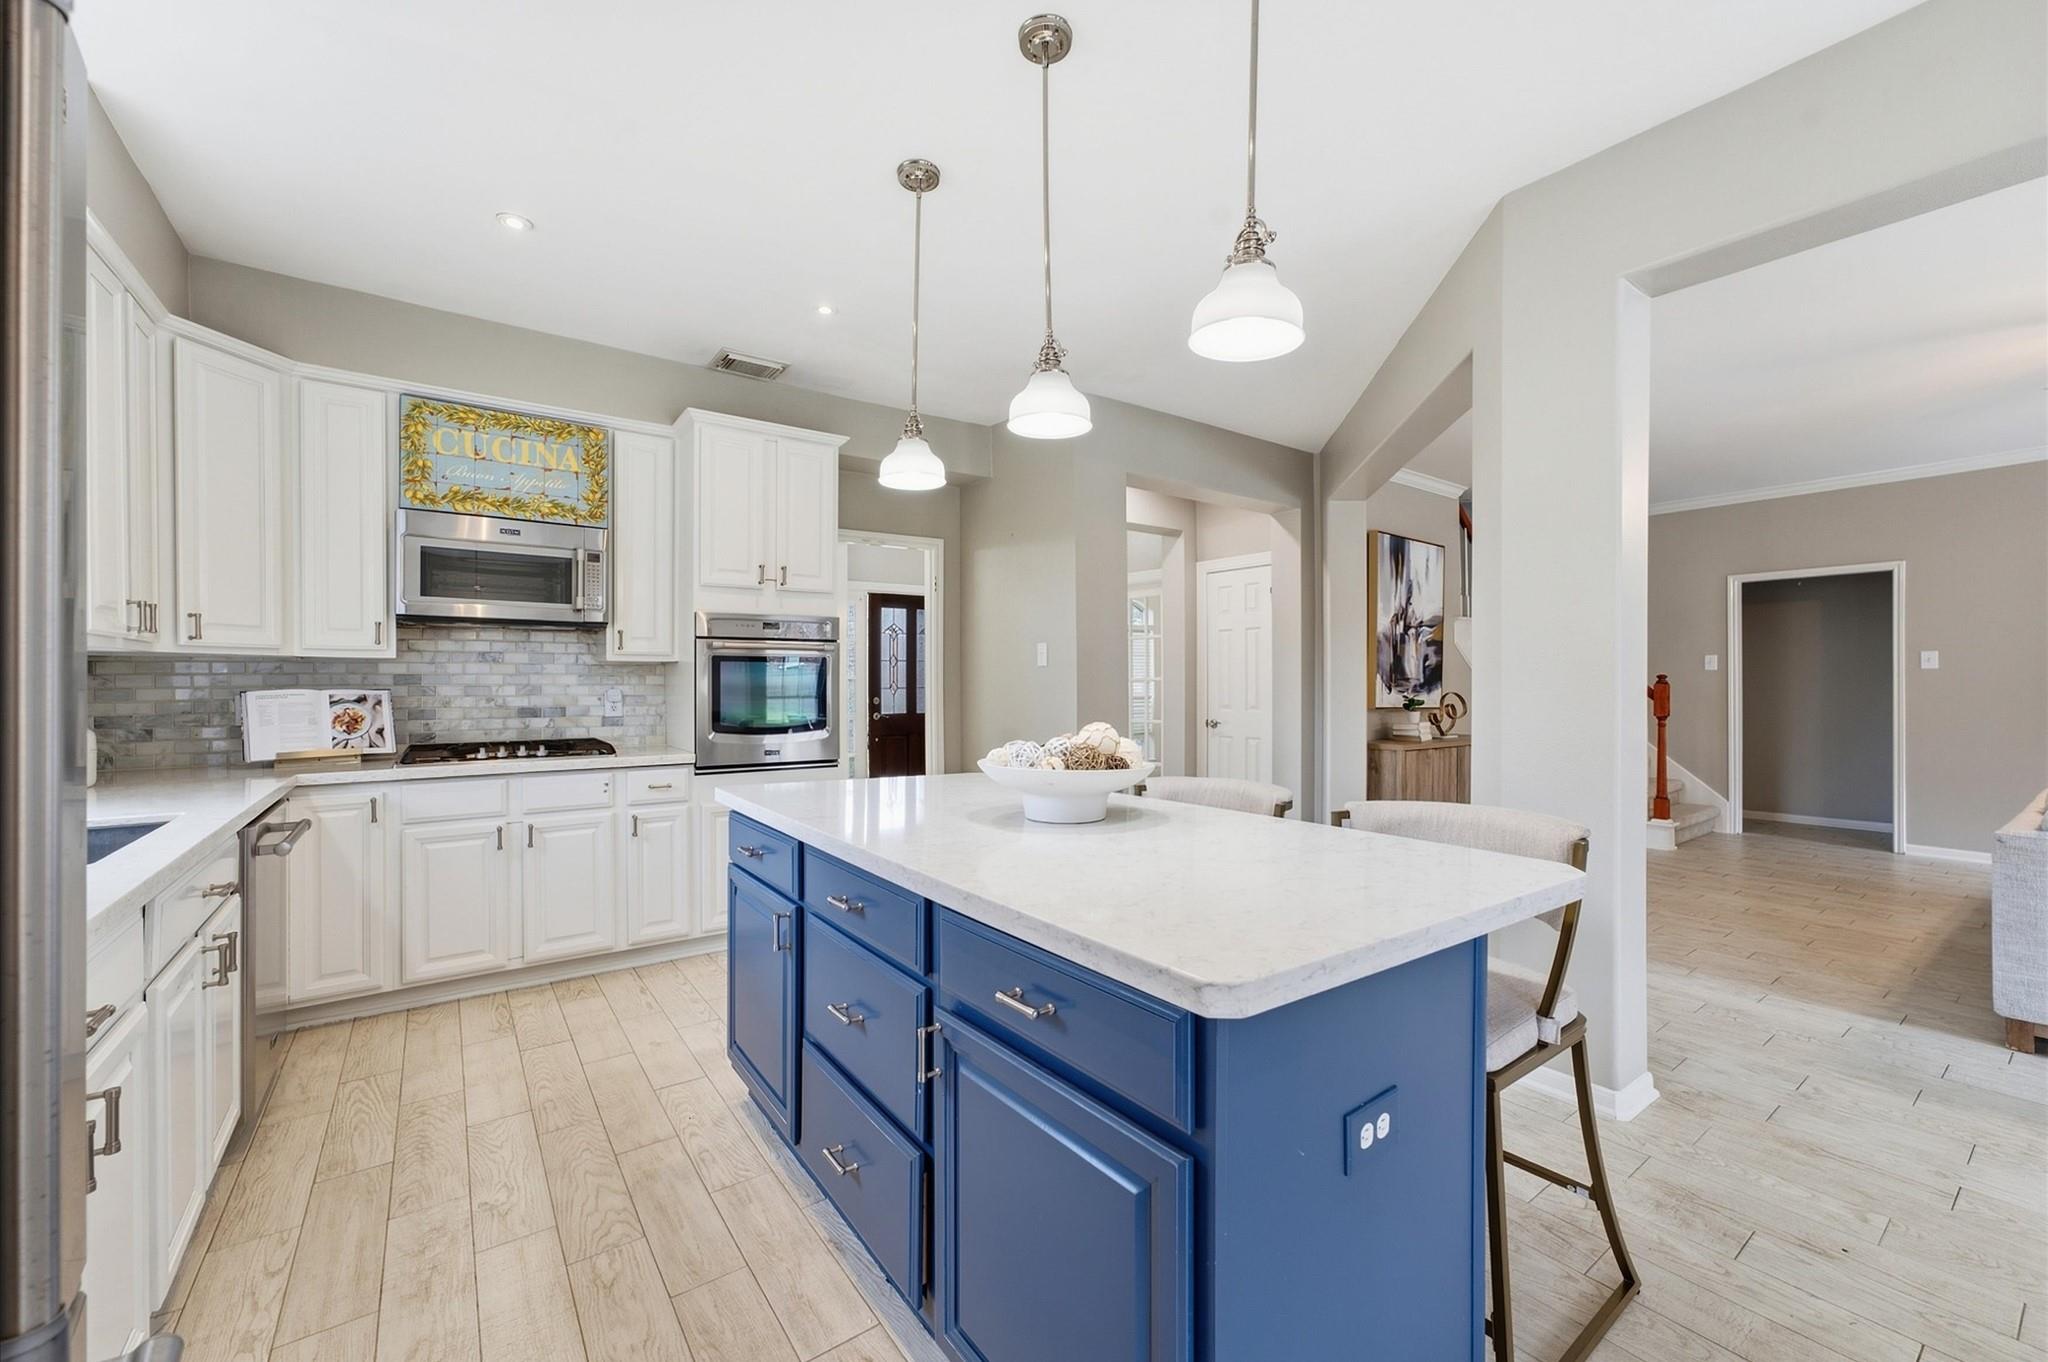
Open kitchen with a blue island, white cabinetry, stainless steel appliances, and three pendant lights.
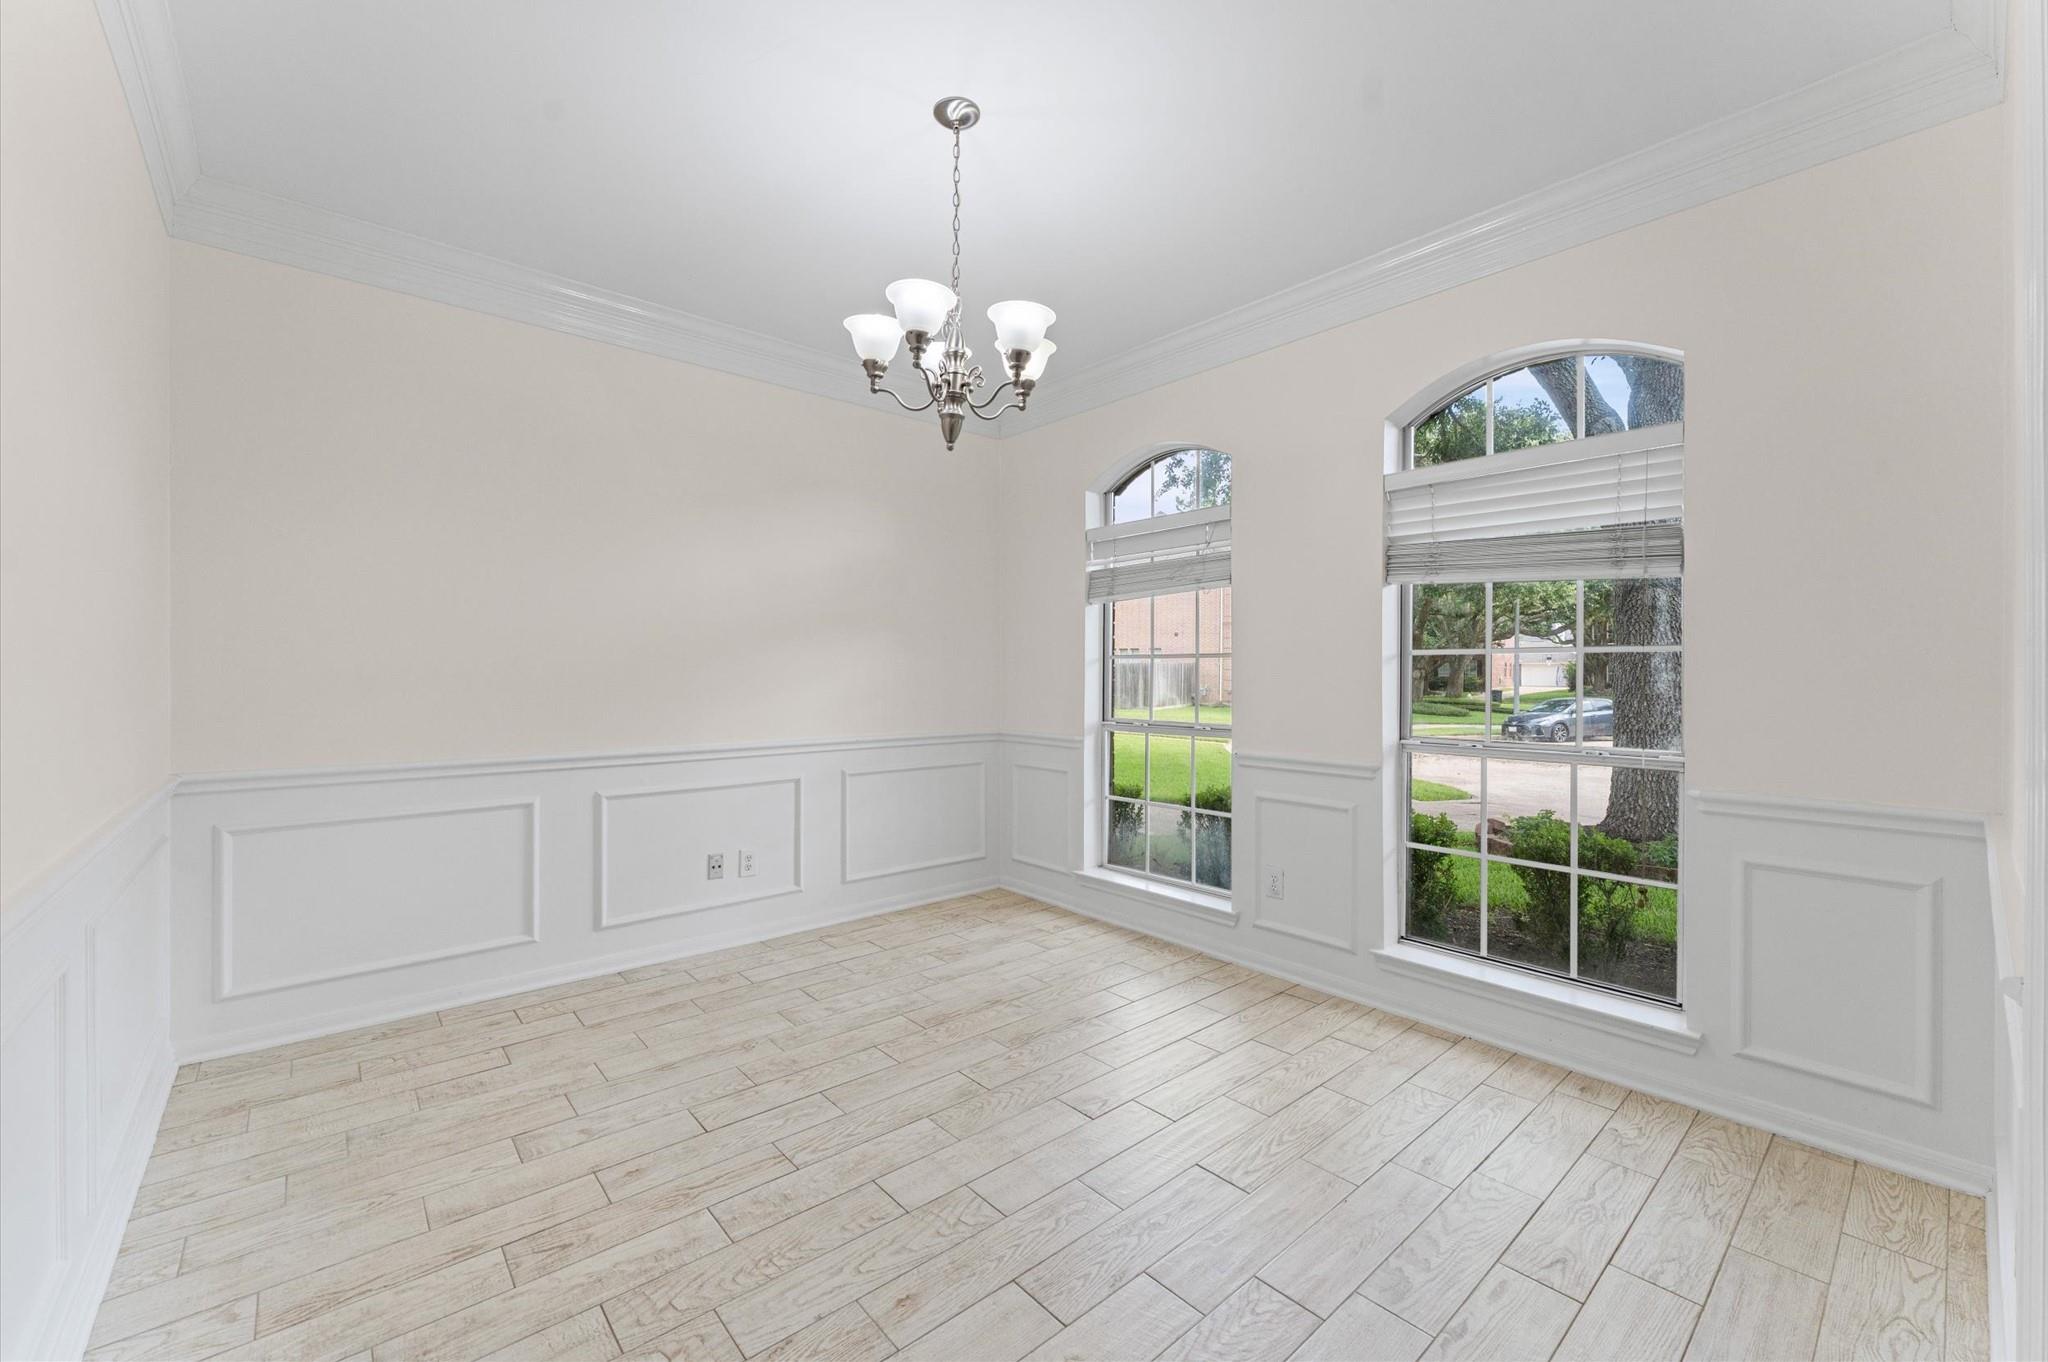
Empty dining room with paneled wainscoting, a chandelier, and tall arched windows.
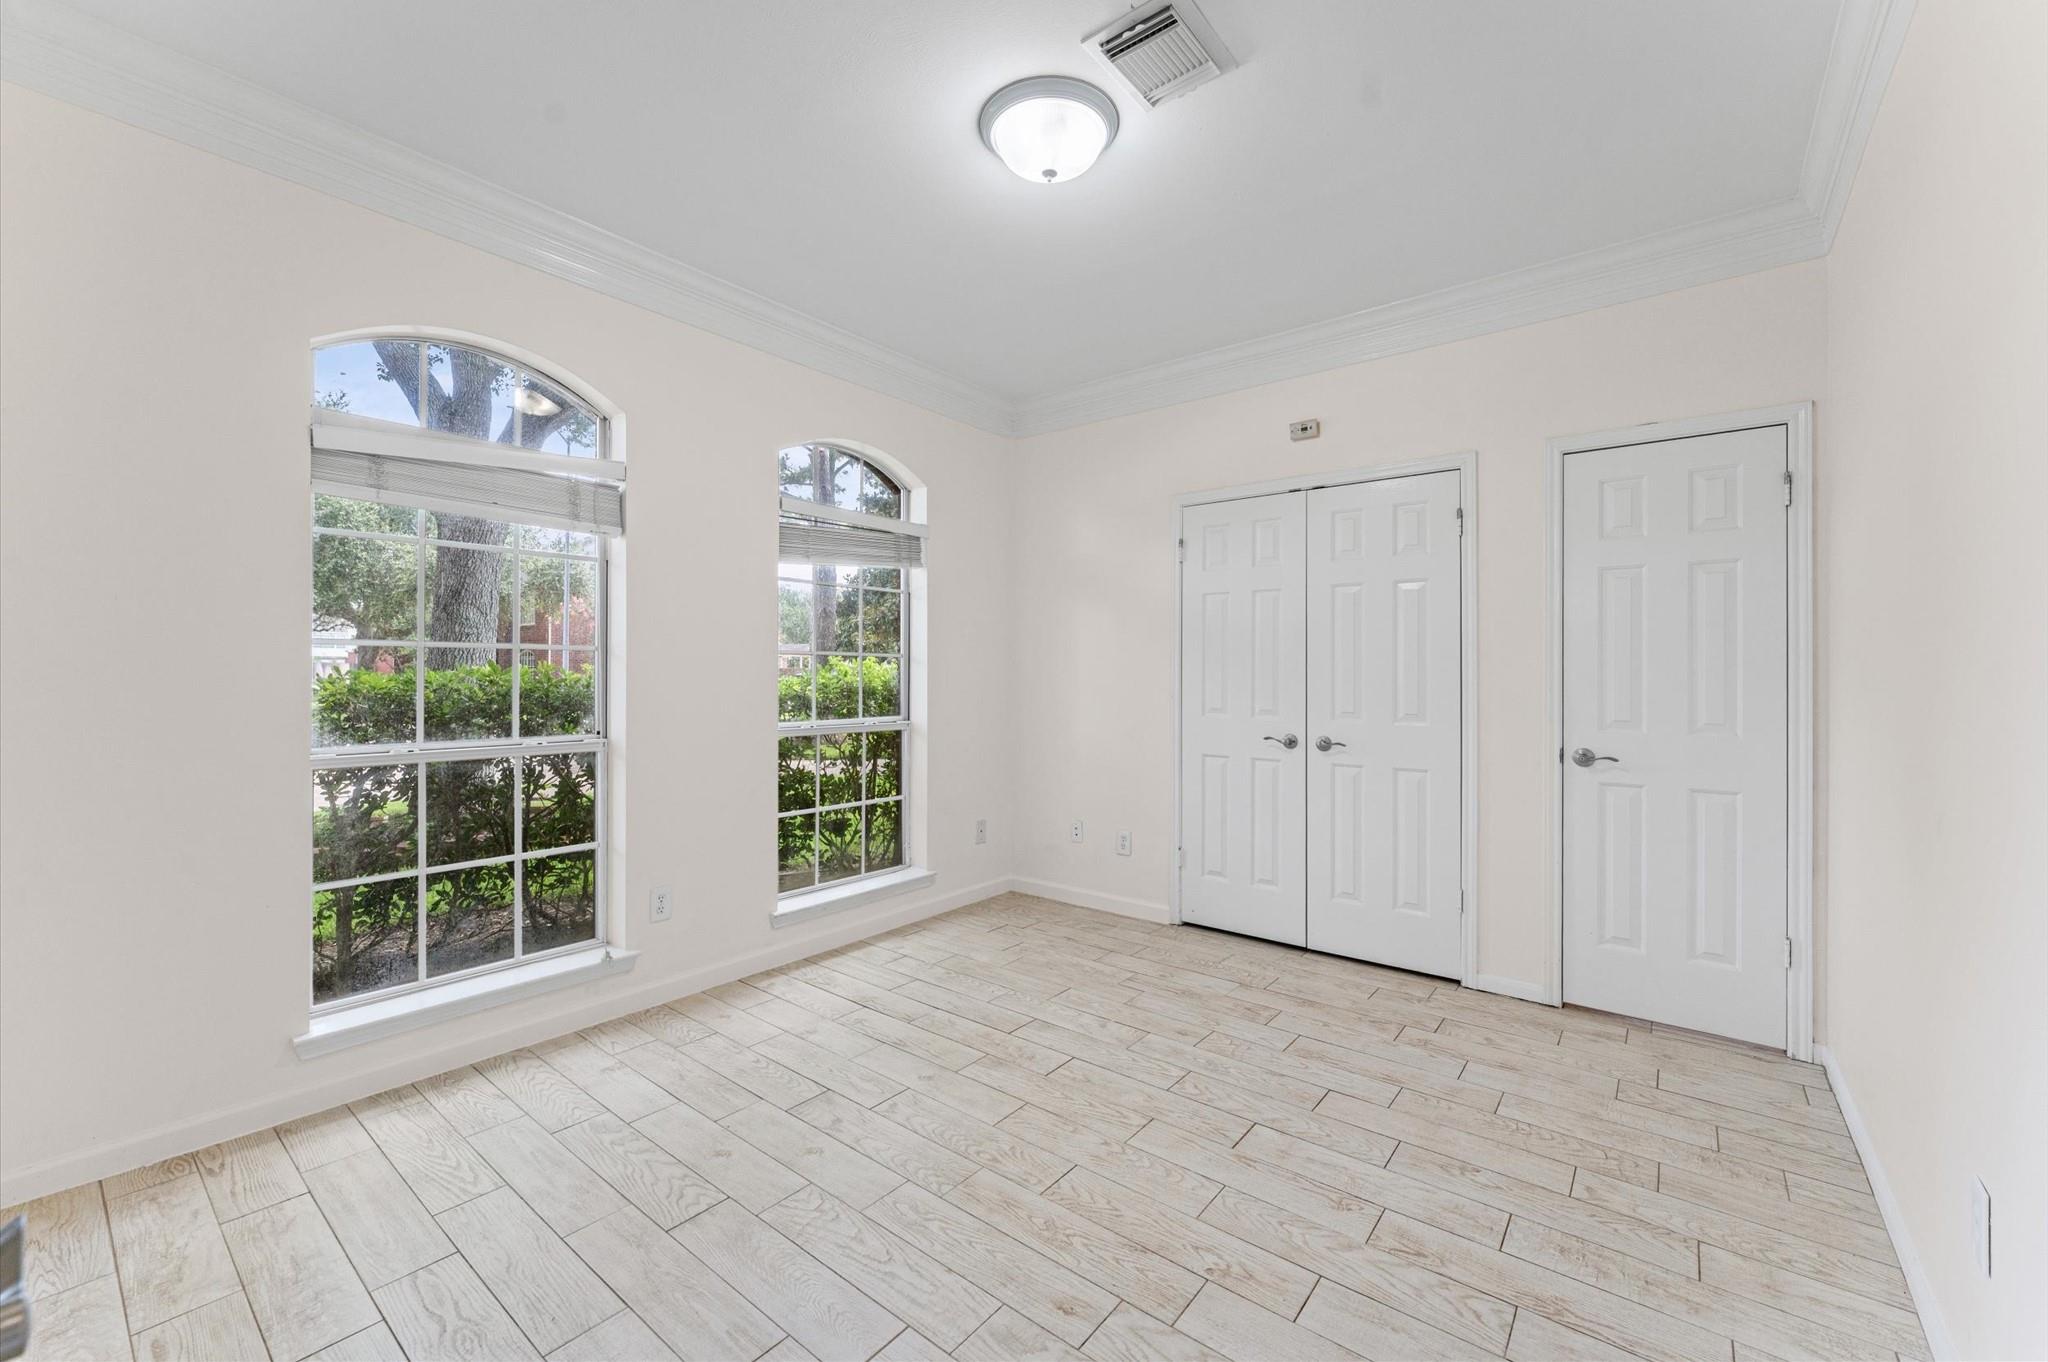
Empty room with arched windows, white closet doors, and pale wood-look tile flooring.
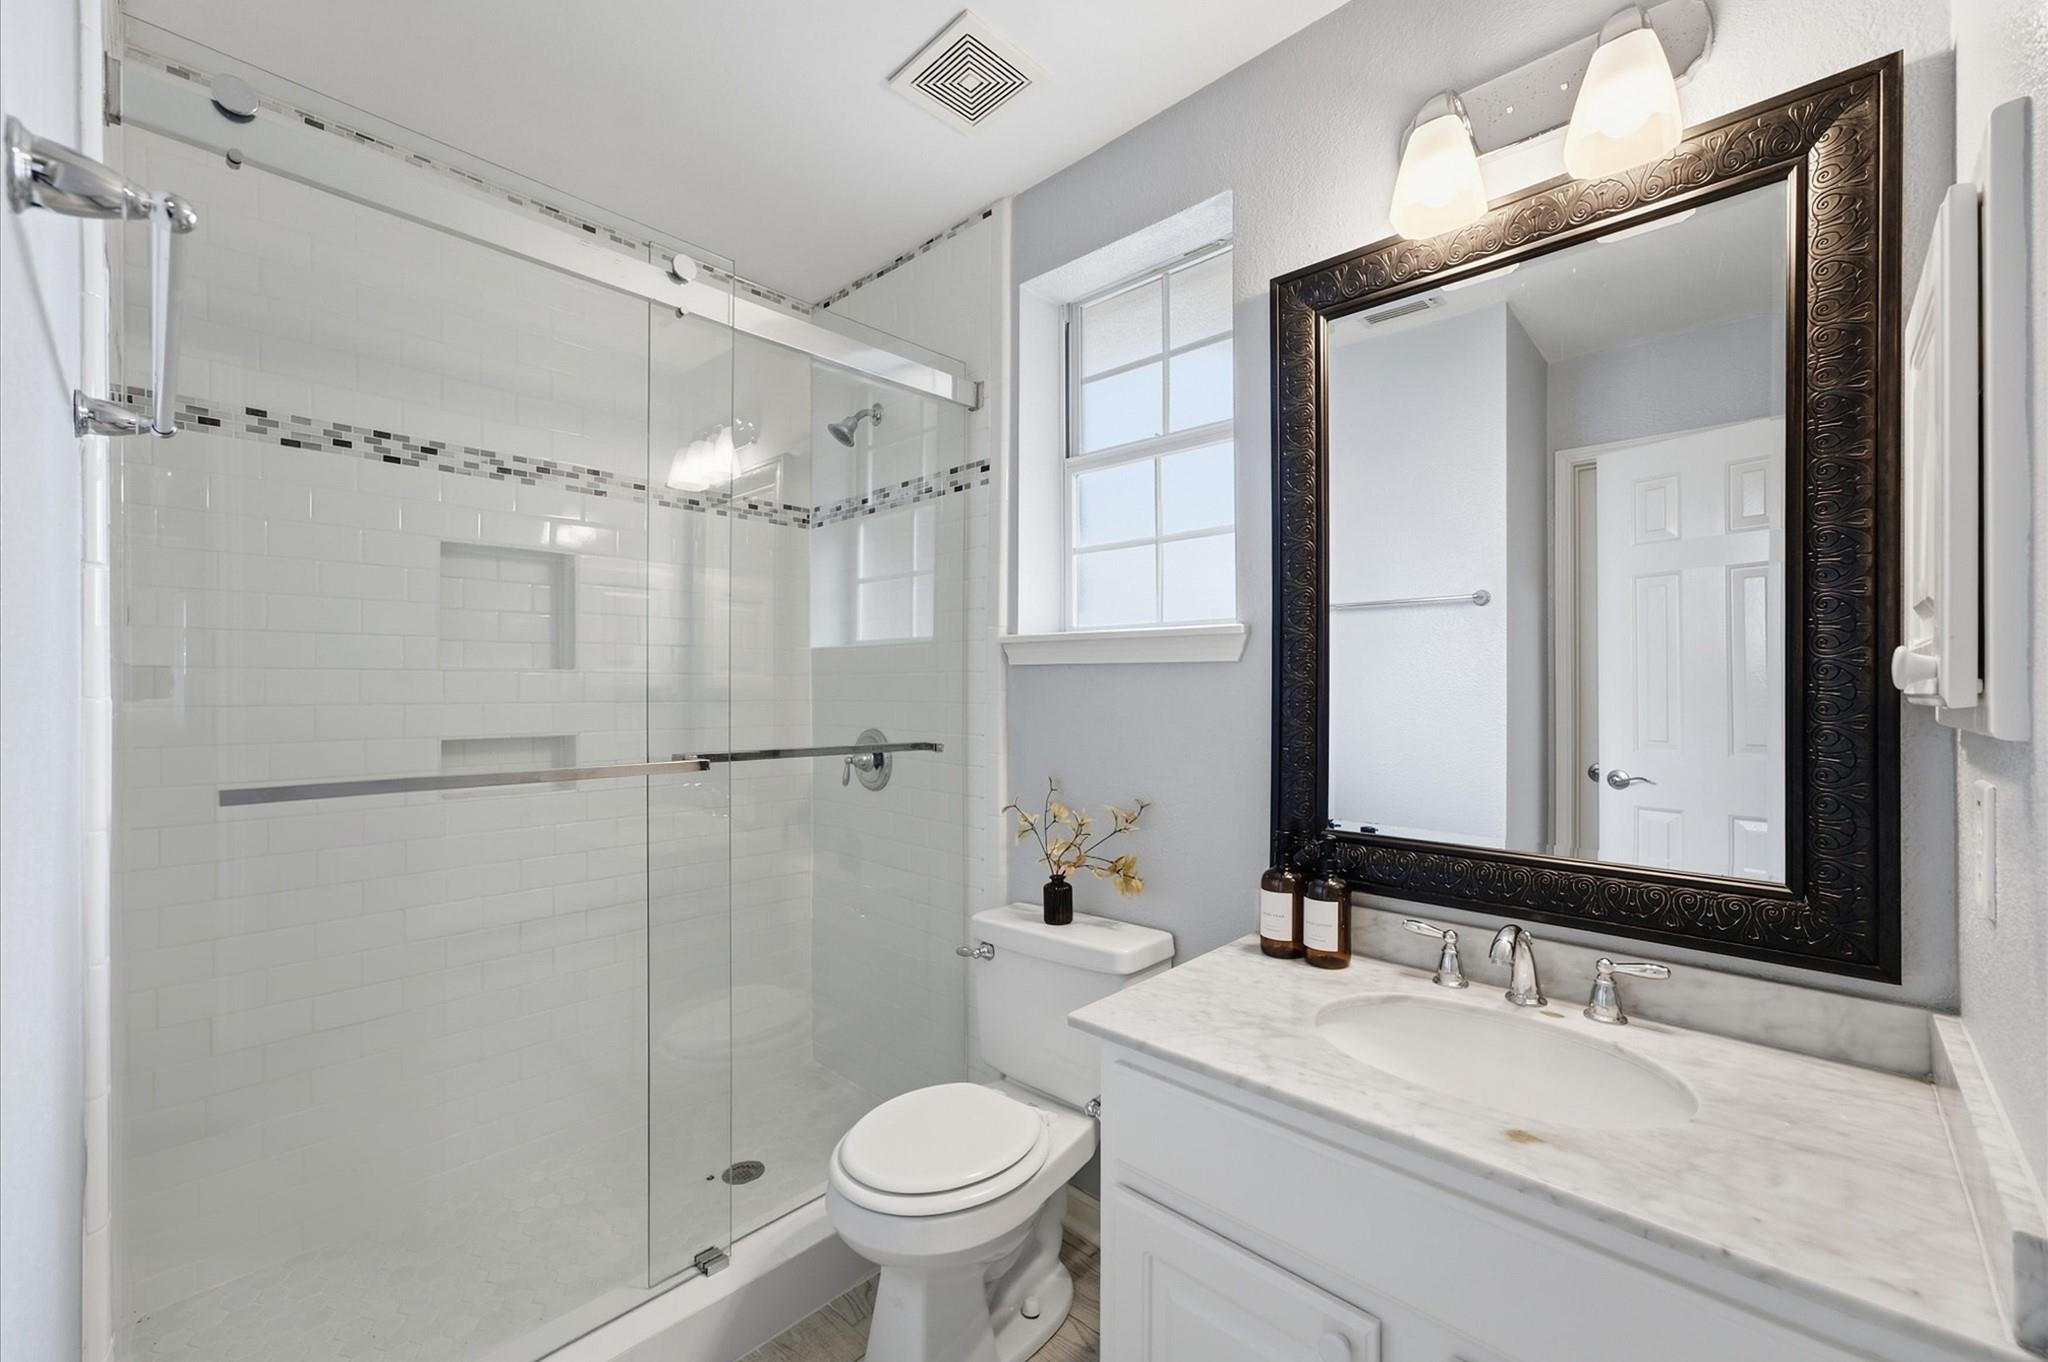
Bathroom with glass walk-in shower, white tile, and marble-look vanity beneath a dark framed mirror.
Bright bedroom with white bedding, a navy accent wall, and a large potted plant.
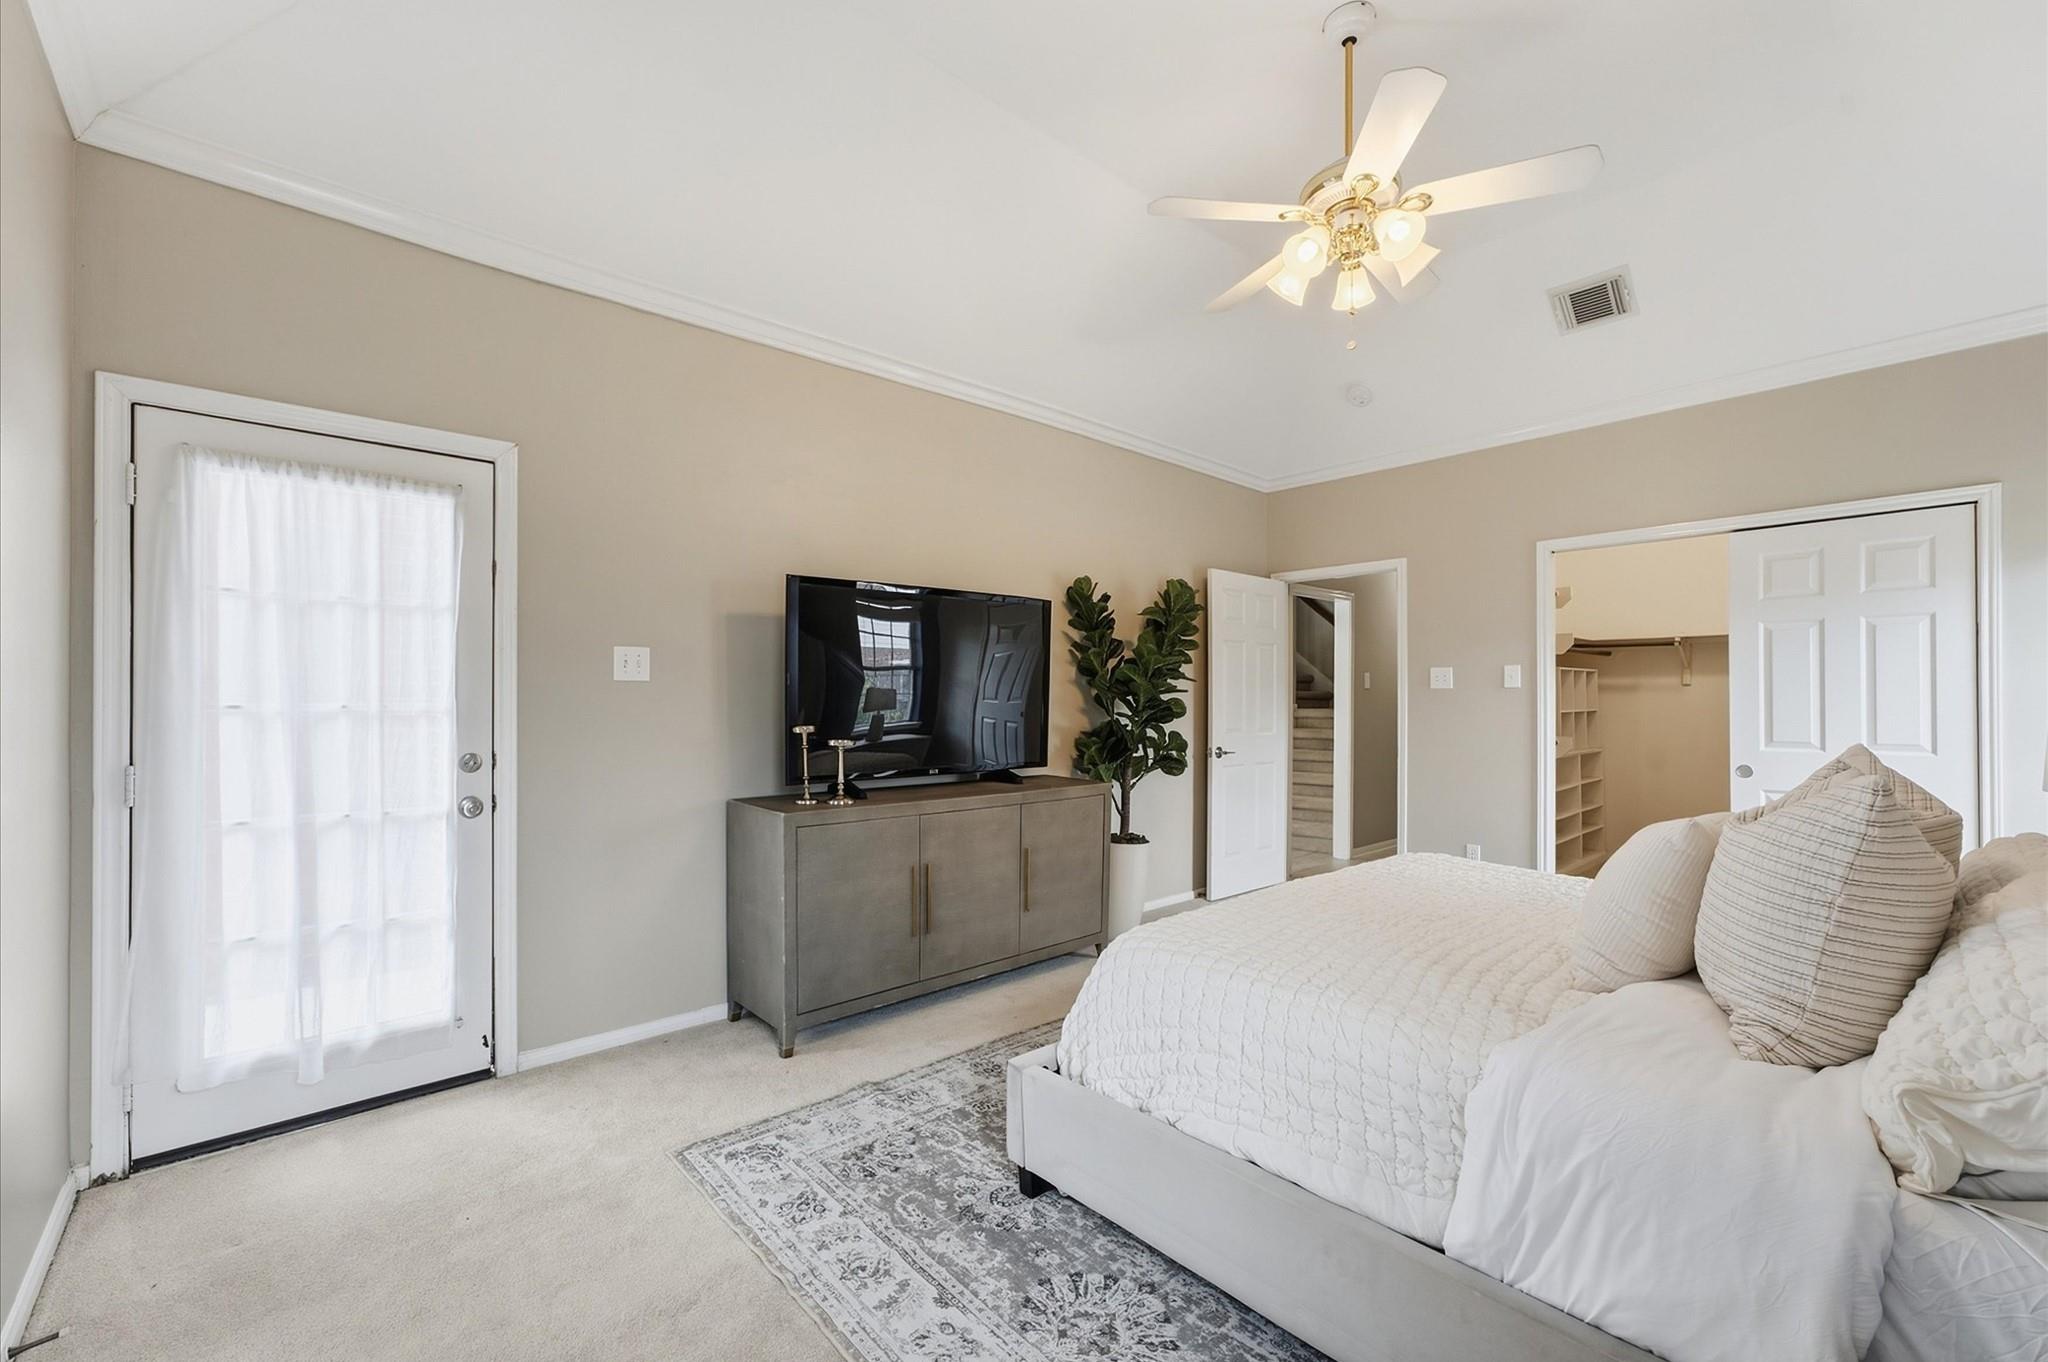
Staged bedroom with a white bed, patterned rug, television console, and ceiling fan.
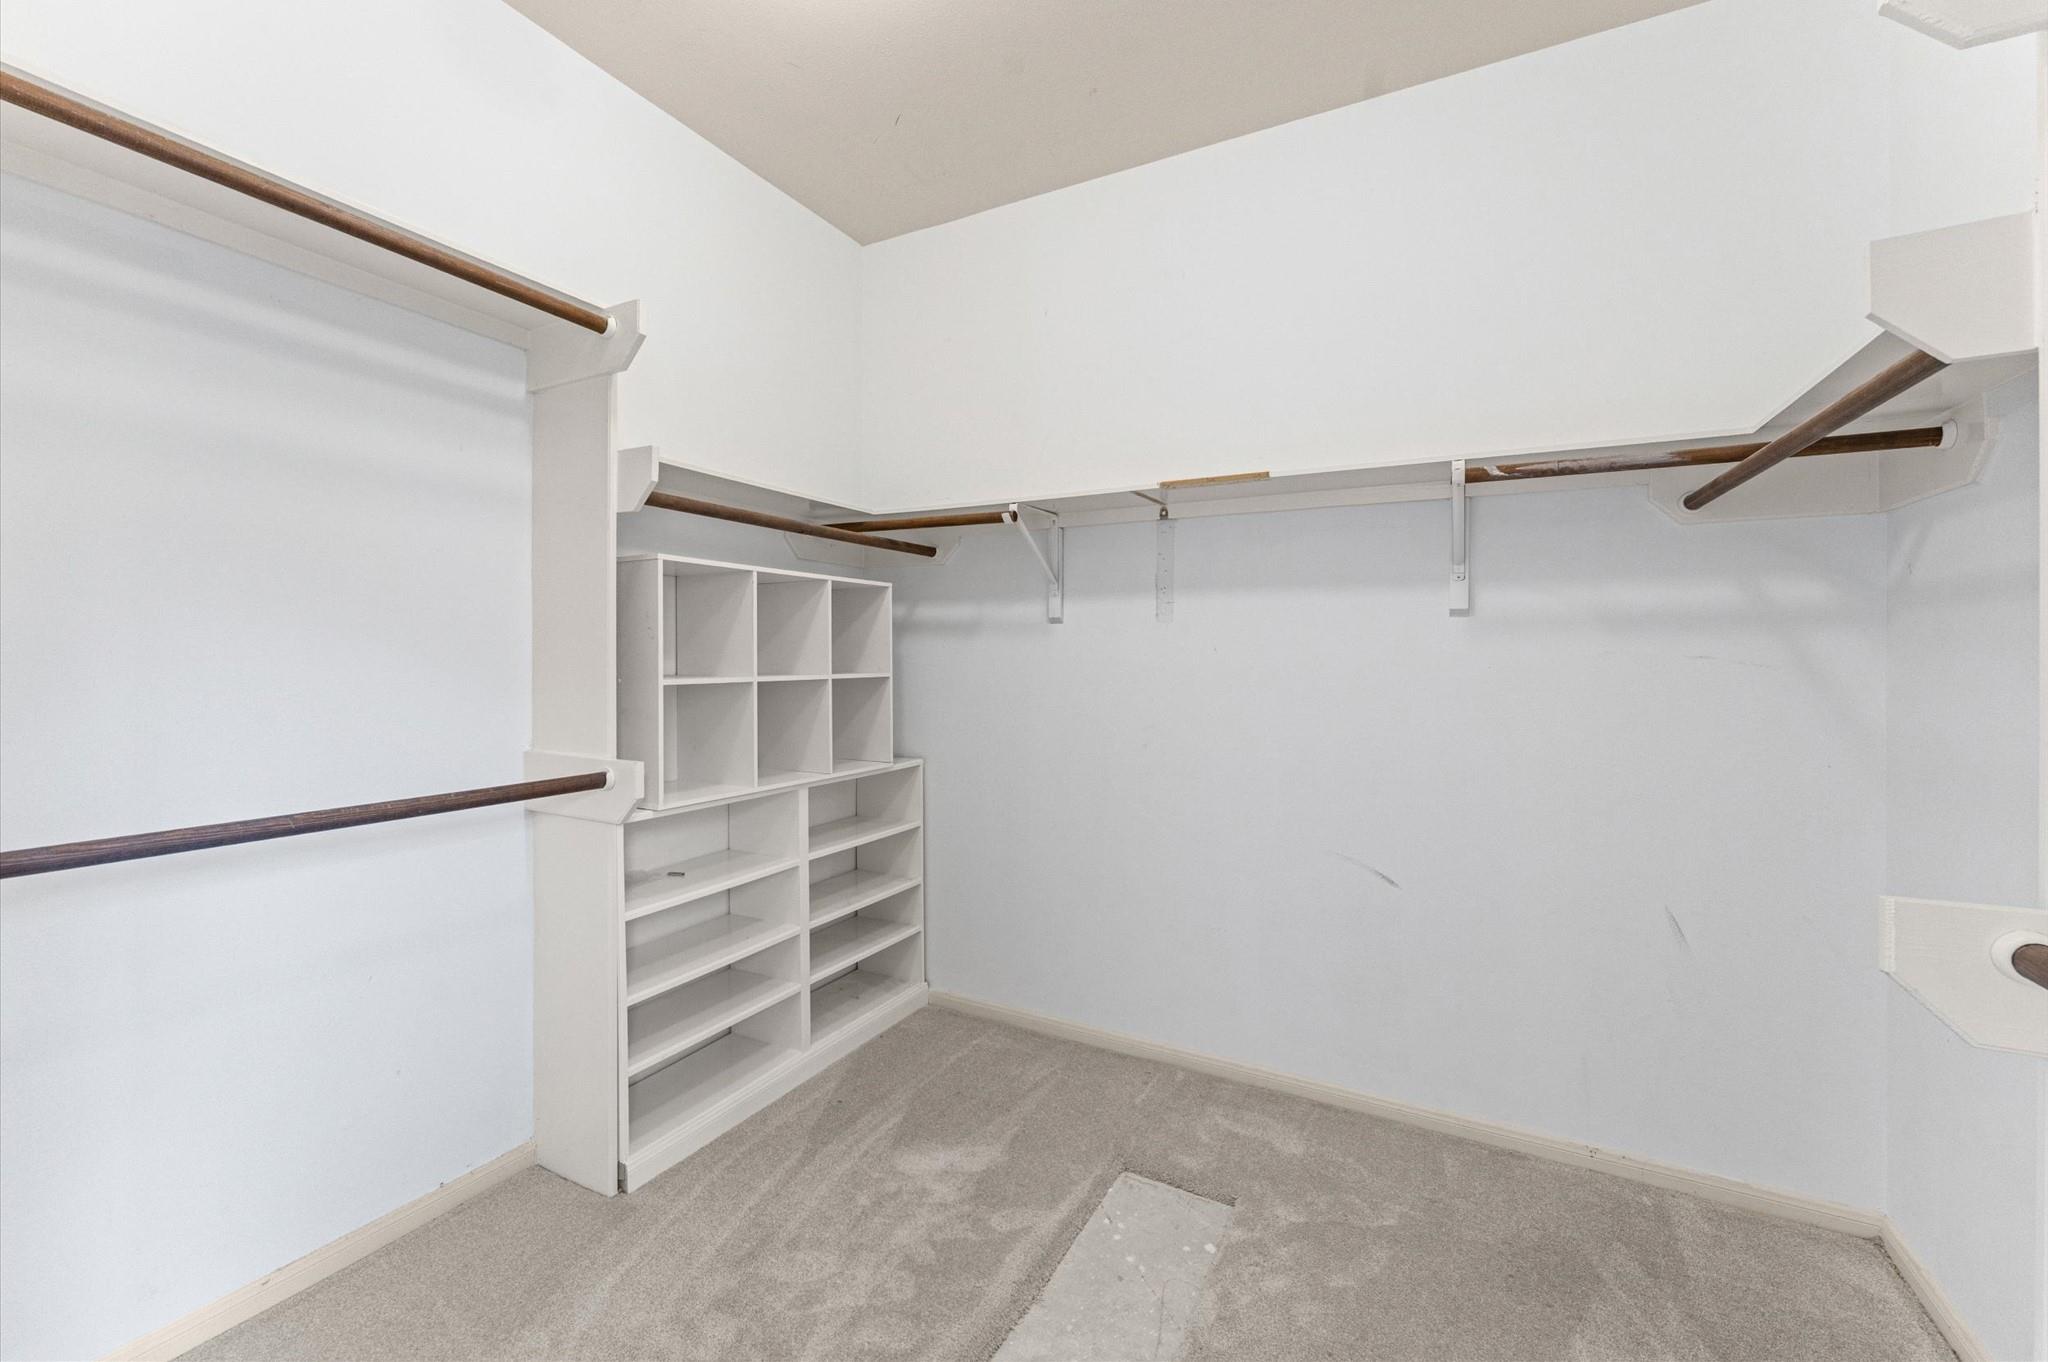
Empty walk-in closet with built-in shelves, cubbies, and hanging rods.
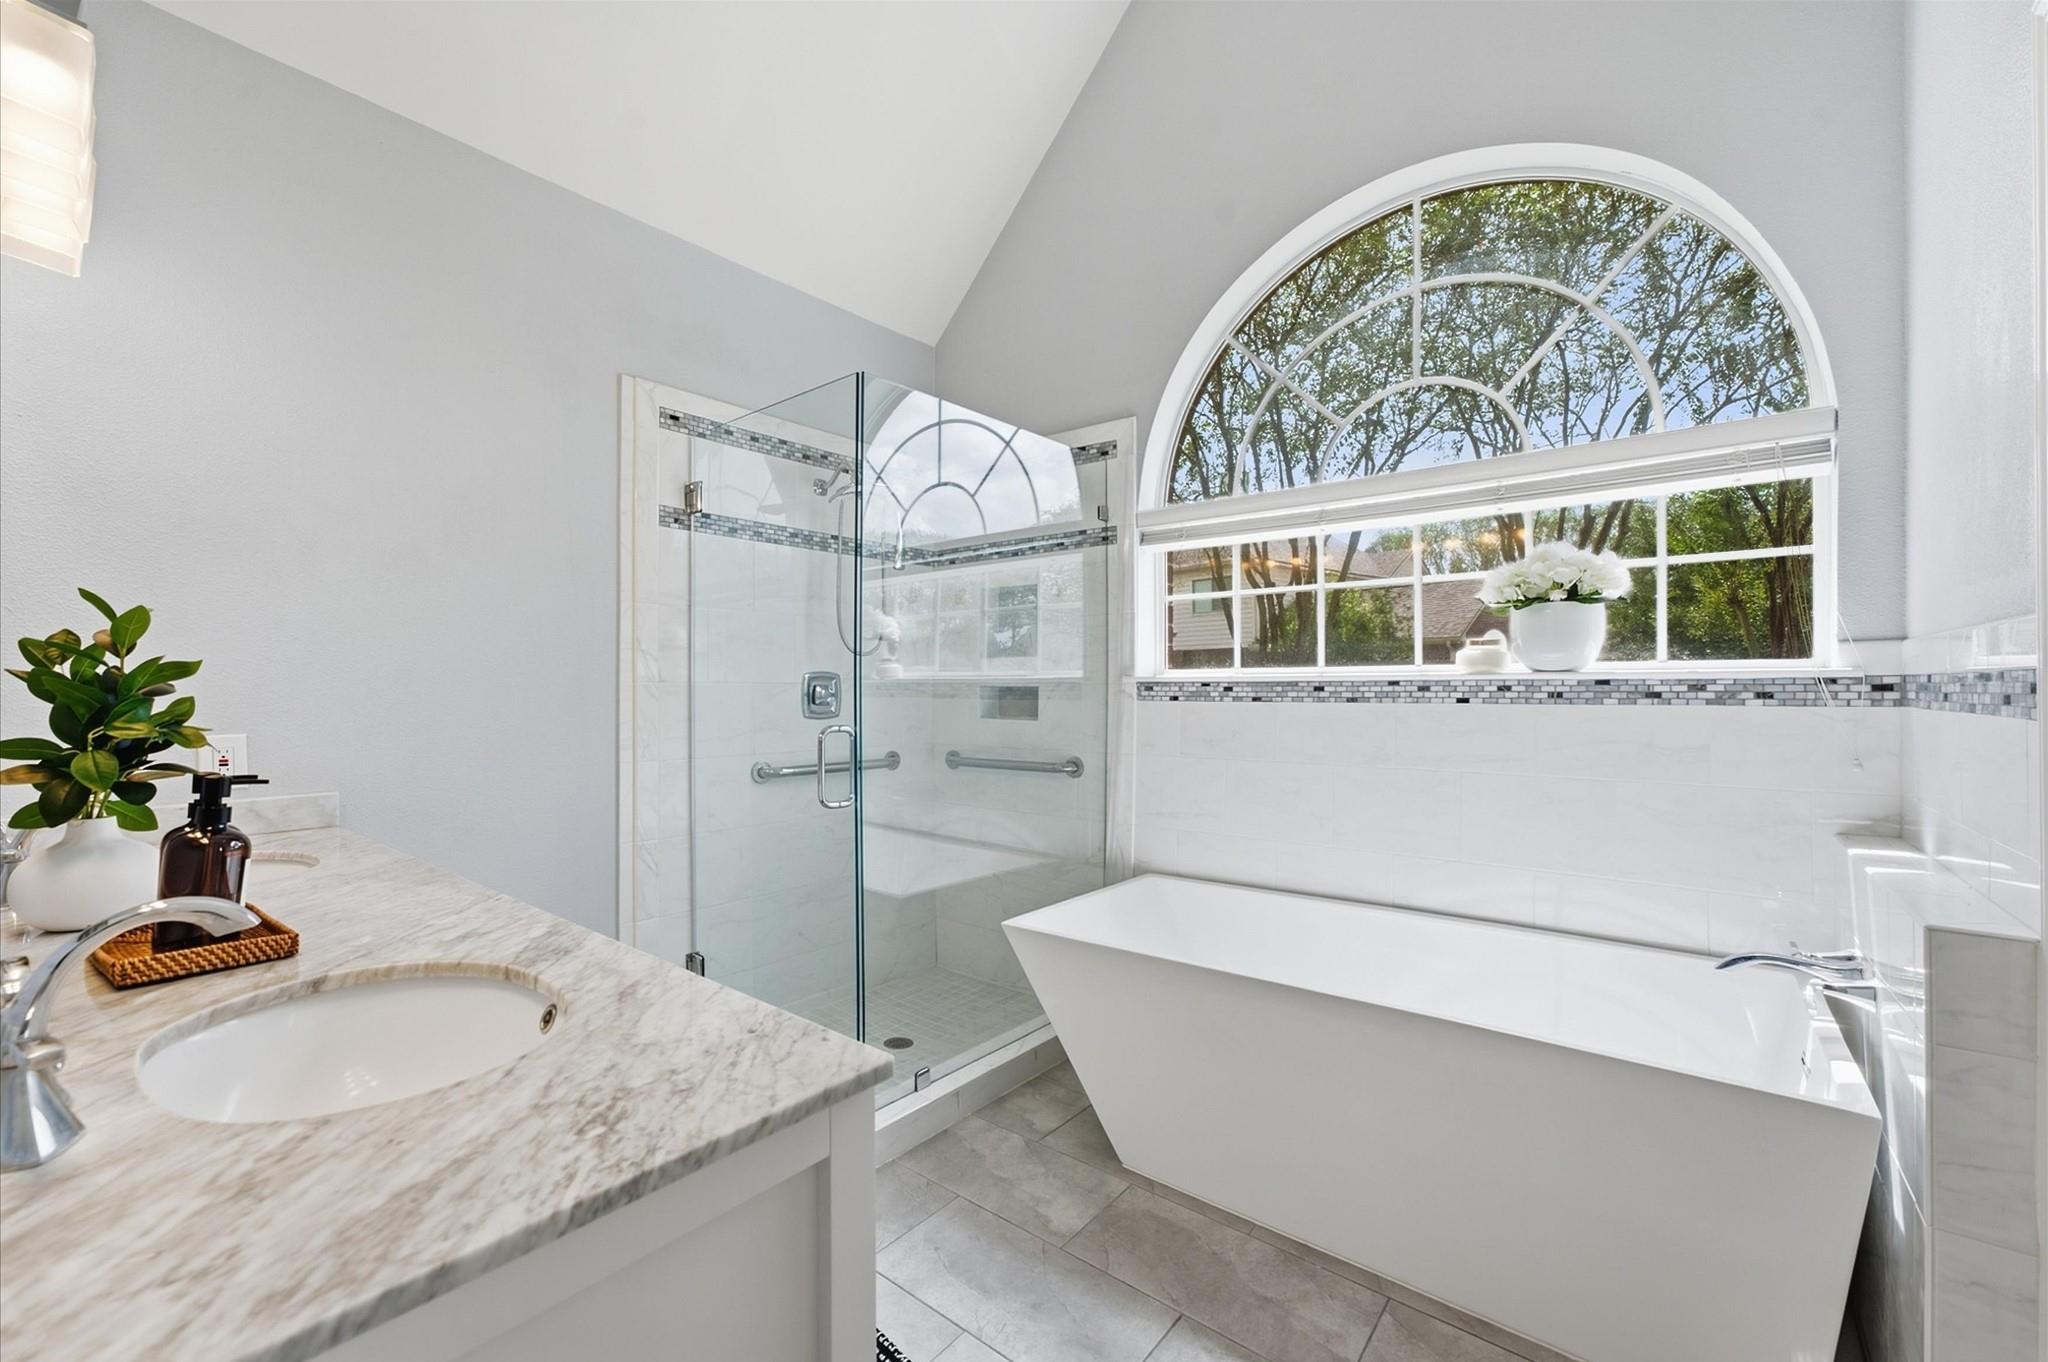
Bright bathroom with a freestanding tub beneath an arched window and a glass-enclosed shower.
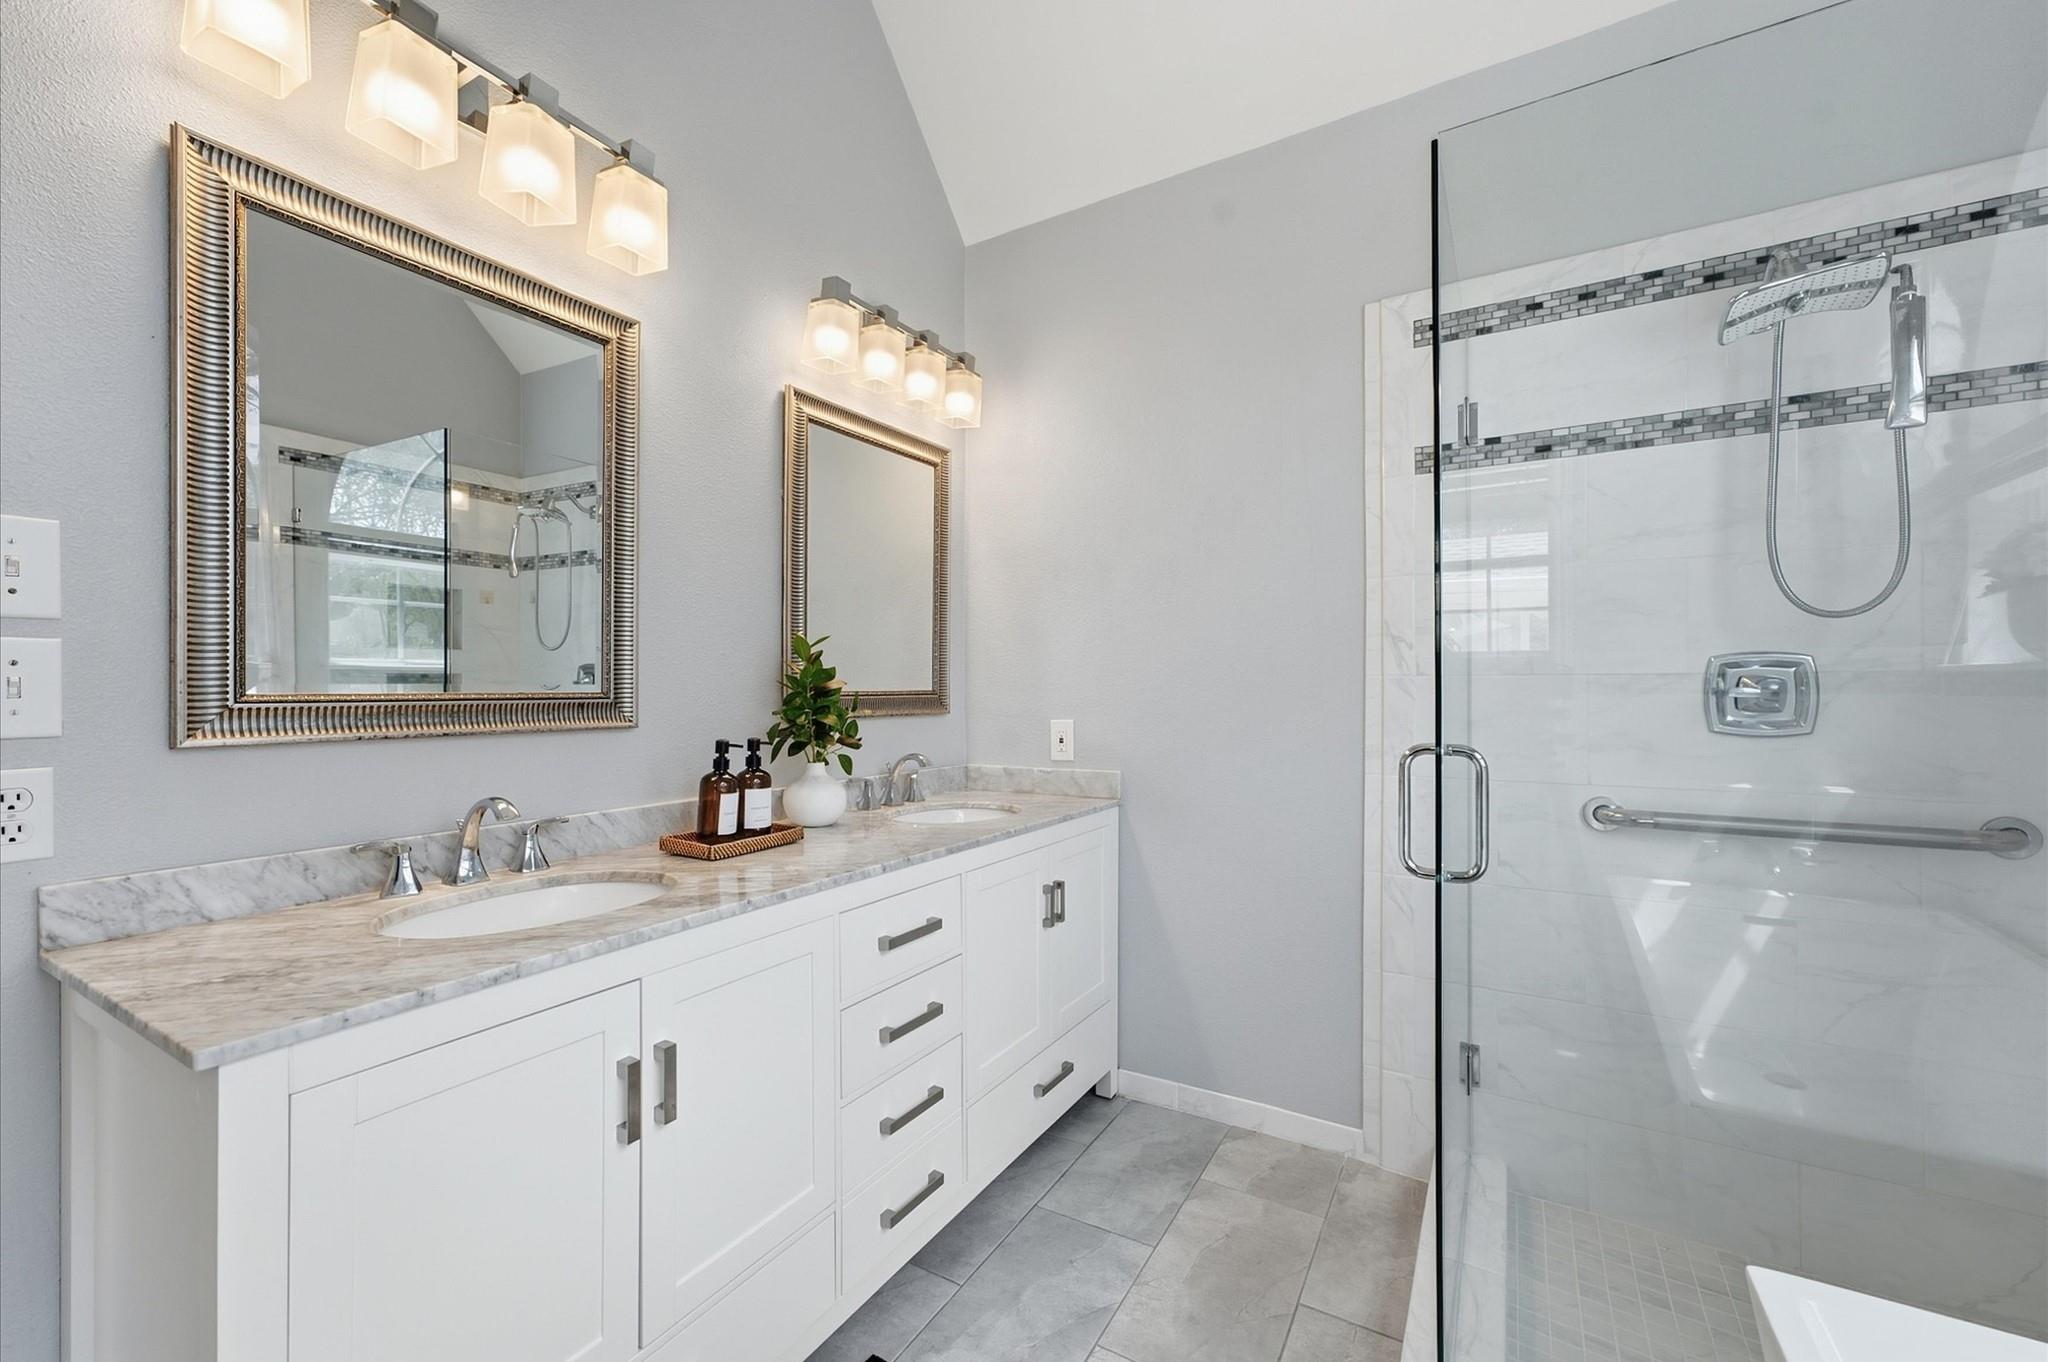
Bathroom with a white double vanity and marble-look counter beside a glass shower with a rain showerhead.
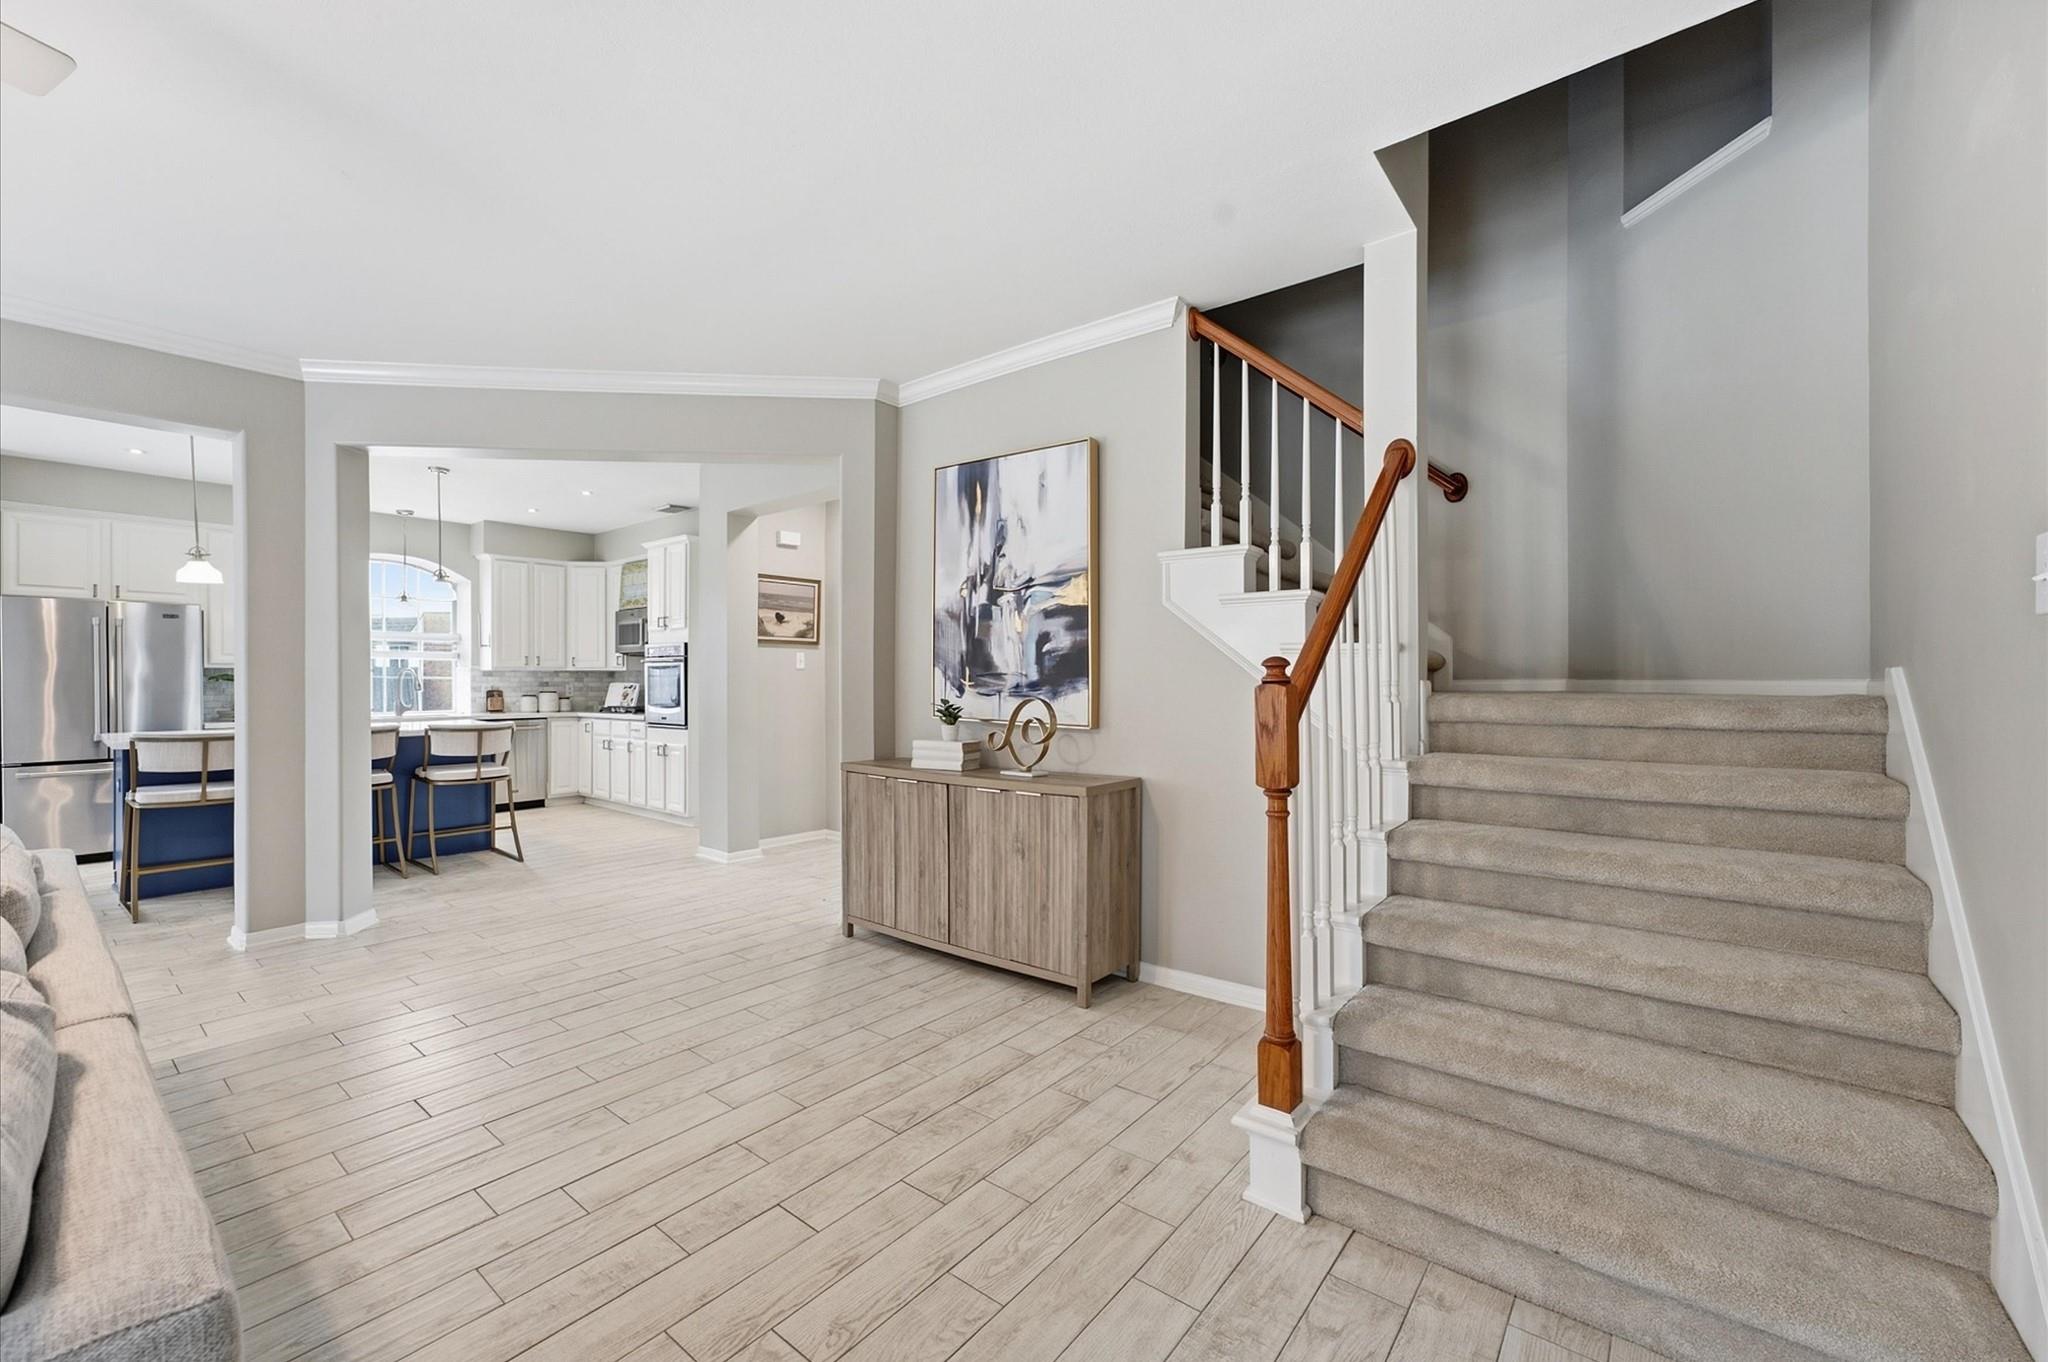
Open foyer with carpeted staircase, wood handrail, and kitchen beyond.
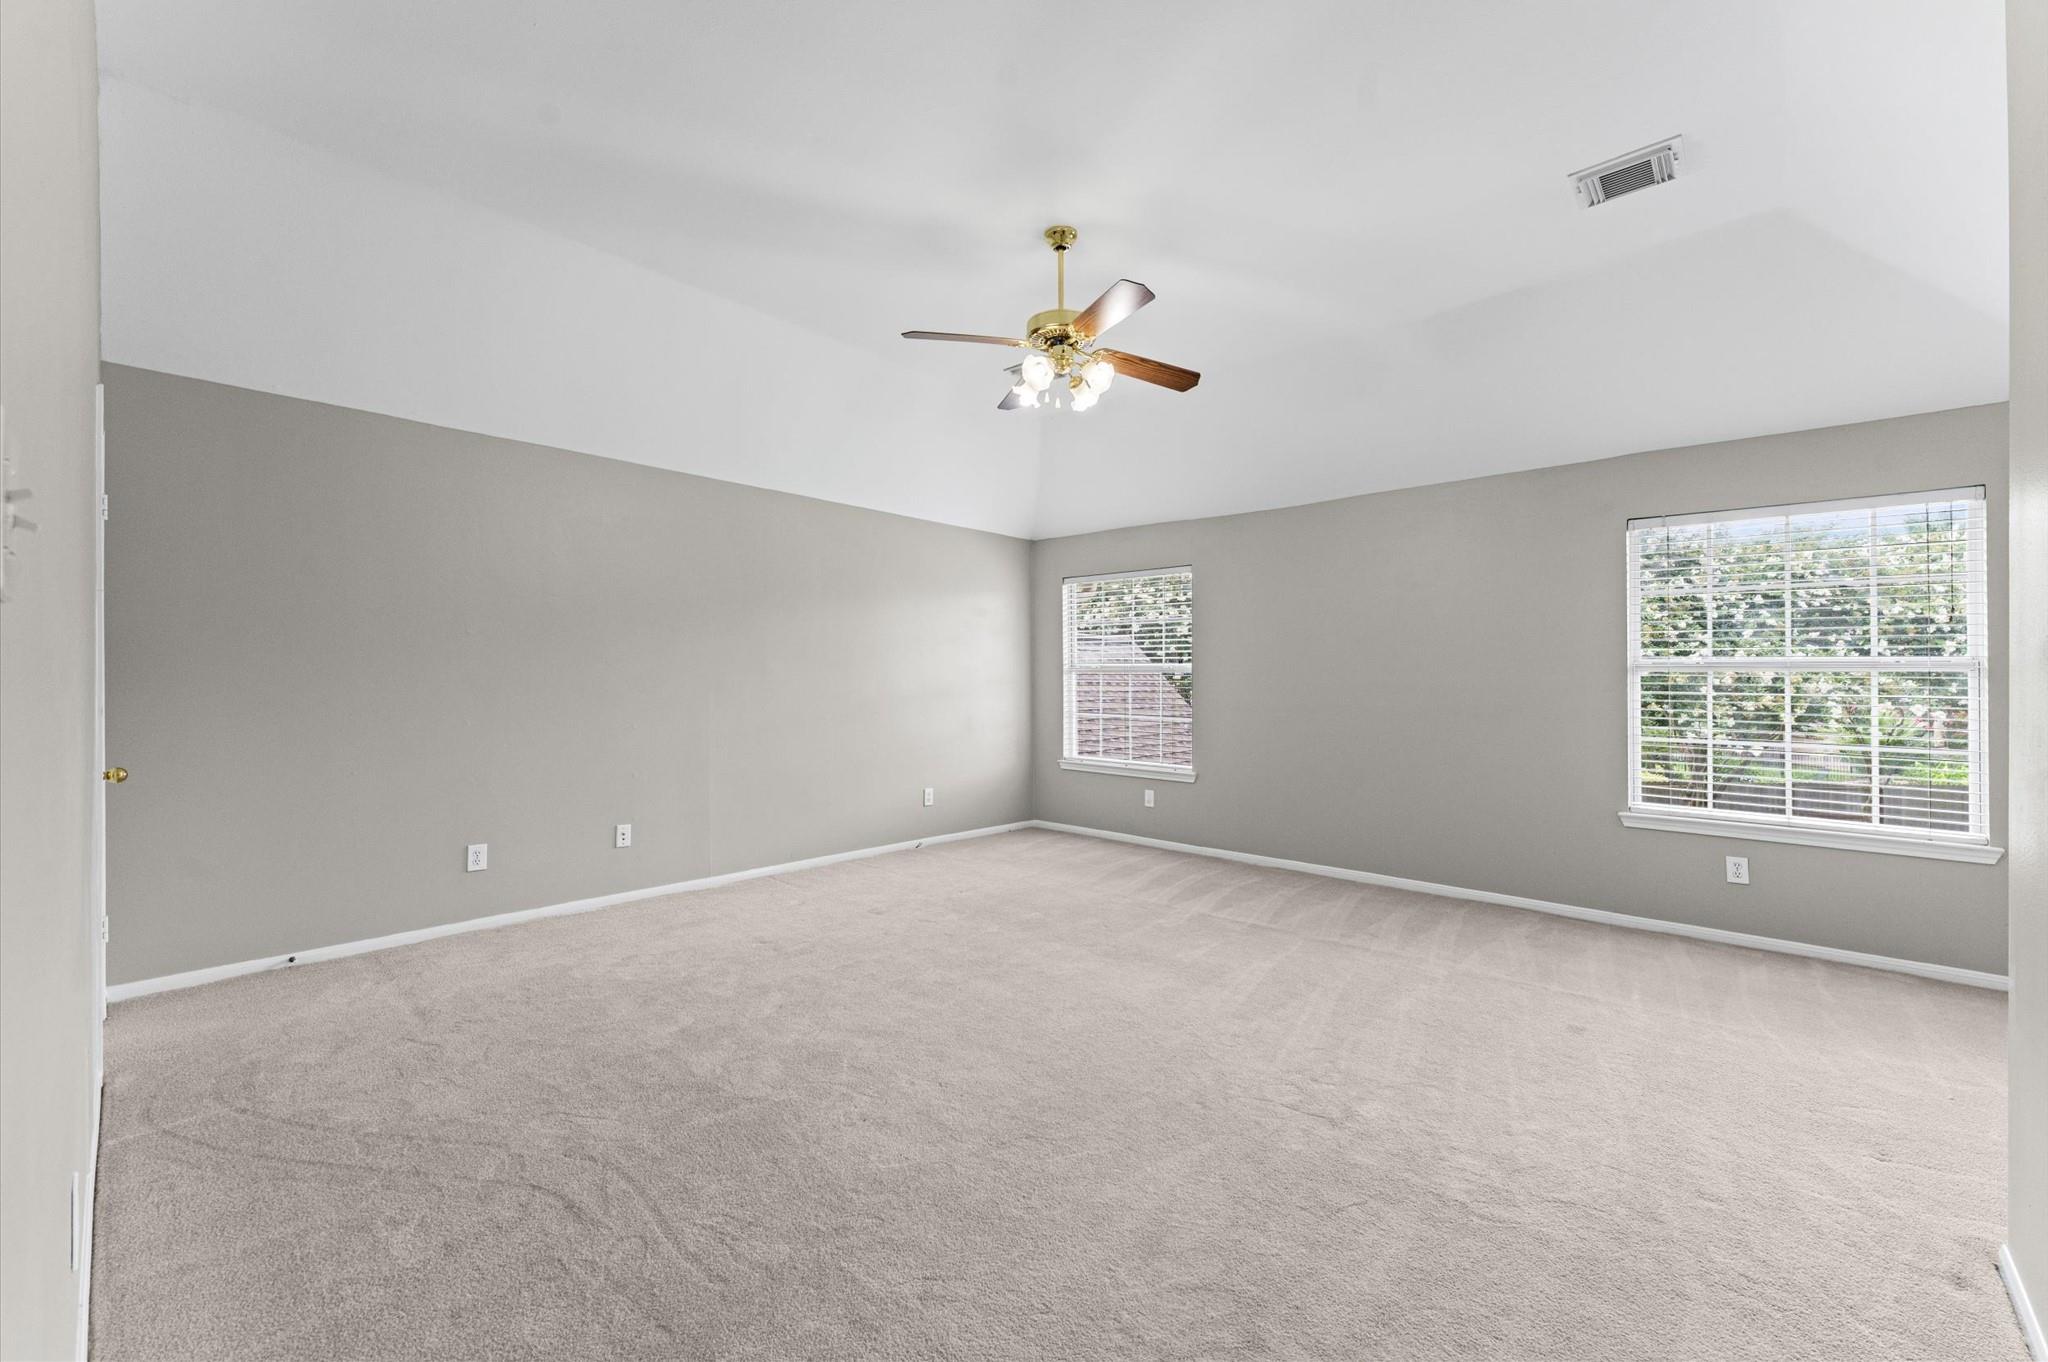
Empty carpeted bedroom with gray walls, two windows, and a ceiling fan with lights.
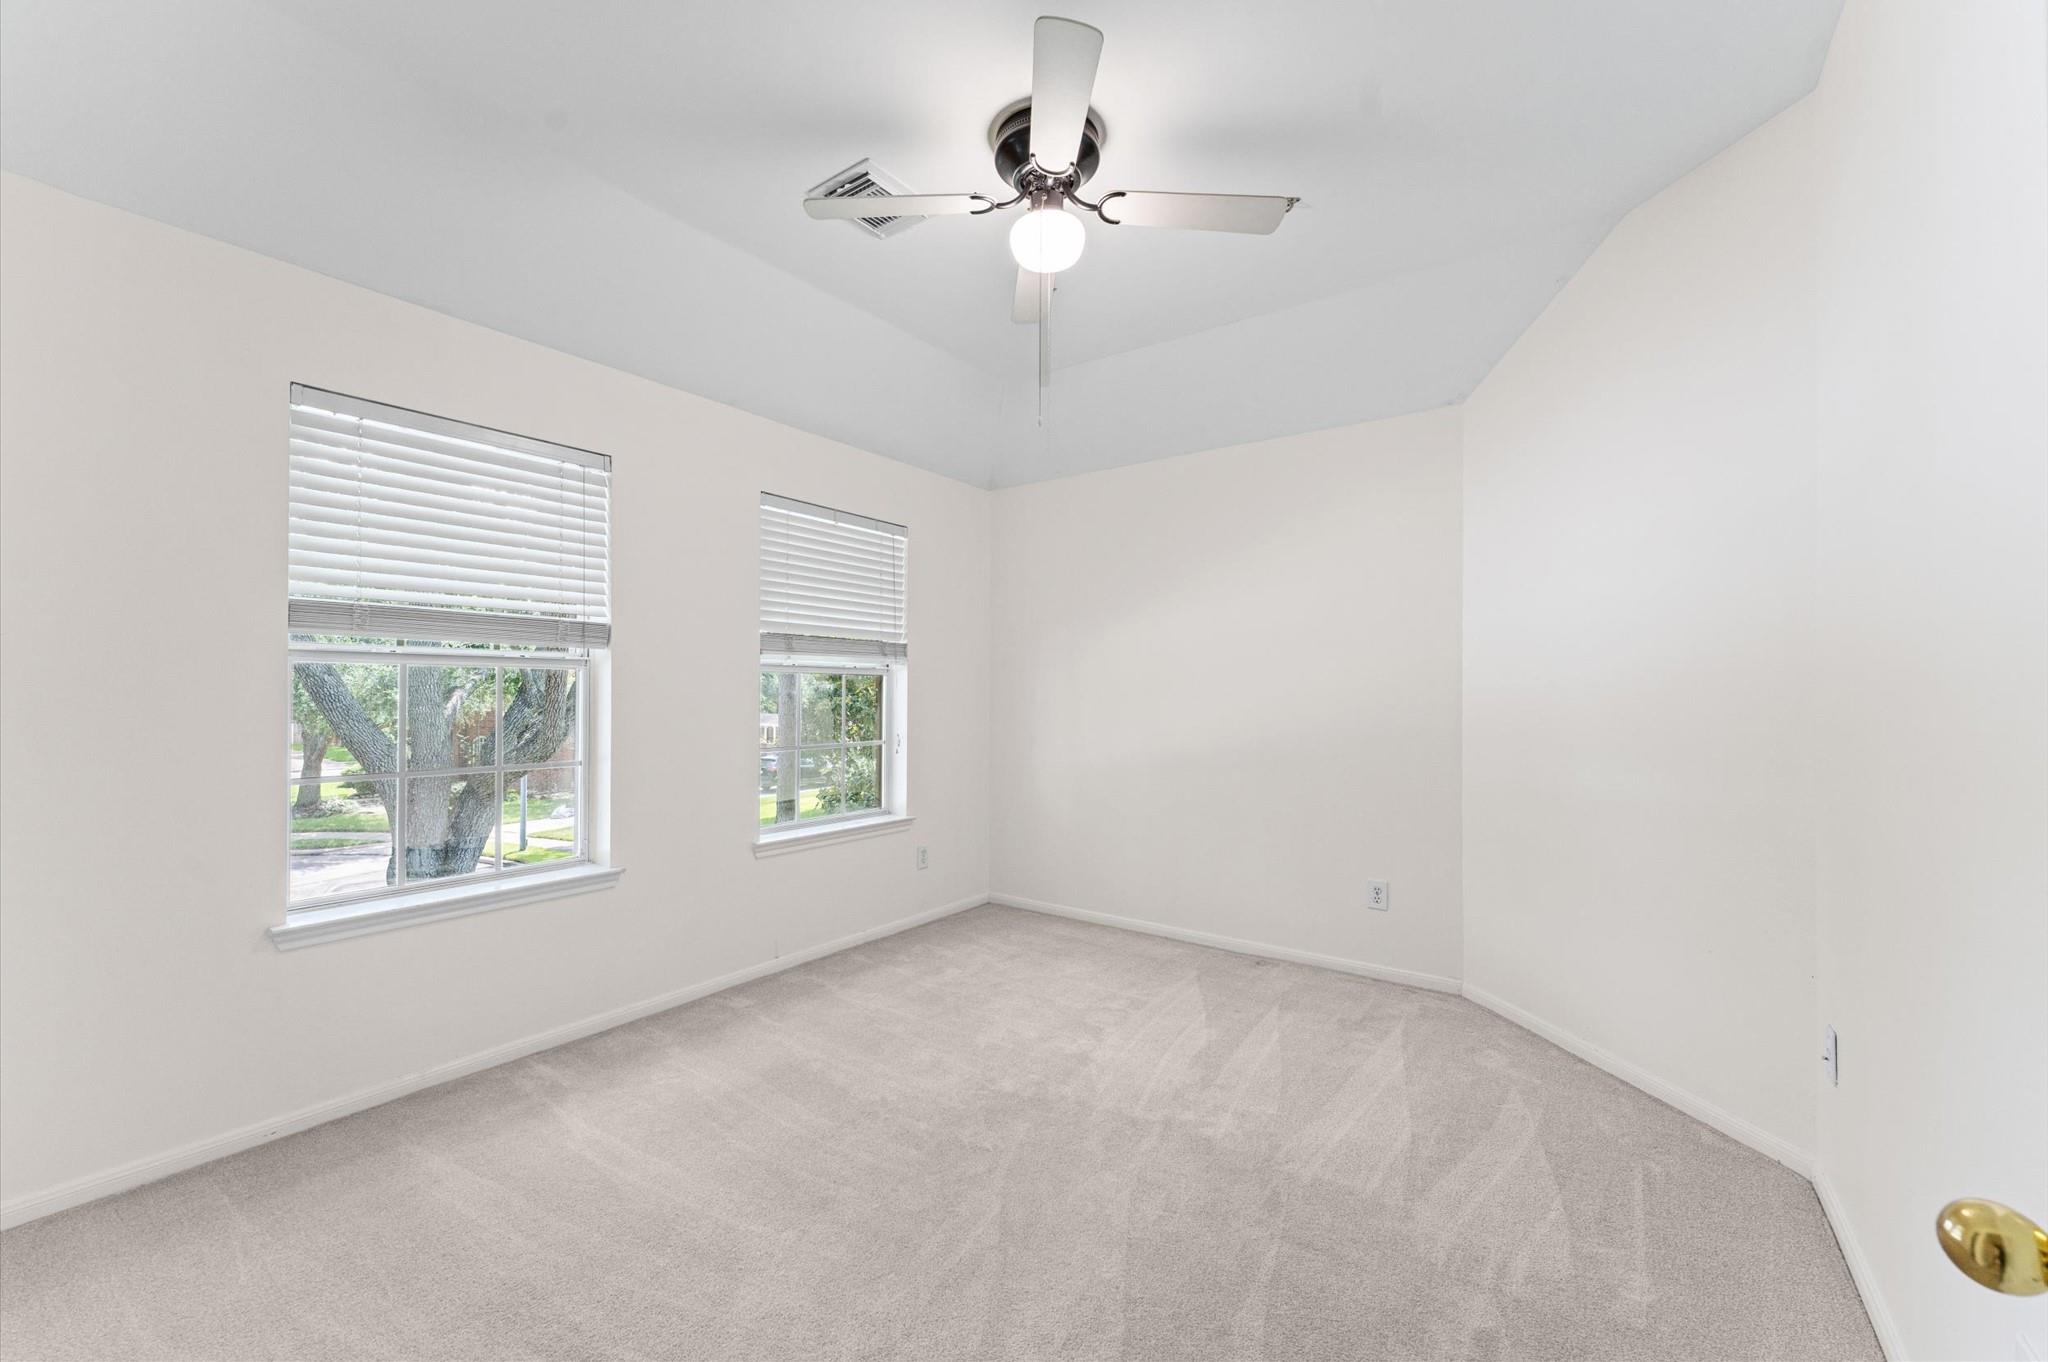
Empty carpeted bedroom with two windows and a ceiling fan.
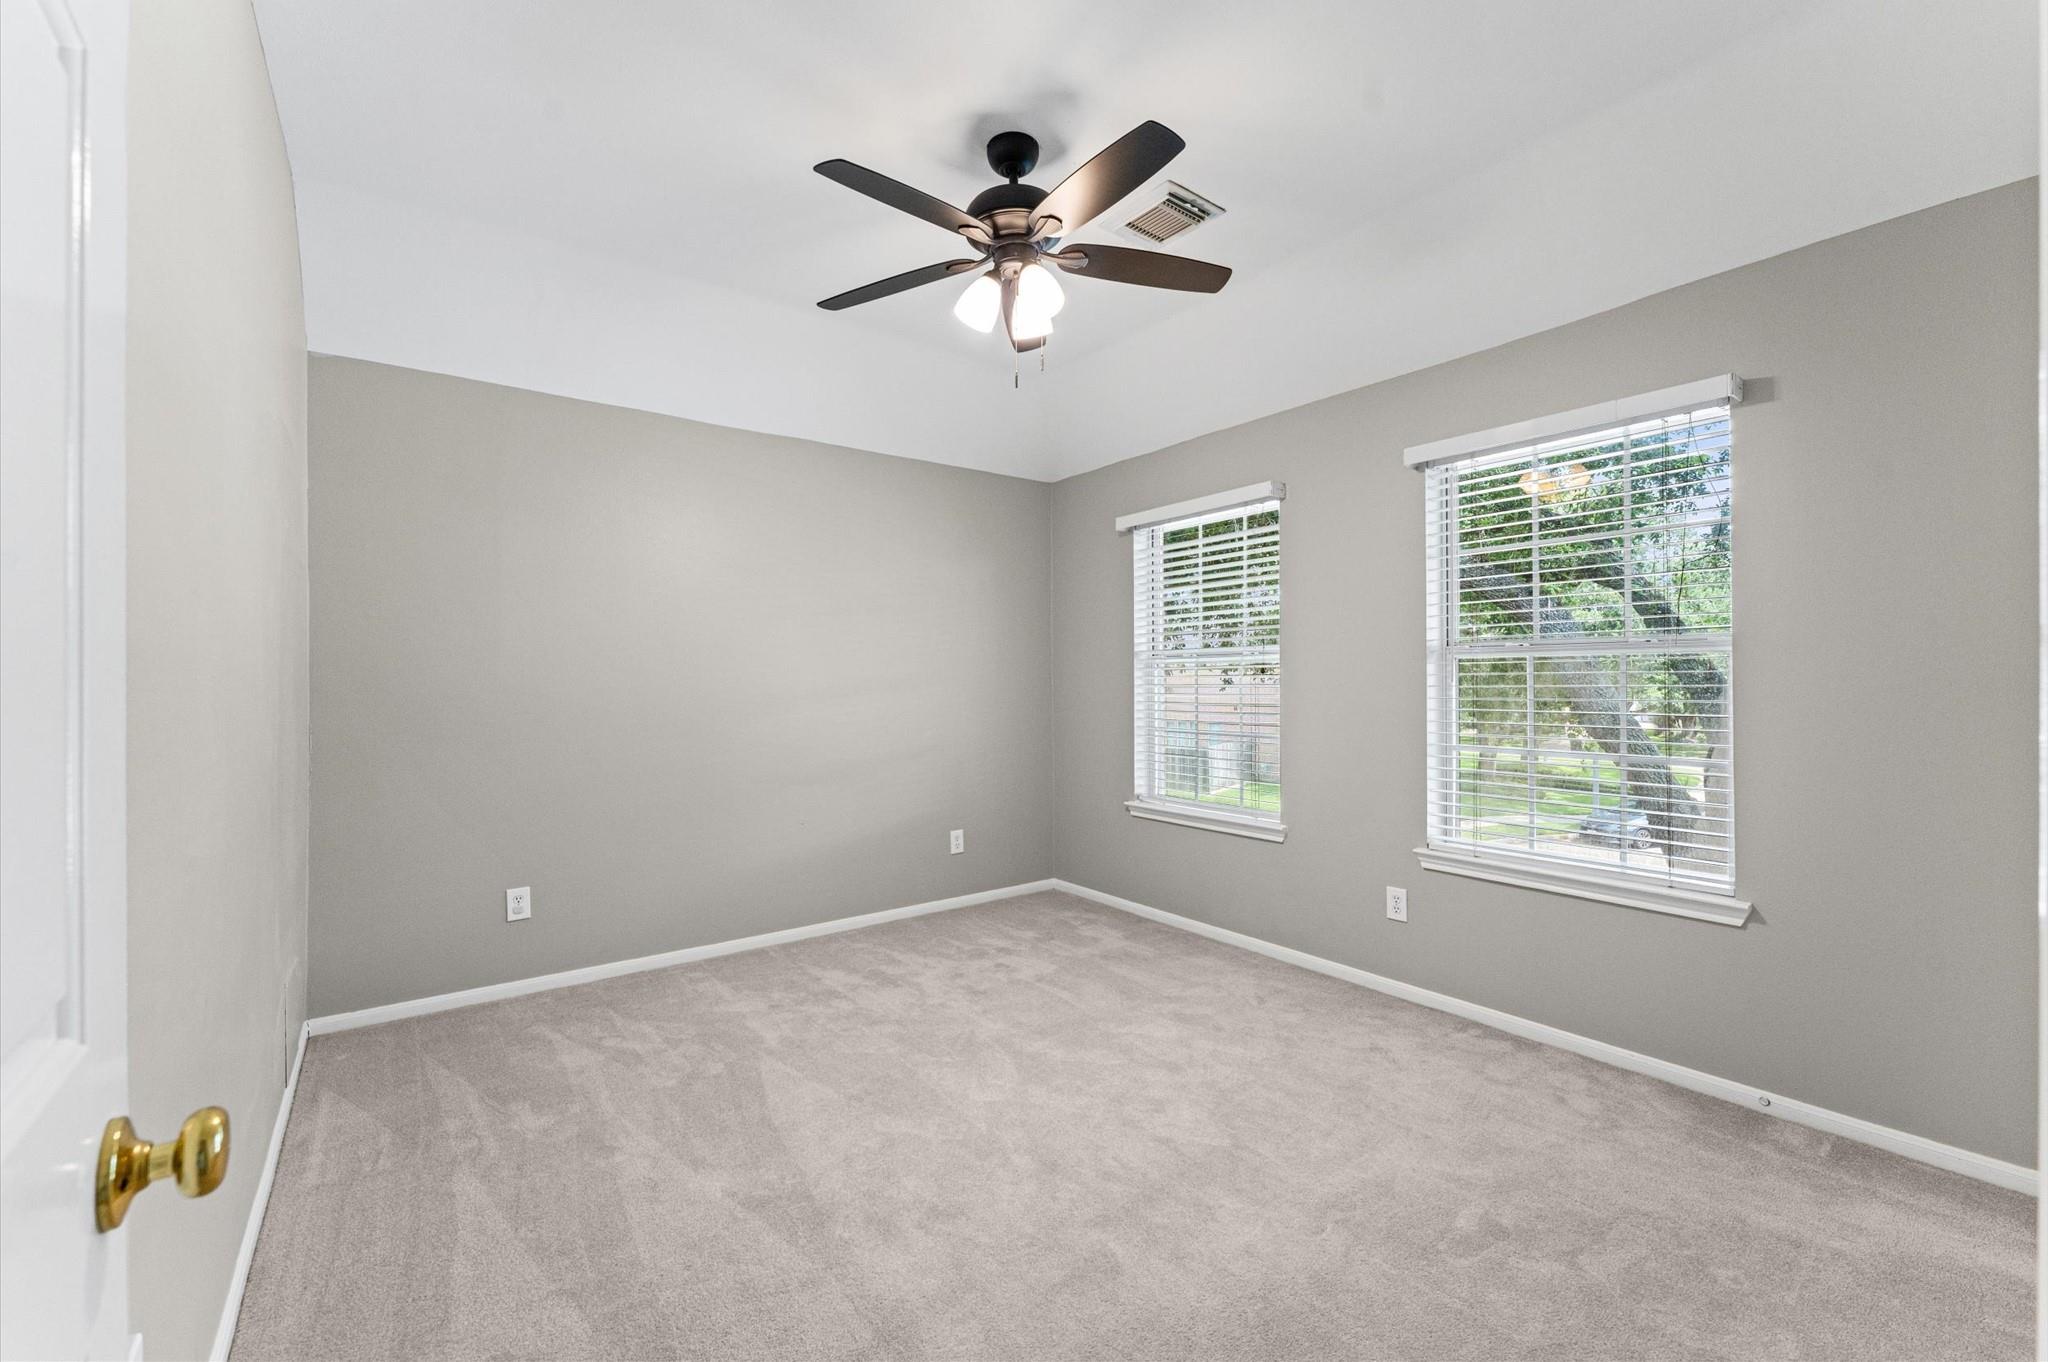
Empty bedroom with gray walls, carpet, two blind-covered windows, and a ceiling fan with lights.
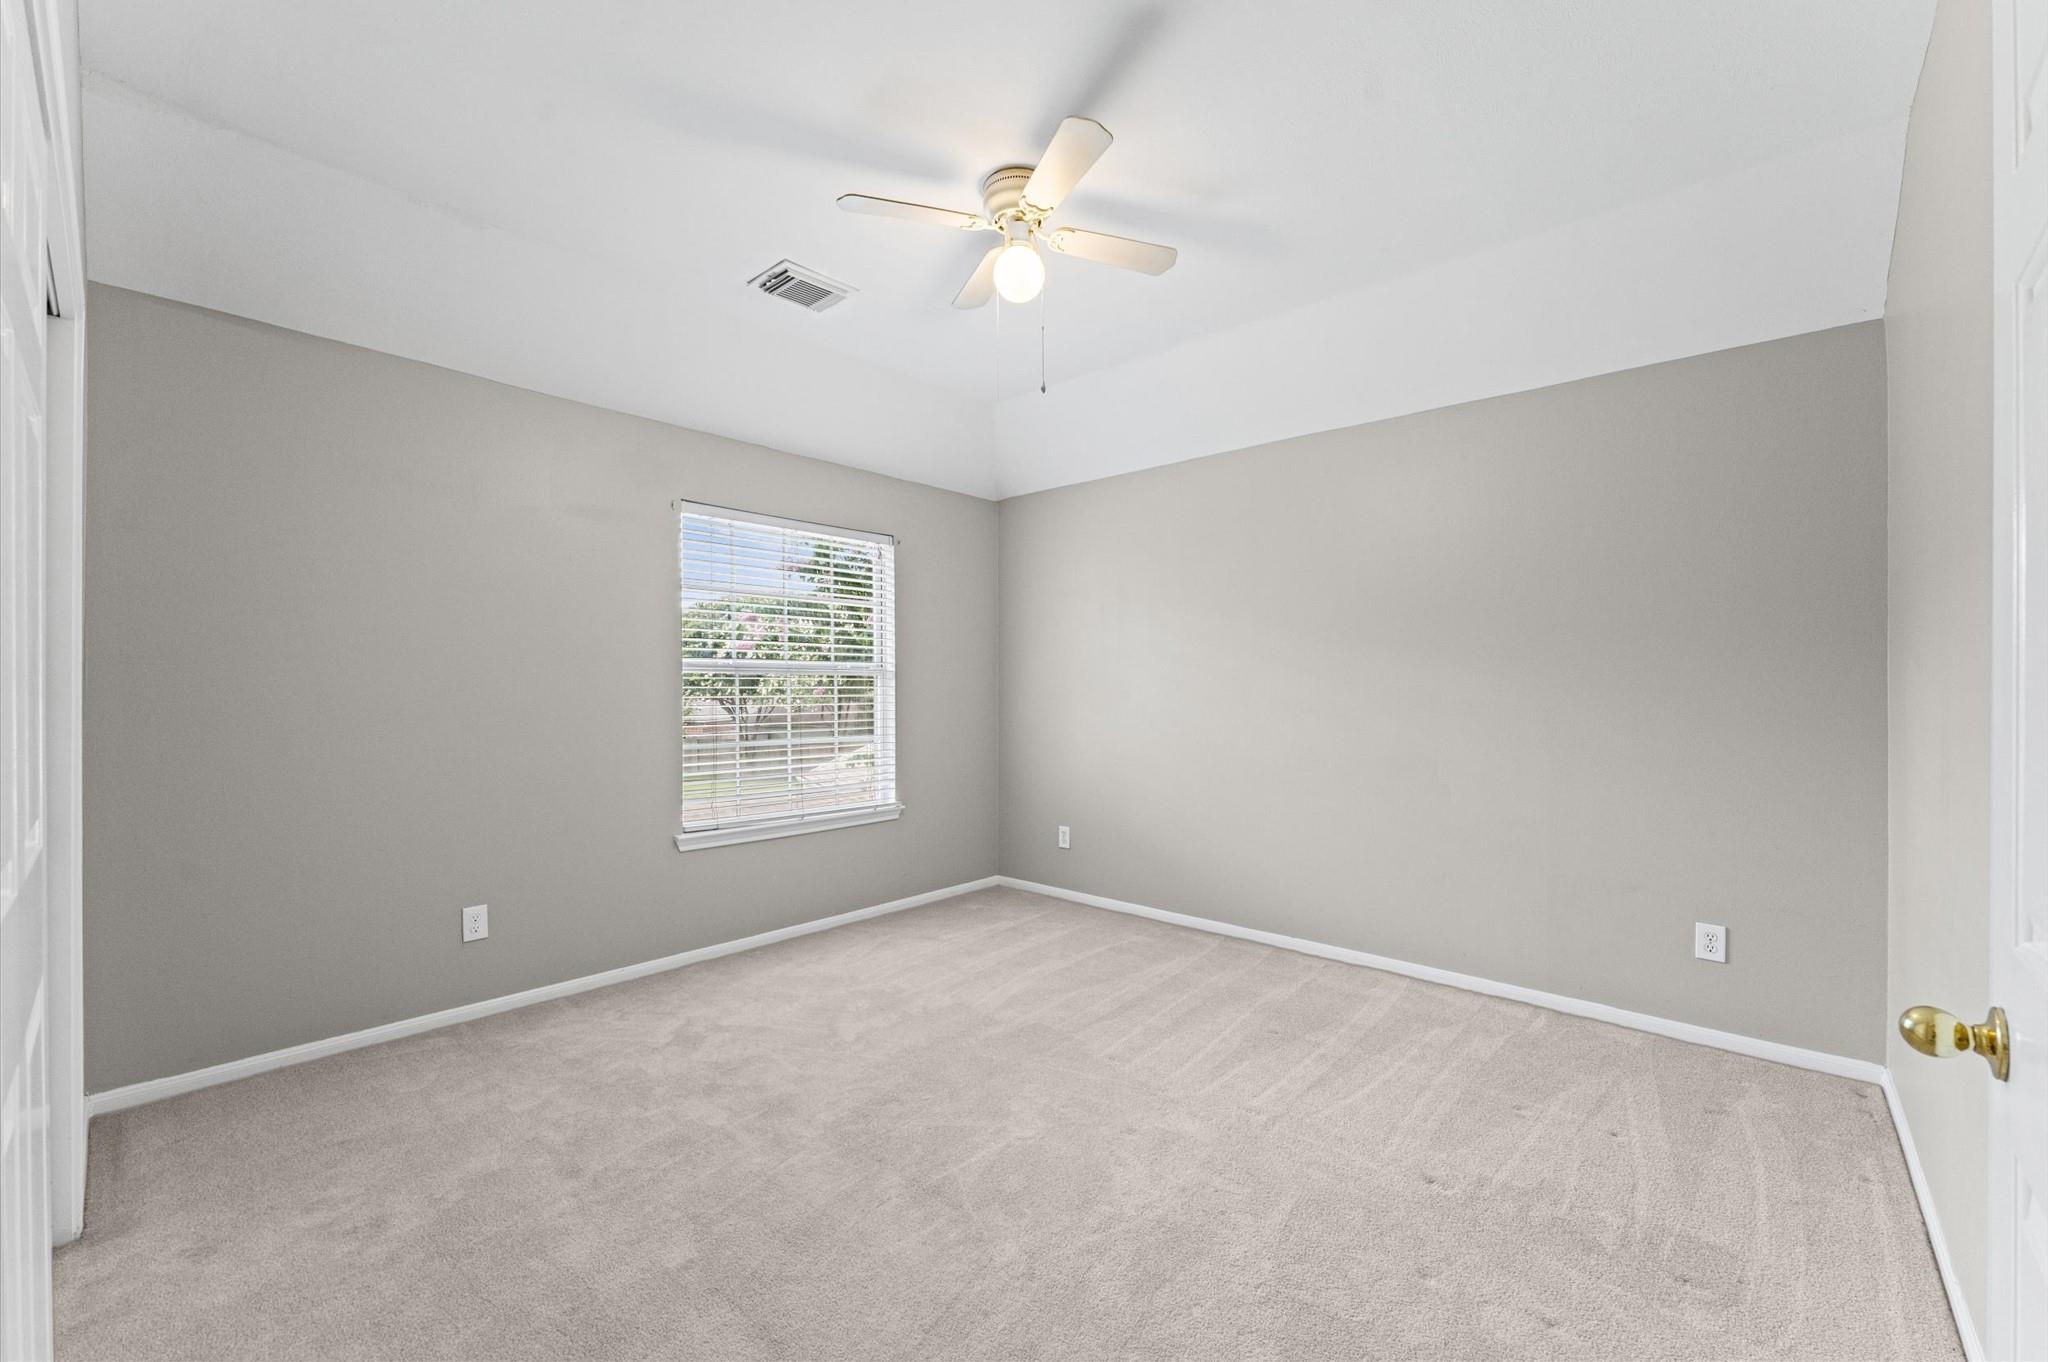
Empty bedroom with gray walls, pale carpet, a window with white blinds, and a ceiling fan.
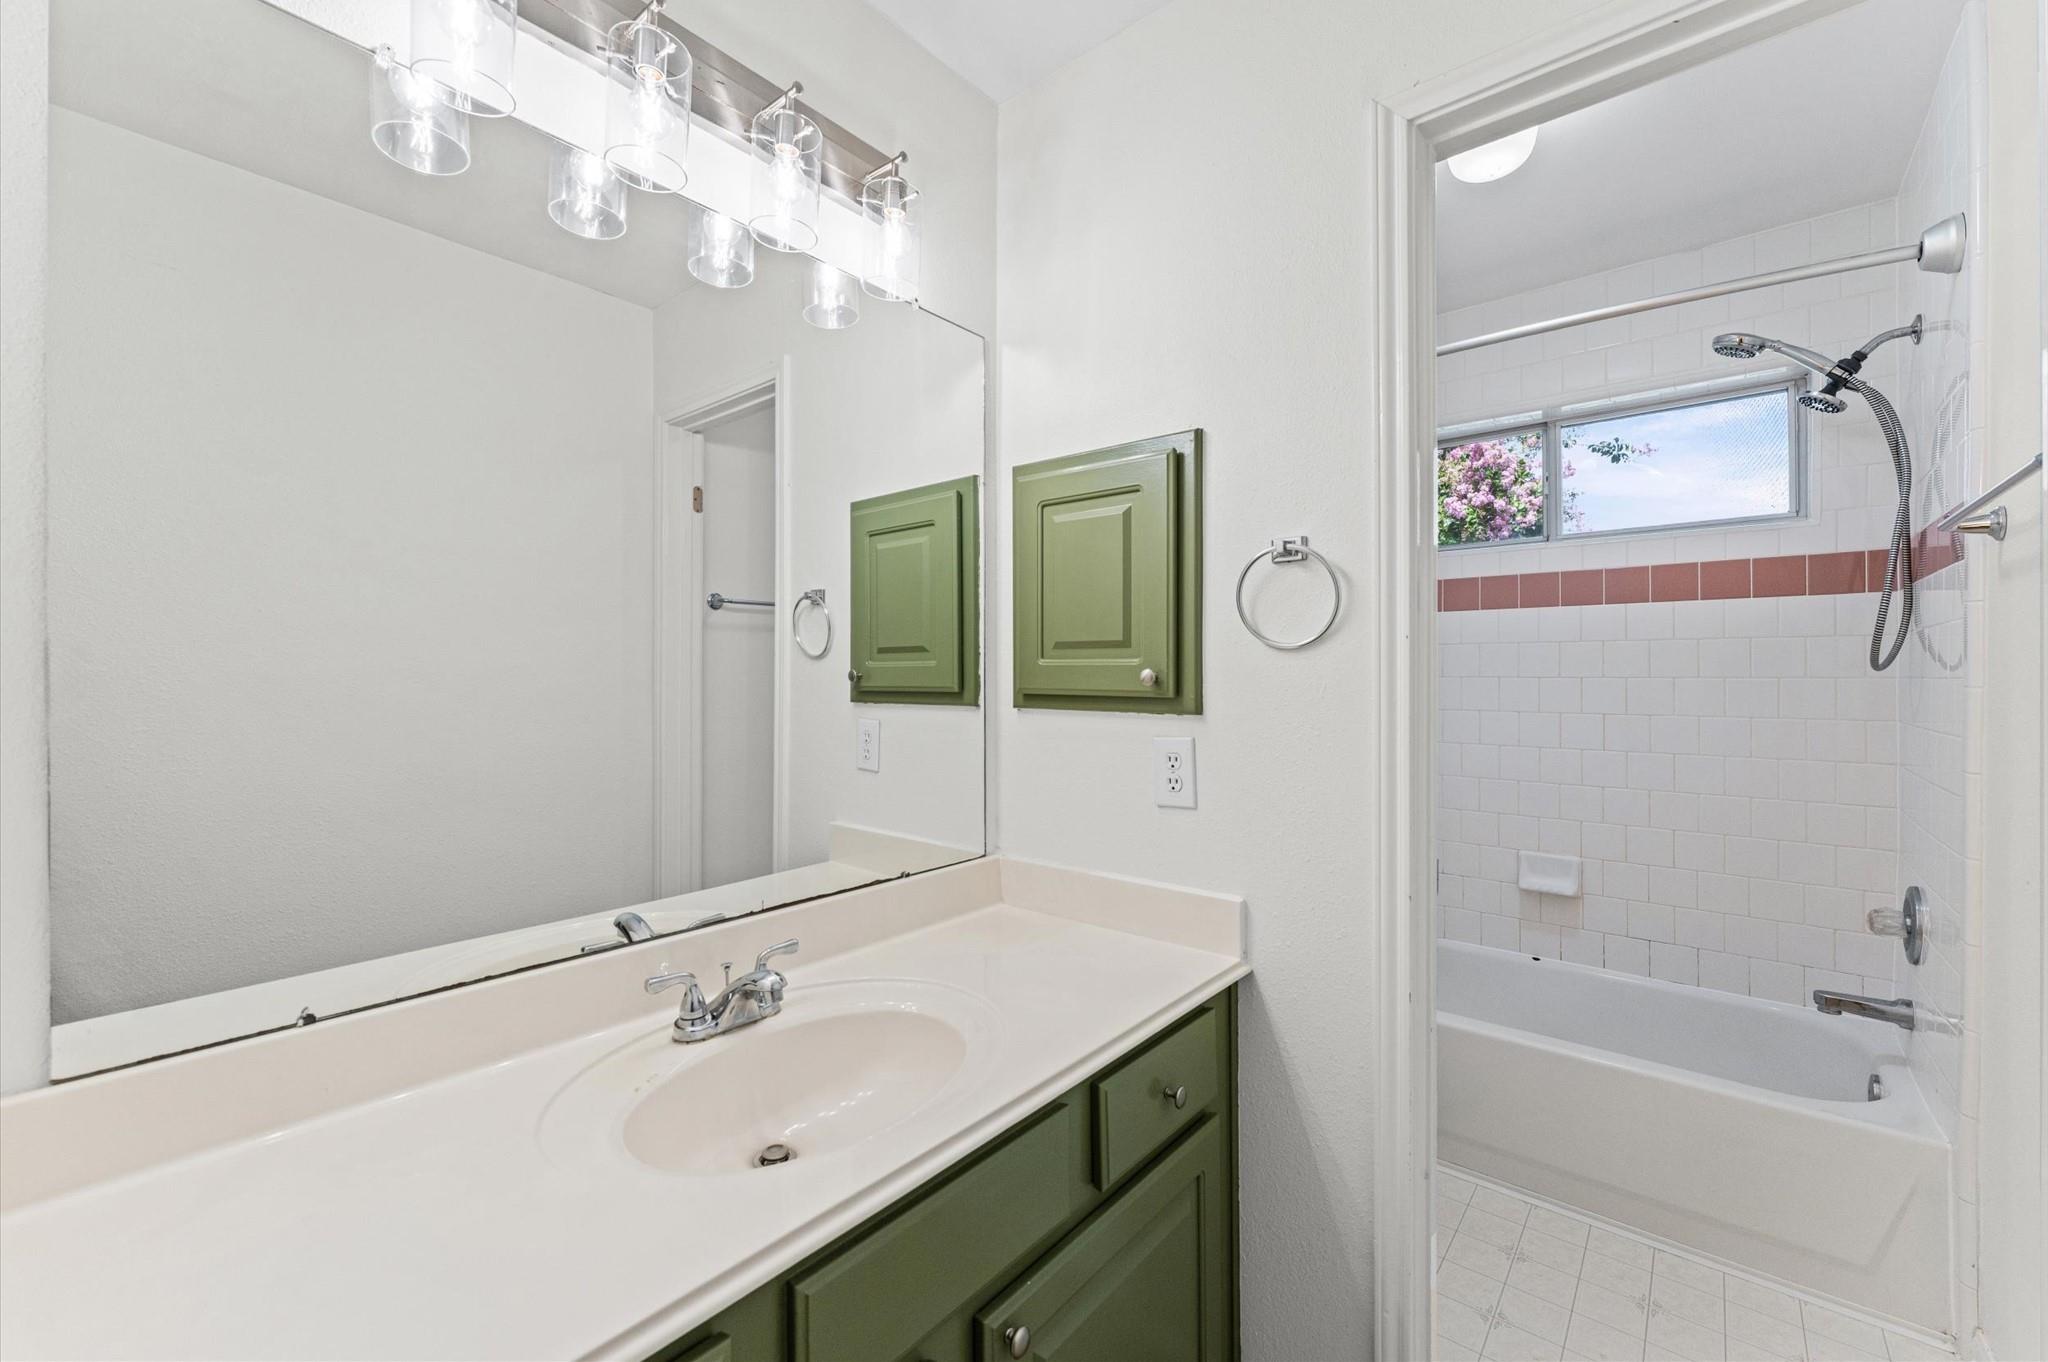
Bathroom with green vanity cabinets and a white-tiled tub-shower featuring a muted-red accent stripe.
Rear of a two-story brick house with a backyard swimming pool, covered patio, and broad green lawn.
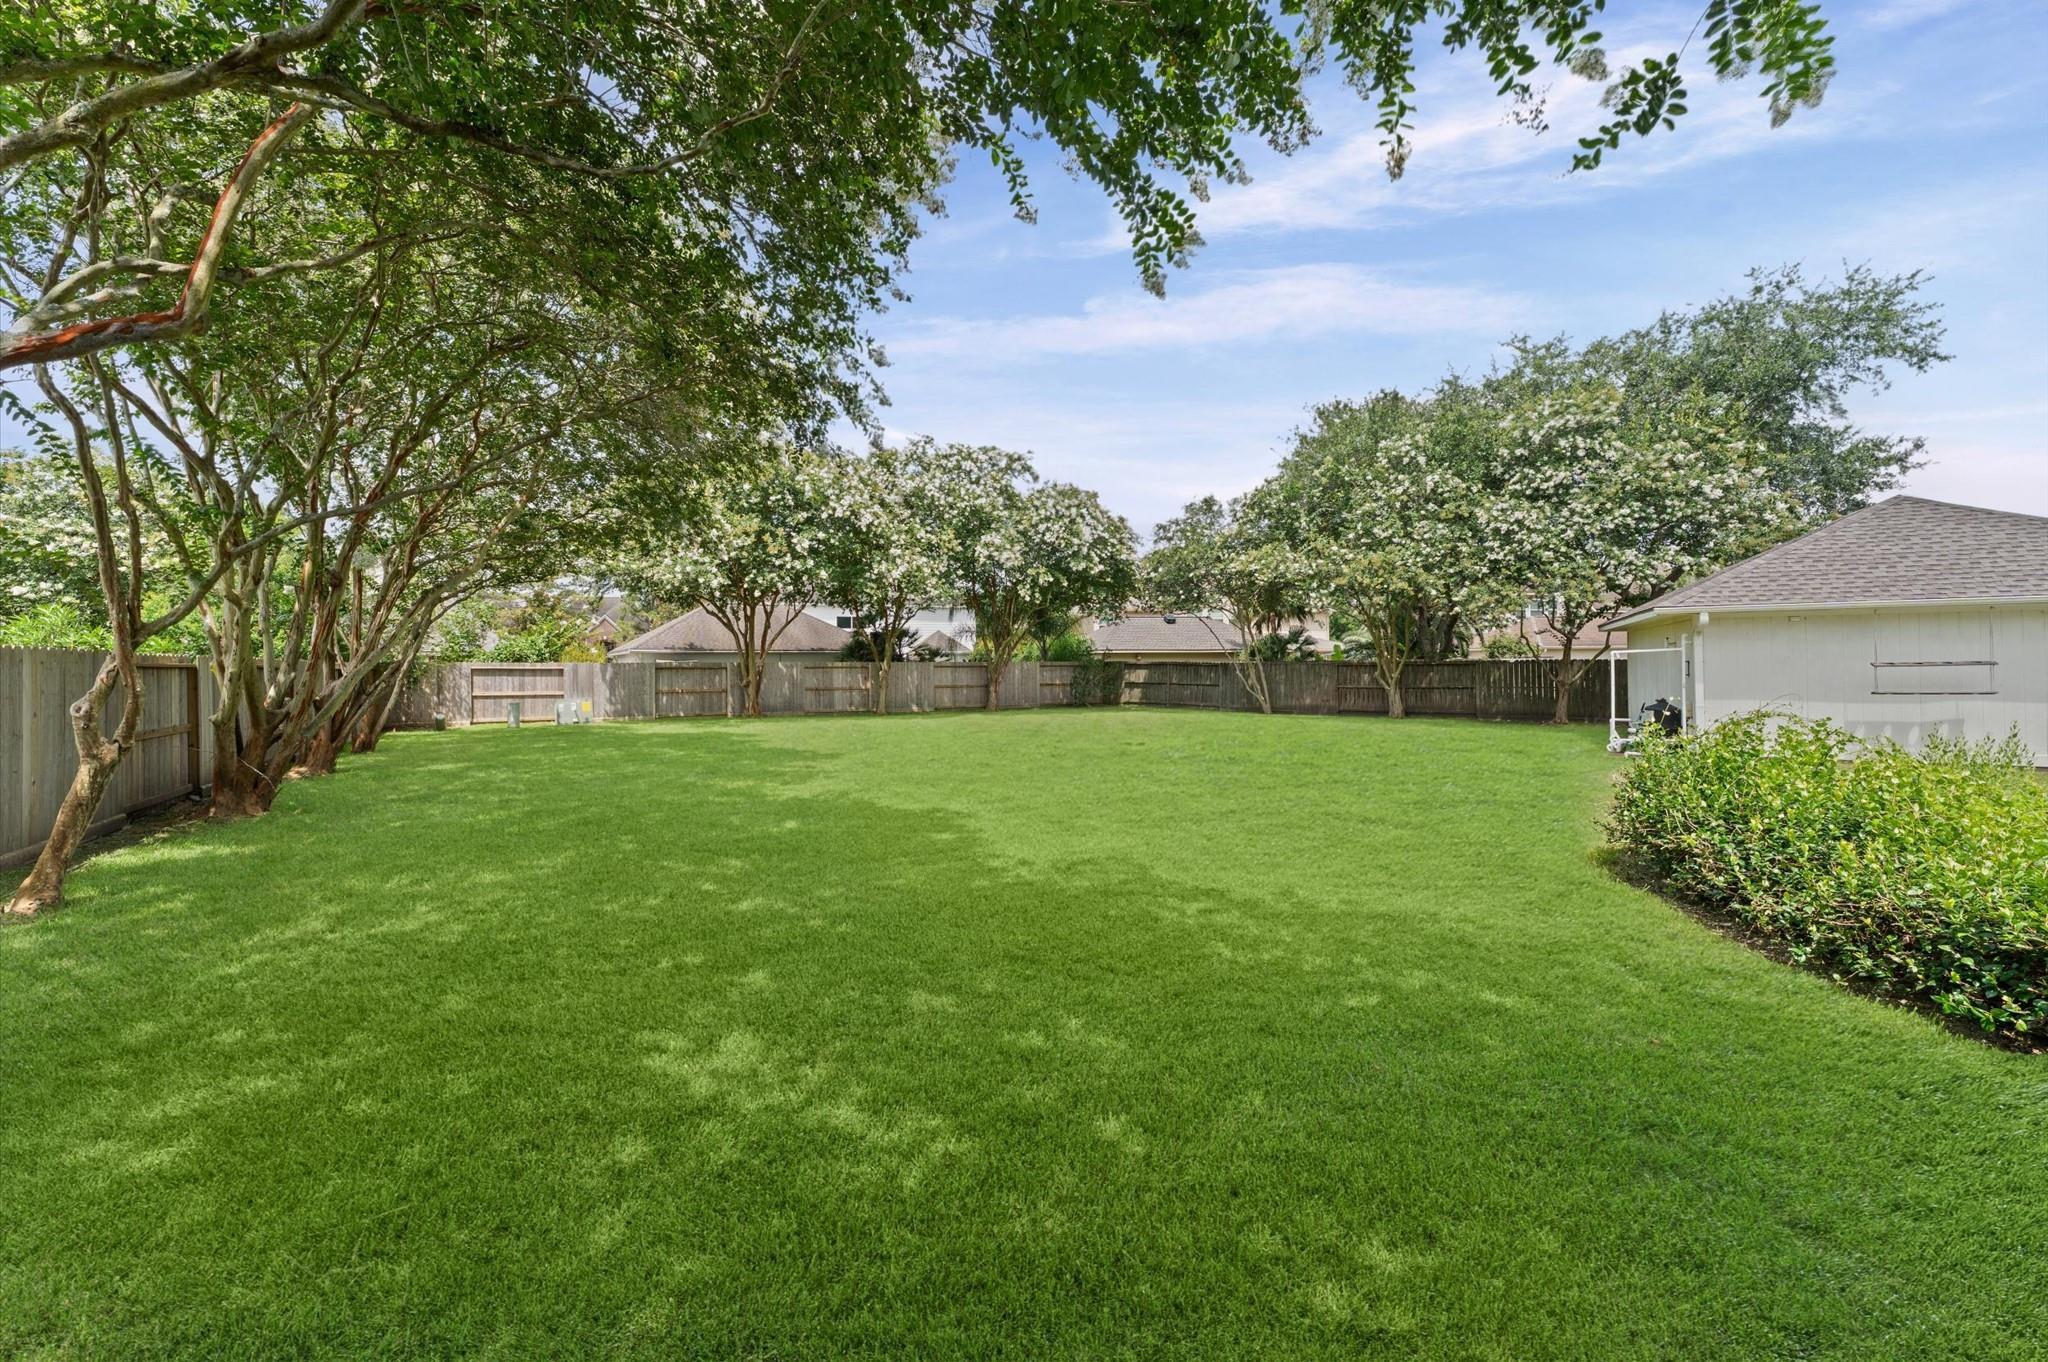
Spacious fenced backyard with a broad lawn, mature trees, and the home along the right side.
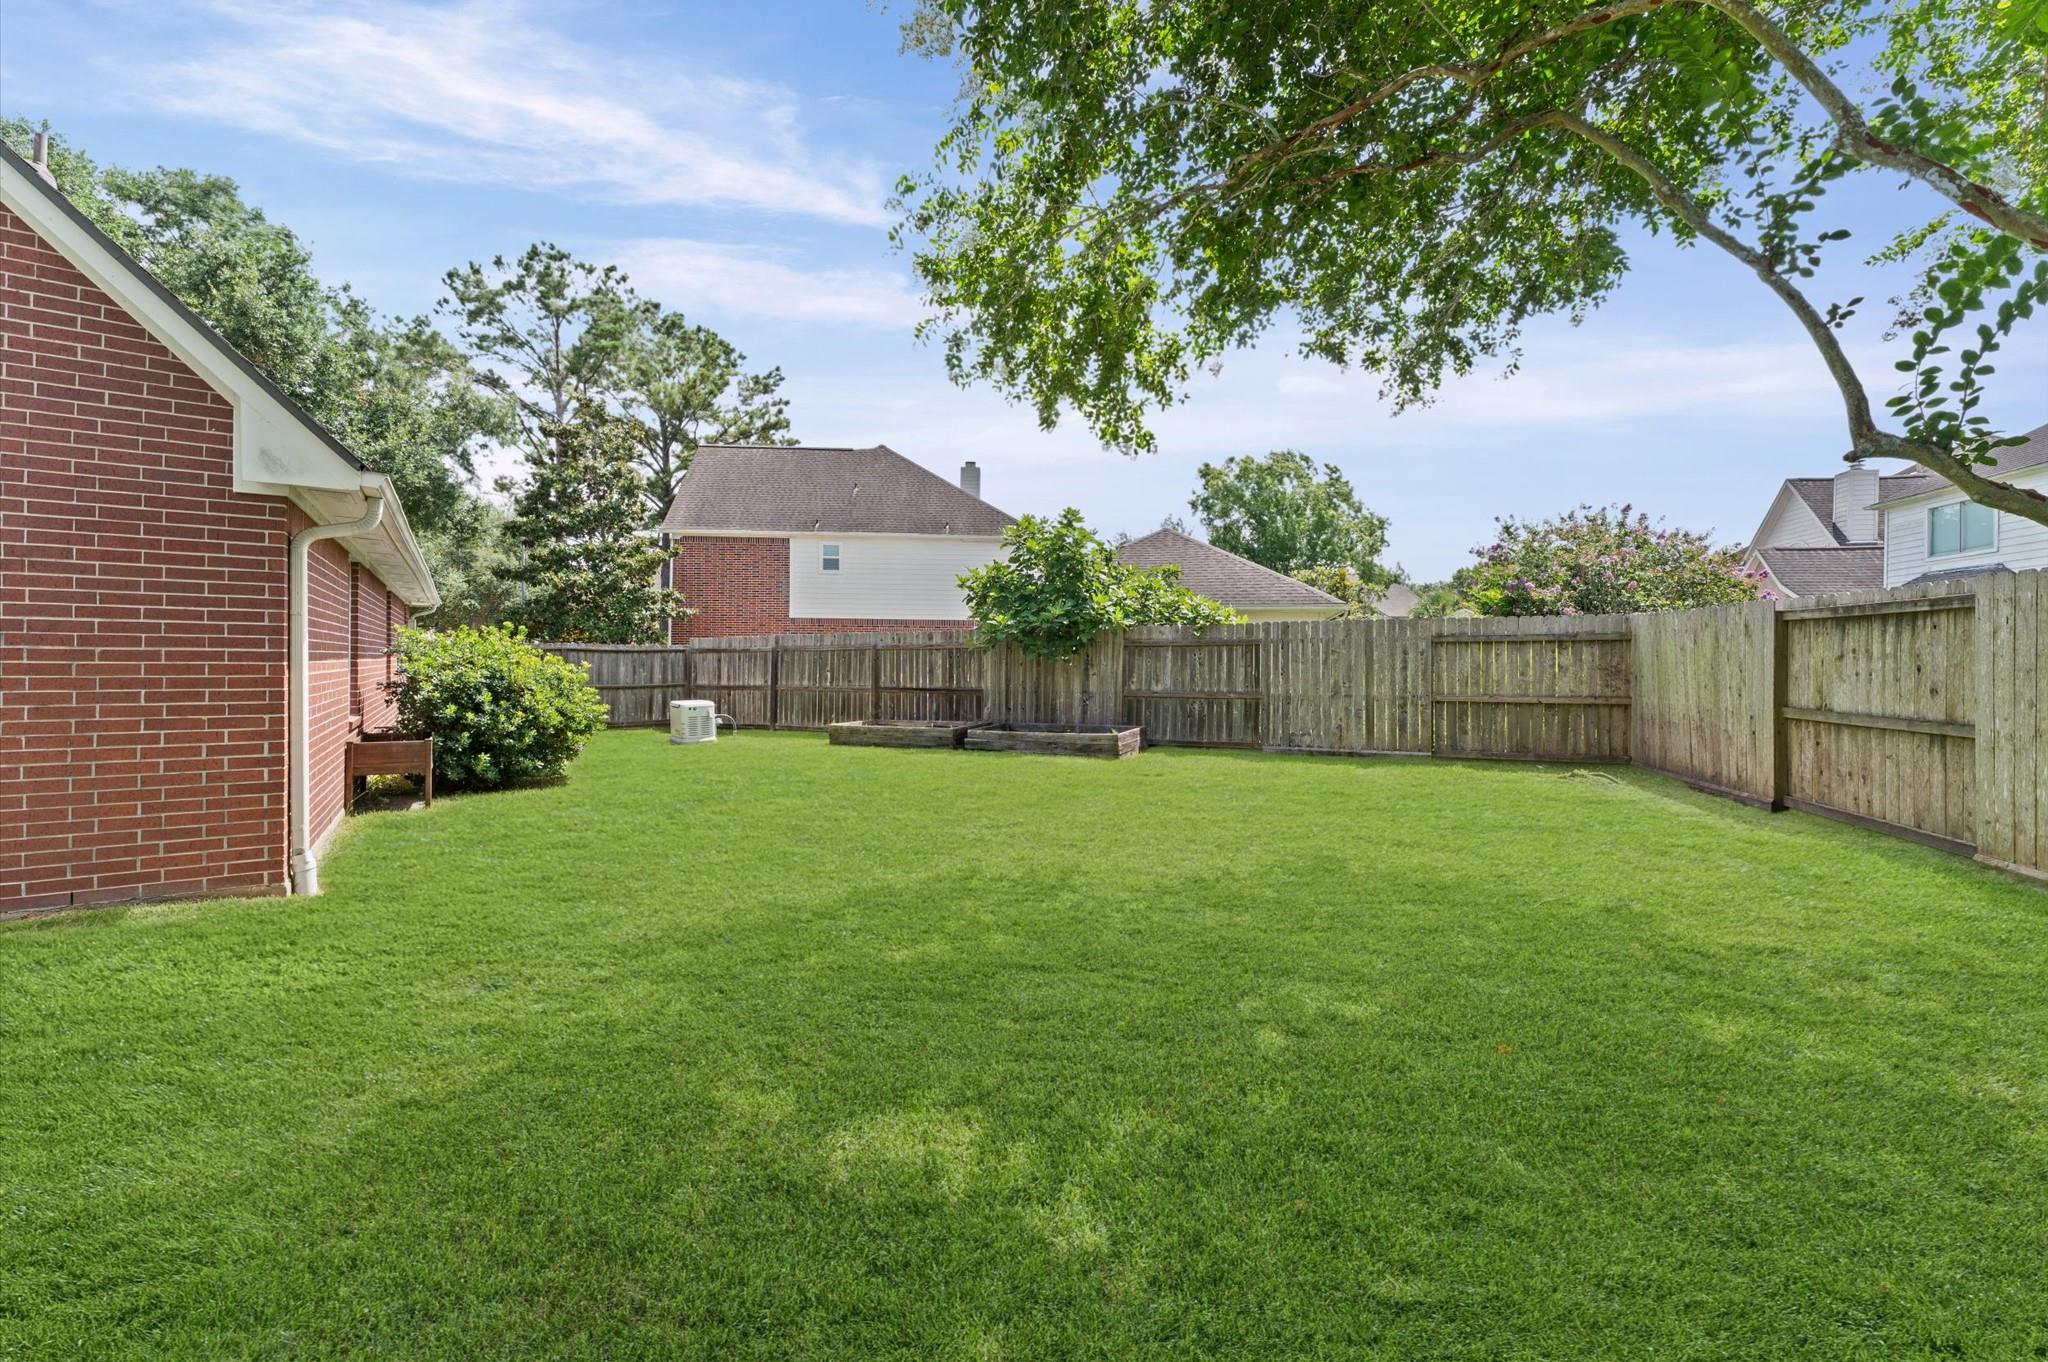
Spacious fenced backyard with a broad lawn, raised garden beds, and an overhanging shade tree.
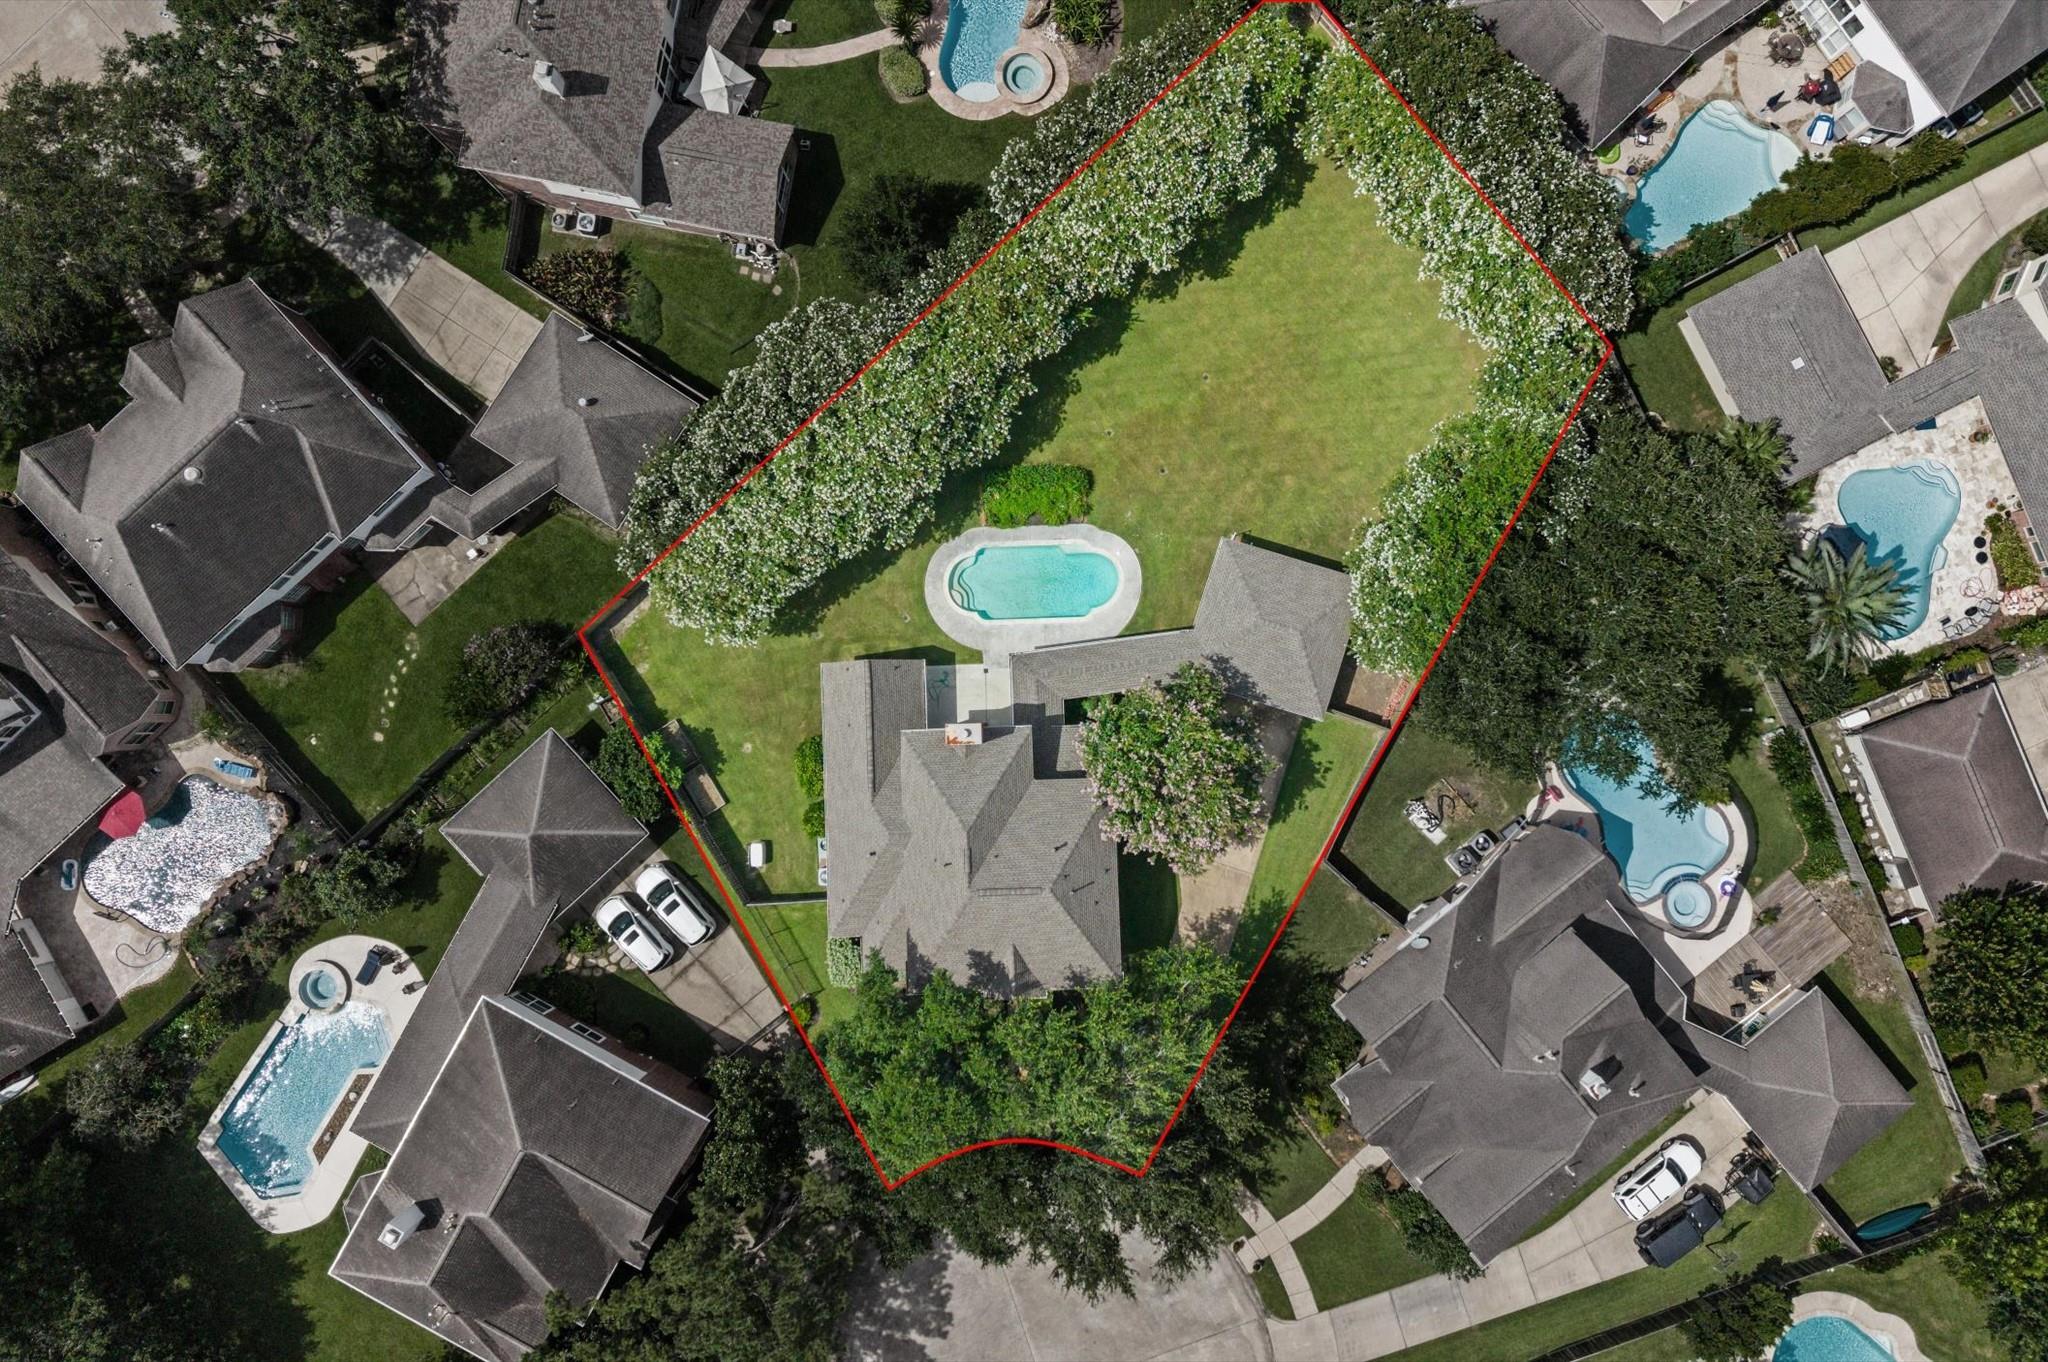
Aerial view of a home with a swimming pool and large tree-lined lawn outlined in red.
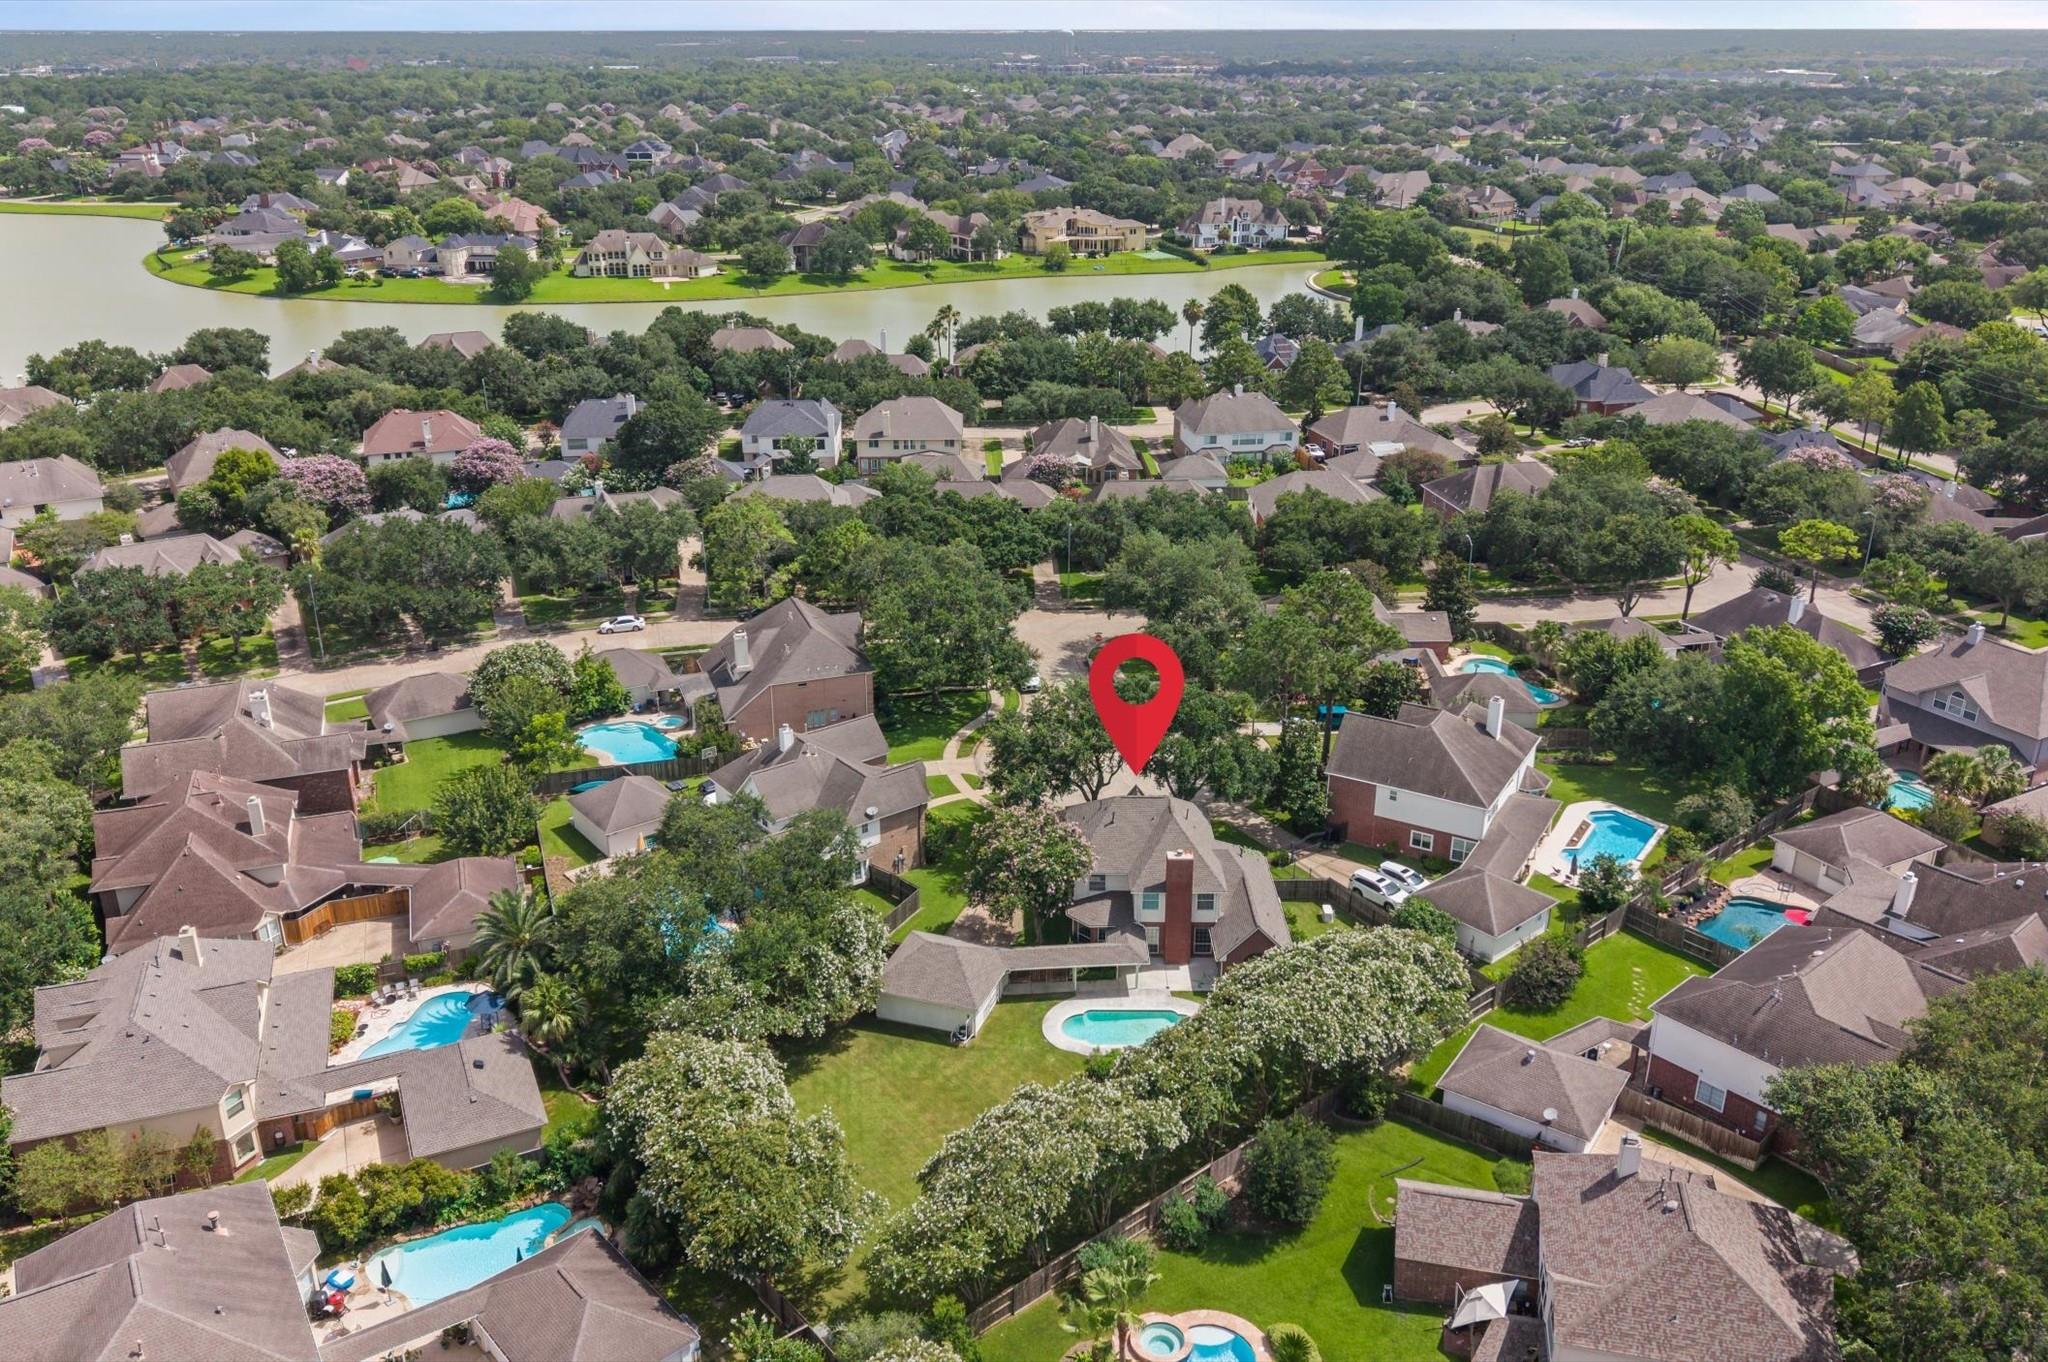
Aerial view of a marked home in a leafy neighborhood near a lake, with backyard pools nearby.
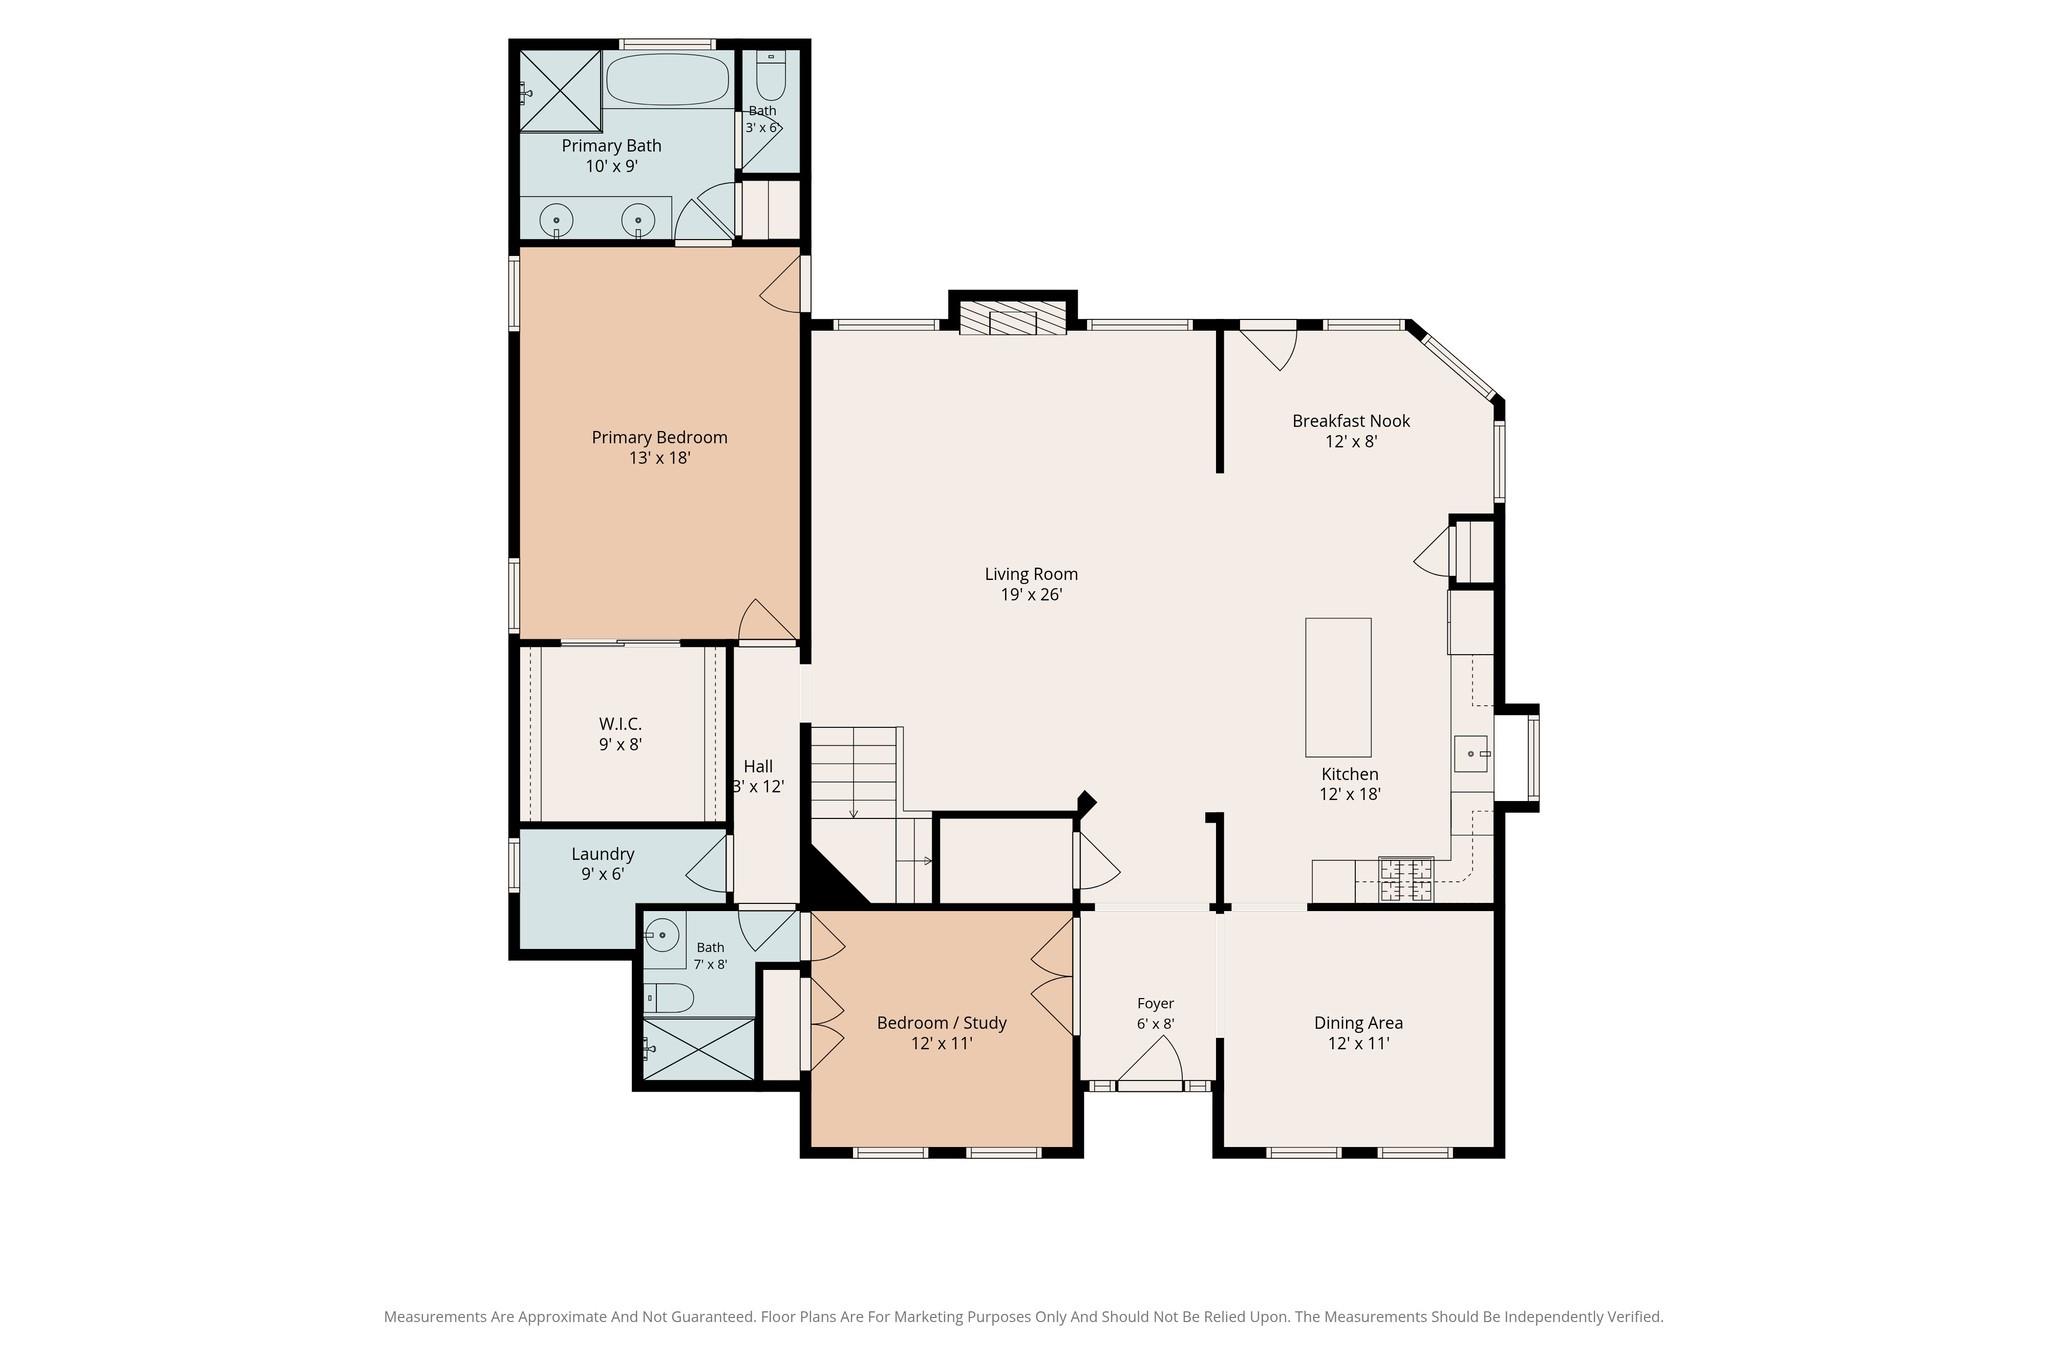
Floor plan with labeled rooms, approximate dimensions, and a large central living room.
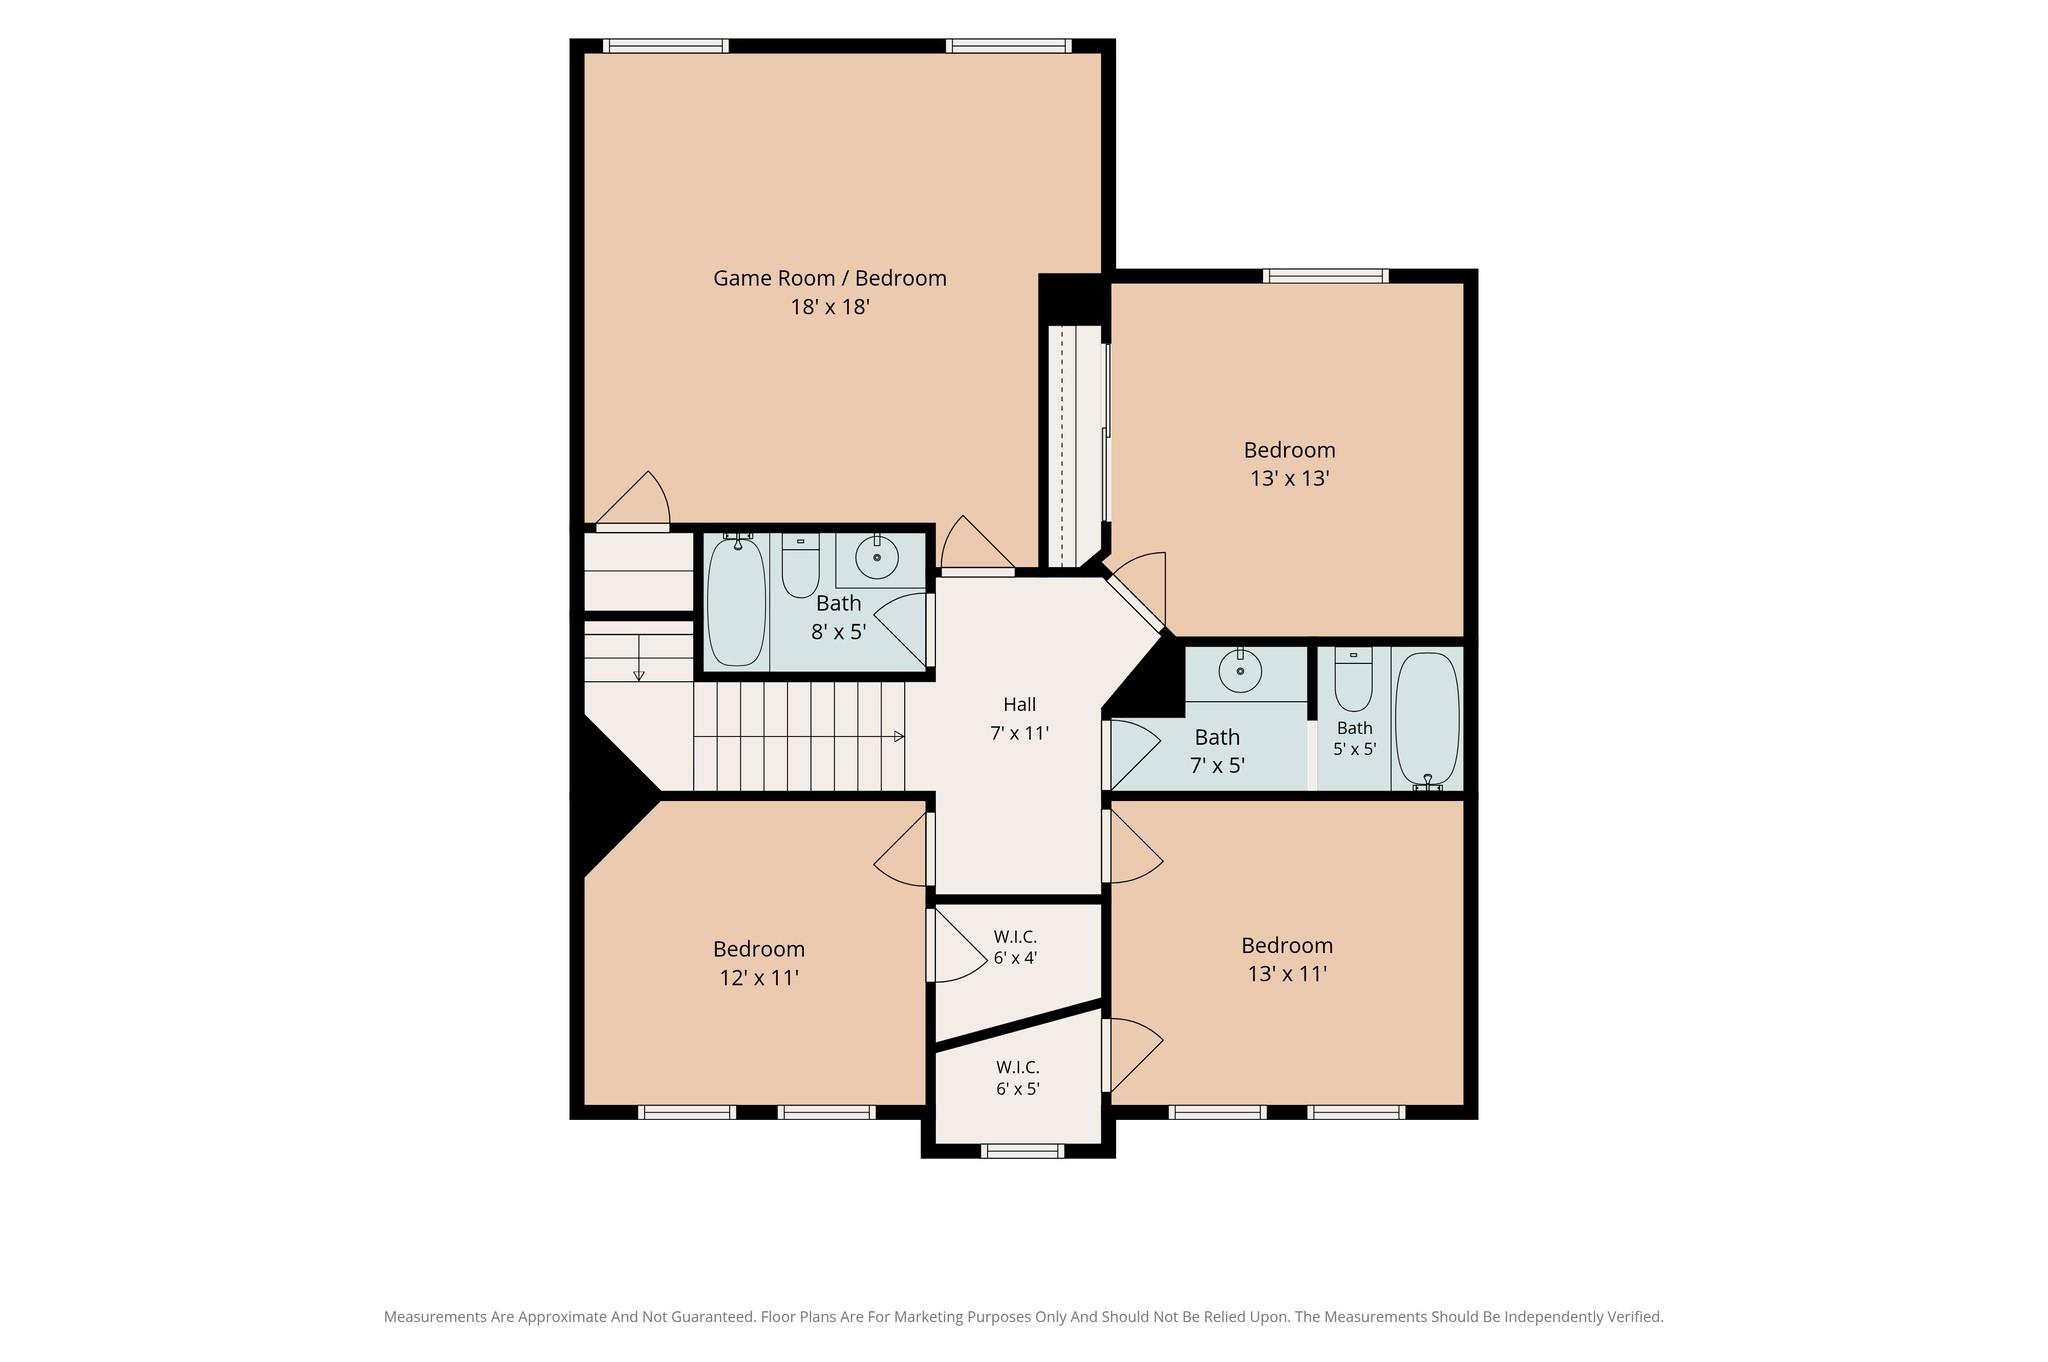
Second-floor plan with four bedrooms, three bathrooms, a game room, and two walk-in closets.
VIEW PHOTOS
$514,900

3010 Peekskill Court

4 Beds 4 Baths 3,074 Sq.Ft. 0.4 Acres

Description

GENERAC GENERATOR, OVERSIZED LOT, AND PRIVATE POOL ** Located on a quiet cul-de-sac in Lakepointe at Silverlake, 3010 Peekskill Ct offers the layout and yard space active families need. The oversized 17,524 sf lot features a private pool and huge backyard, creating a great setup for everyday living and enjoying the outdoors. Green thumbs will appreciate the garden and planter boxes. Inside, the kitchen features white cabinetry, a navy island with quartz counters, stainless steel appliances, and open flow into the living room. Home features a dedicated study and upstairs game room, both of which can be used as bedrooms. Major updates include a roof replaced in July 2024, downstairs AC condenser replaced in 2023, Generac generator, and French drains in the backyard. Located in established Silverlake, with community amenities including pool, clubhouse, tennis/pickleball courts, trails, parks, and nearby Southwyck Golf Club. Zoned to highly rated schools in Pearland ISD.

Share Property

Location

3010 Peekskill Court, Pearland, TX 77584

Status

Pending
JON ("CABBY") CABALLERO

JON ("CABBY") CABALLERO

TITLE

Broker Associate / Team Lead

Monica Tajgardoun

Monica Tajgardoun

TITLE

Team Associate

Property Amenities

Interior
Laundry room Electric Dryer Hookup, Gas Dryer Hookup, Washer Hookup
Fireplace Gas Log
Appliances Disposal, Refrigerator Included, Gas Oven, Microwave, Gas Cooktop, Dishwasher
Flooring Carpet, Tile
Total Bedrooms: 4
Full Bathrooms: 4
Other Interior Features Crown Molding, Formal Entry/Foyer, 2 Bedrooms Down, 3 Bedrooms Up, En-Suite Bath, Primary Bed - 1st Floor, Walk-In Closet(s)
Area & Lot
Total area 3,074 Sq.Ft.
Lot Area 0.4 Acres
Living area 3,074 Sq.Ft.
MLS® ID 27710168
Year Built 1995
School District 42 - Pearland
High School Glenda Dawson High School
Middle School Berry Miller Junior High School
Elementary School Silverlake Elementary School
Architecture Styles Traditional
Type Residential
Status Pending
Exterior
Stories 2
Pool In Ground
Air conditioning Ceiling Fan(s), Electric
Heat type Natural Gas
Water Source Water District
Garage Space 2.0
Other Exterior Features Back Green Space, Side Yard
Parking Detached, Garage Door Opener
Lot Features Back Yard, Cul-De-Sac, Subdivided, 1/4 Up to 1/2 Acre
Roof Composition
Finance
Sales Price $514,900
HOA Fees $840 yearly
Real Estate Tax $10,426 yearly
Staged living room with a light sectional, geometric rug, adjoining kitchen, and carpeted staircase.

Schedule a Showing

We would love to show you our beautiful property. Please select your preferred date and time below. An agent will be in touch shortly to confirm your appointment.

Schedule a Showing

We would love to show you our beautiful property. Please select your preferred date and time below. An agent will be in touch shortly to confirm your appointment.

Thank you for your interest in 3010 Peekskill Court, Pearland, TX 77584. We are reviewing your request and will be in touch shortly!

Mortgage Calculator

Estimate your monthly mortgage payment, including the principal and interest, property taxes, and HOA. Adjust the values to generate a more accurate rate.

All estimates are provided for informational purposes only. Actual amounts may vary.
$0,000 Your Payment 20 15 65
$0,000 Your Payment

Work With Us

Our expansive network and white-glove service ensure a bespoke experience for both buyers and sellers. Let our top producing team find your dream home today.