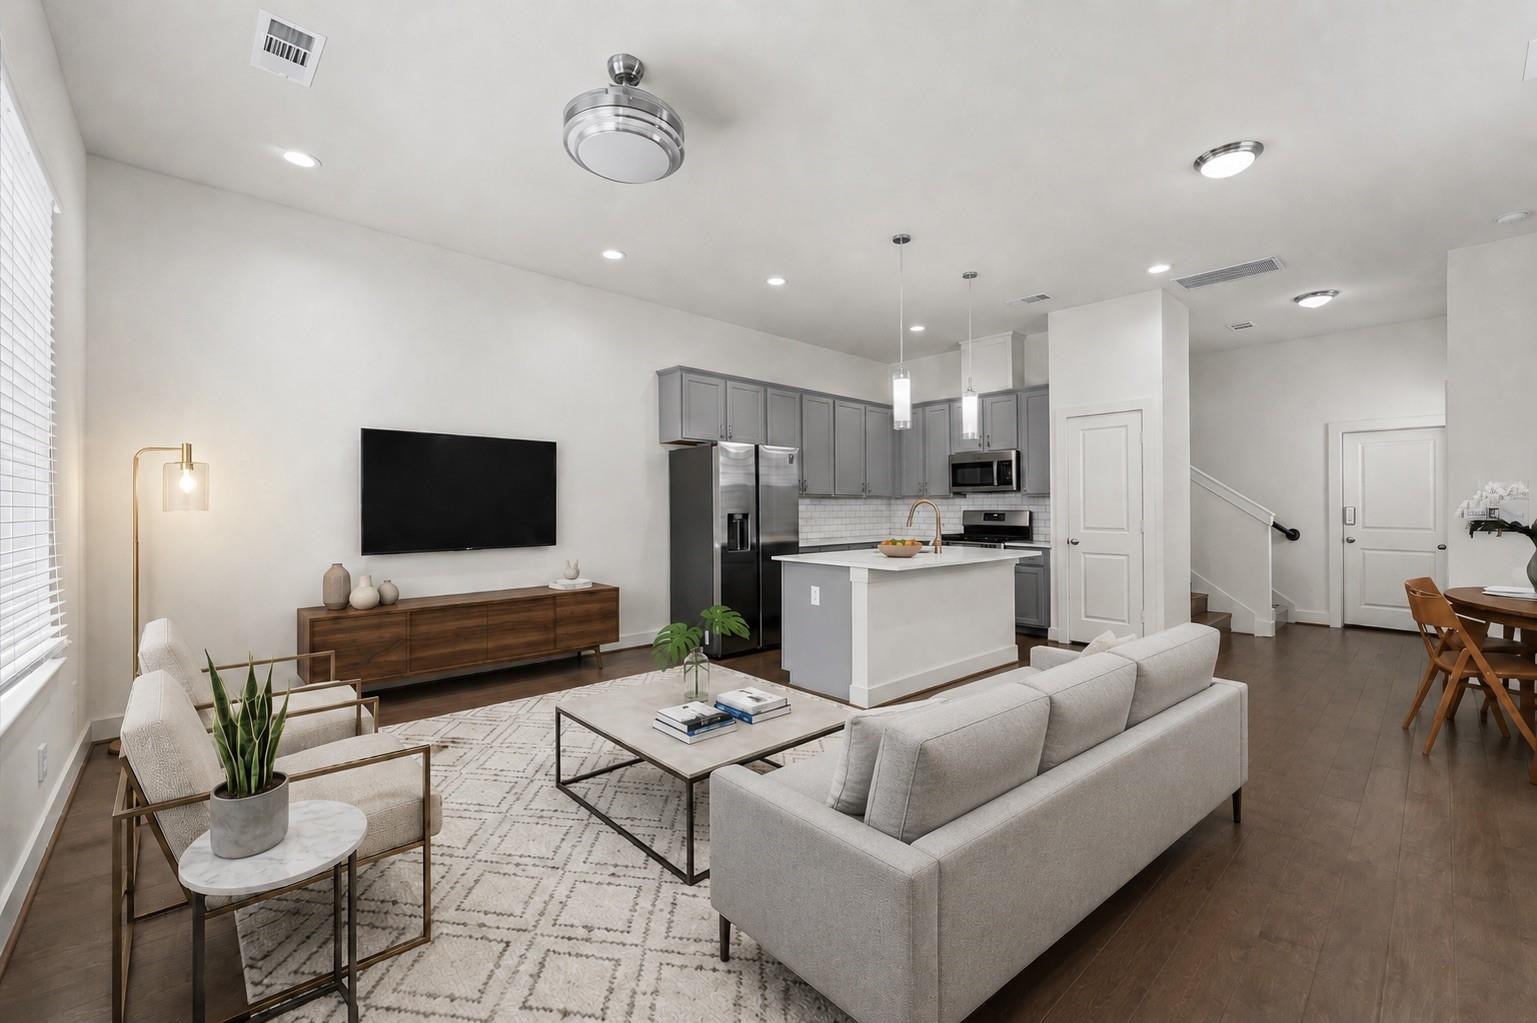
Open-plan living room and kitchen with gray cabinets, a white island, and light gray sofas.
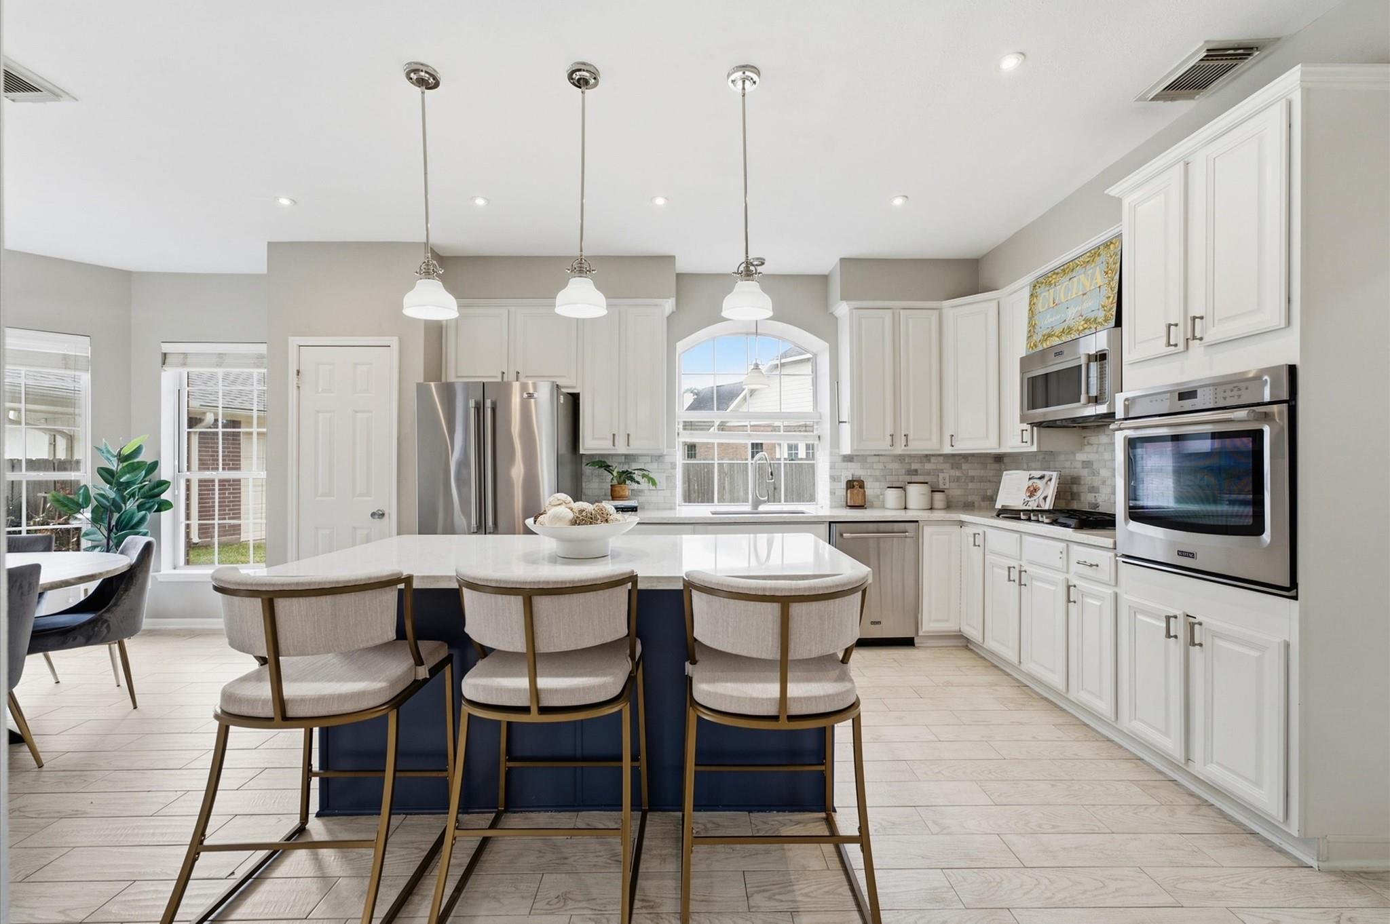
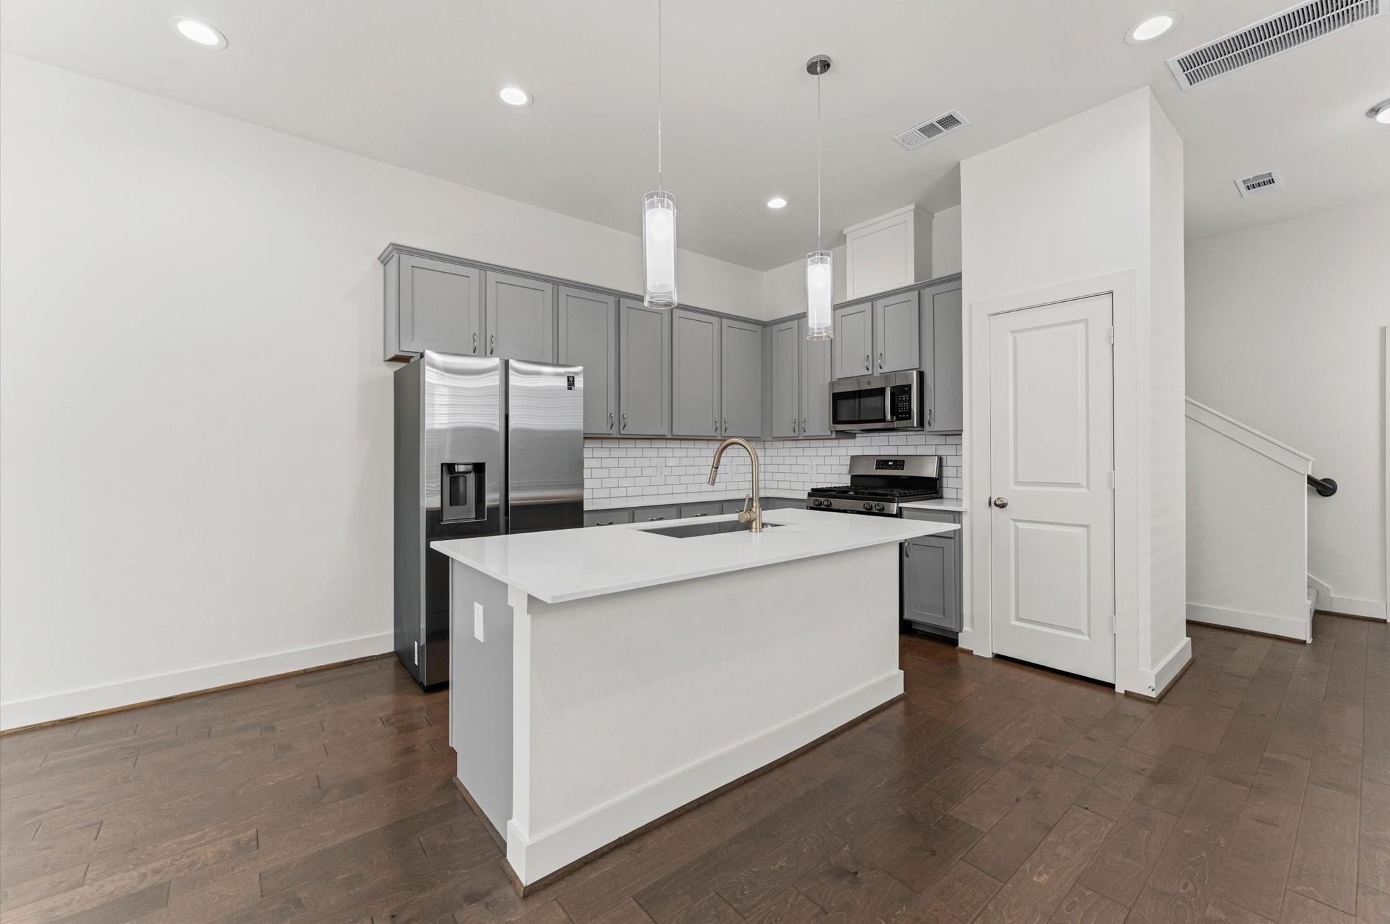
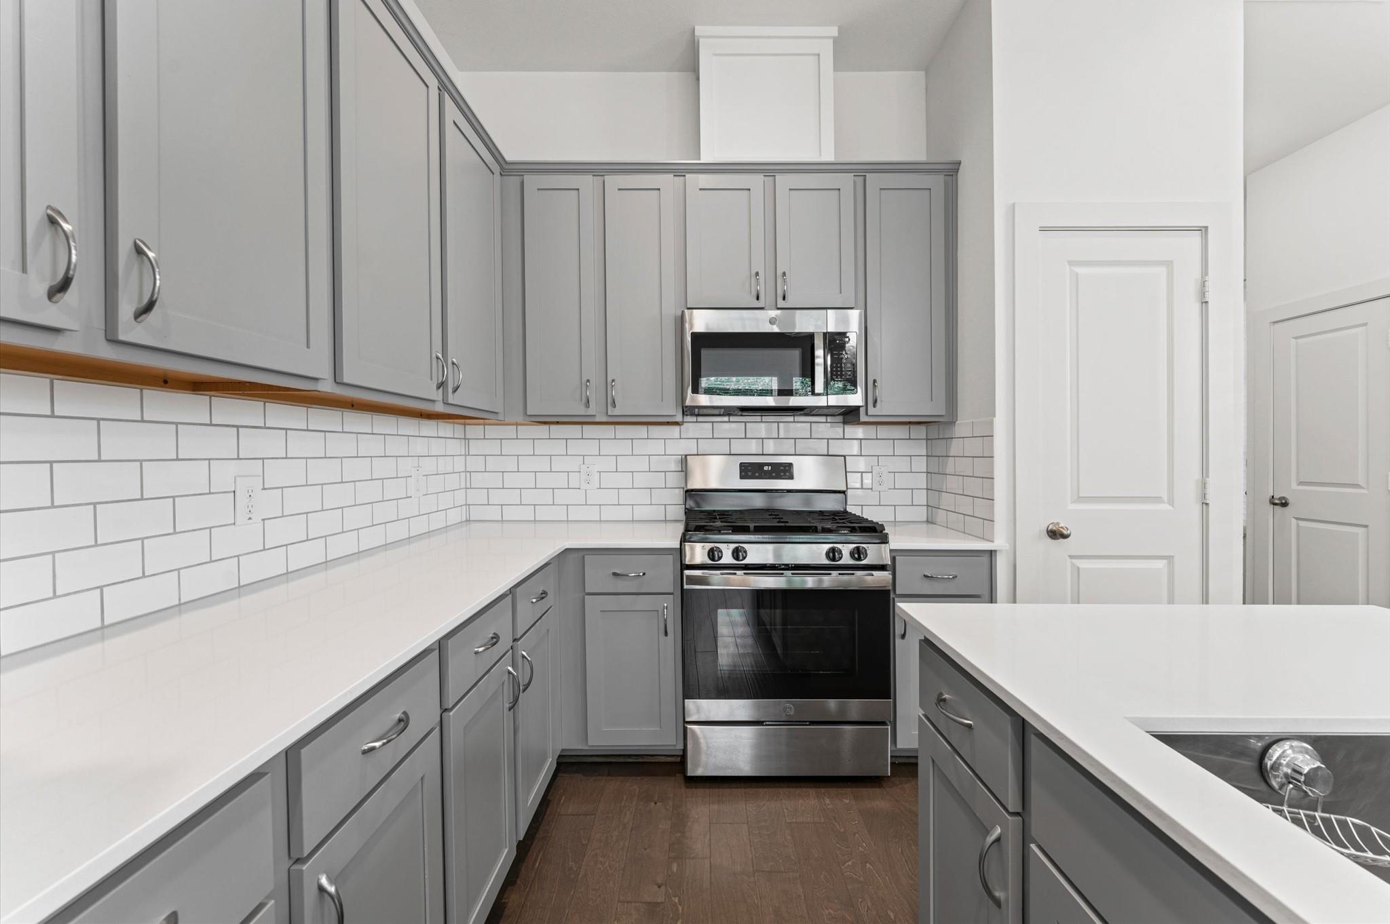
Modern kitchen with gray cabinets, stainless steel appliances, and a large white island.
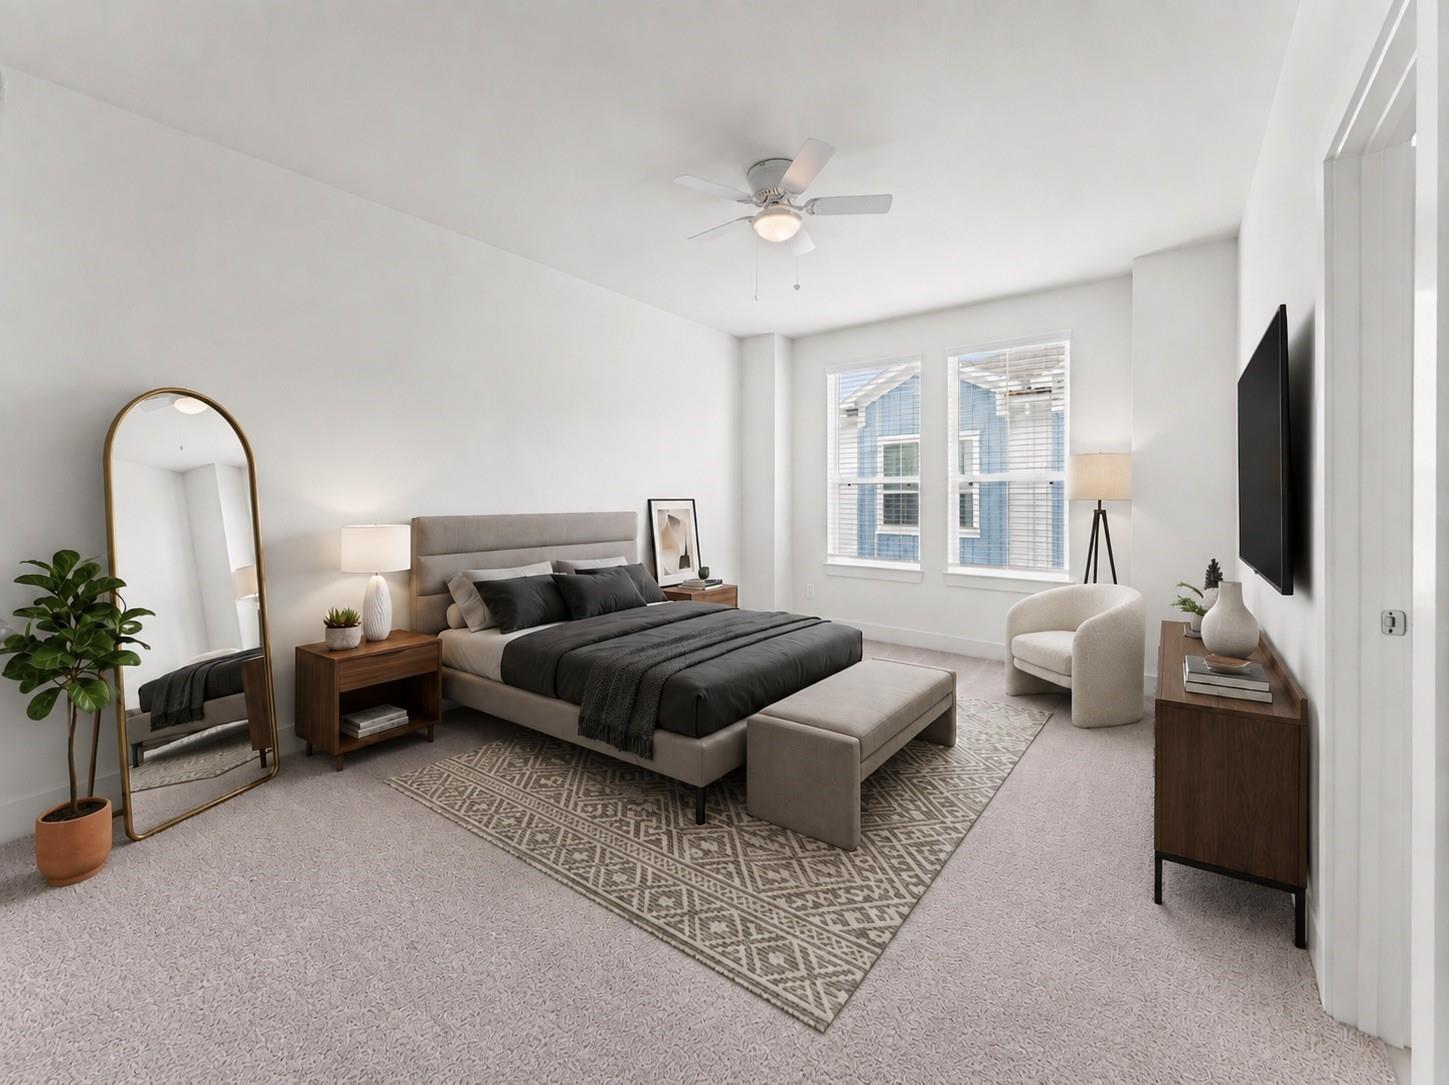
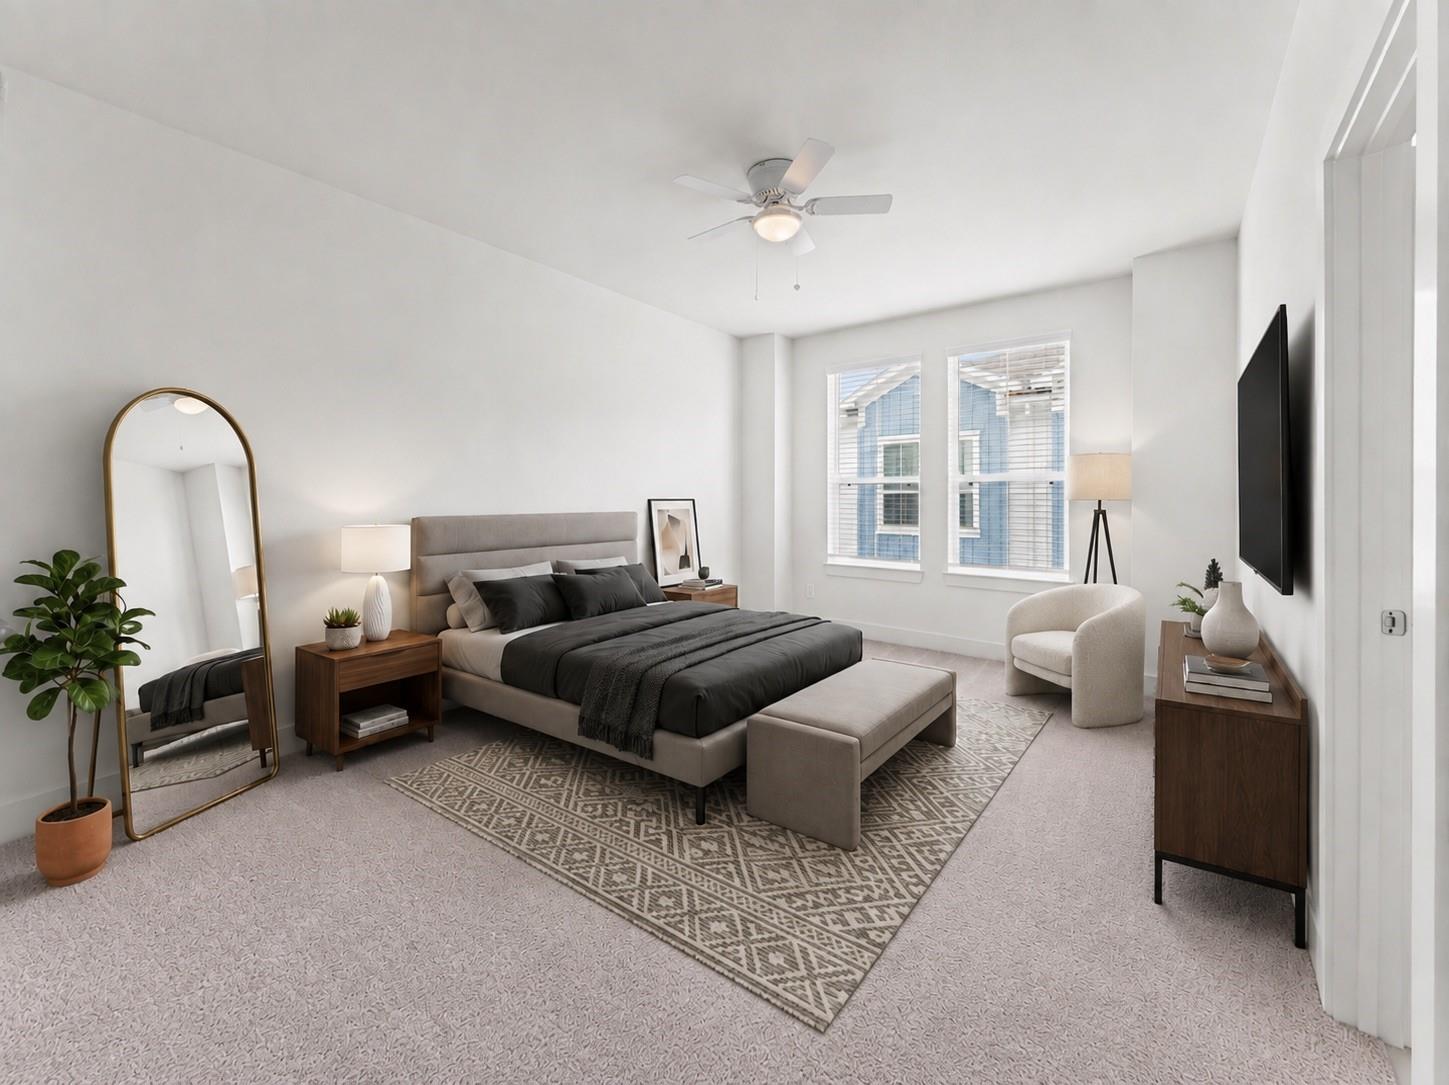
Staged bedroom with a gray bed, patterned rug, arched mirror, and windows with blinds.
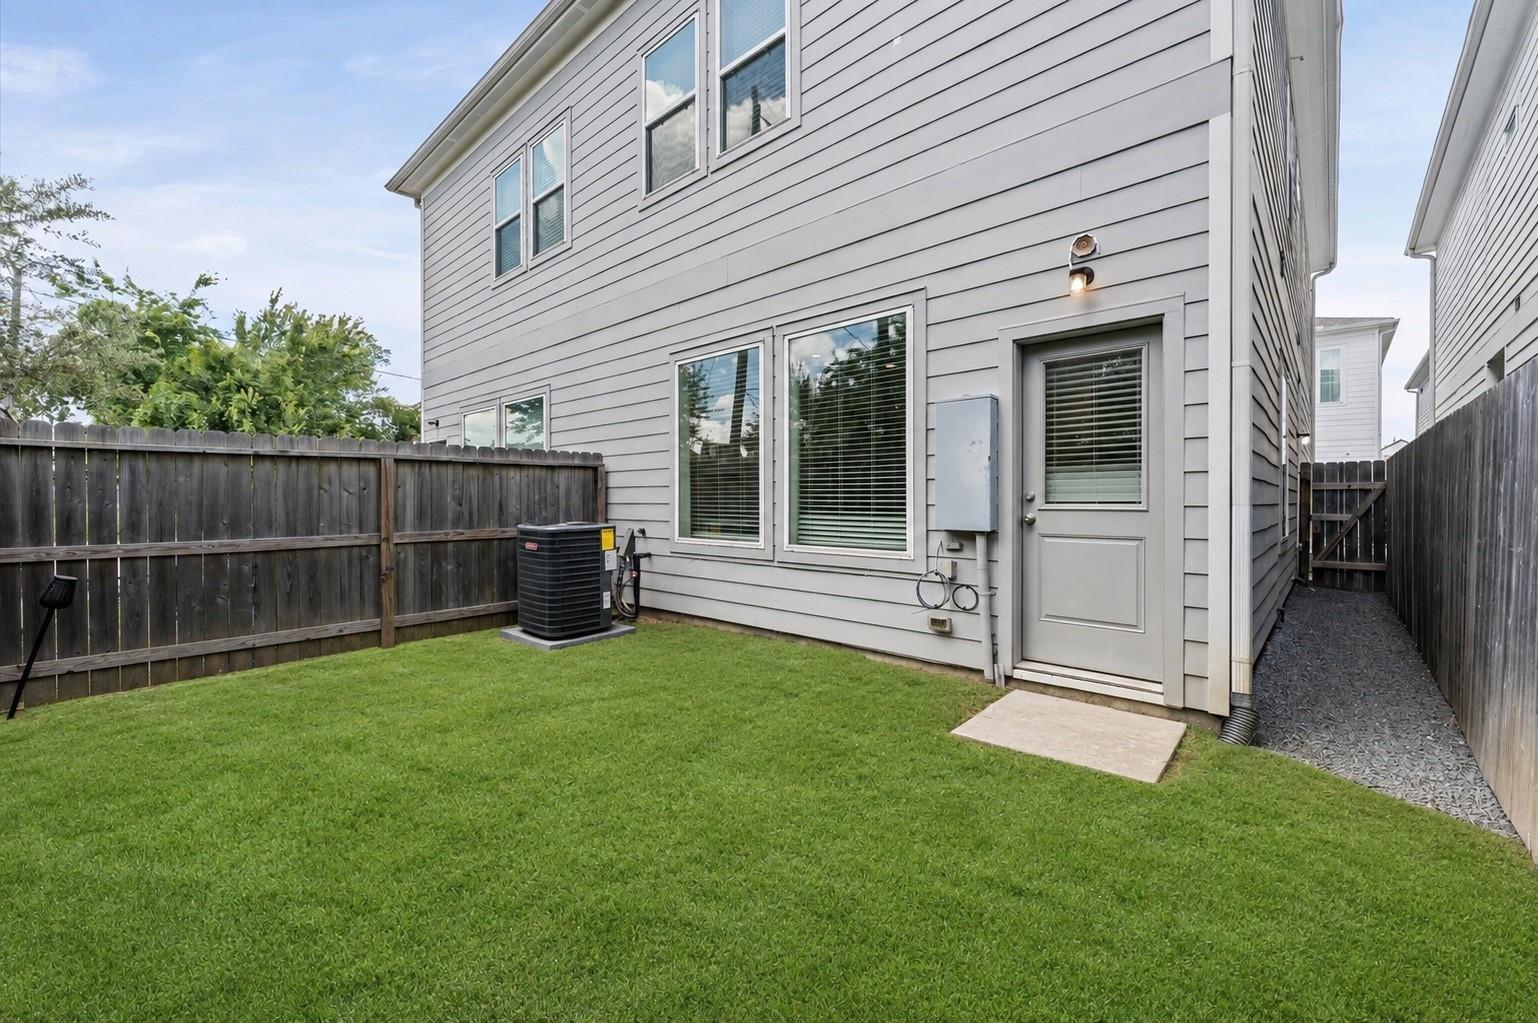
Two-story gray-sided house behind a fenced lawn, with a rear entrance and outdoor air-conditioning unit.
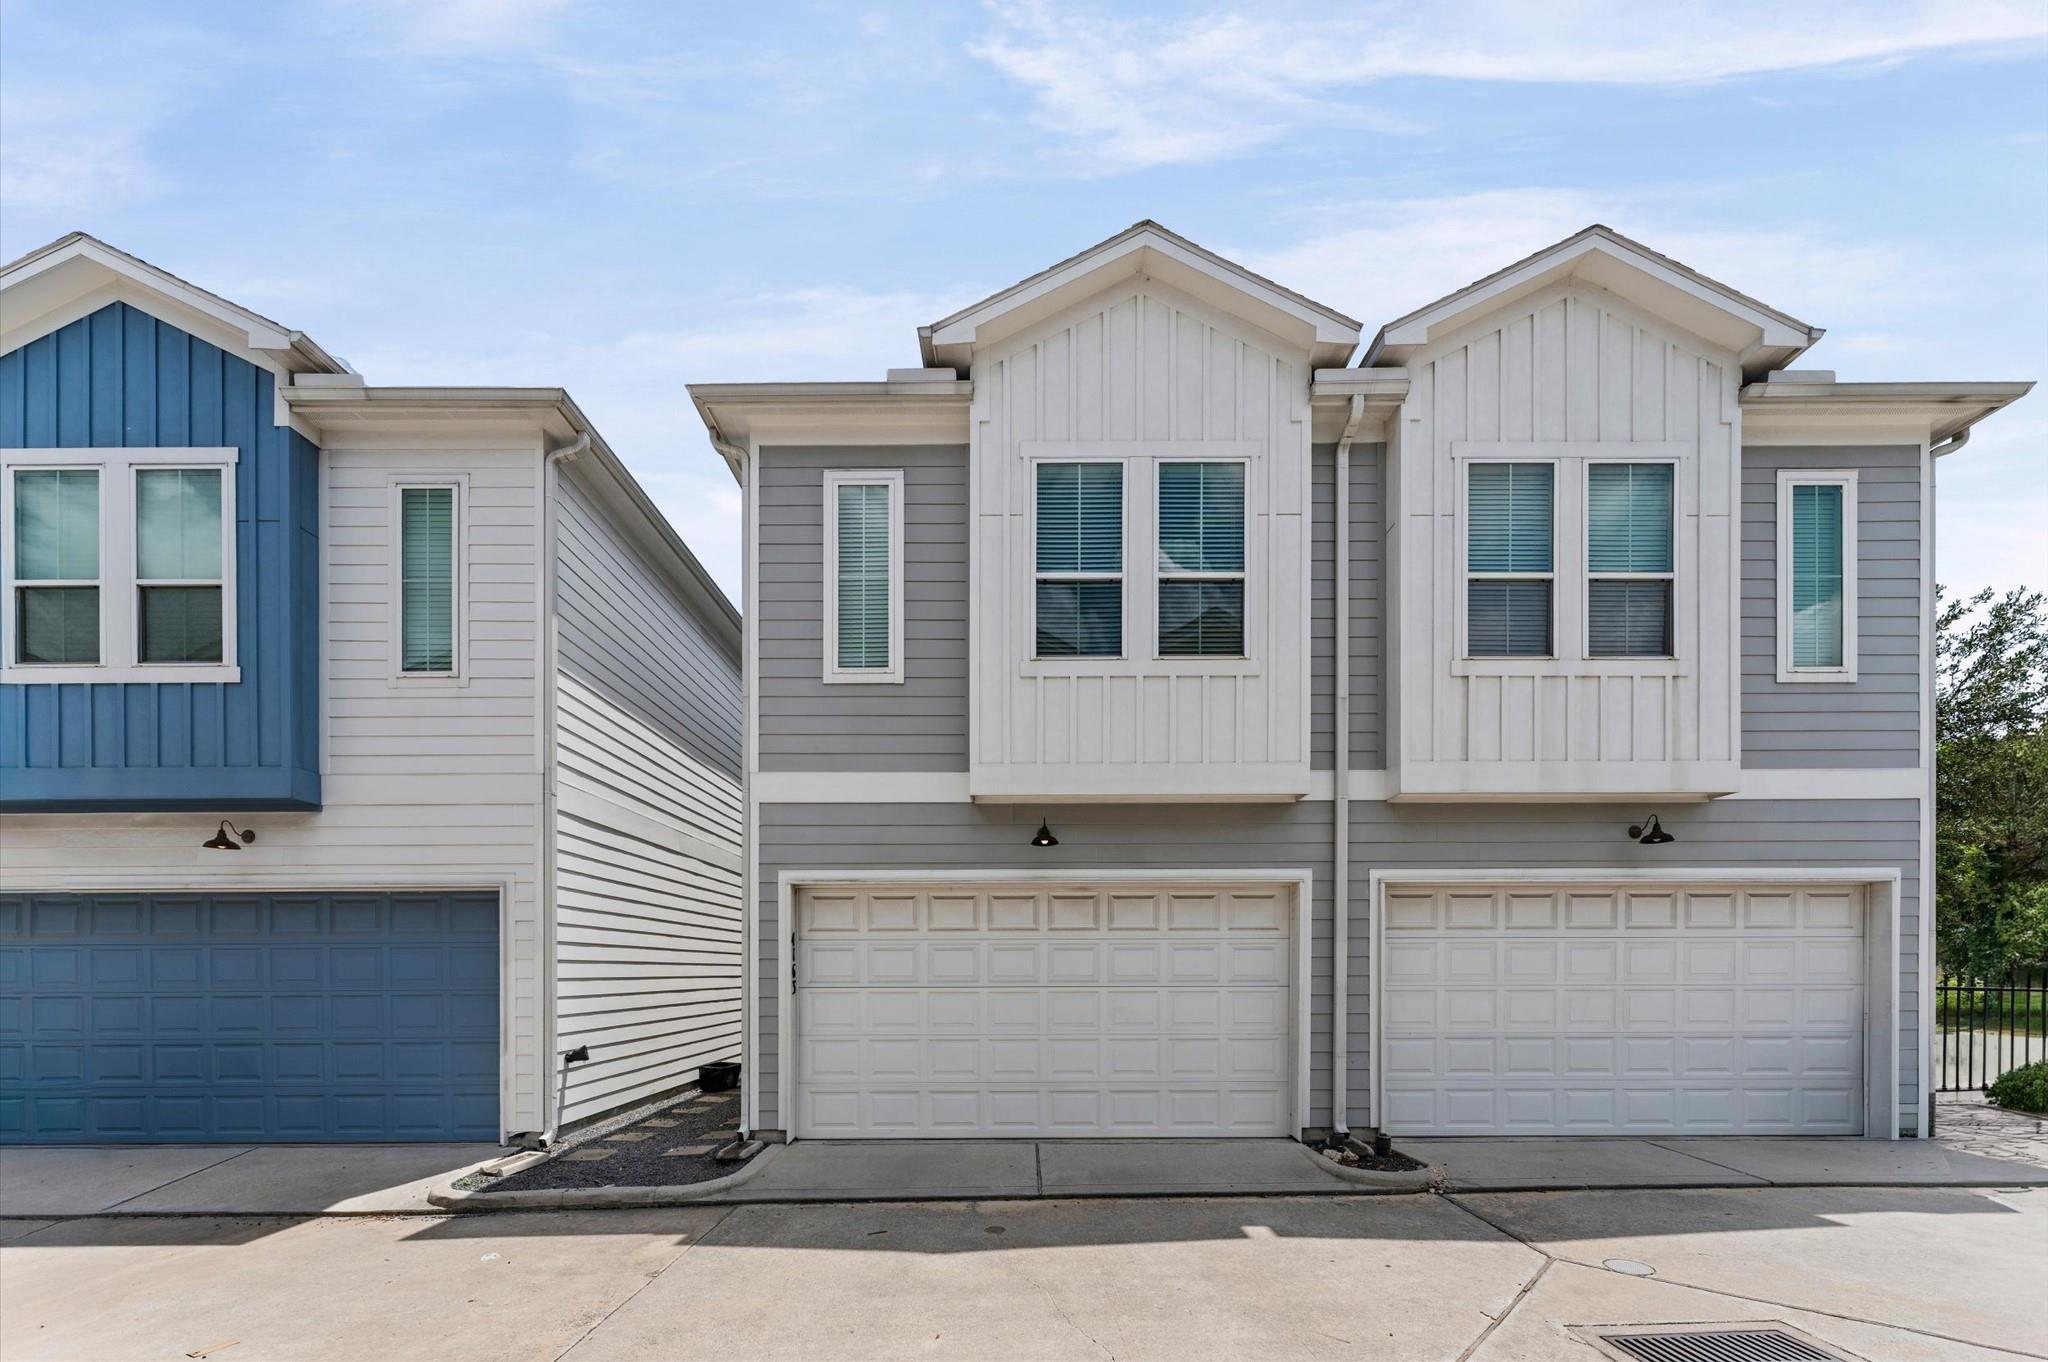
Gray two-story townhouse with white trim, paired garage doors, and a blue neighboring home at left.
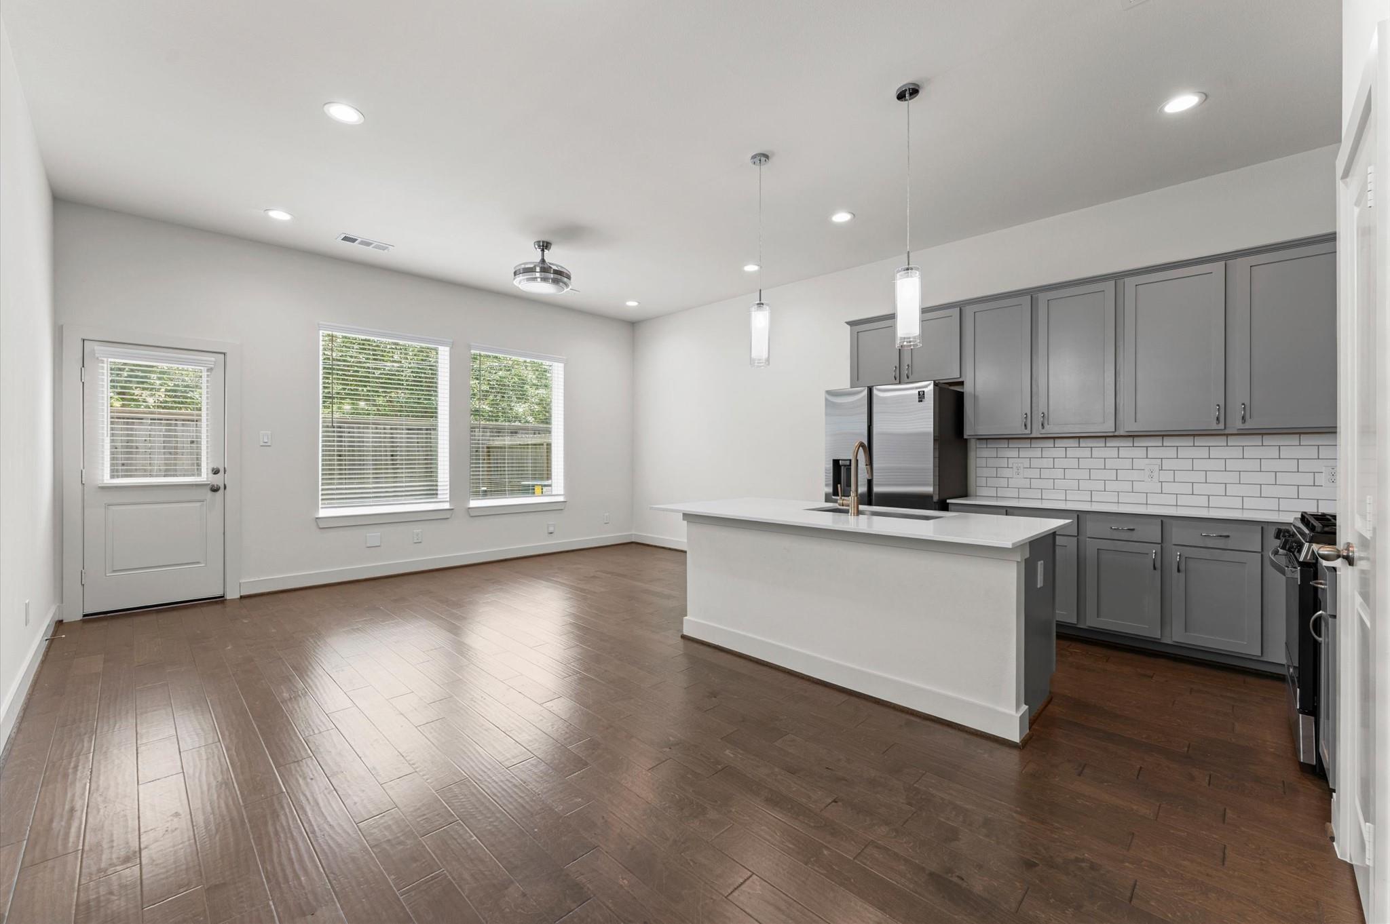
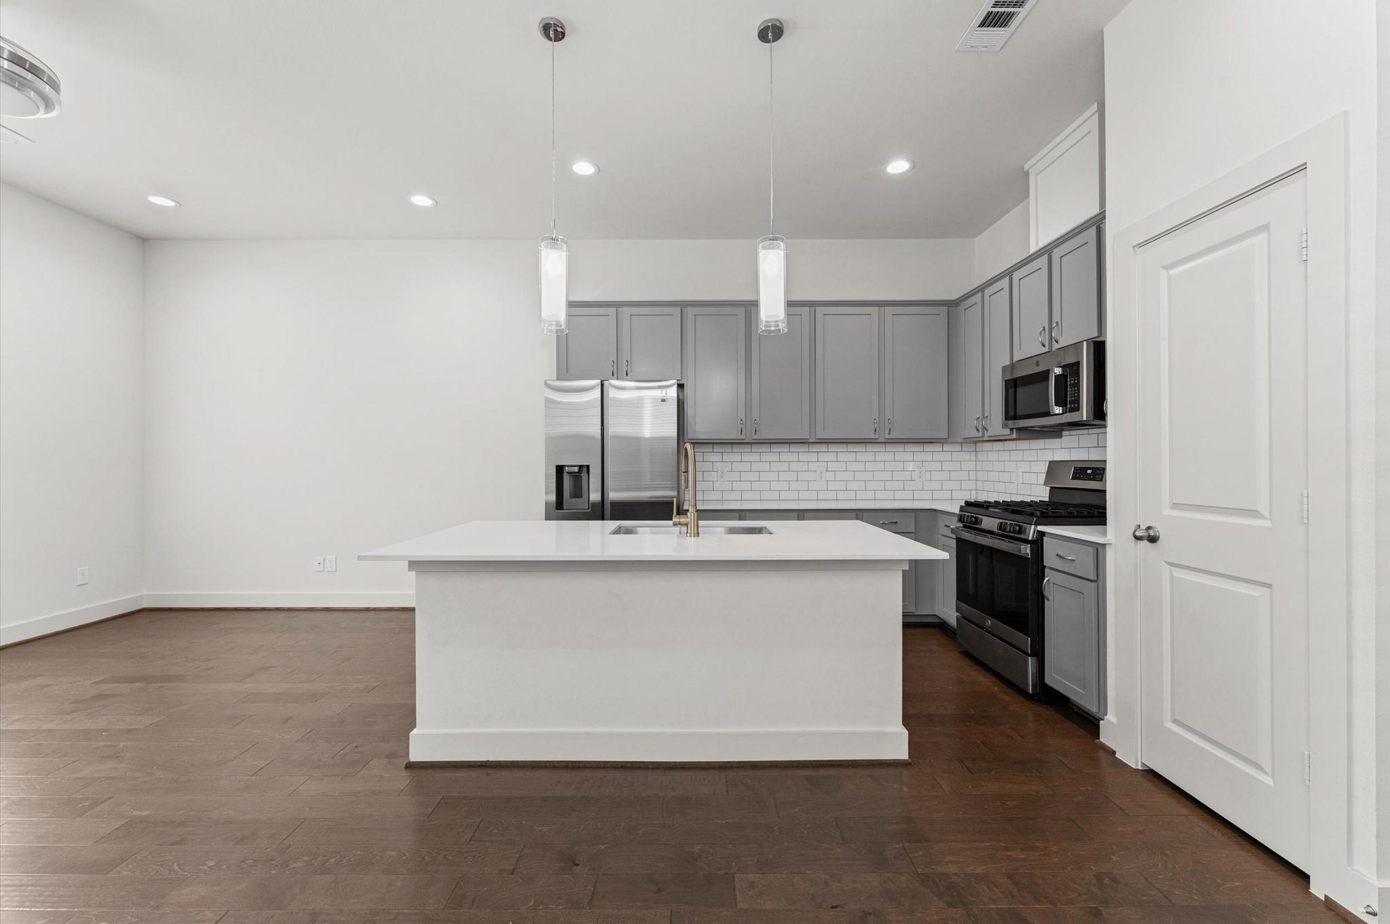
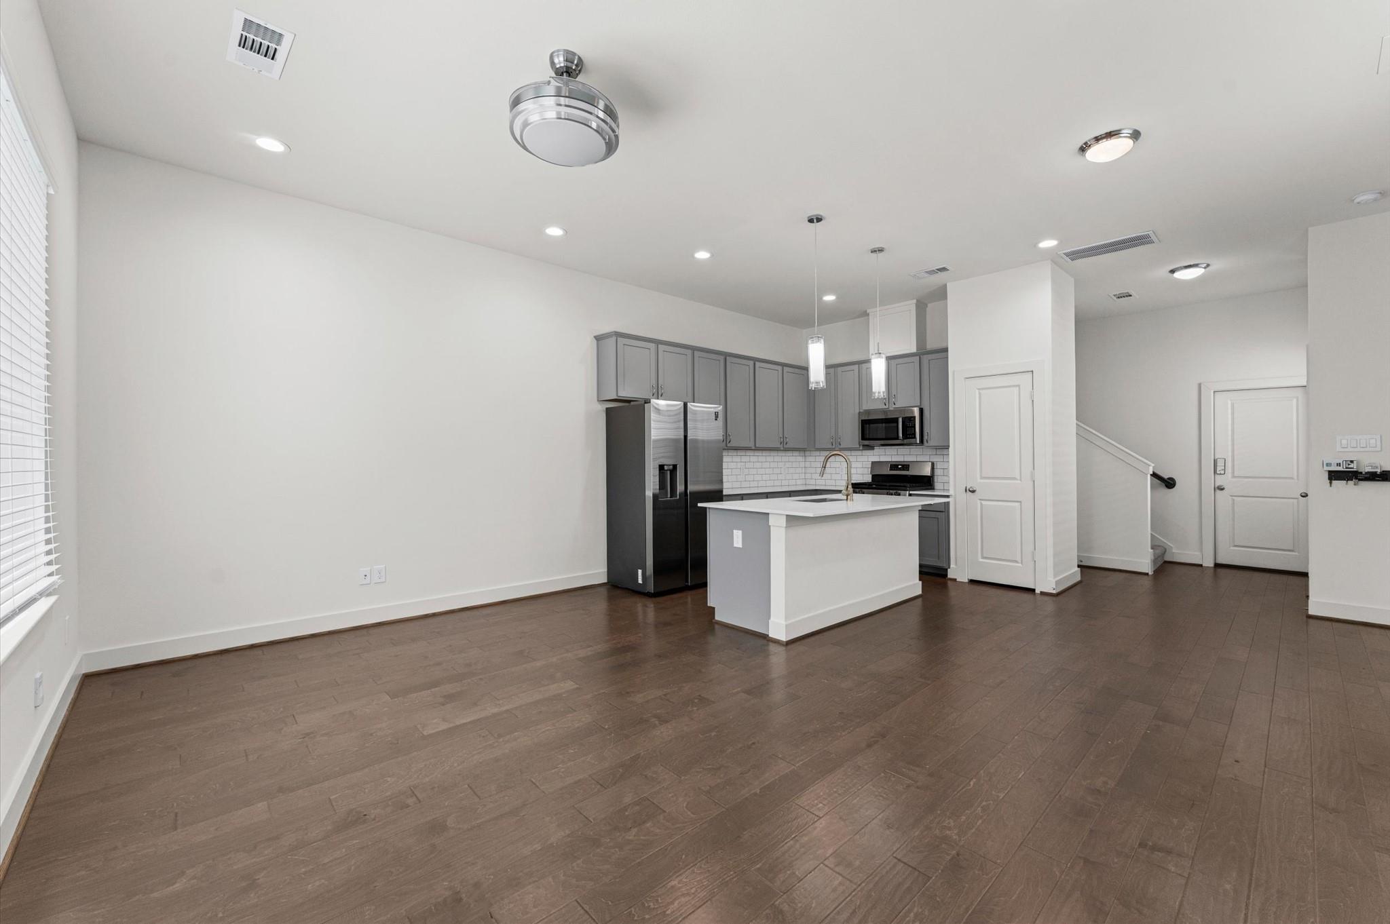
Unfurnished kitchen with gray cabinets, a white island, stainless steel appliances, and dark wood-look tile floors.
Kitchen with a large white island, gray cabinets, stainless steel appliances, and dark wood-look floors.
Kitchen with gray cabinets, white subway tile backsplash, stainless steel appliances, and a large sink island.
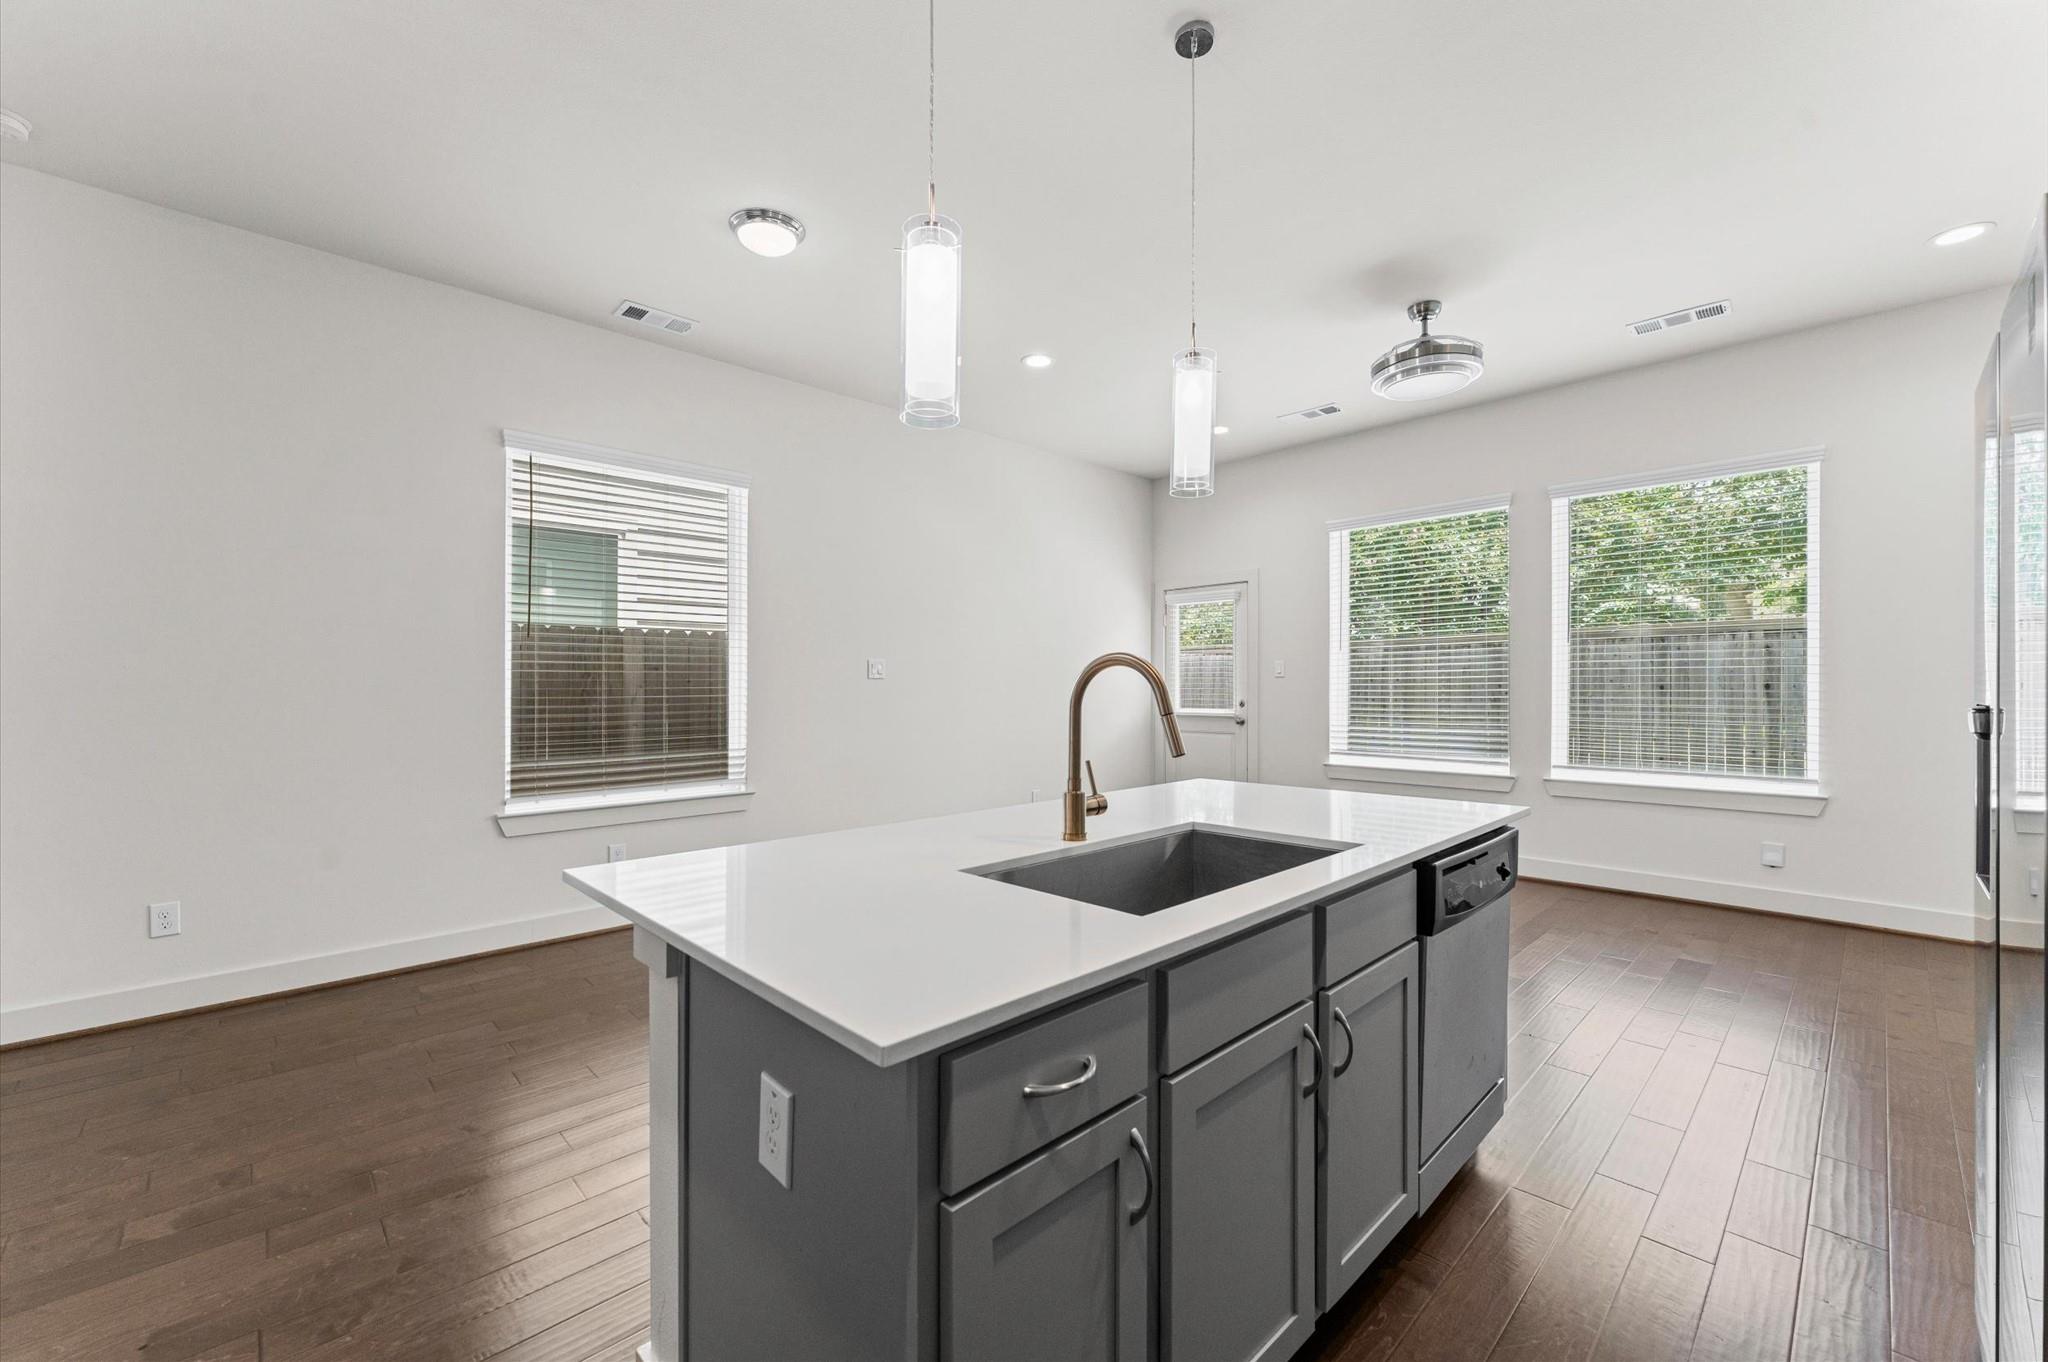
Vacant kitchen with a large gray island, white countertop, black sink, and windows with blinds.
Open-plan kitchen with gray cabinets, stainless steel appliances, white island, and dark wood-look floors.
Staged bedroom with a gray bed, patterned rug, arched mirror, and two windows.
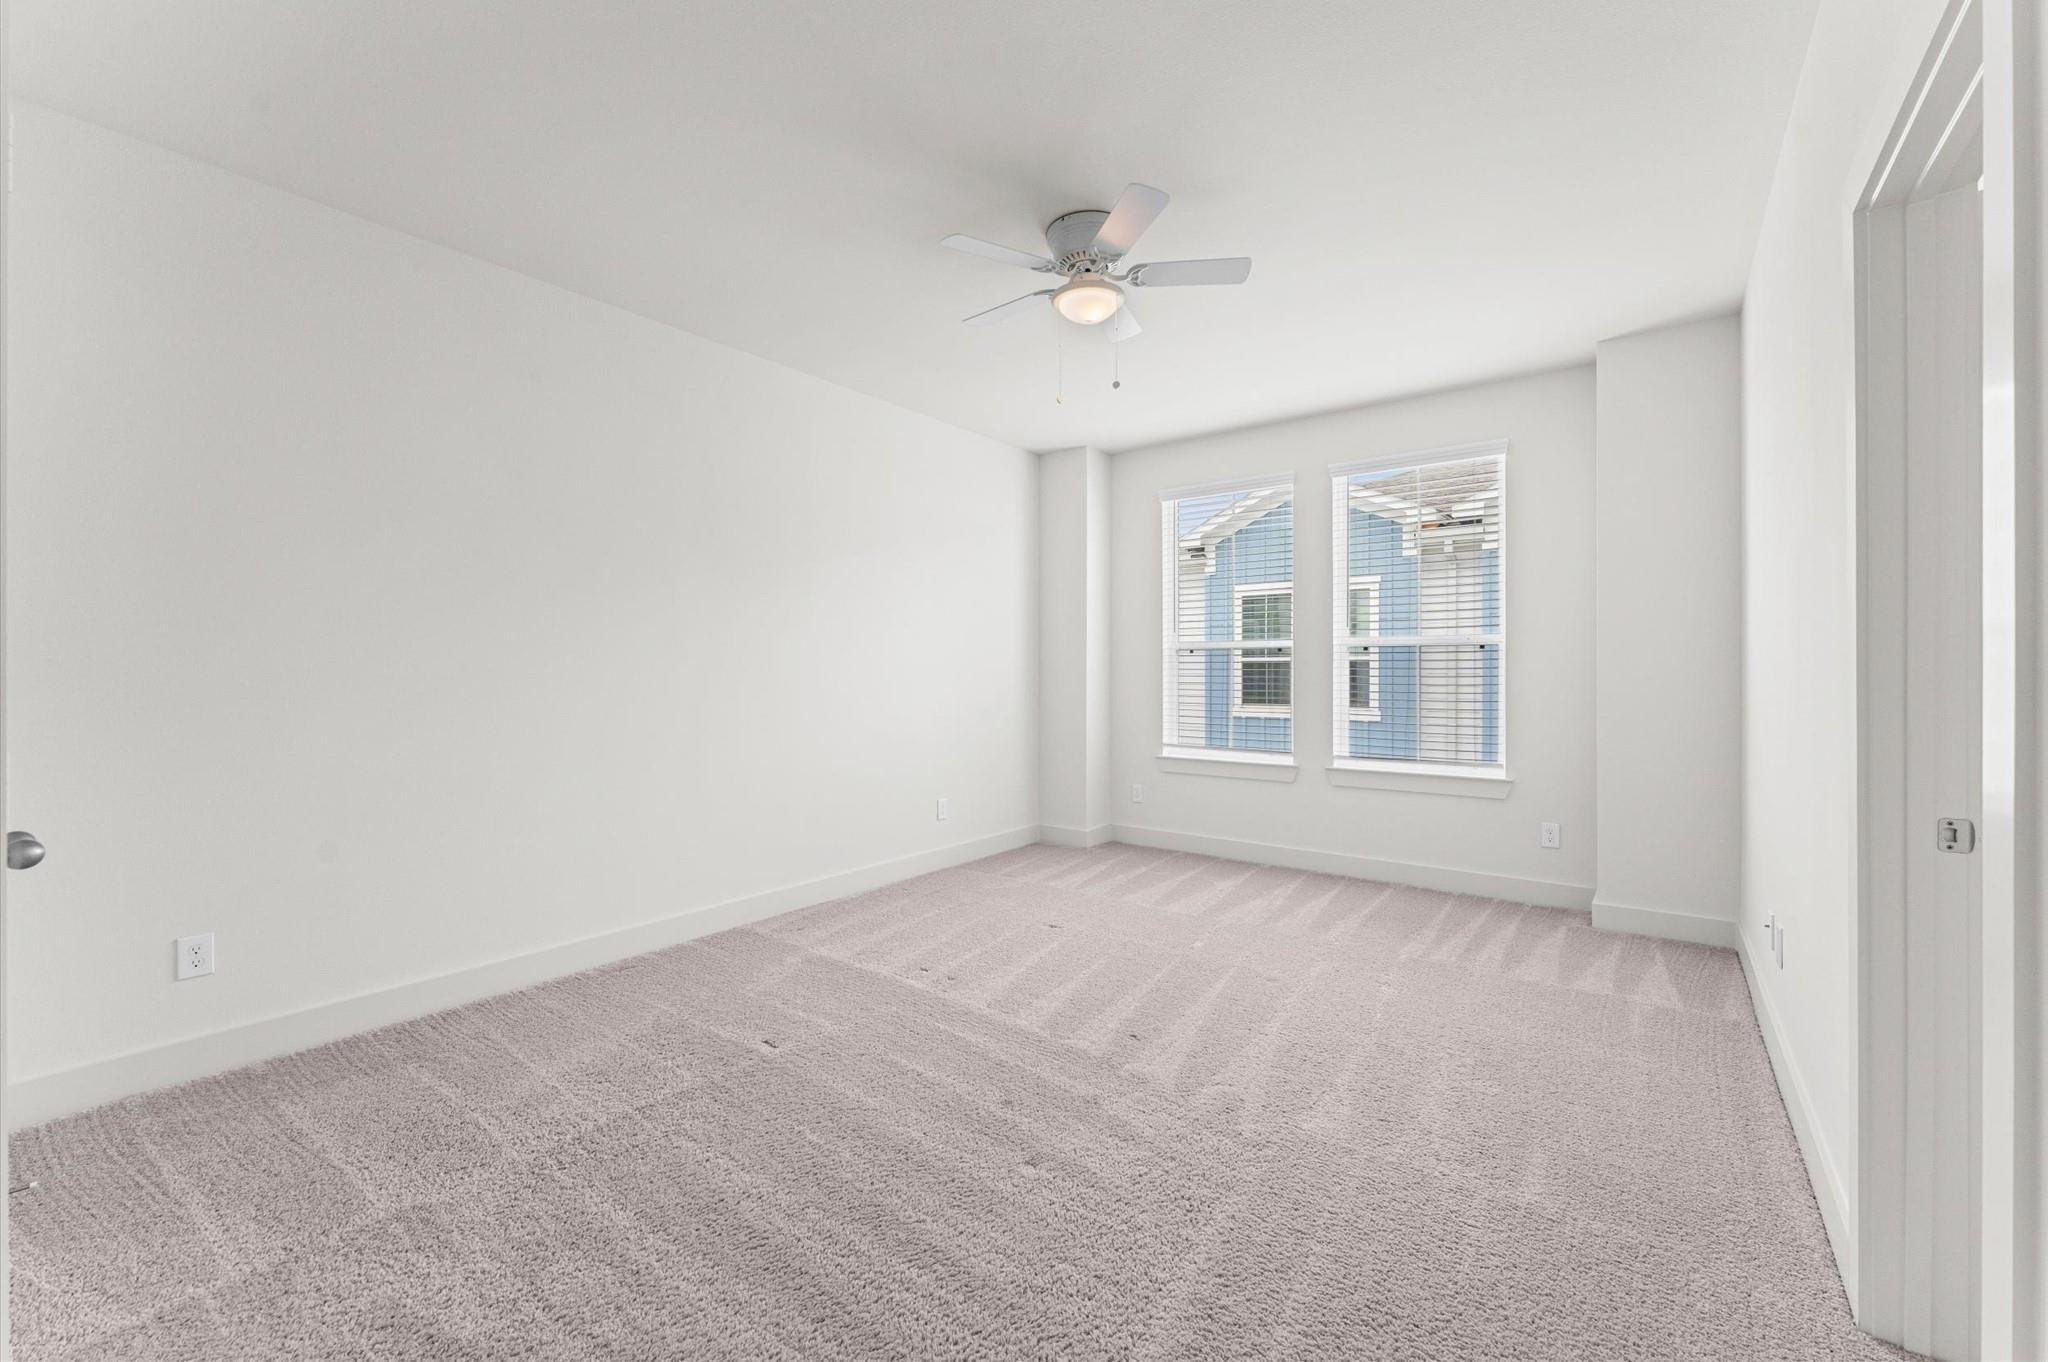
Empty bedroom with beige carpet, two blinded windows, and a ceiling fan.
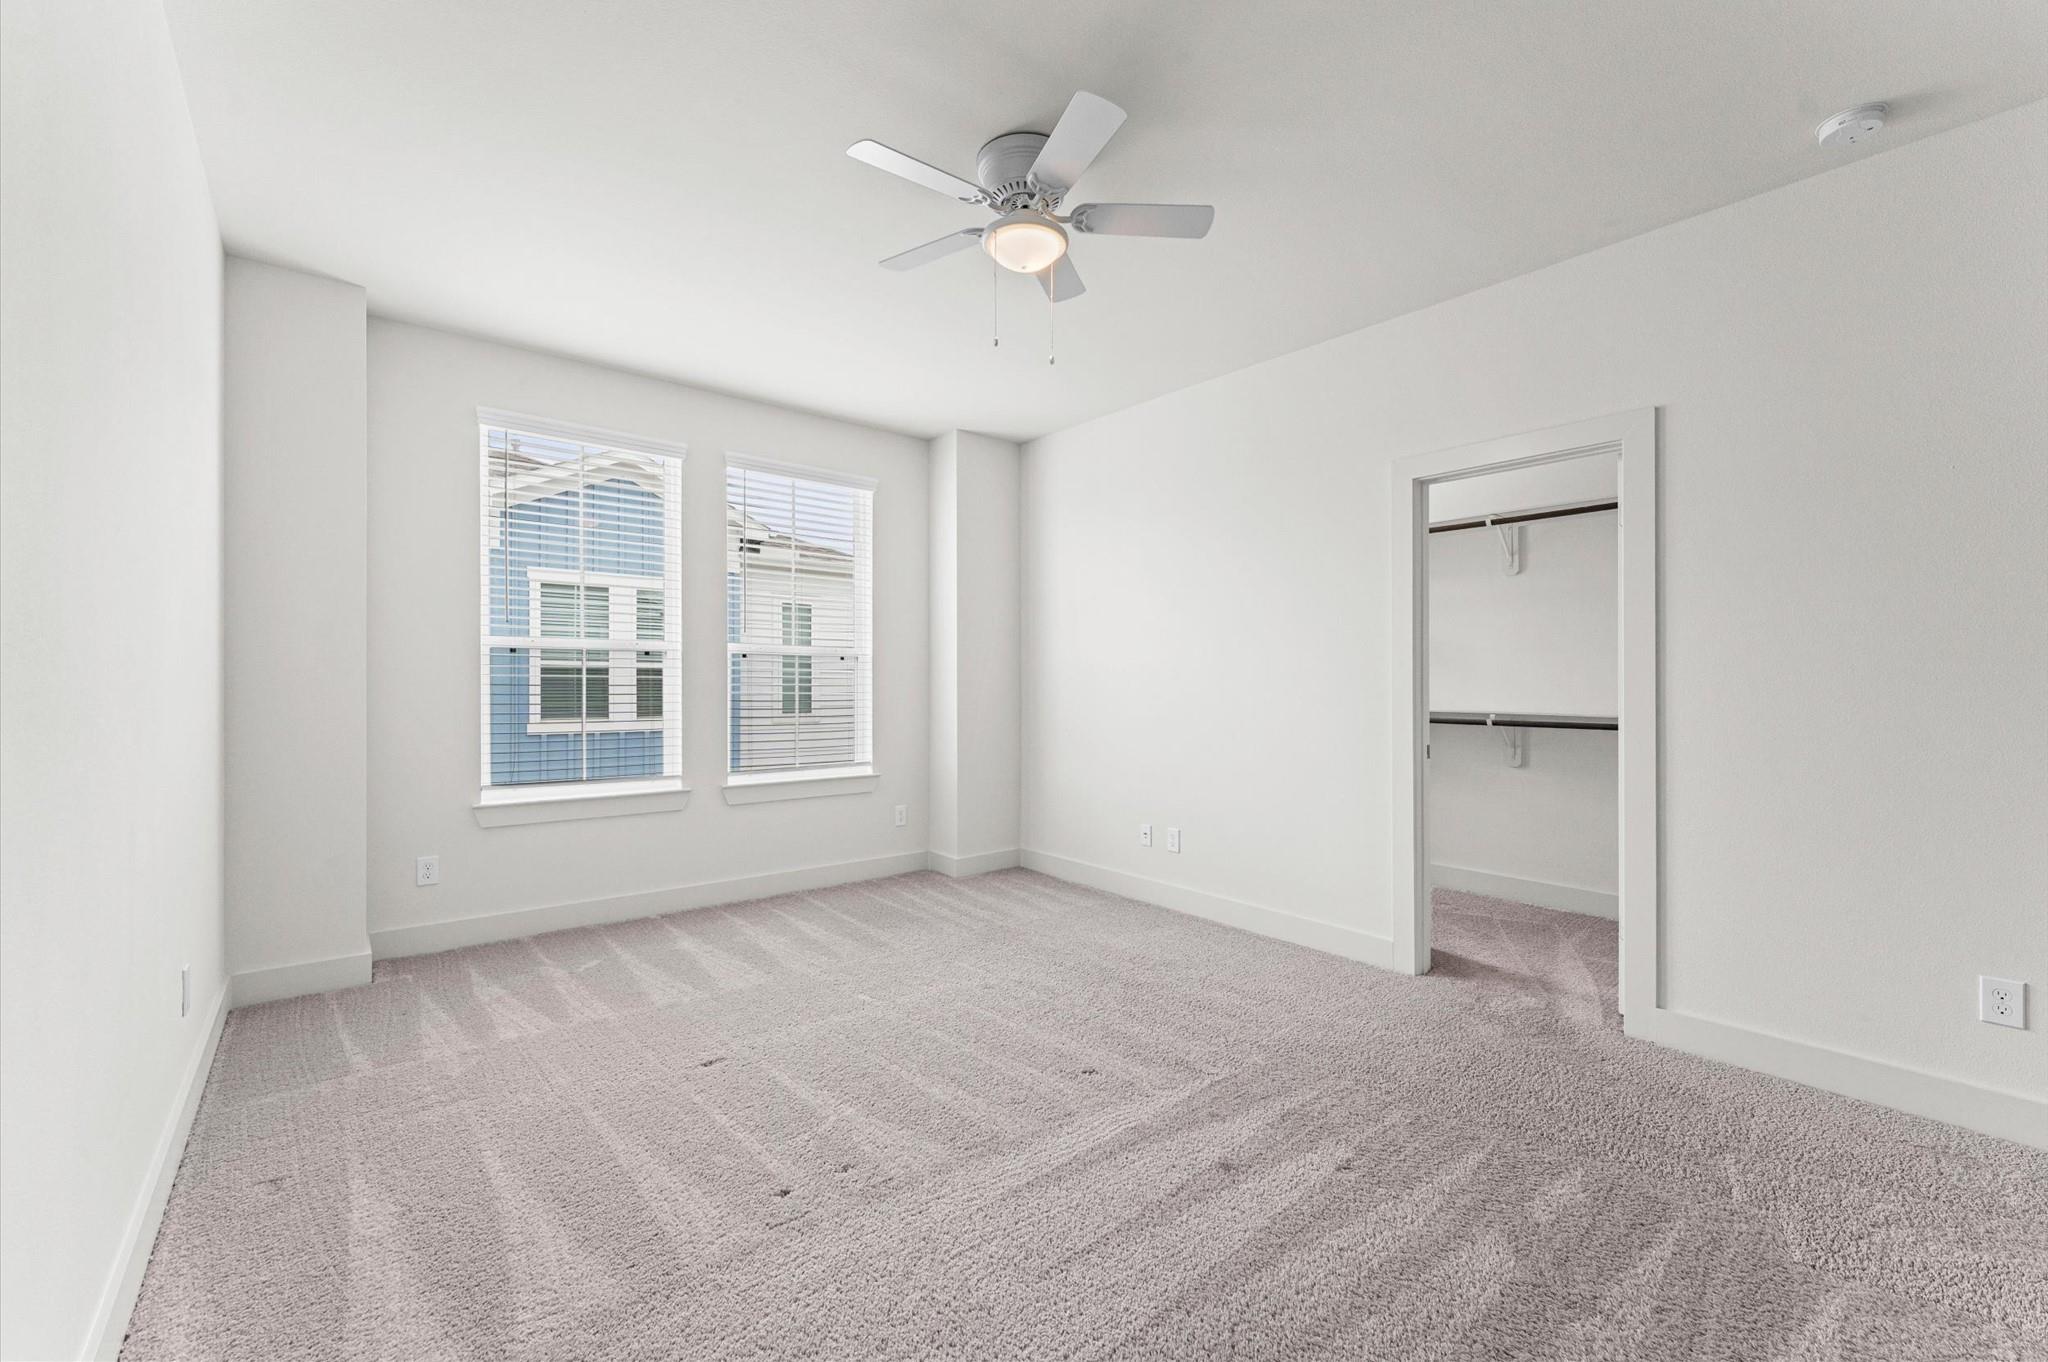
Empty bedroom with two windows, a ceiling fan, and an open closet.
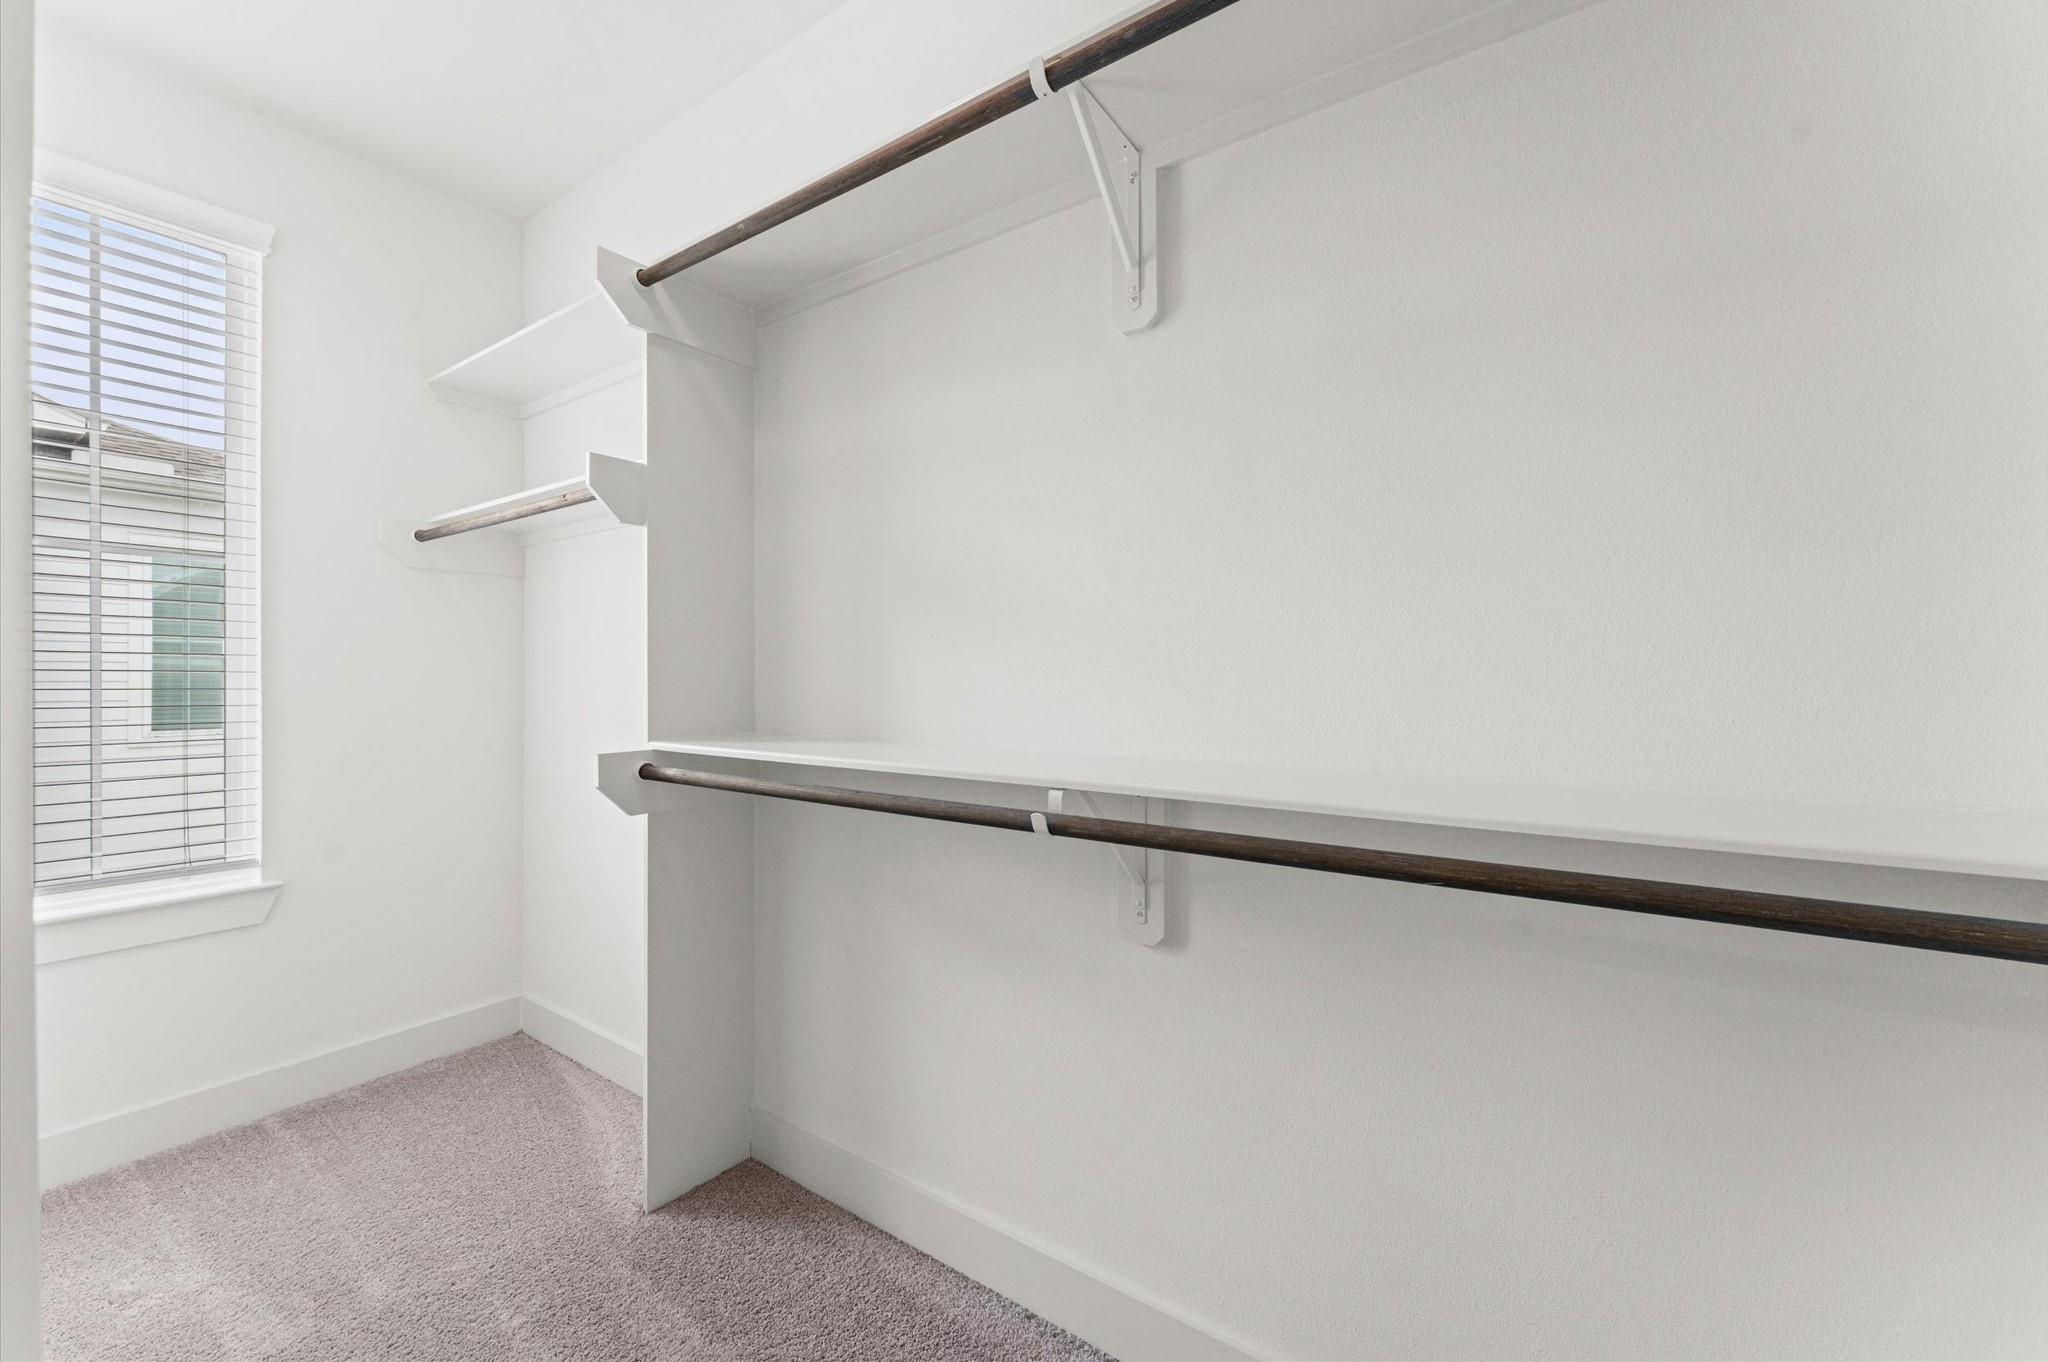
Walk-in closet with built-in shelves, dark hanging rods, carpet, and a window with blinds.
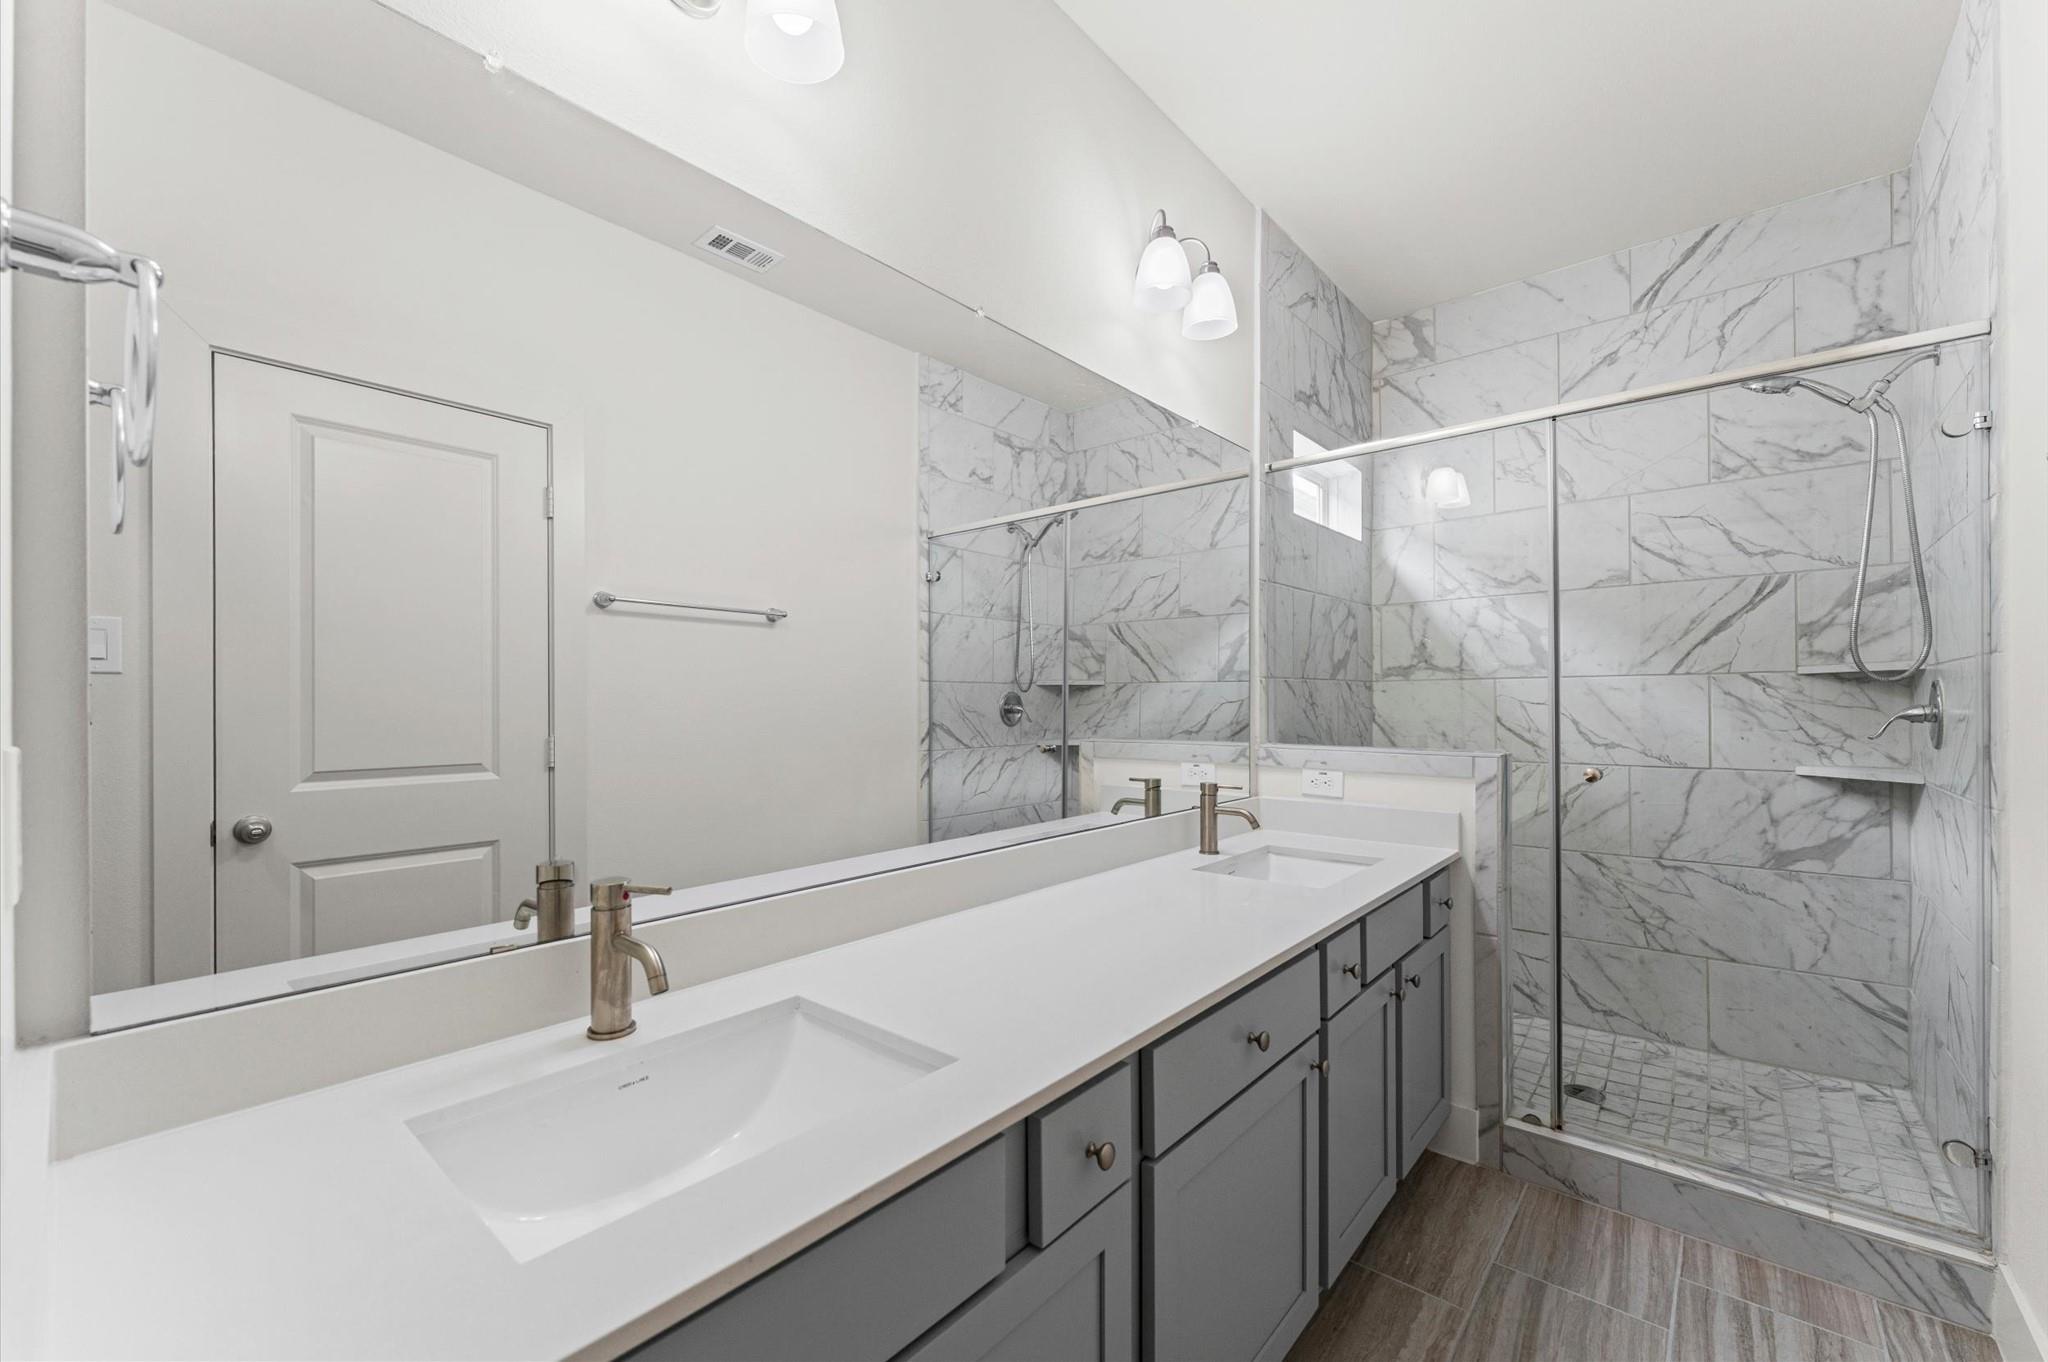
Bathroom with a long double-sink vanity and a glass-enclosed marble-look tile shower.
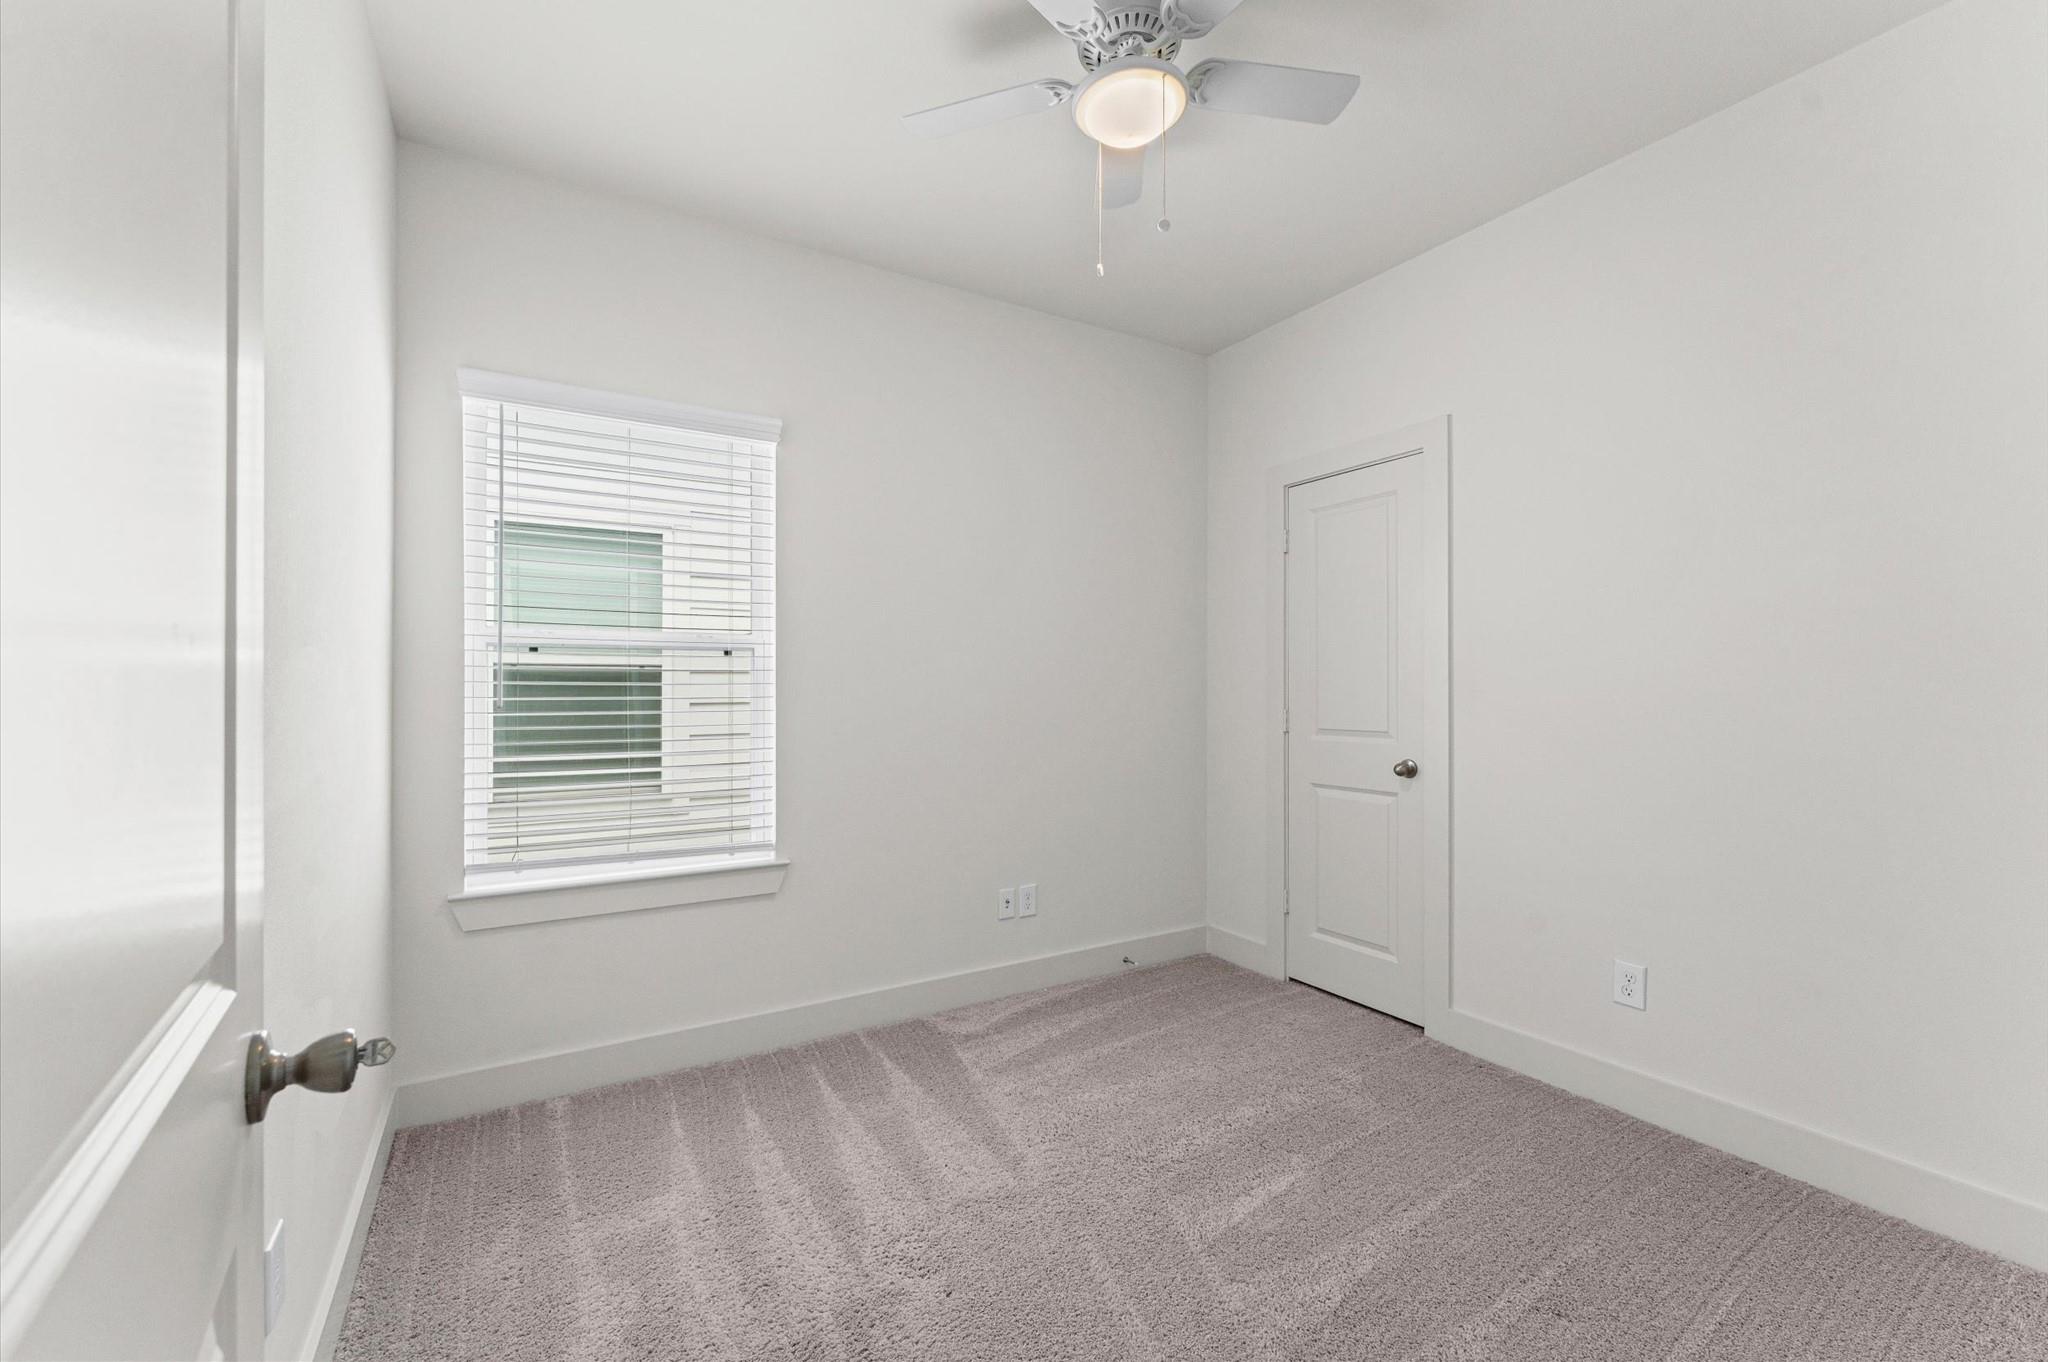
Empty bedroom with gray carpeting, a window with blinds, and a ceiling fan.
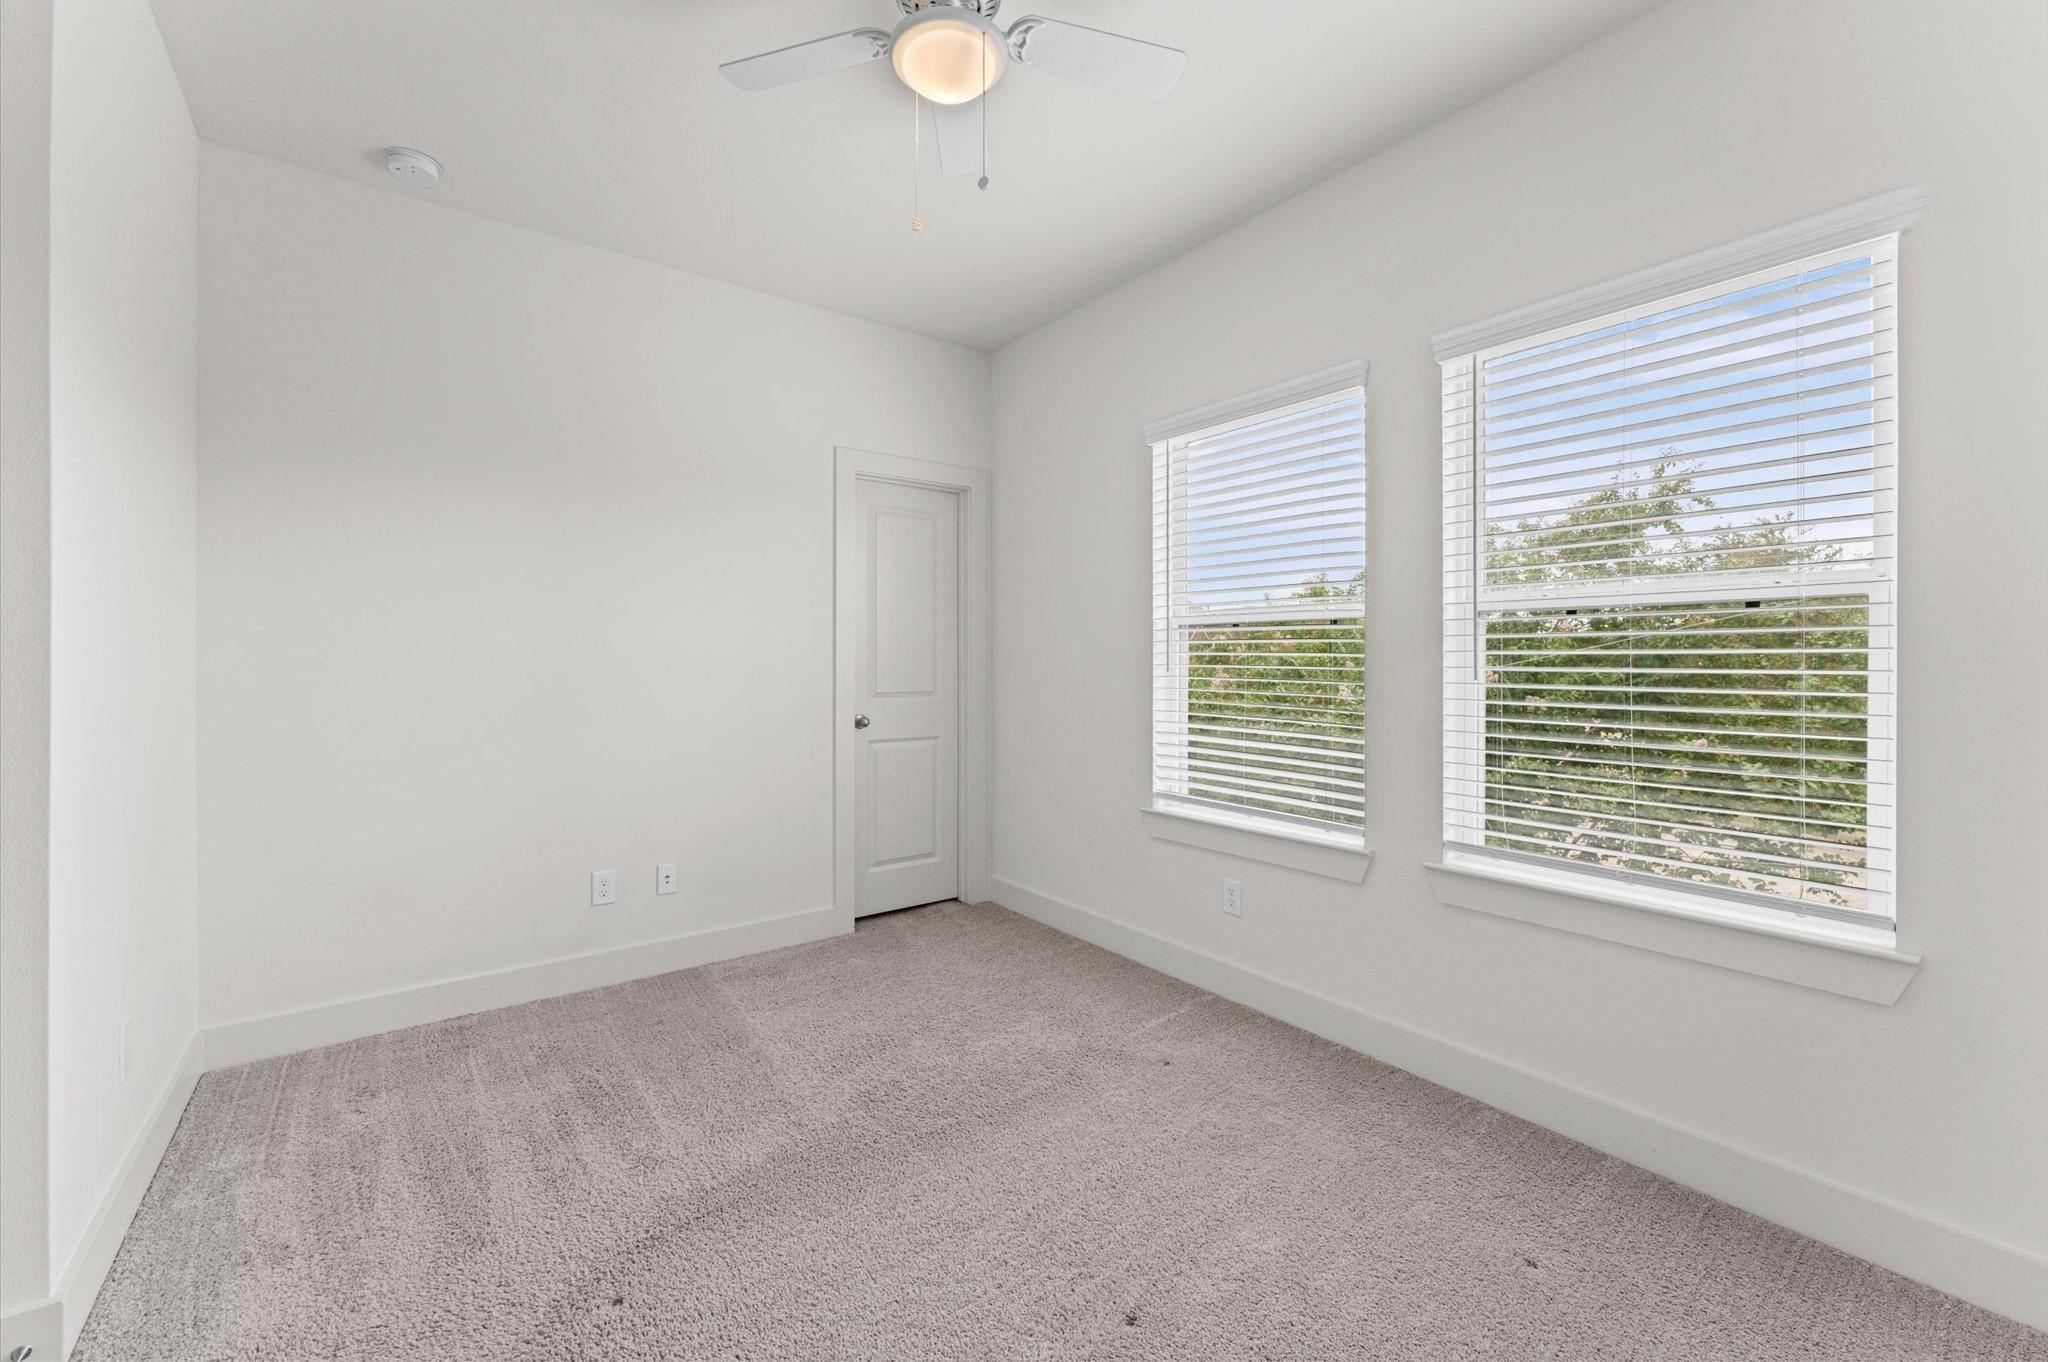
Empty carpeted bedroom with a ceiling fan and two large windows with white blinds.
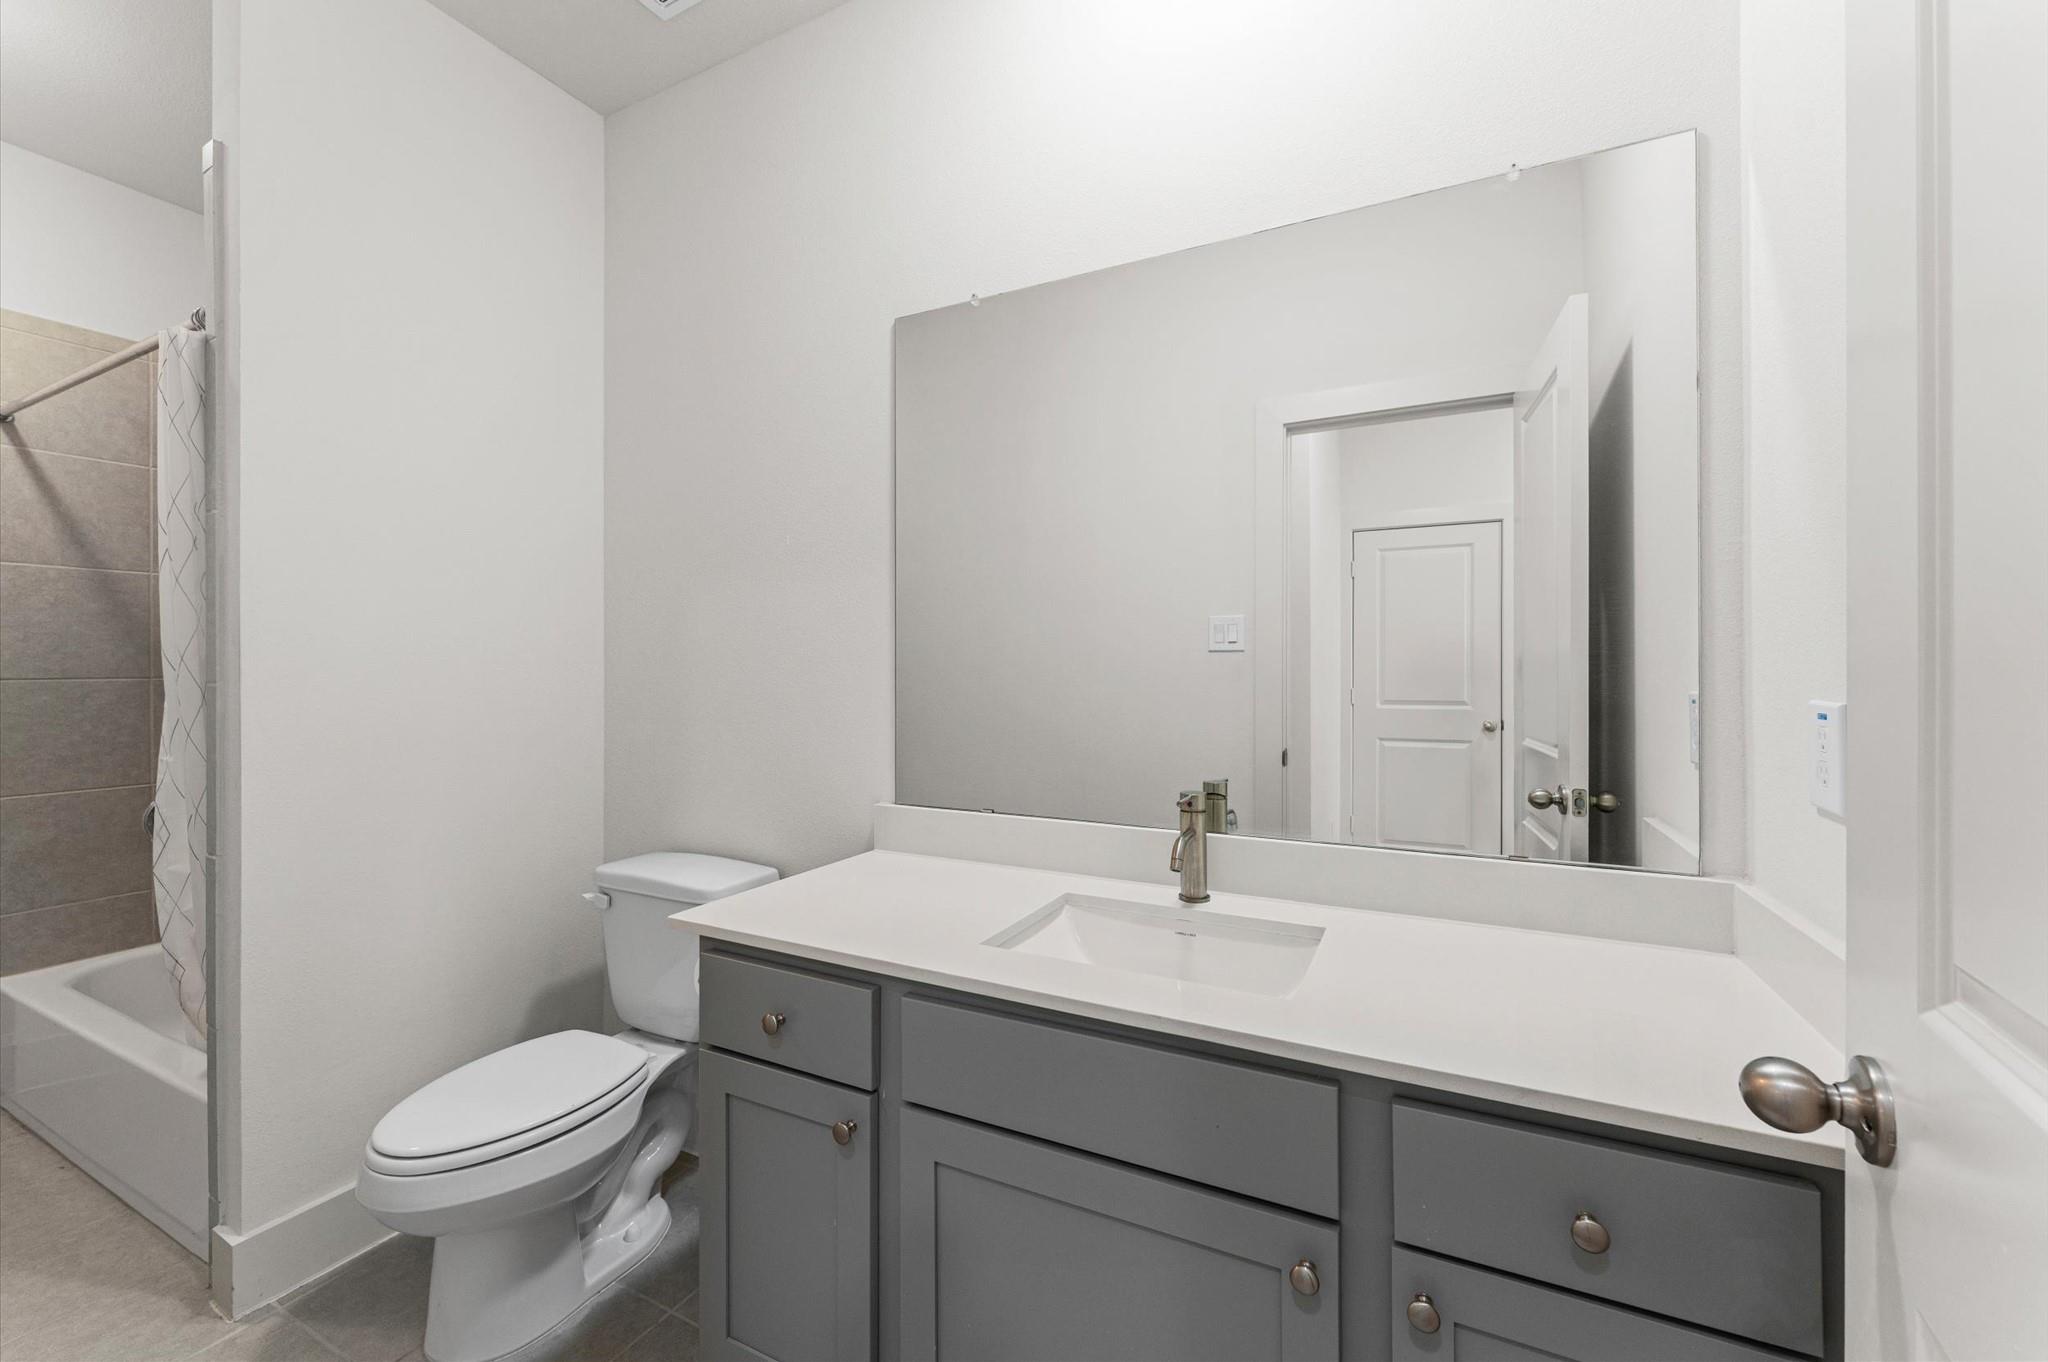
Bathroom with a gray vanity and large mirror beside a tiled tub and shower.
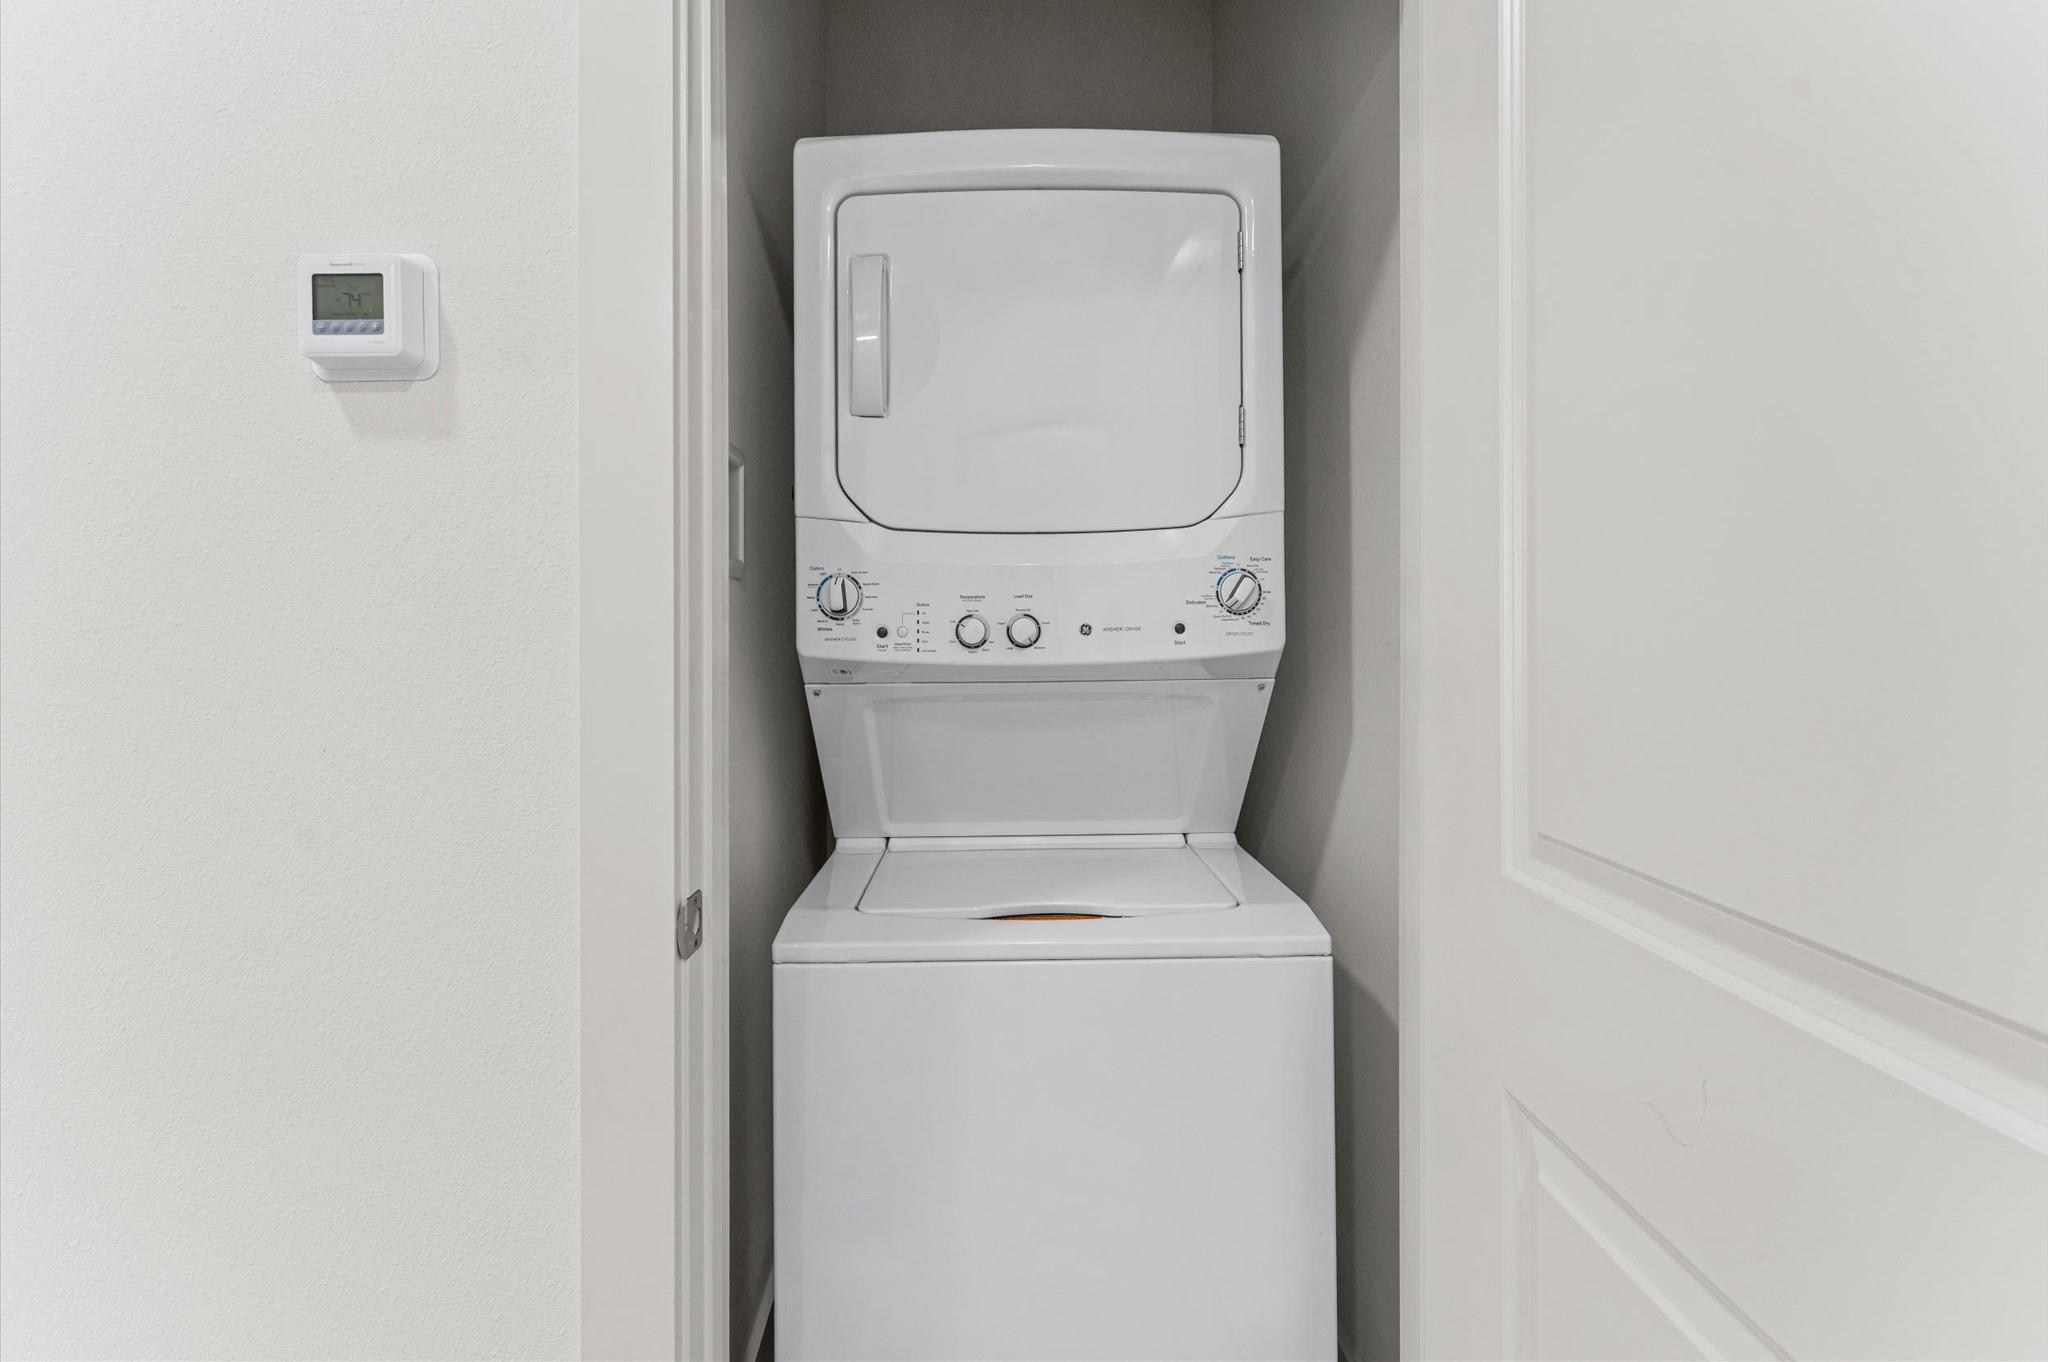
Stacked washer and dryer in a laundry closet, with a thermostat on the adjacent wall.
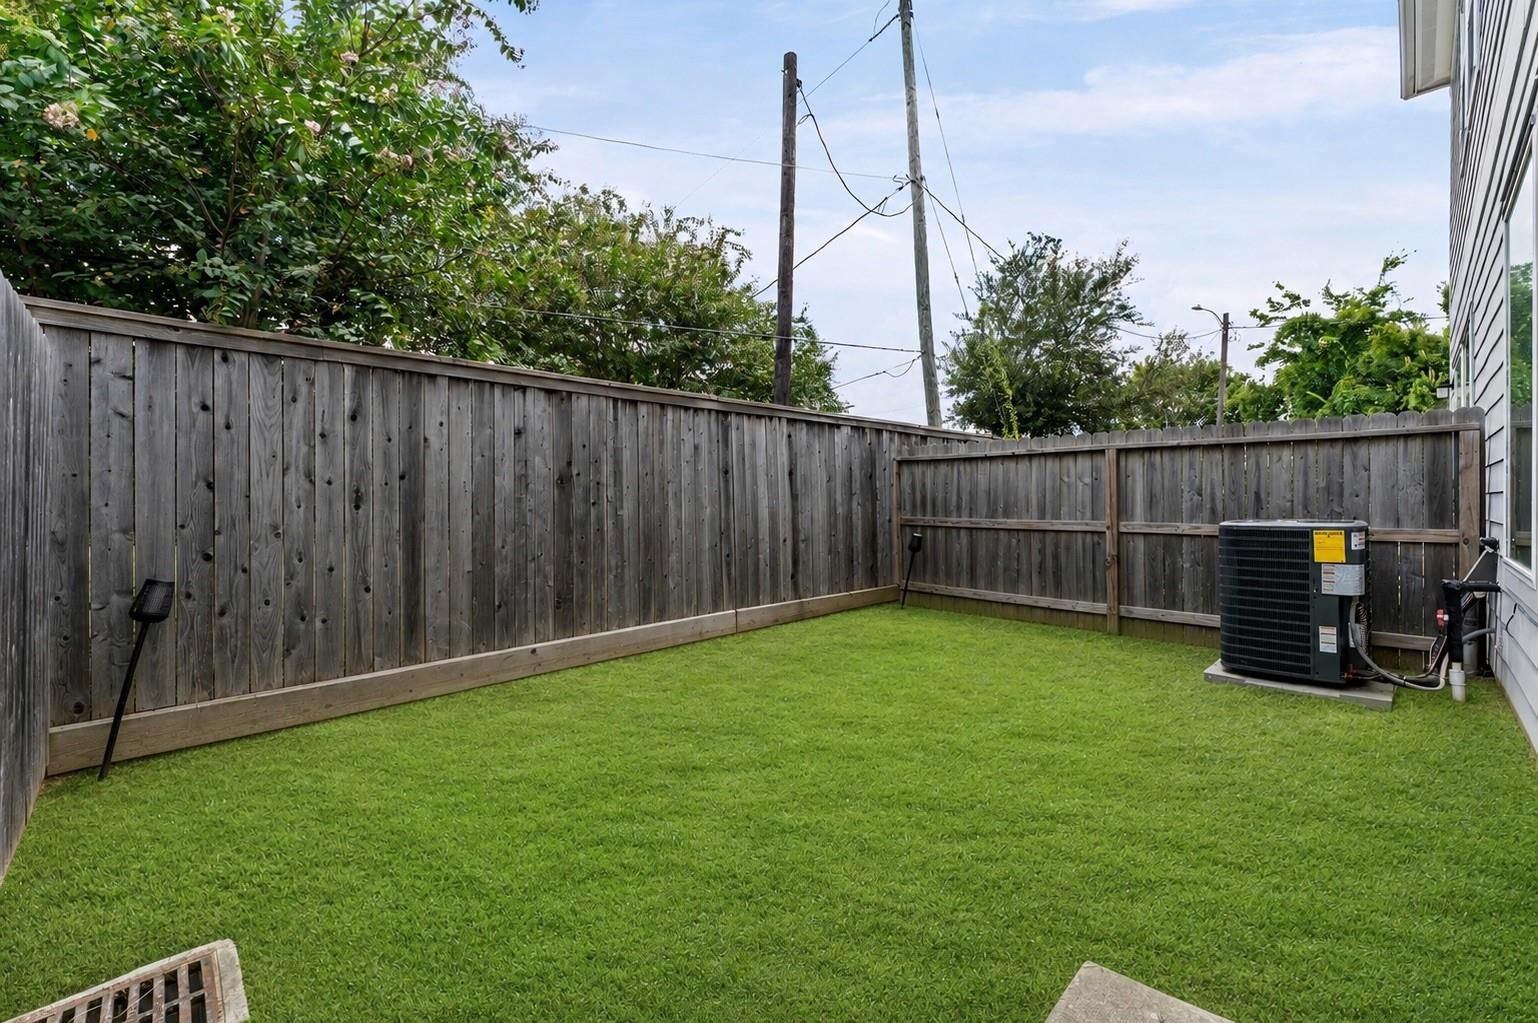
Fenced backyard with a green lawn, tall wooden privacy fence, and outdoor air-conditioning unit.
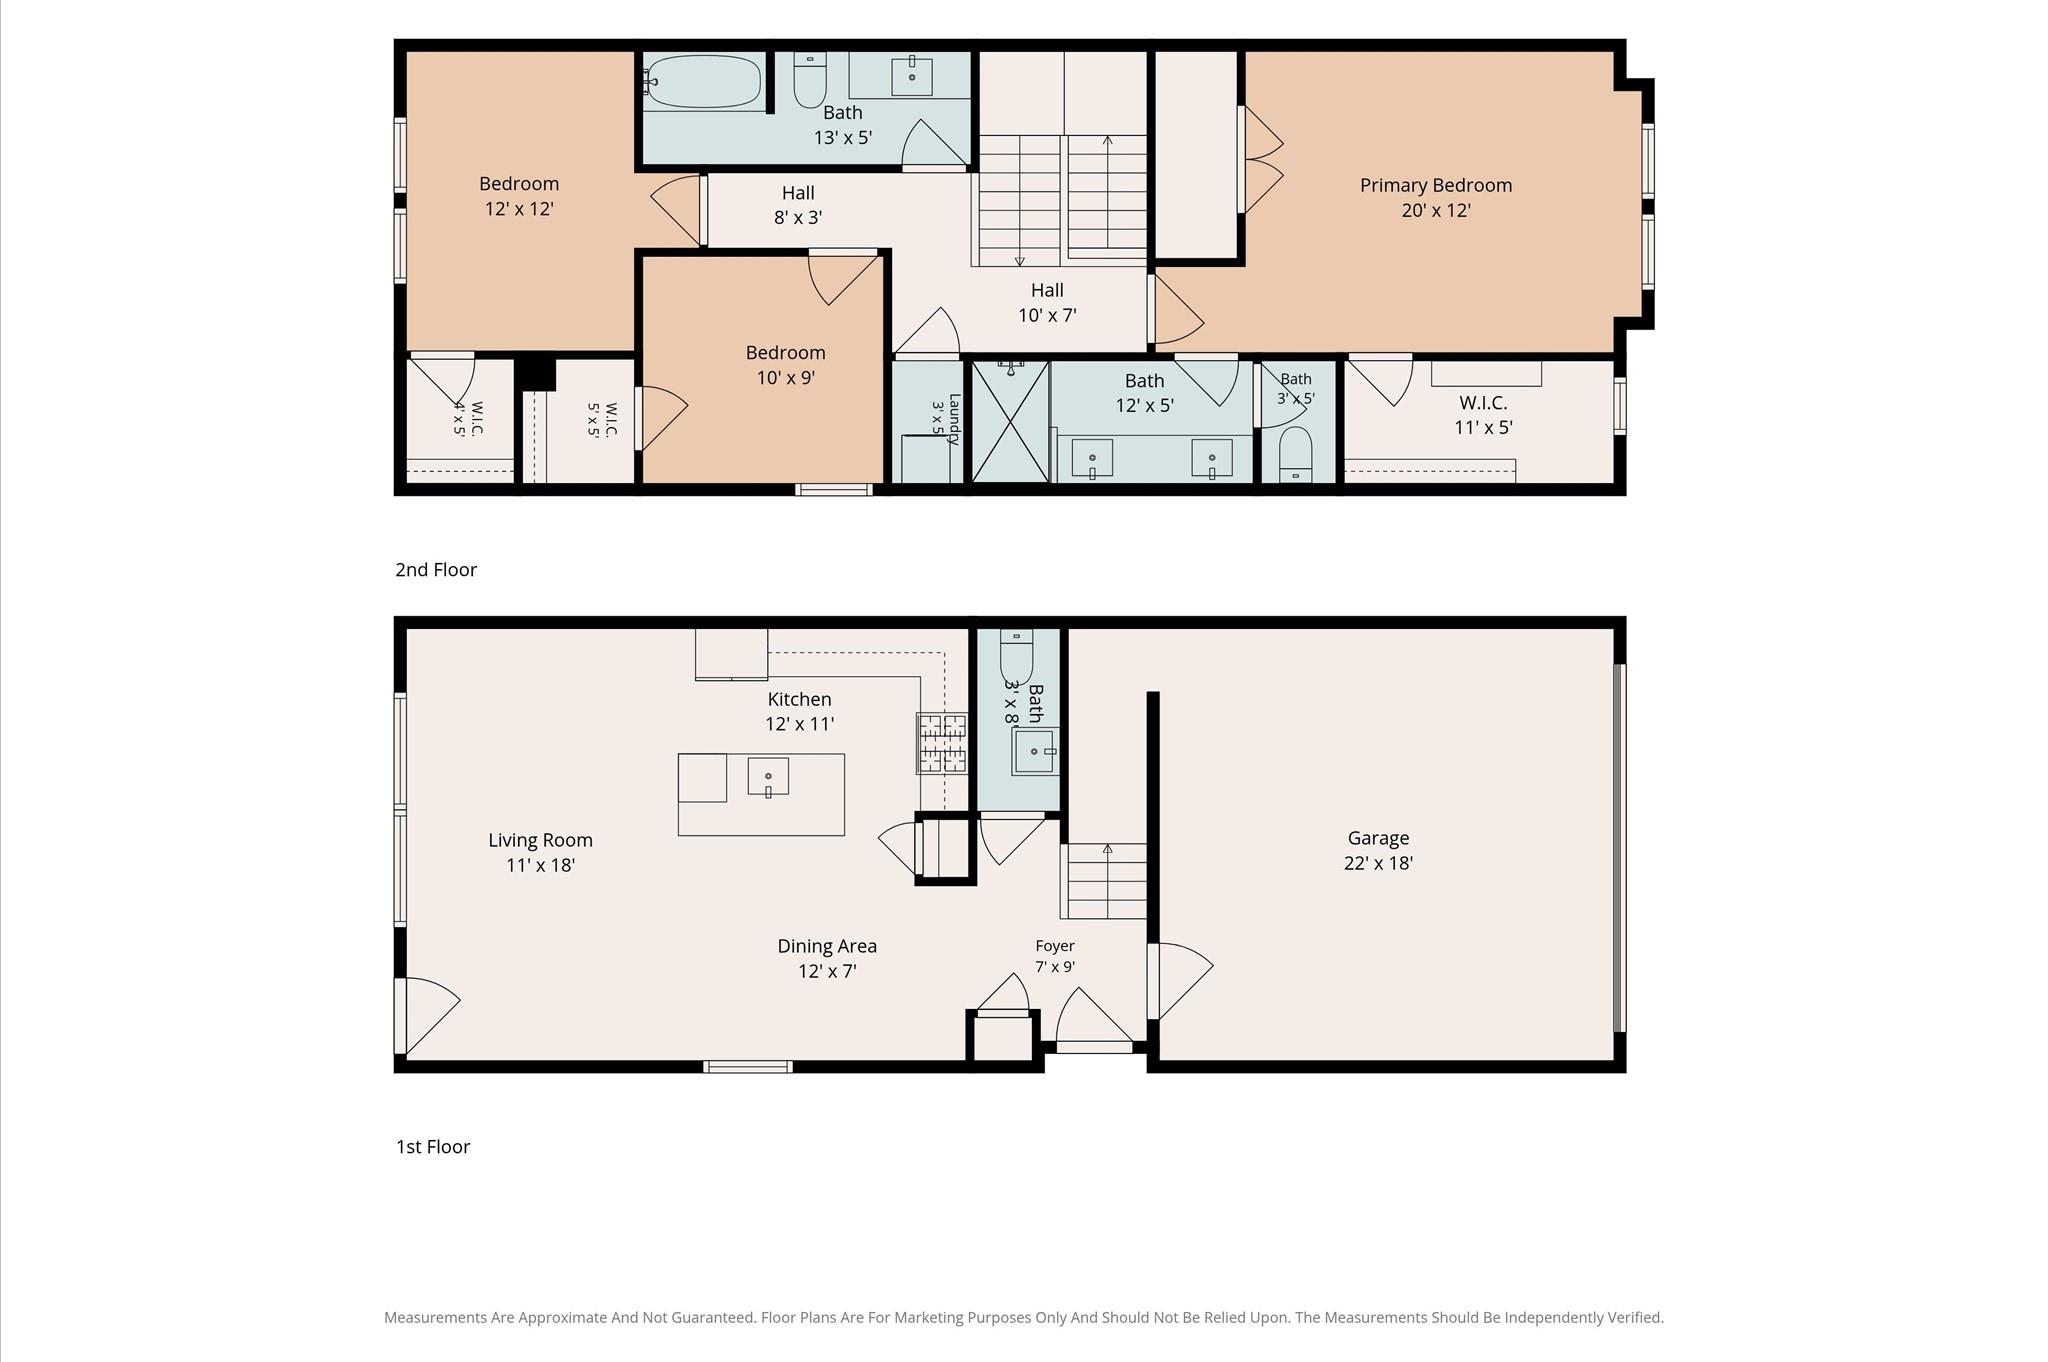
Two-story floor plan with an open first-floor living area, attached garage, and three upstairs bedrooms.
VIEW PHOTOS
$259,000

4163 Griggs Road

3 Beds 3 Baths 1,446 Sq.Ft. 1,716.26 Sq.Ft.

Description

GATED COMMUNITY, PRIVATE BACKYARD + NEW AC * Welcome to 4163 Griggs Rd, a recently built 3-bedroom, 2.5-bath home in a convenient central Houston location. Set within a gated community, the home features first-floor living and a private backyard, a combination that's not always easy to find at this price point. A new AC system installed in 2026 adds a valuable recent upgrade. Enjoy quick access to the Texas Medical Center, University of Houston, Texas Southern University, Hermann Park, the Museum District, NRG, Downtown, Midtown, 288, 45, 610, OST, and Griggs. A strong option for buyers looking for recent construction, a functional 3-bedroom layout, and private outdoor space. Also great for investors seeking a potential rental property with appeal supported by proximity to major employment, education, medical, and entertainment hubs.

Share Property

Location

4163 Griggs Road, Houston, TX 77021

Status

For Sale
JON ("CABBY") CABALLERO

JON ("CABBY") CABALLERO

TITLE

Broker Associate / Team Lead

CHRISTINA CABALLERO

CHRISTINA CABALLERO

TITLE

Realtor®

Property Amenities

Interior
Laundry room Electric Dryer Hookup, Gas Dryer Hookup, Washer Hookup
Appliances Disposal, Dryer Included, Refrigerator Included, Washer Included, Gas Oven, Microwave, Gas Cooktop, Gas Range, Dishwasher
Flooring Carpet, Engineered Wood, Tile
Total Bedrooms: 3
Half Bathrooms: 1
Full Bathrooms: 2
Other Interior Features All Bedrooms Up, En-Suite Bath, Primary Bed - 2nd Floor, Walk-In Closet(s)
Area & Lot
Total area 1,446 Sq.Ft.
Lot Area 1,716.26 Sq.Ft.
Living area 1,446 Sq.Ft.
MLS® ID 17301165
Year Built 2020
School District 27 - Houston
High School Yates High School
Middle School Cullen Middle School (Houston)
Elementary School Peck Elementary School
Architecture Styles Traditional
Type Residential
Status For Sale
Exterior
Stories 2
Air conditioning Electric
Heat type Natural Gas
Water Source Public
Garage Space 2.0
Sewer Public Sewer
Other Exterior Features Back Green Space
Parking Automatic Gate, Driveway Gate, Attached, Auto Driveway Gate, Garage Door Opener
Lot Features Back Yard, Subdivided, 0 Up To 1/4 Acre
Roof Composition
Finance
Sales Price $259,000
HOA Fees $1,560 yearly
Real Estate Tax $5,336 yearly
Modern kitchen with gray cabinets, stainless steel appliances, and a large white island.

Schedule a Showing

We would love to show you our beautiful property. Please select your preferred date and time below. An agent will be in touch shortly to confirm your appointment.

Schedule a Showing

We would love to show you our beautiful property. Please select your preferred date and time below. An agent will be in touch shortly to confirm your appointment.

Thank you for your interest in 4163 Griggs Road, Houston, TX 77021. We are reviewing your request and will be in touch shortly!

Mortgage Calculator

Estimate your monthly mortgage payment, including the principal and interest, property taxes, and HOA. Adjust the values to generate a more accurate rate.

All estimates are provided for informational purposes only. Actual amounts may vary.
$0,000 Your Payment 20 15 65
$0,000 Your Payment

Work With Us

Our expansive network and white-glove service ensure a bespoke experience for both buyers and sellers. Let our top producing team find your dream home today.