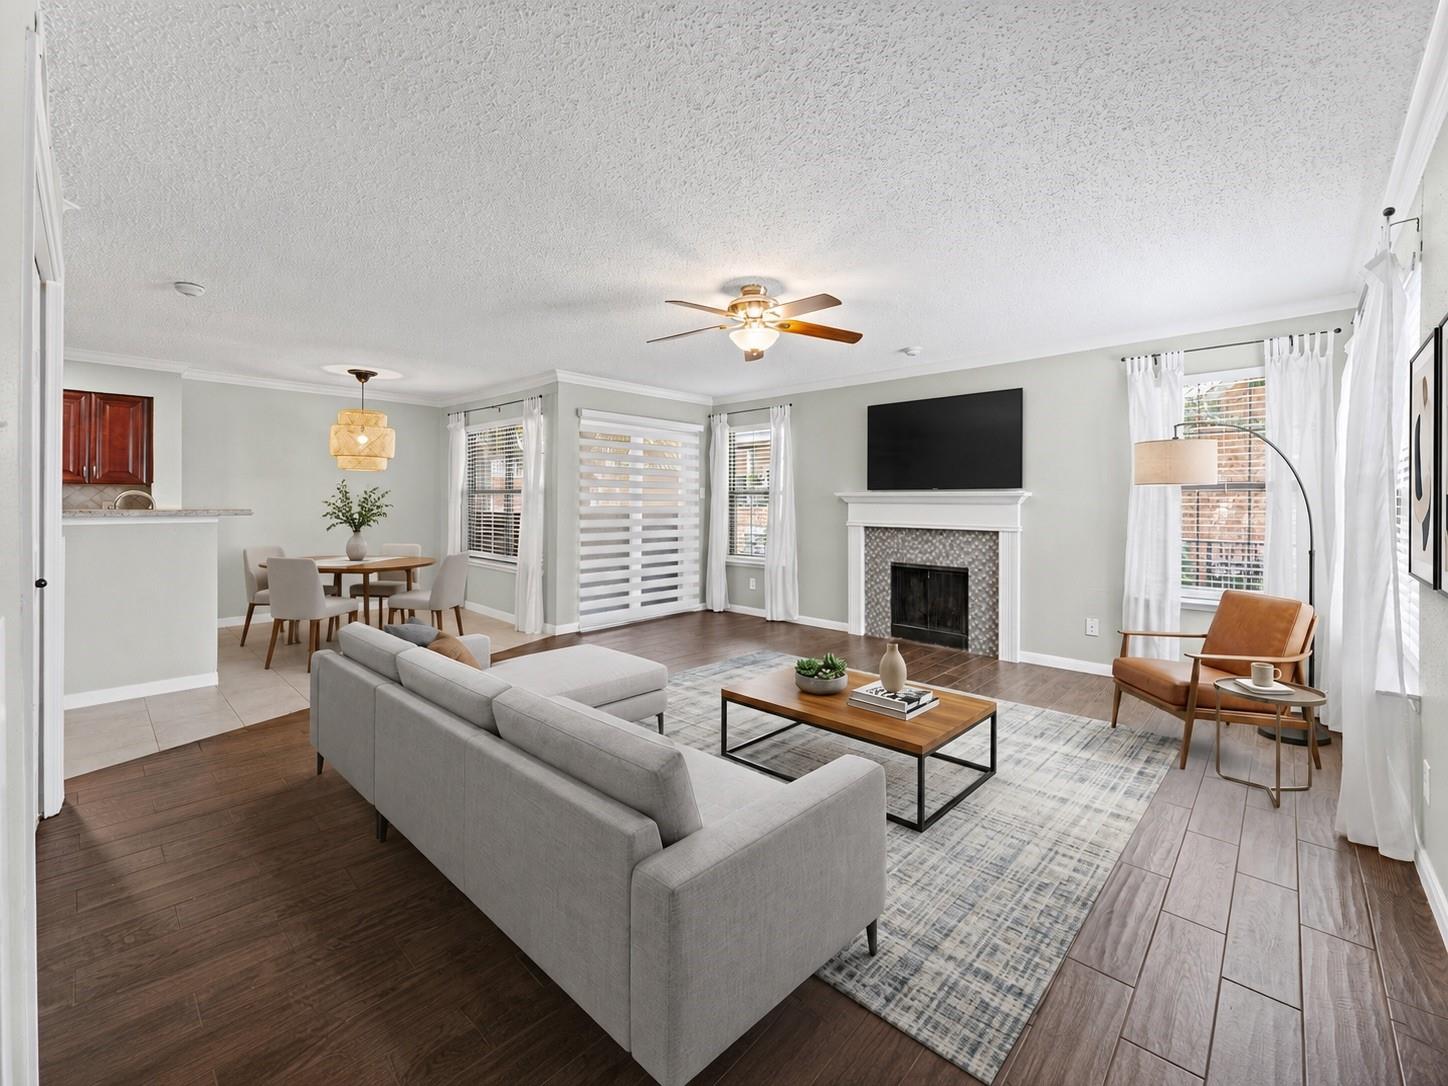
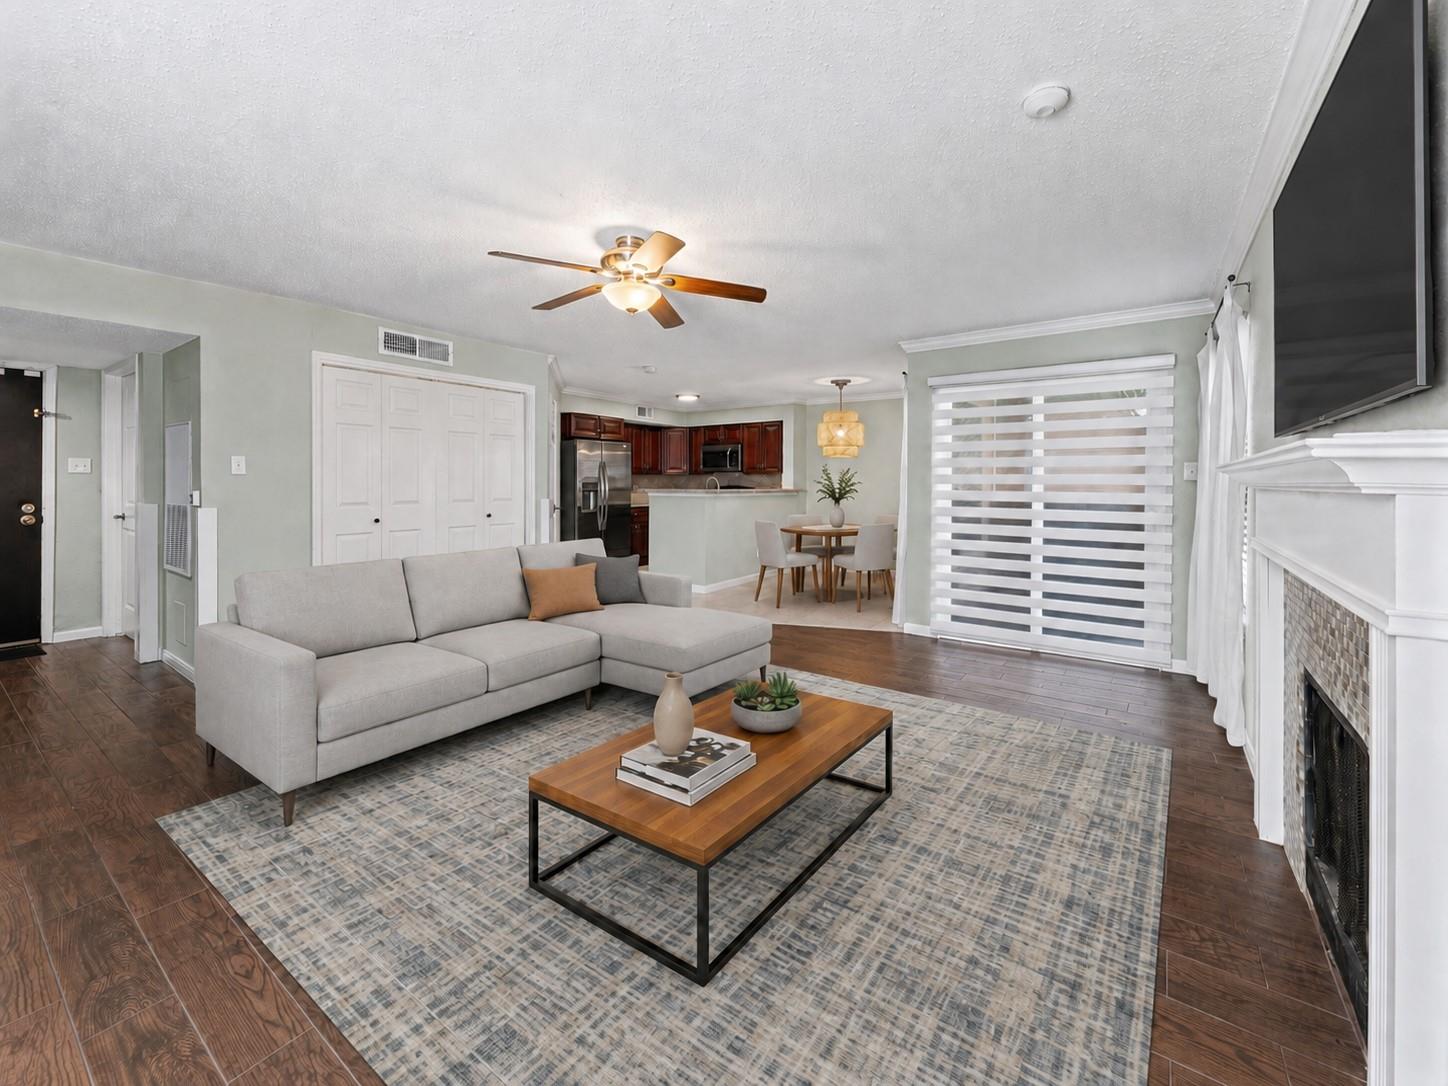
Living room with a gray sectional, fireplace, mounted television, and adjoining dining area.
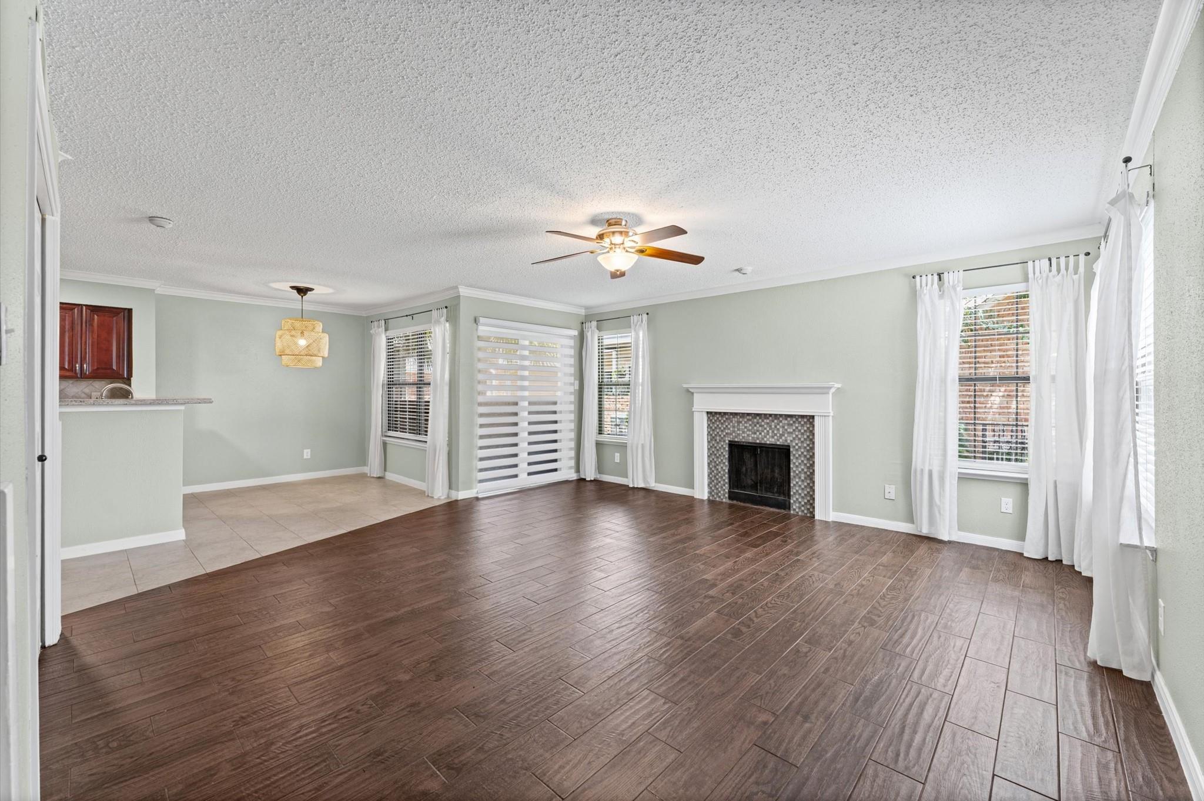
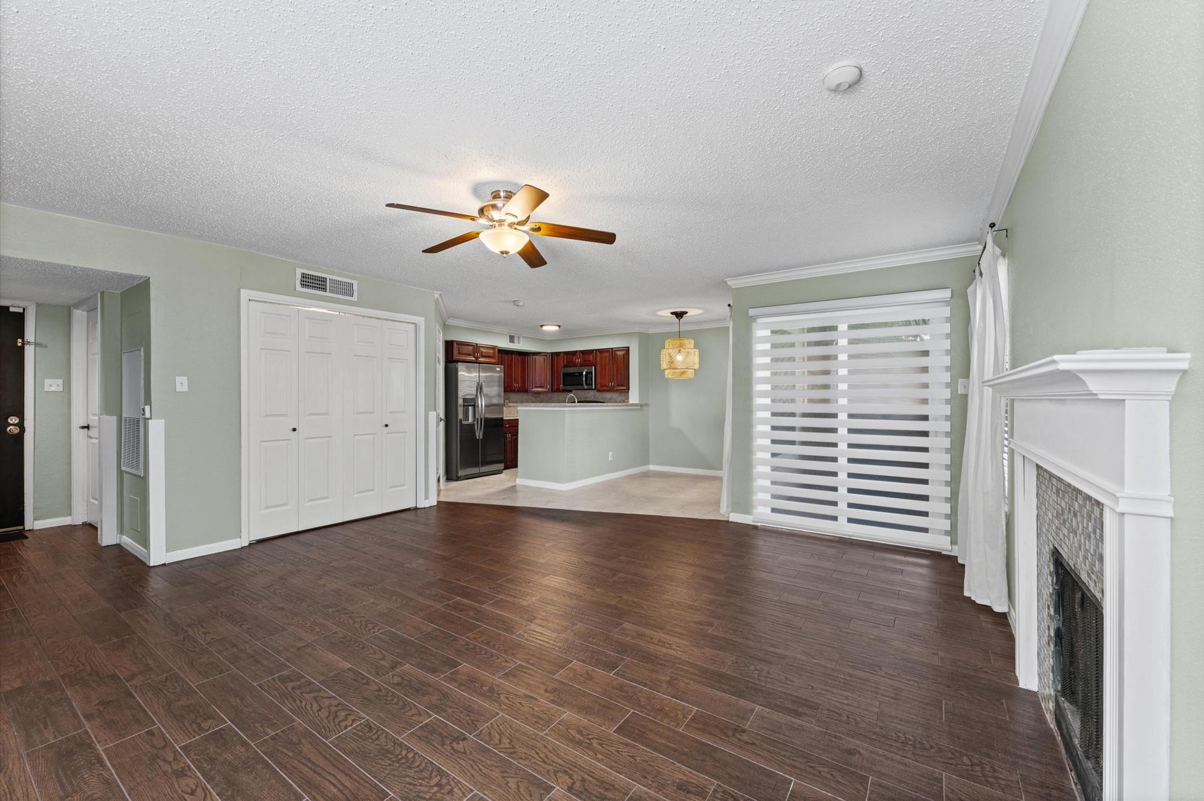
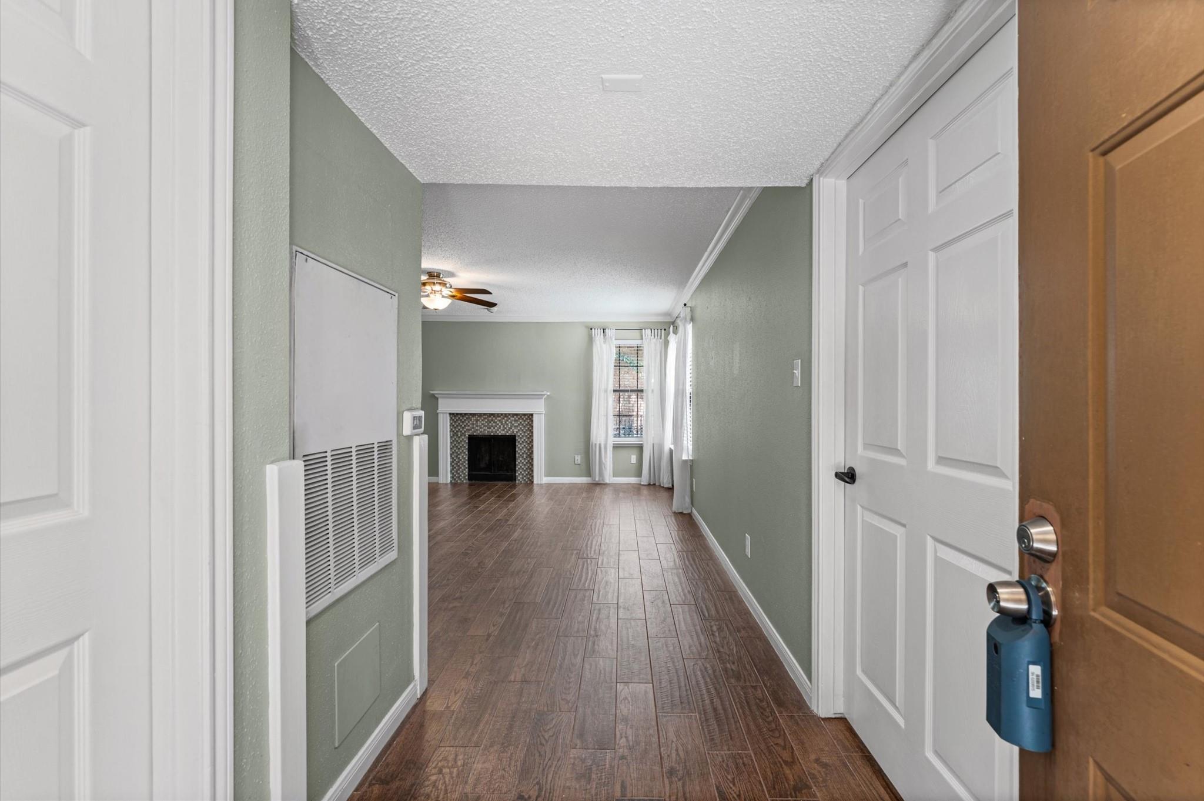
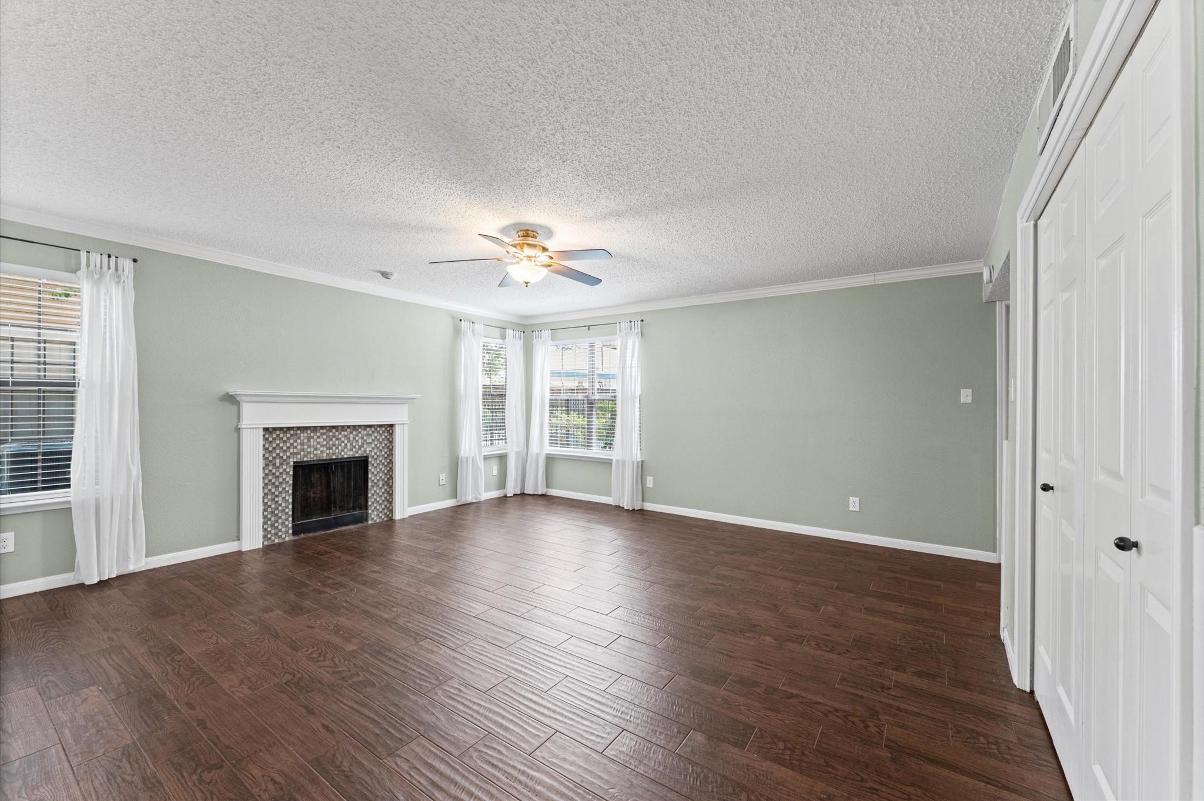
Vacant living room with dark wood-look floors, a tiled fireplace, and curtained windows.
Living room with a gray sectional, fireplace, and open kitchen and dining area.
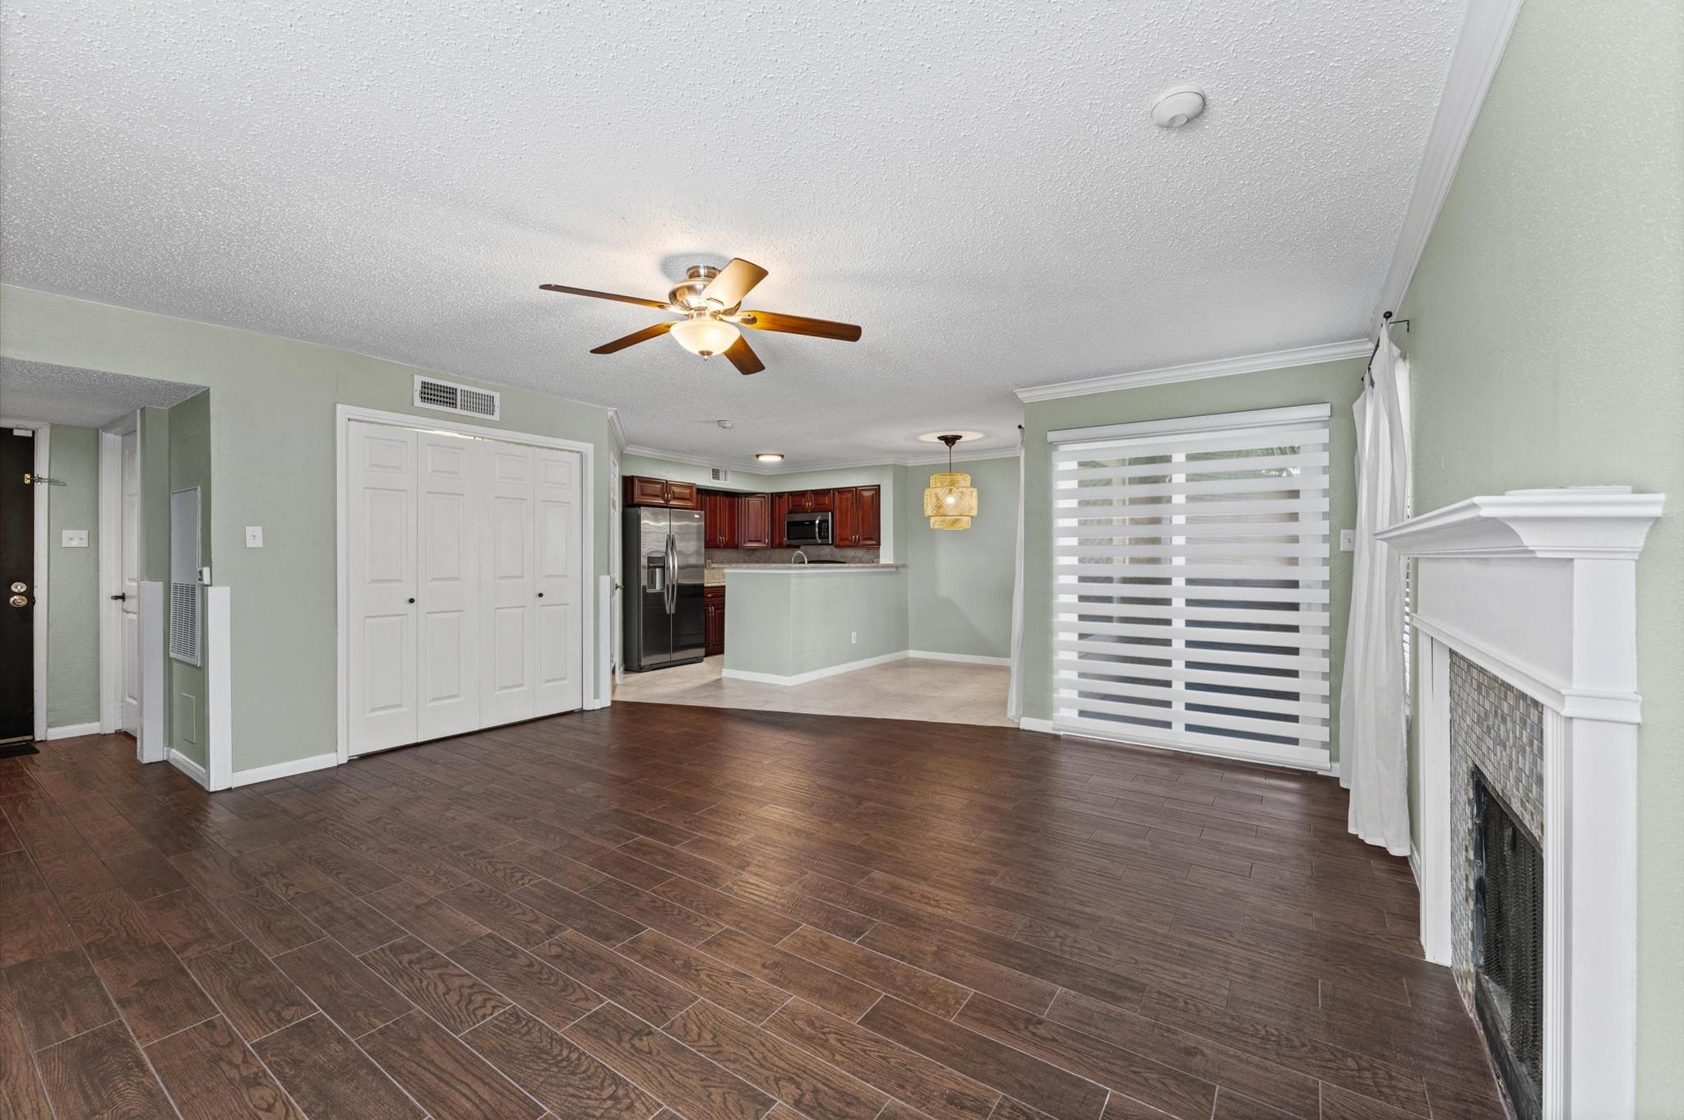
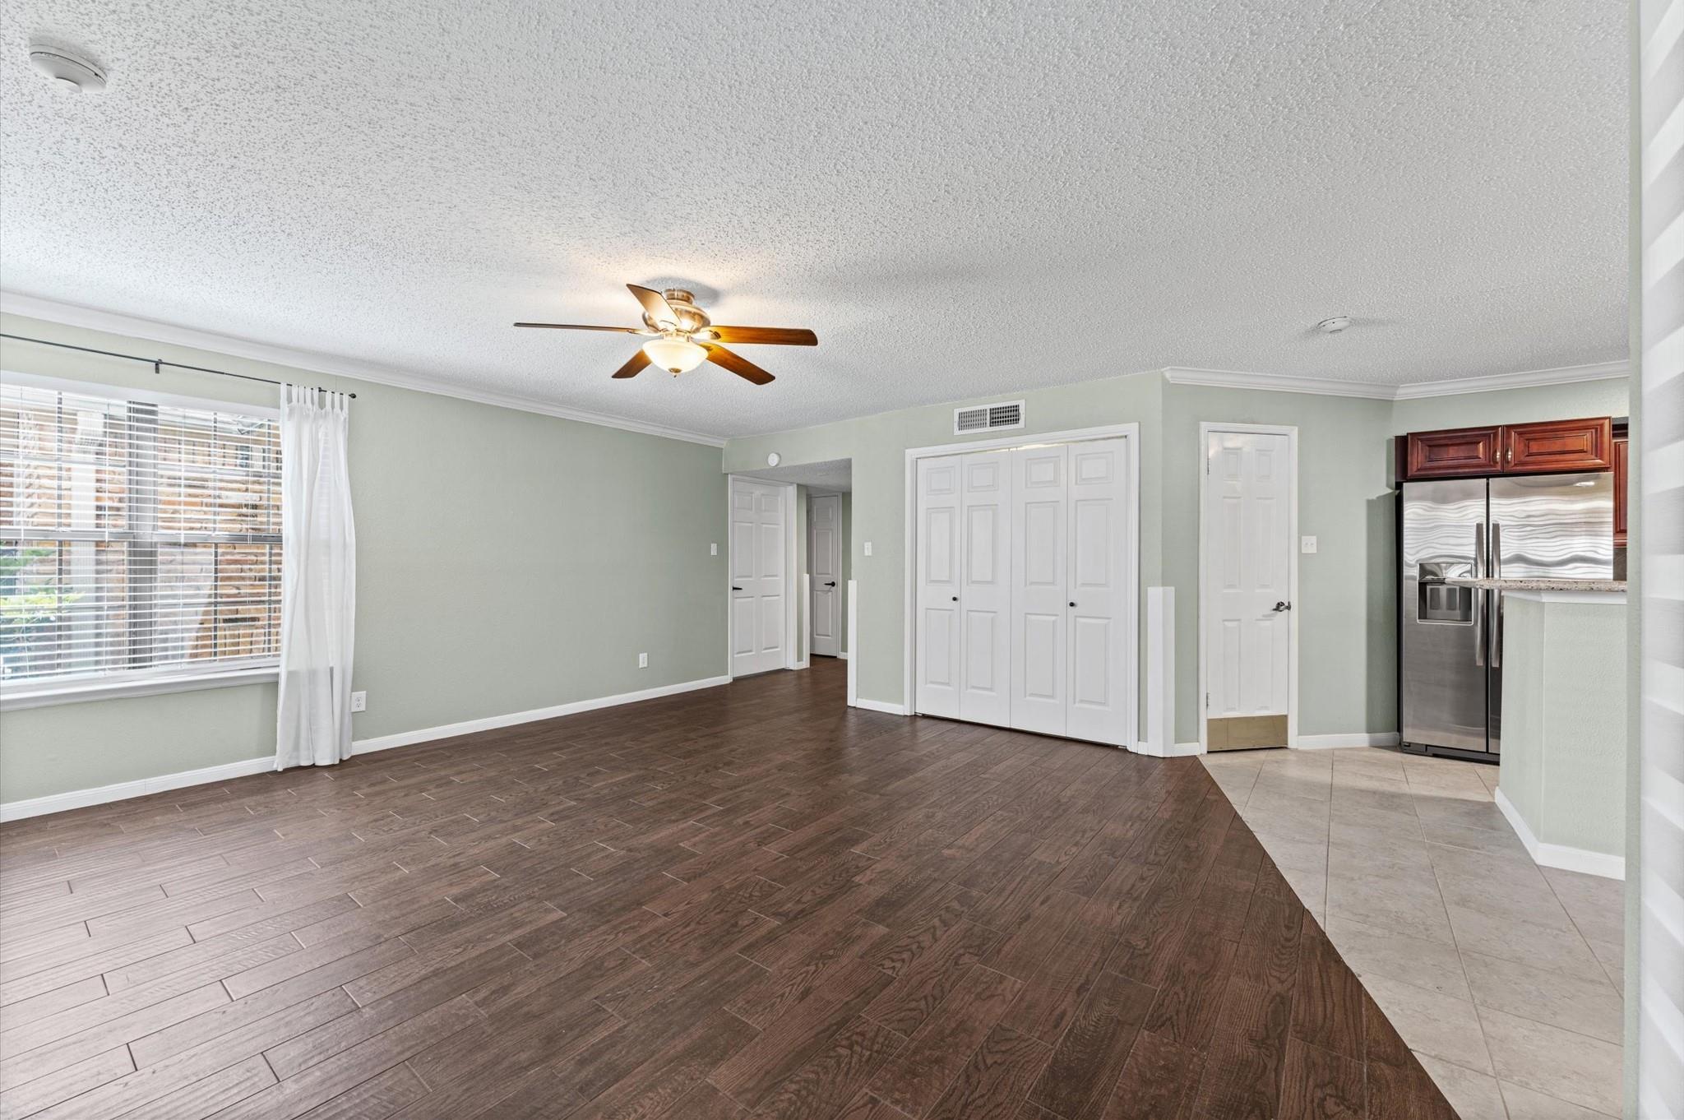
Vacant living room with dark wood-look floors, white fireplace, and open kitchen.
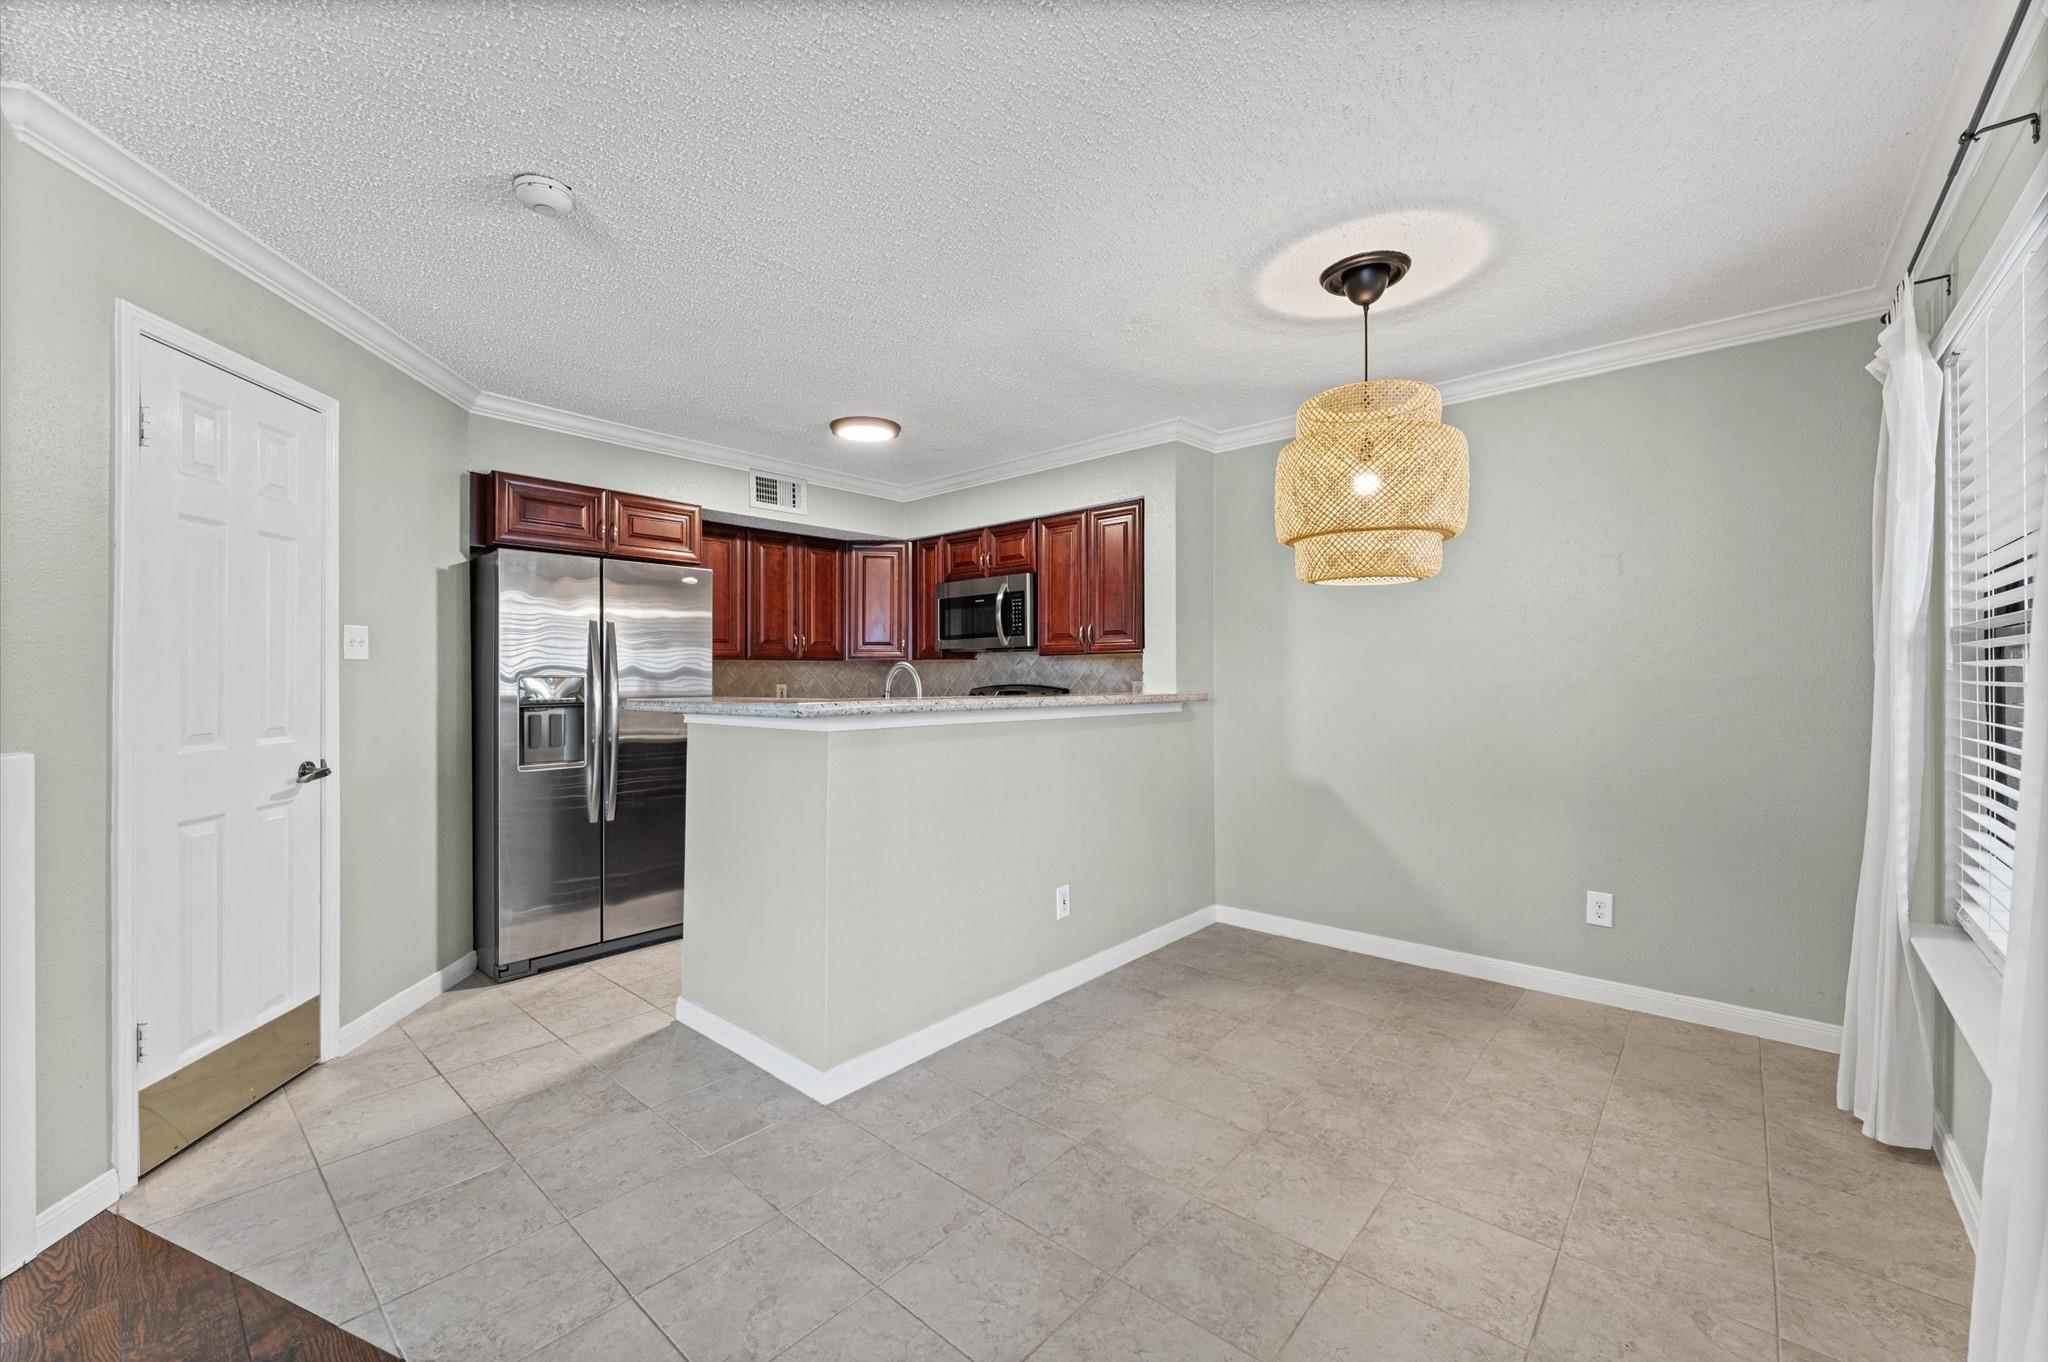
Unfurnished kitchen and dining area with dark wood cabinets, stainless steel appliances, and a breakfast bar.
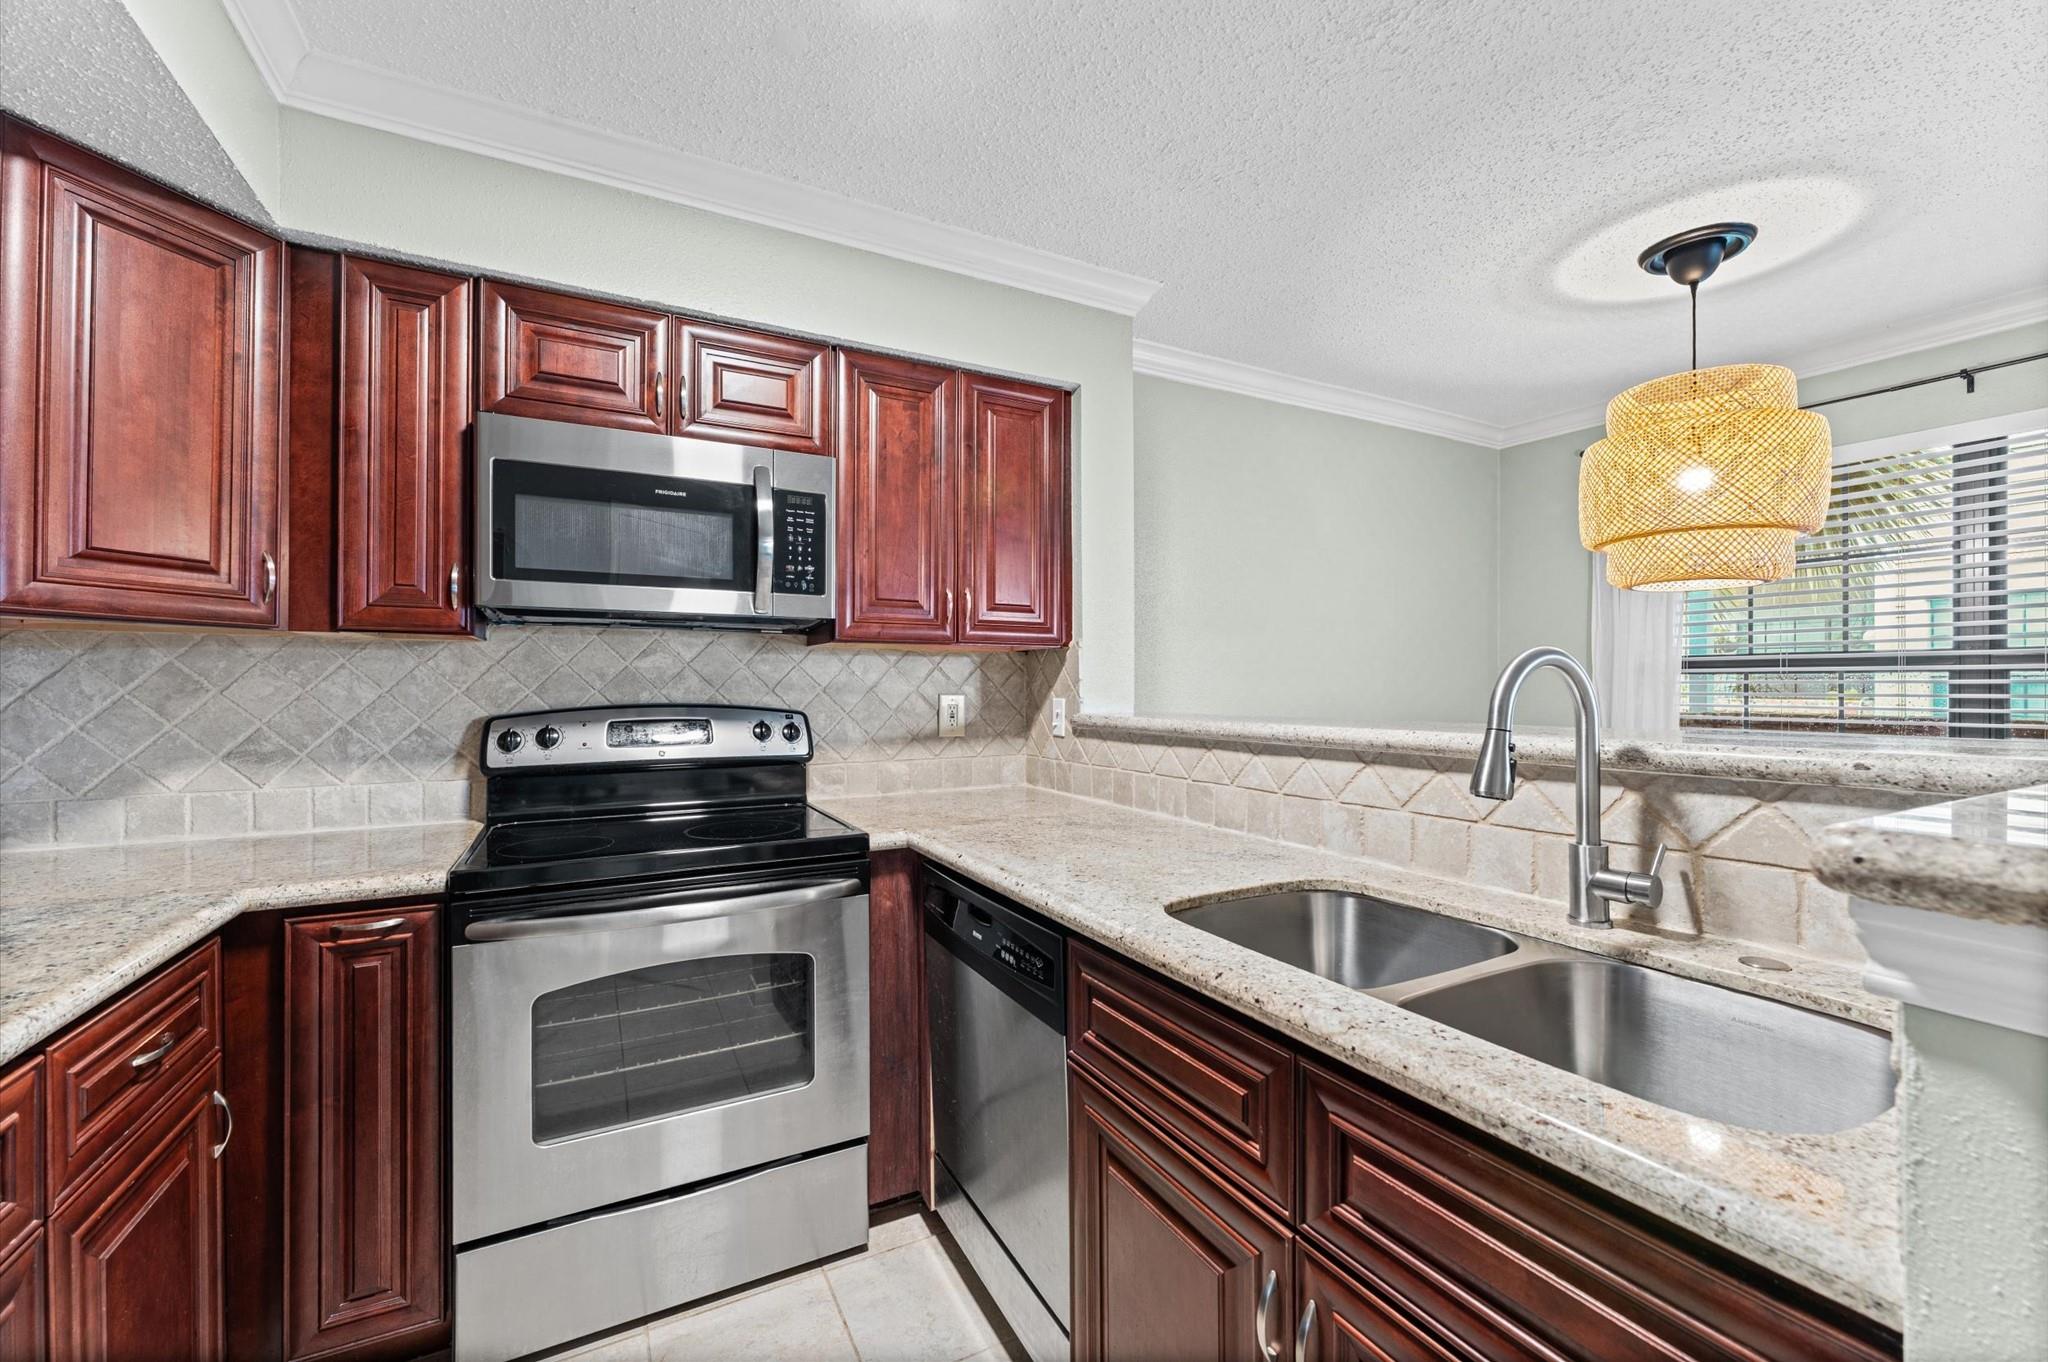
Condo kitchen with dark wood cabinets, granite counters, stainless steel appliances, and a double-basin sink.
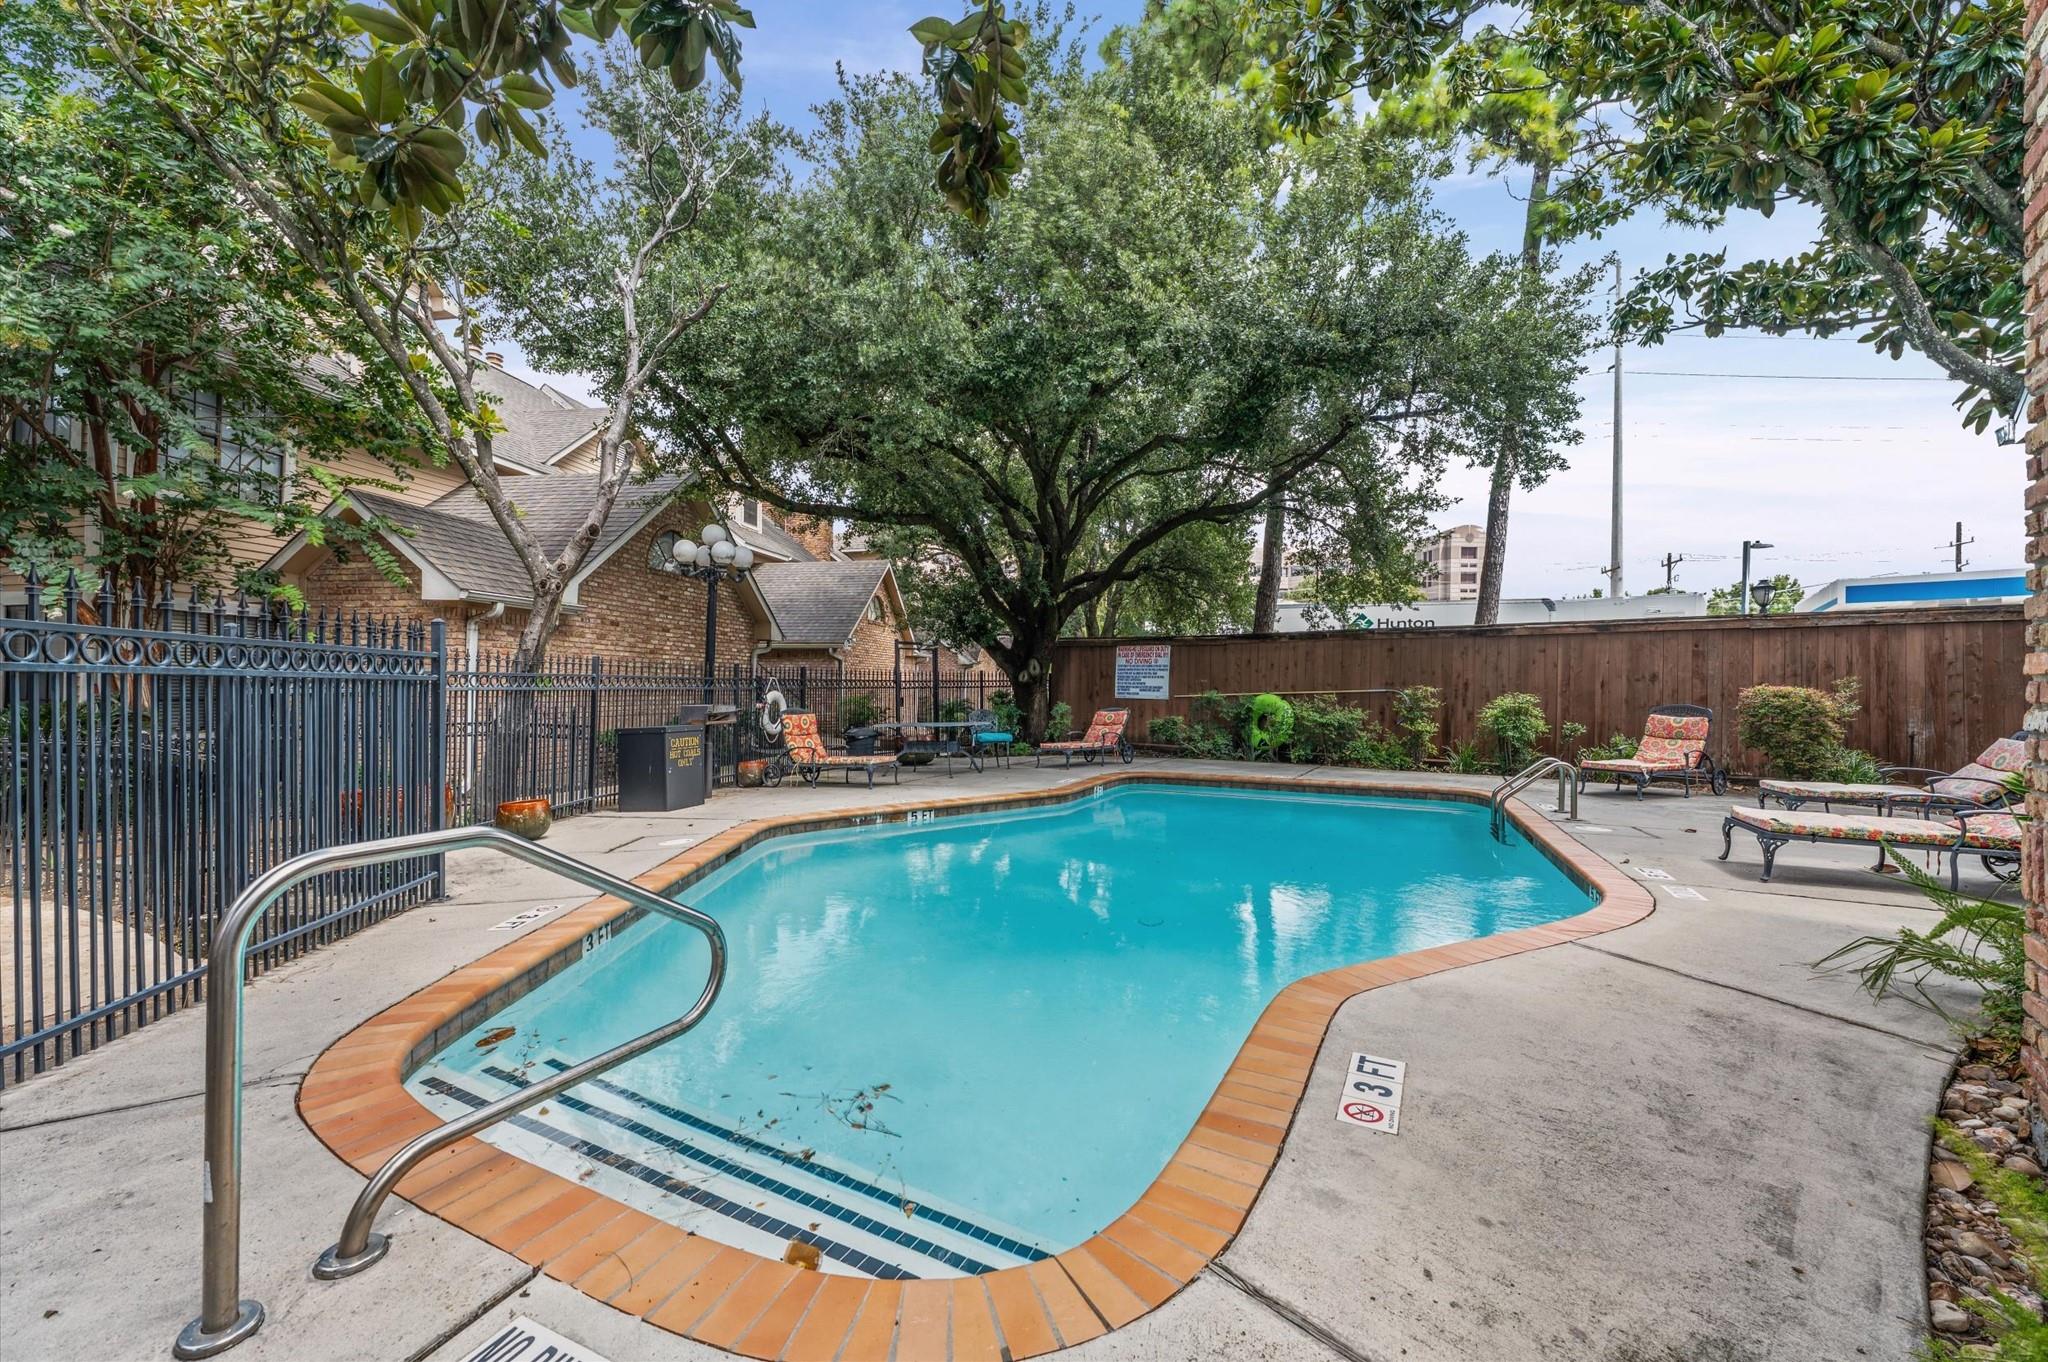
Outdoor swimming pool with curved tile edging, metal handrails, and lounge chairs beneath mature trees.
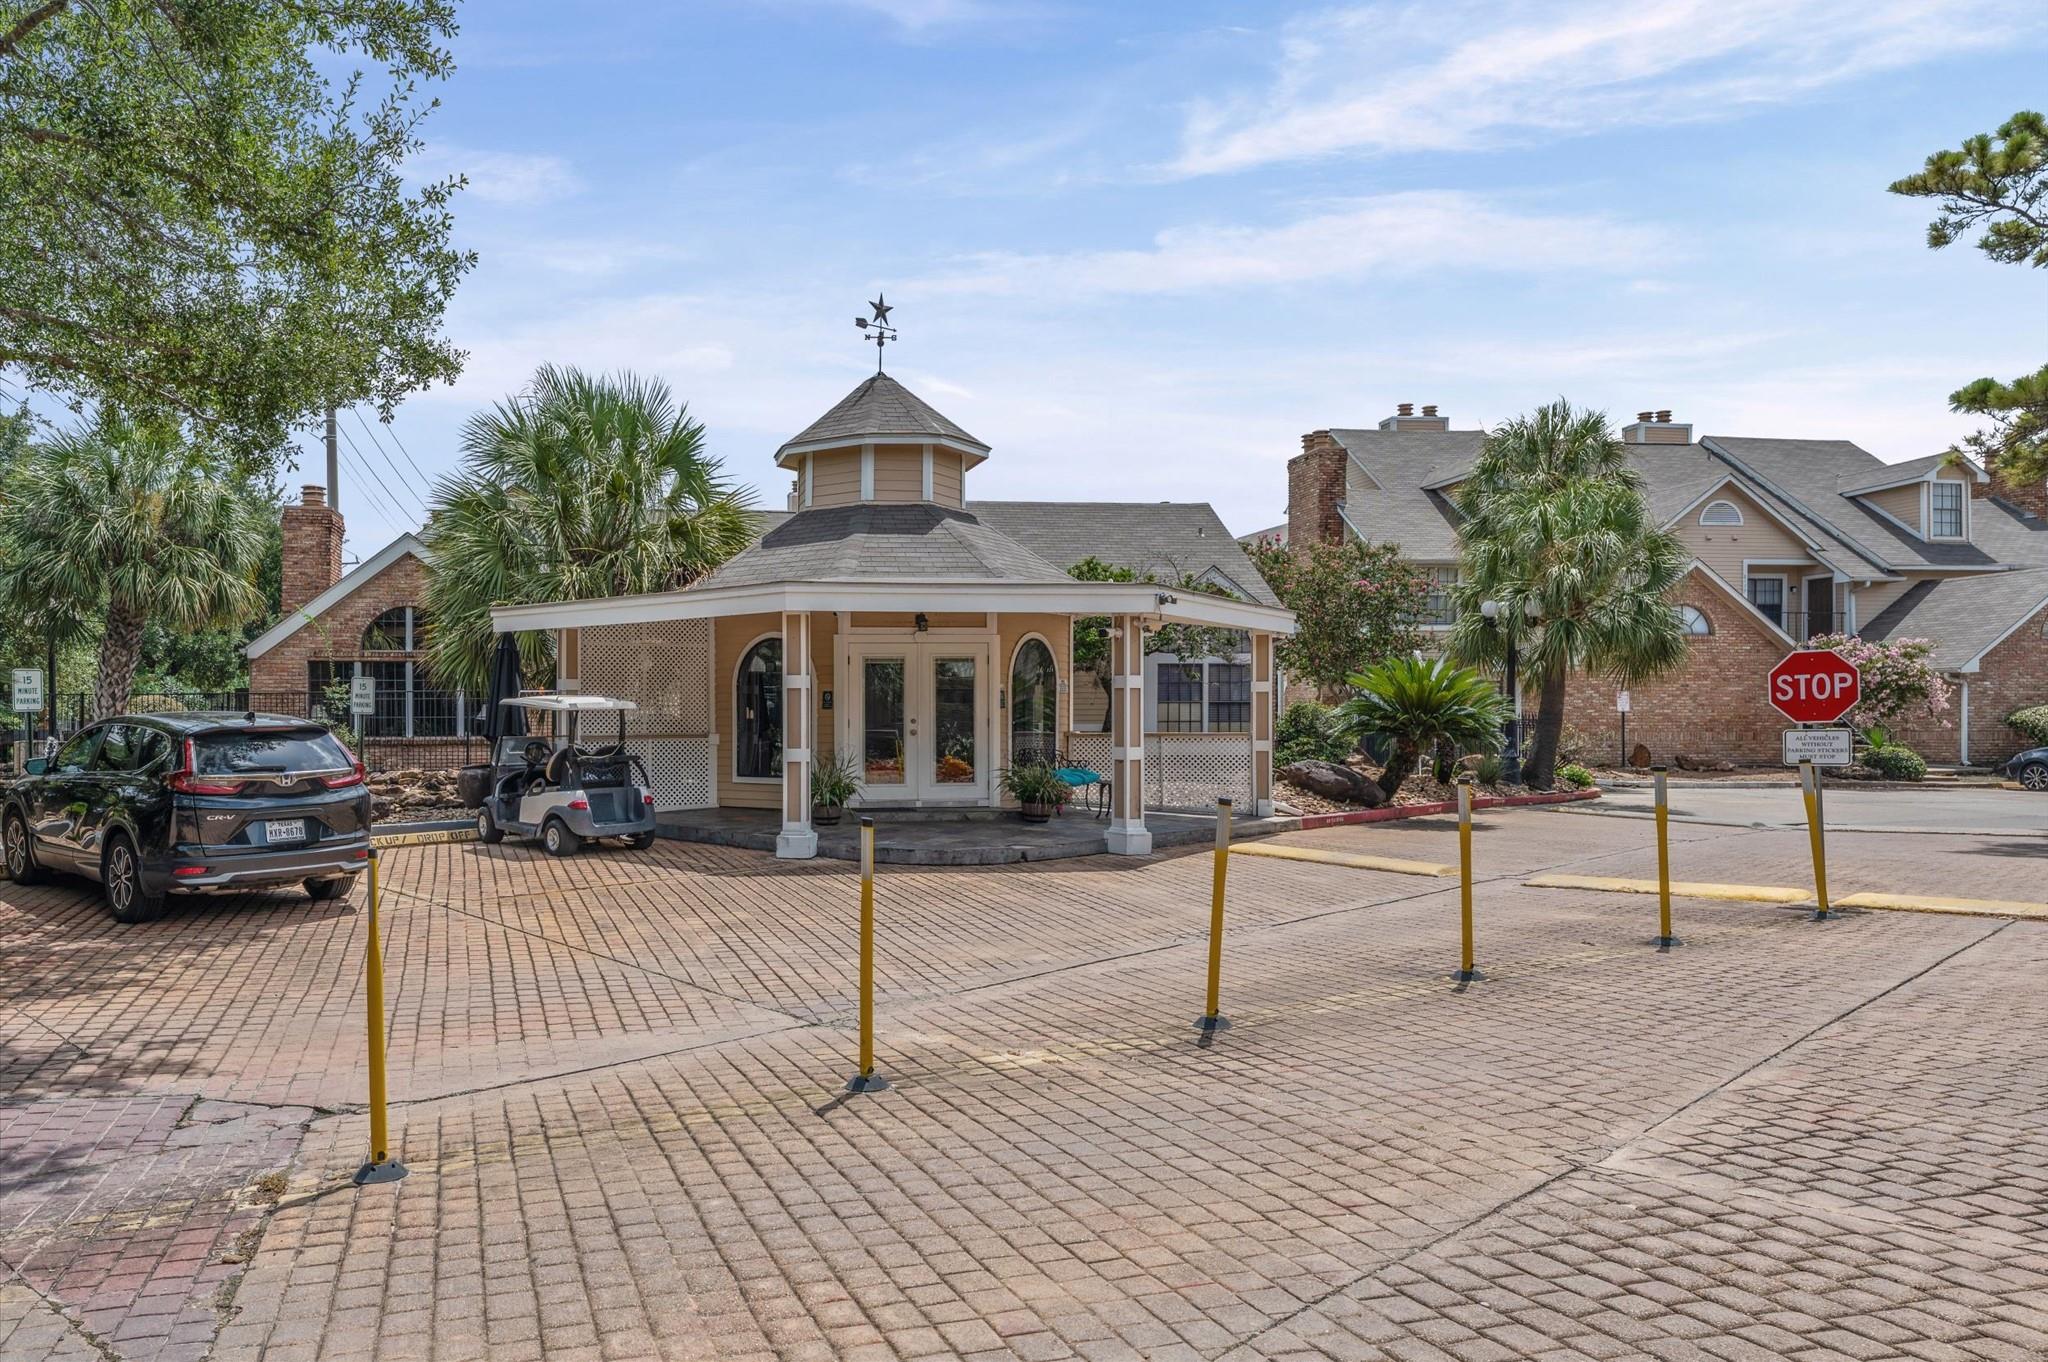
Residential community entrance with a cupola-topped guardhouse, palm trees, and brick apartment buildings.
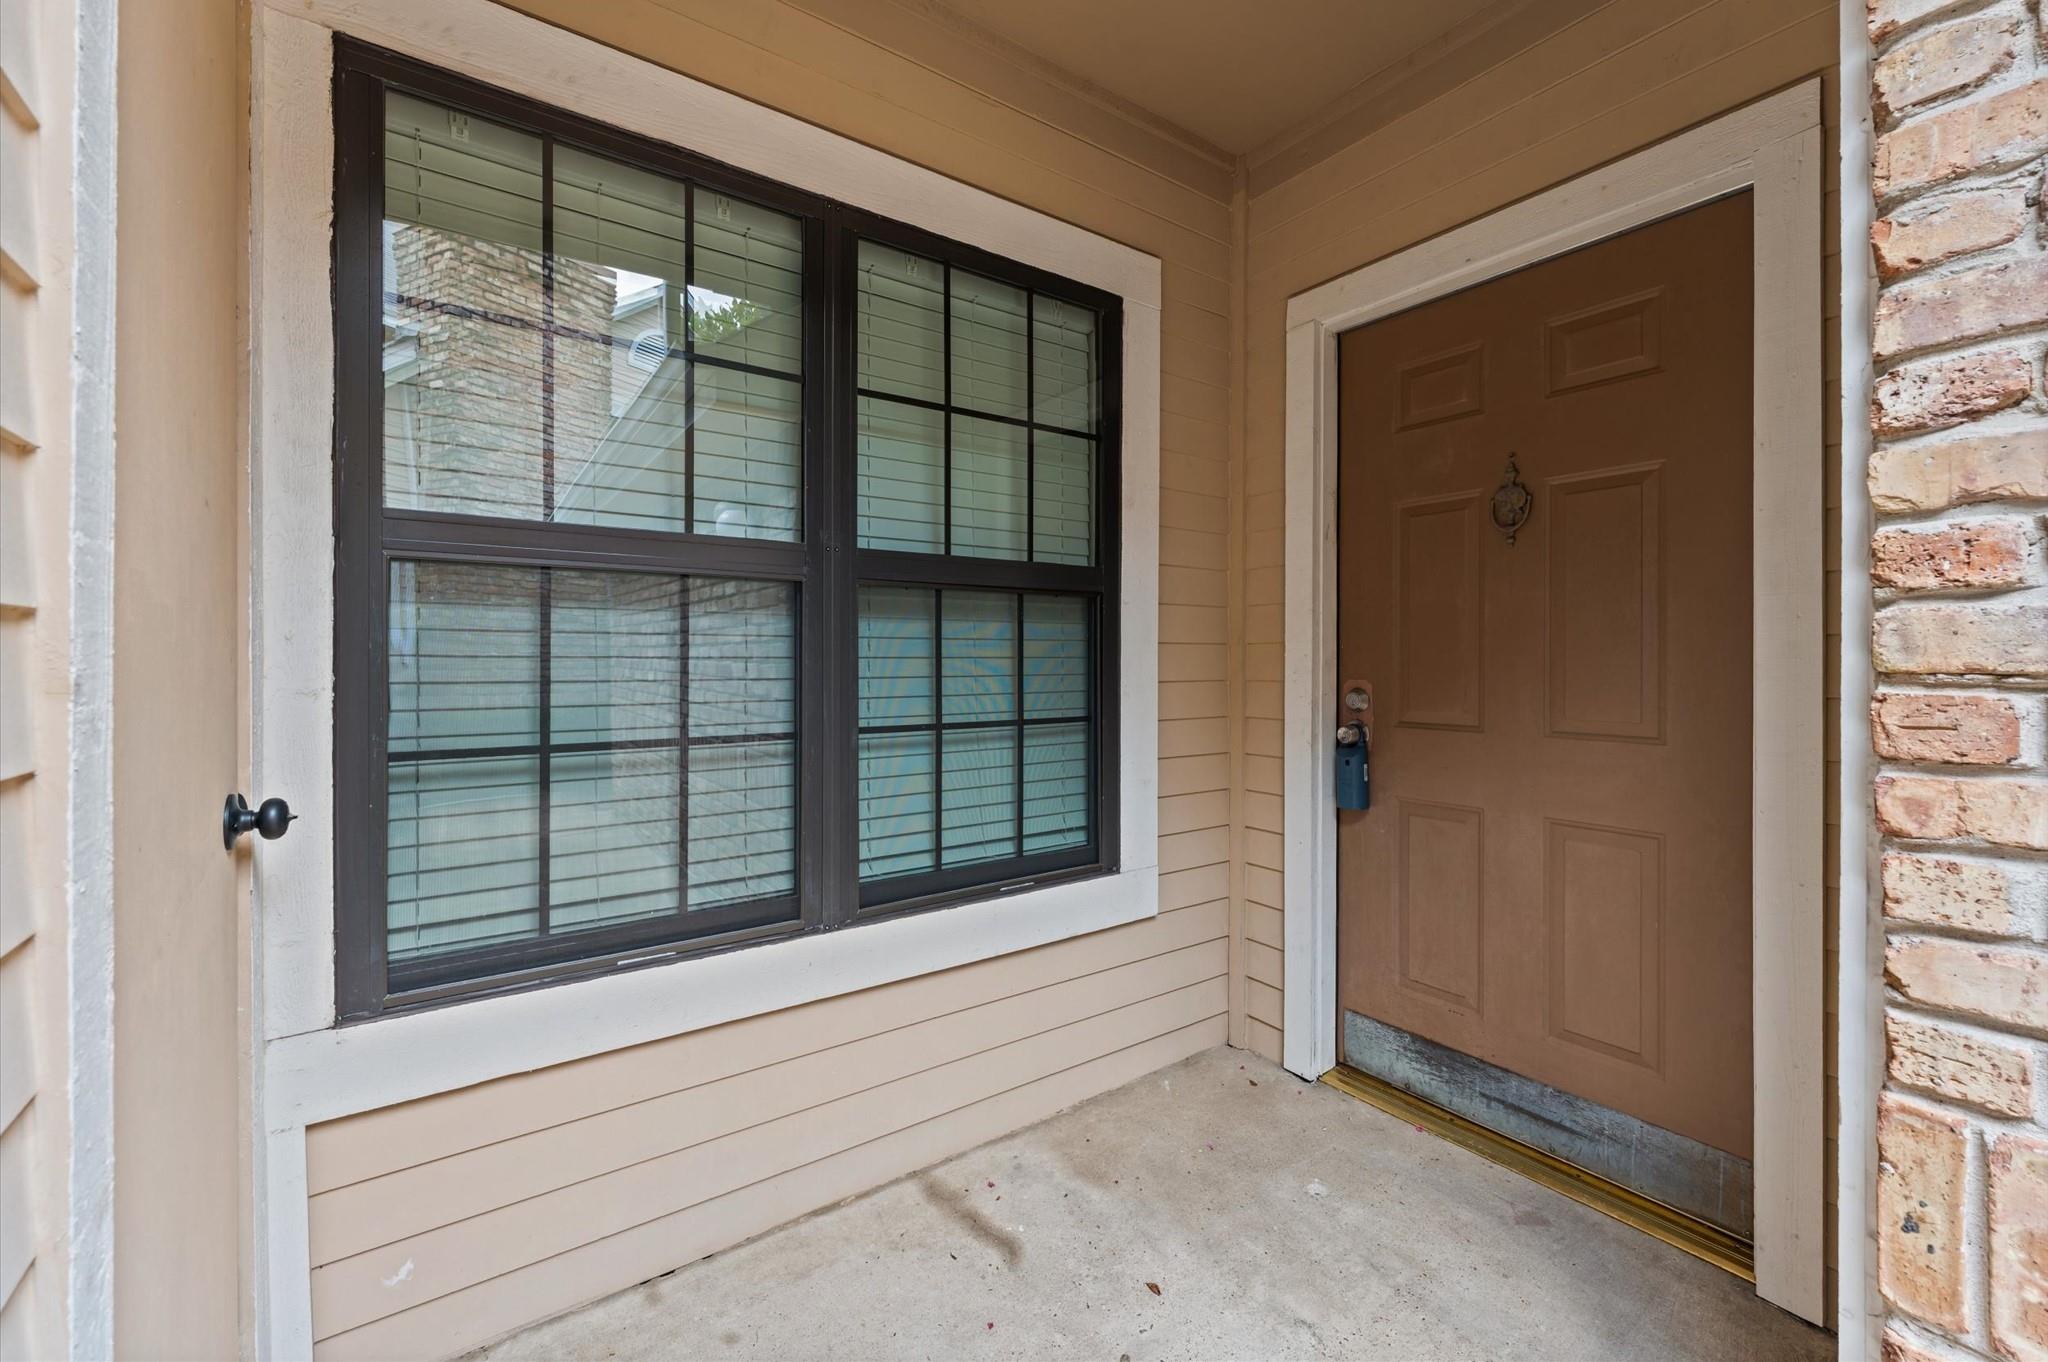
Covered front entry with a brown door, large divided window, beige siding, and brick wall.
Vacant living room with a tiled fireplace, wood-look flooring, and a curtained window.
Empty living room with dark flooring, a white fireplace, and an open kitchen.
Vacant condo living area with dark wood-look floors, a large window, and stainless steel refrigerator.
Vacant living room with dark wood-look floors, tiled fireplace, curtained windows, and ceiling fan.
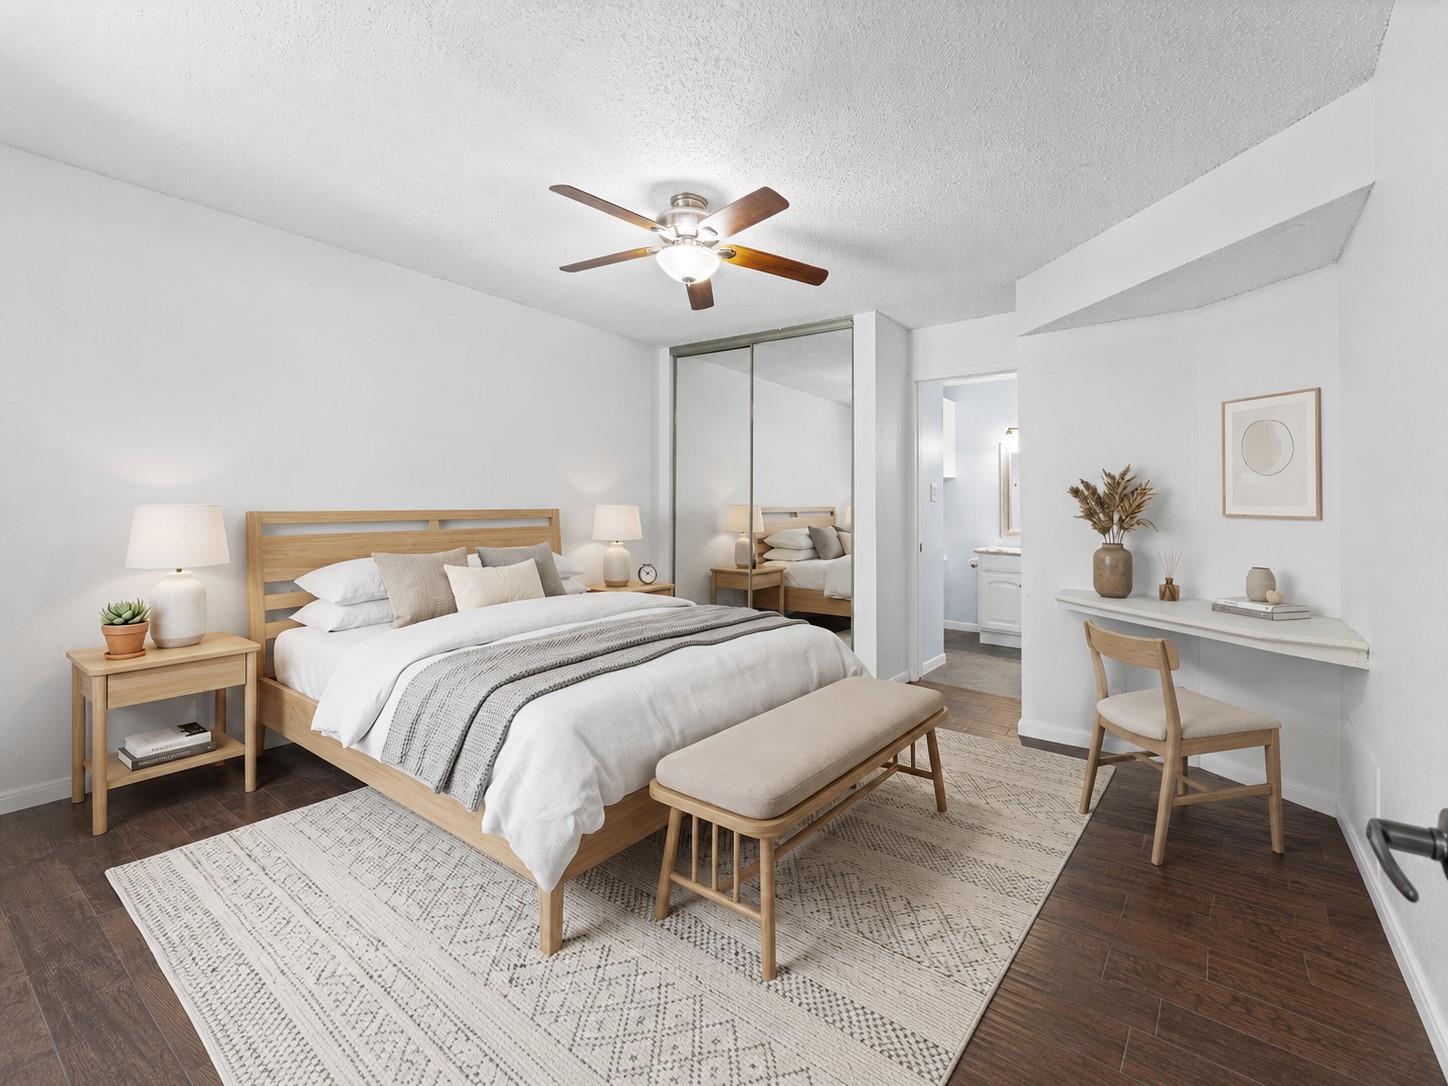
Staged bedroom with a light wood bed, mirrored closet doors, and a desk beside a large patterned rug.
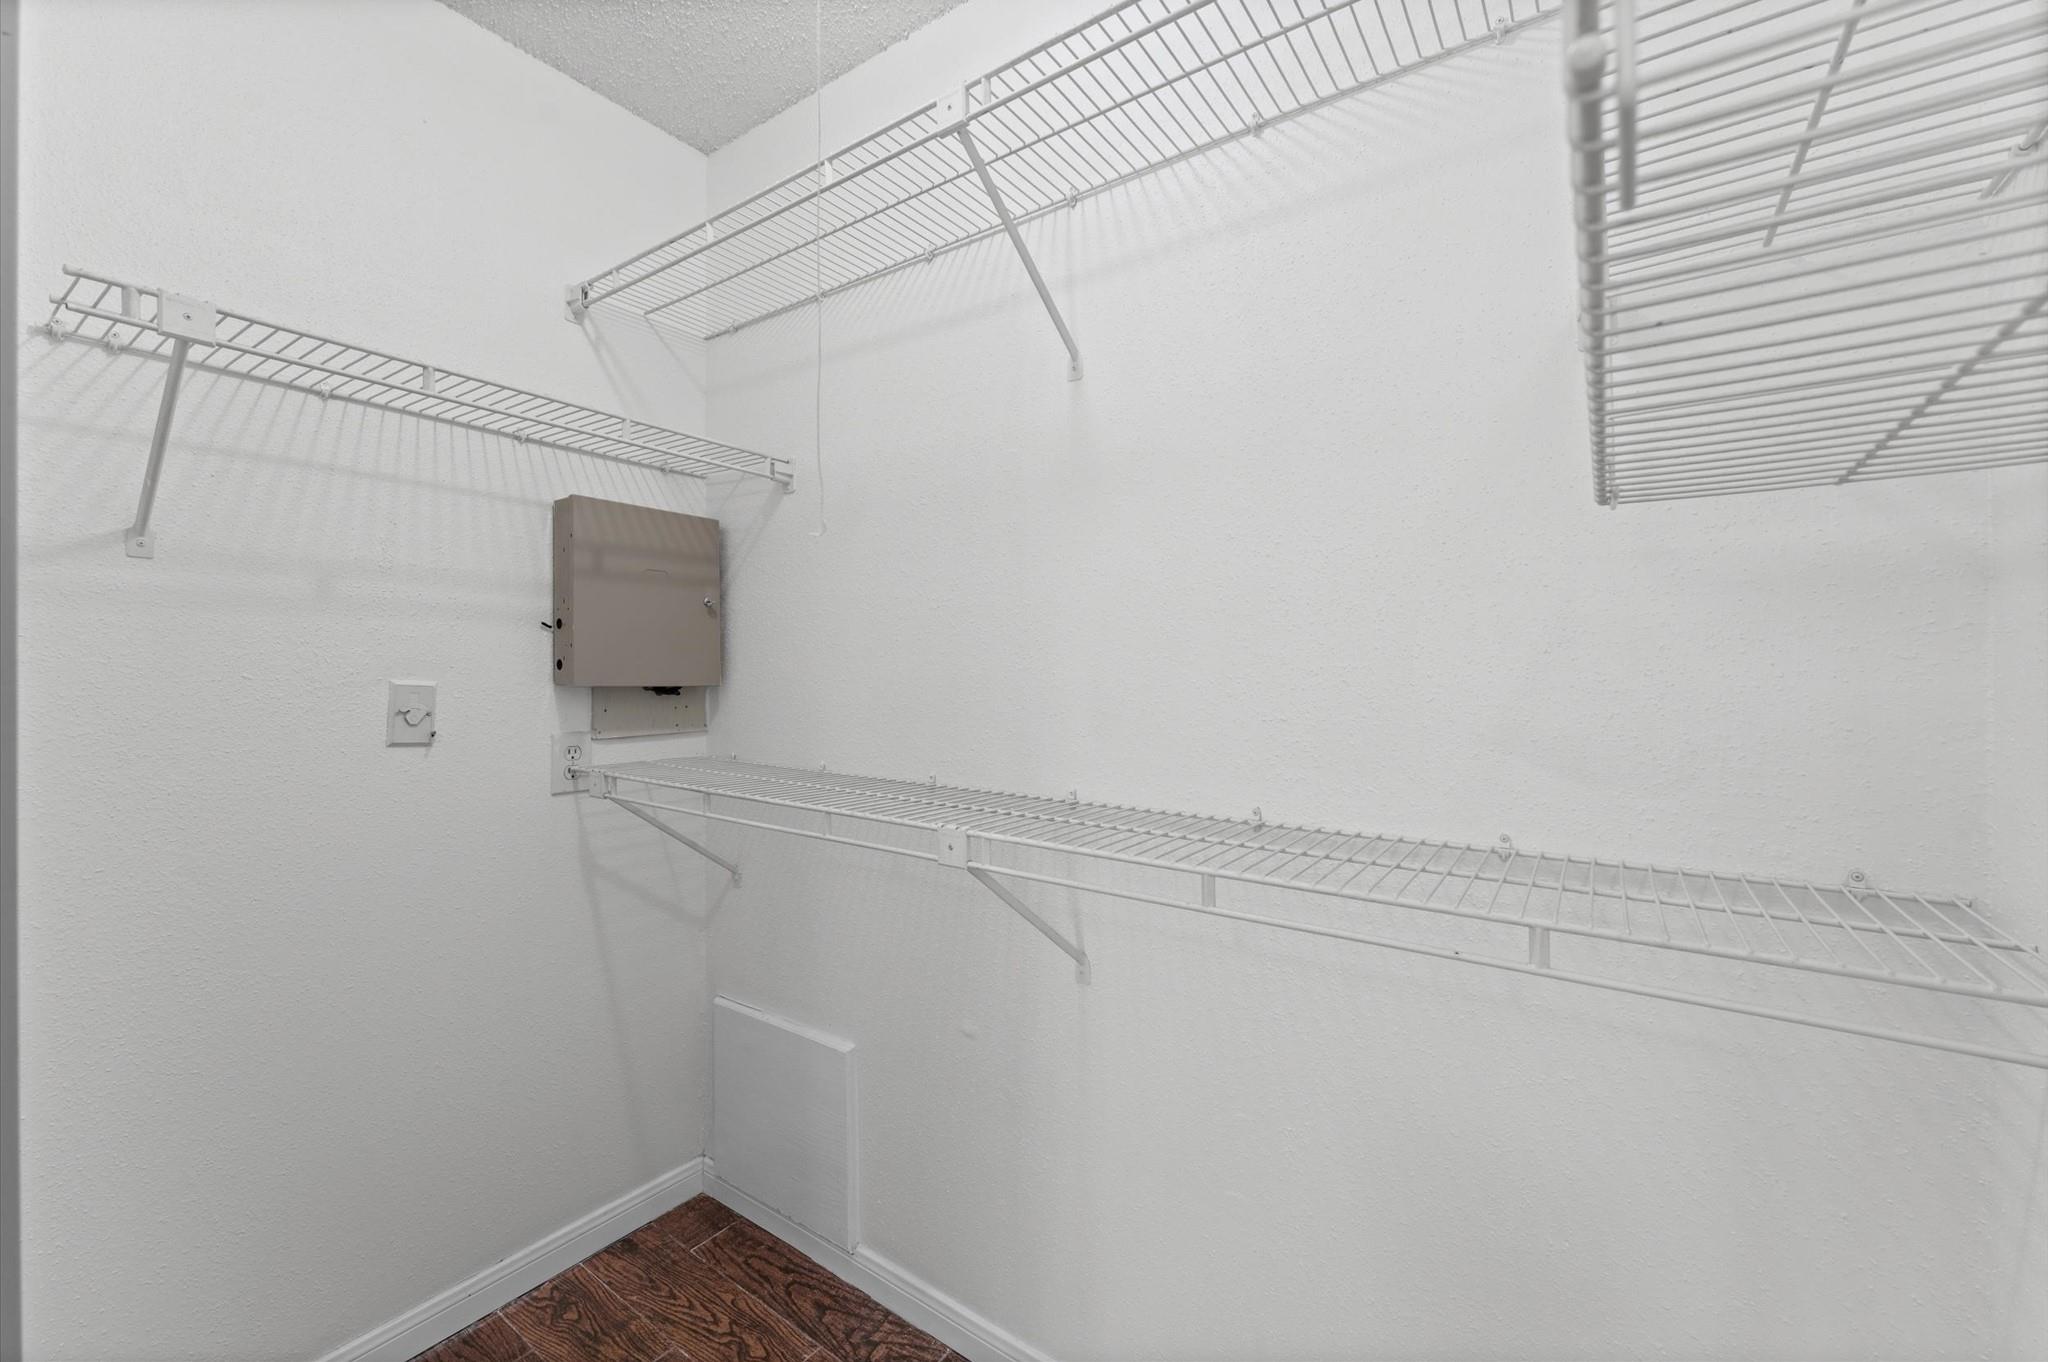
Walk-in closet with white wire shelving, a utility panel, and dark wood-look flooring.
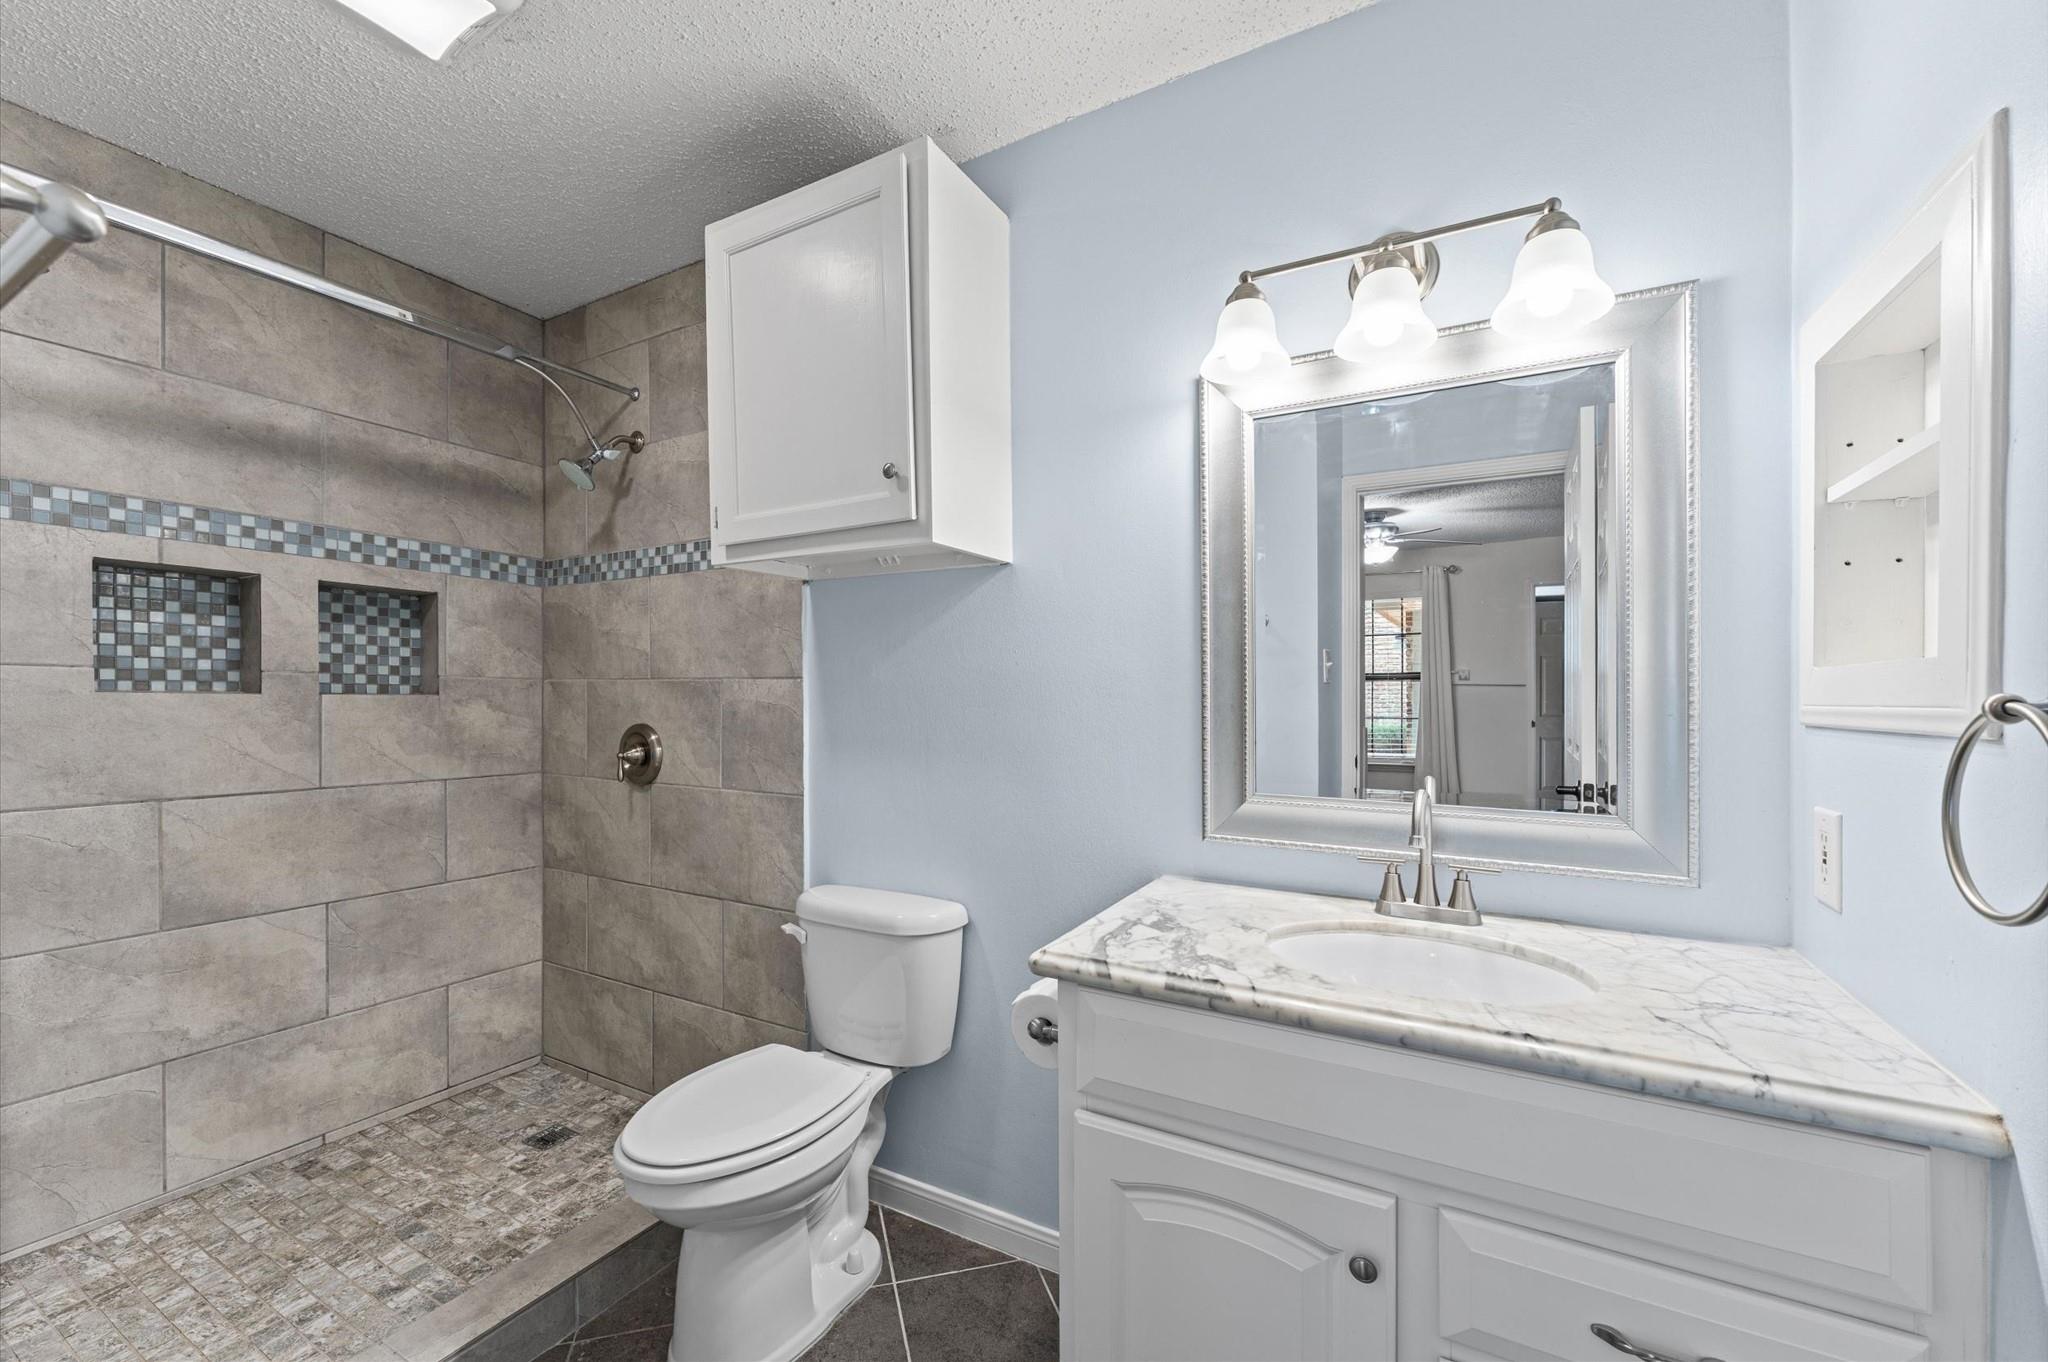
Bathroom with tiled walk-in shower, two mosaic niches, white toilet, and marble-look vanity.
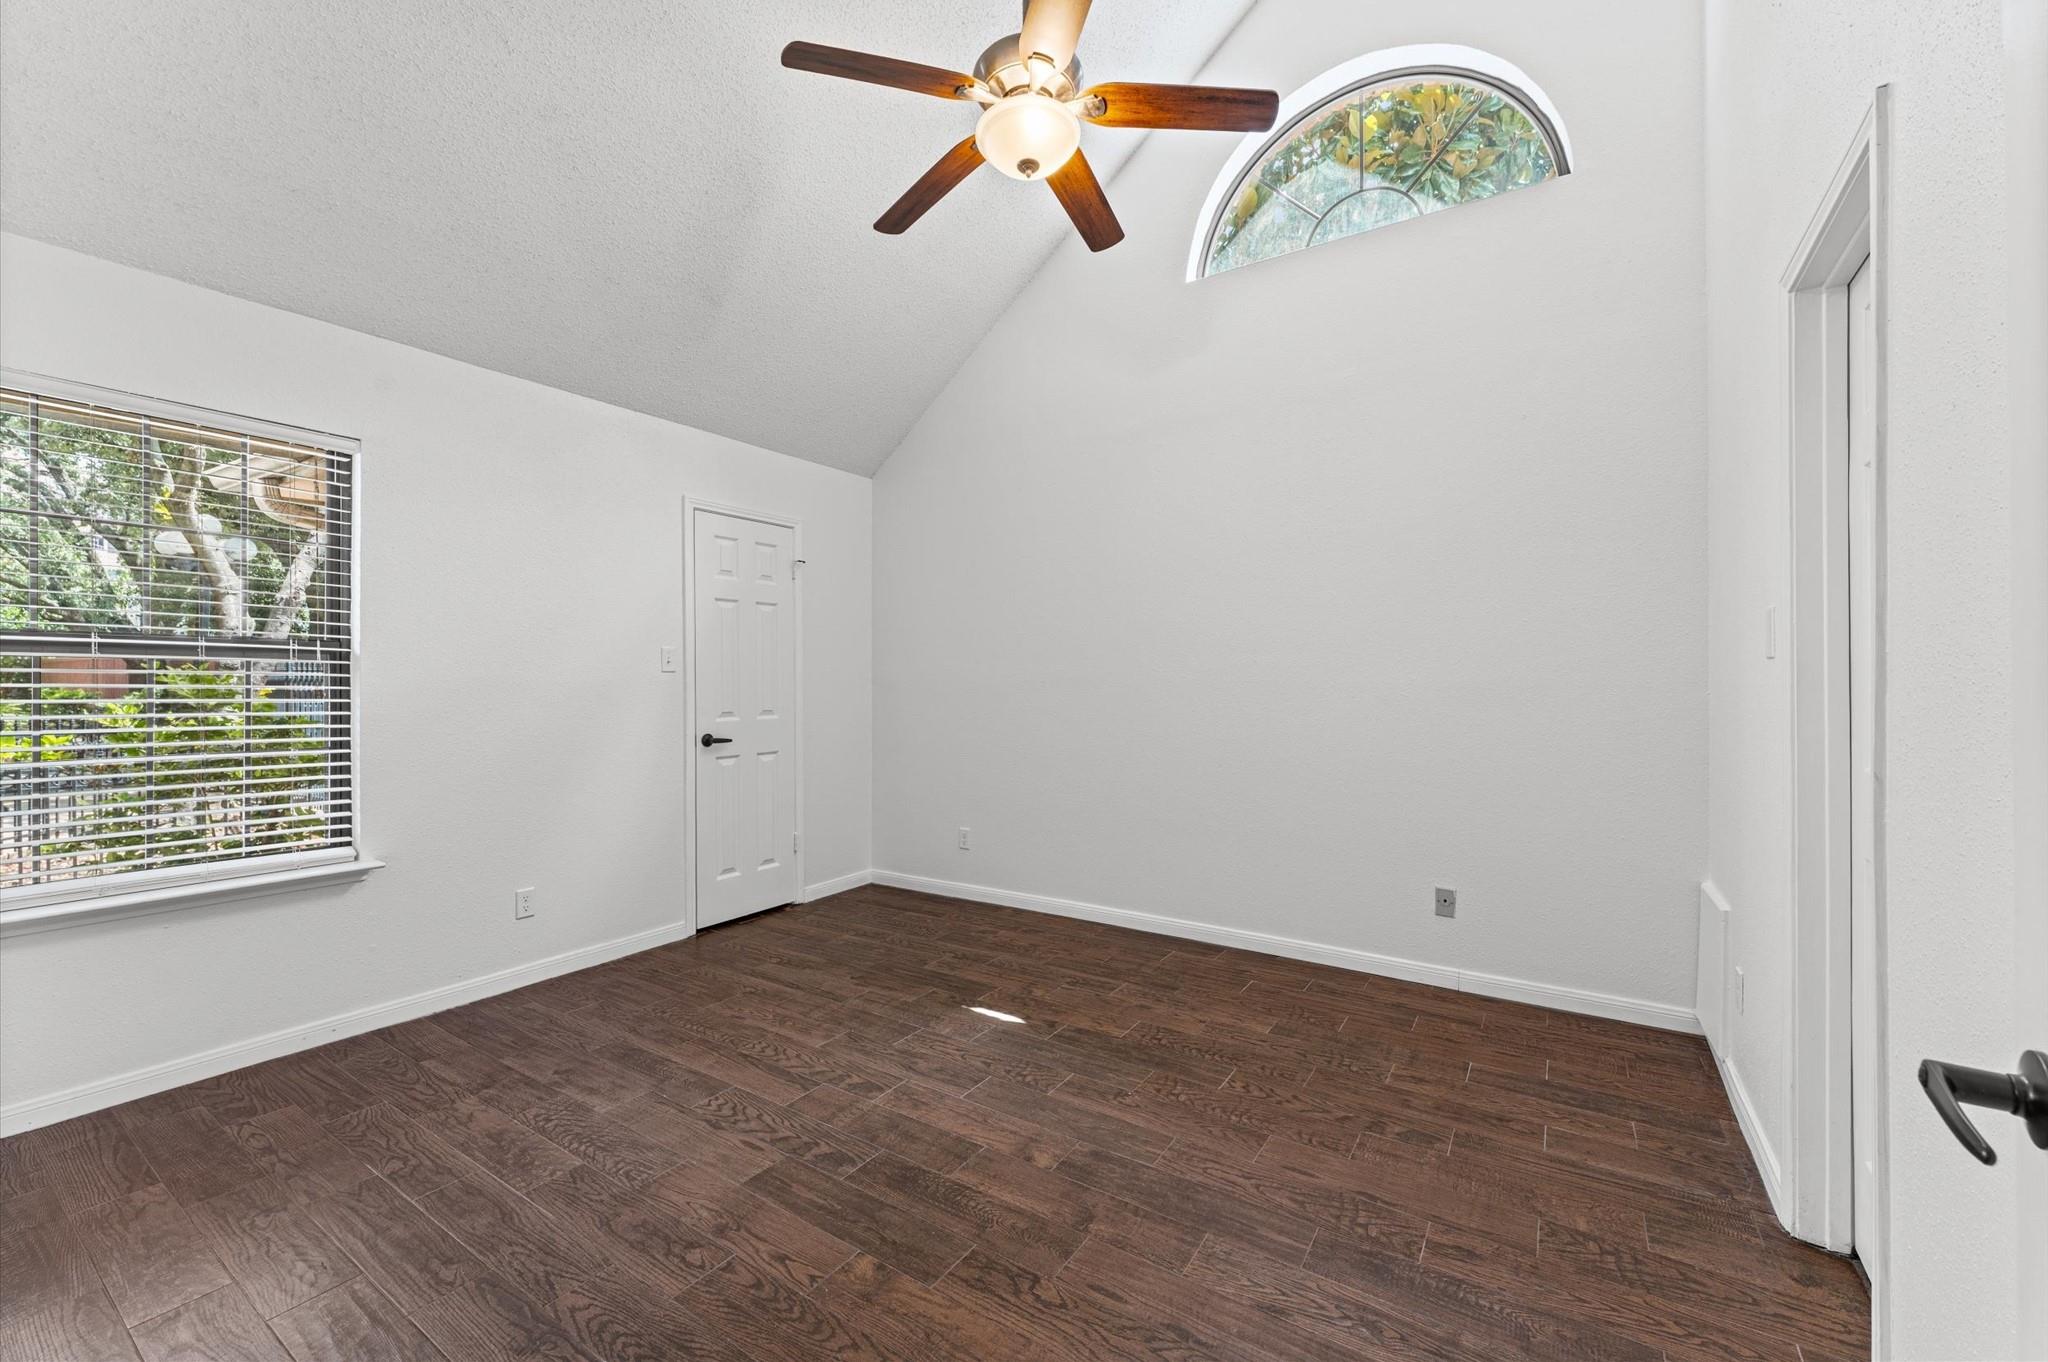
Empty room with dark flooring, a vaulted ceiling, ceiling fan, and large window.
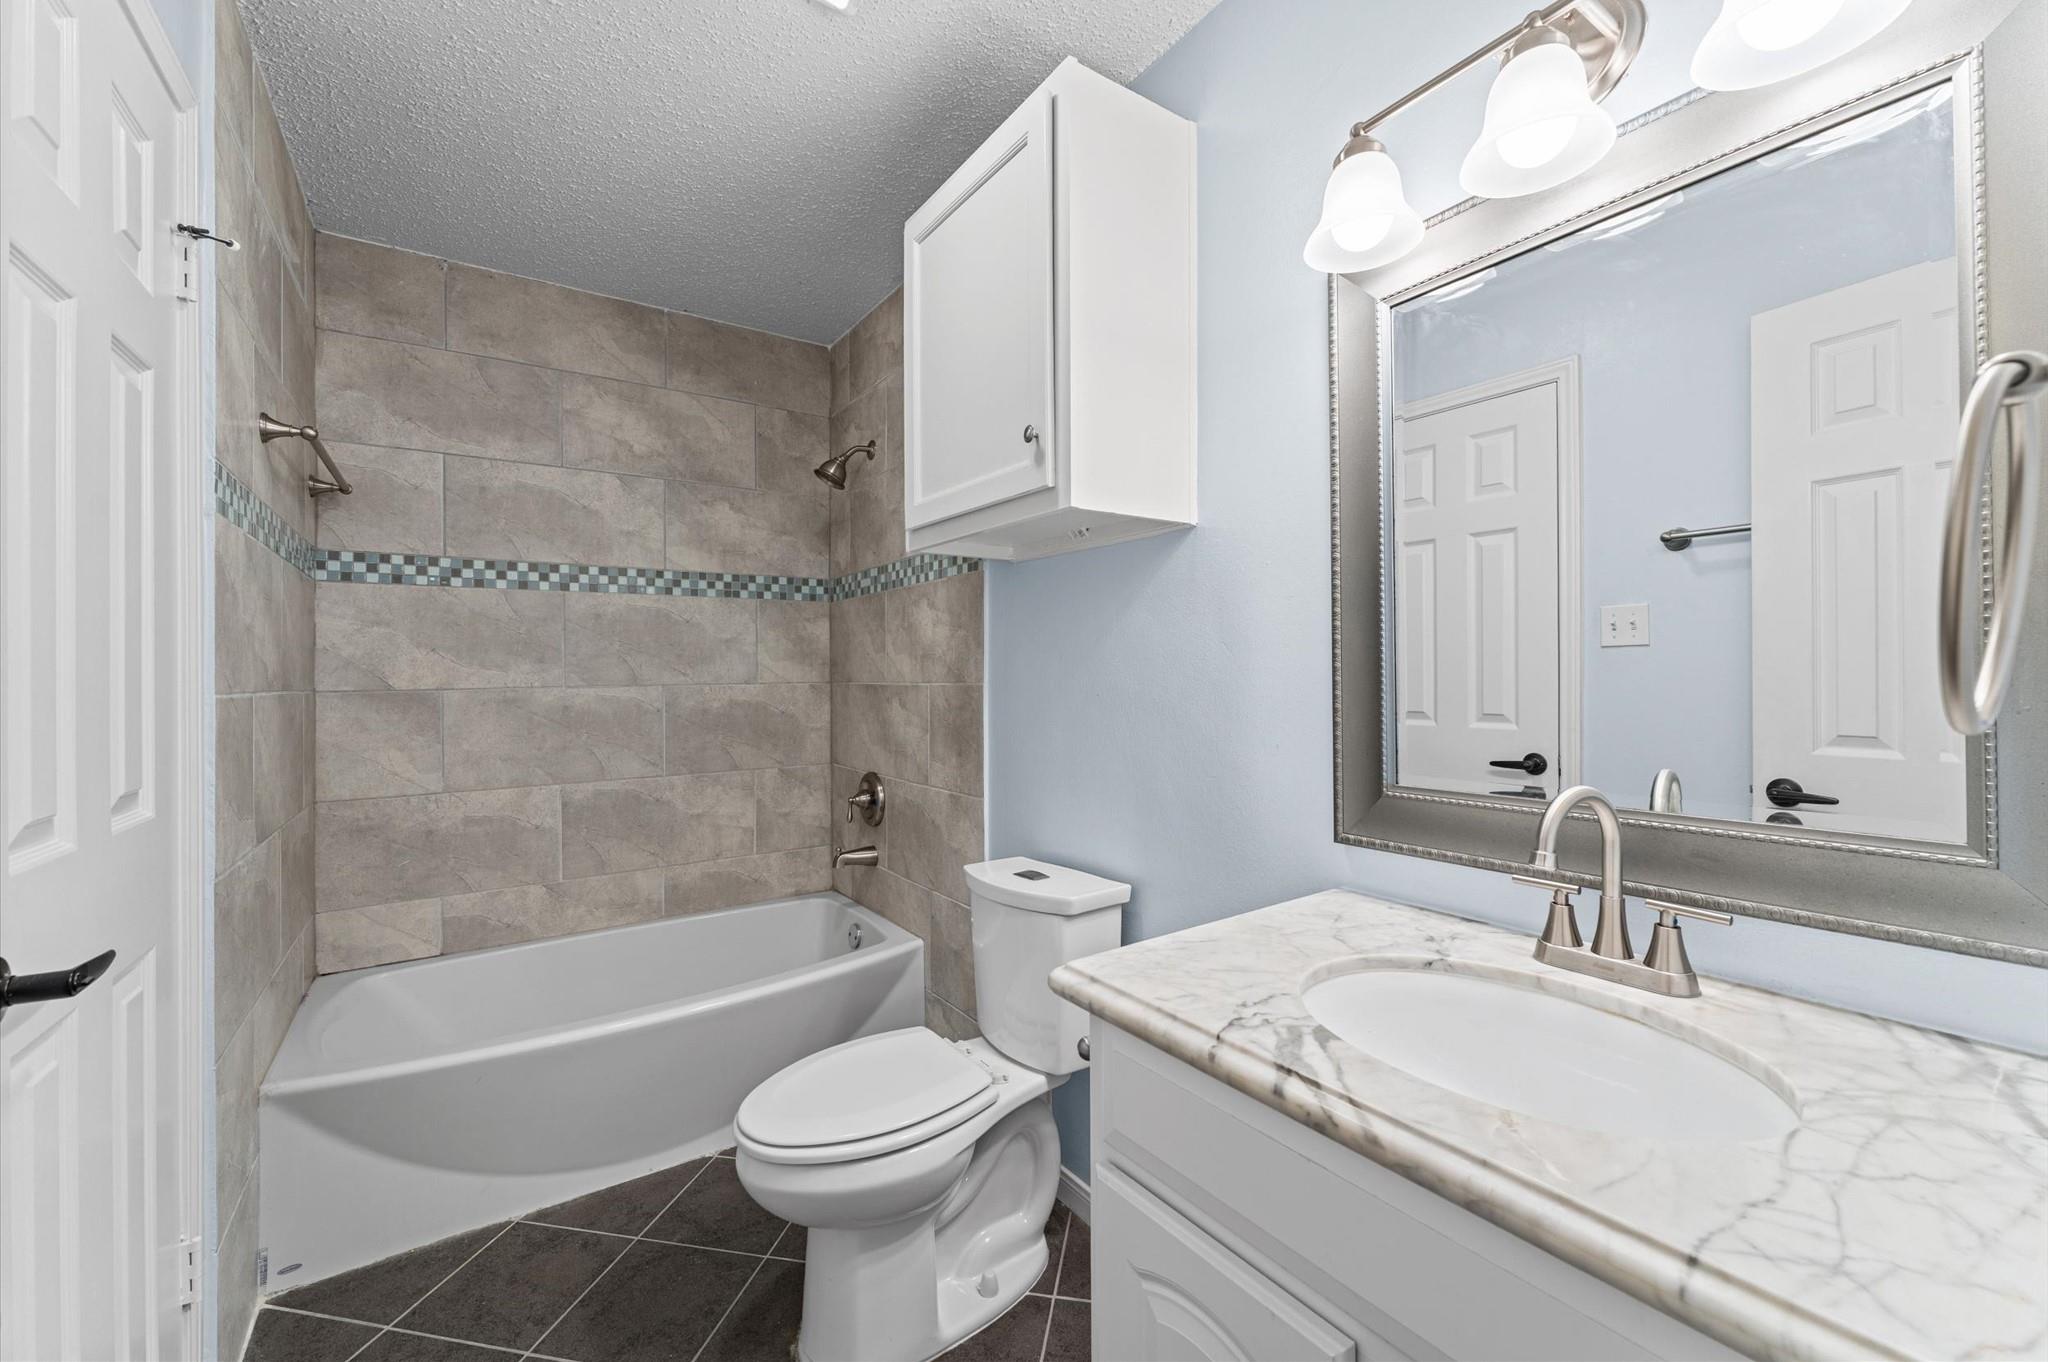
Bathroom with gray tiled tub and shower, mosaic accent band, and marble-pattern vanity.
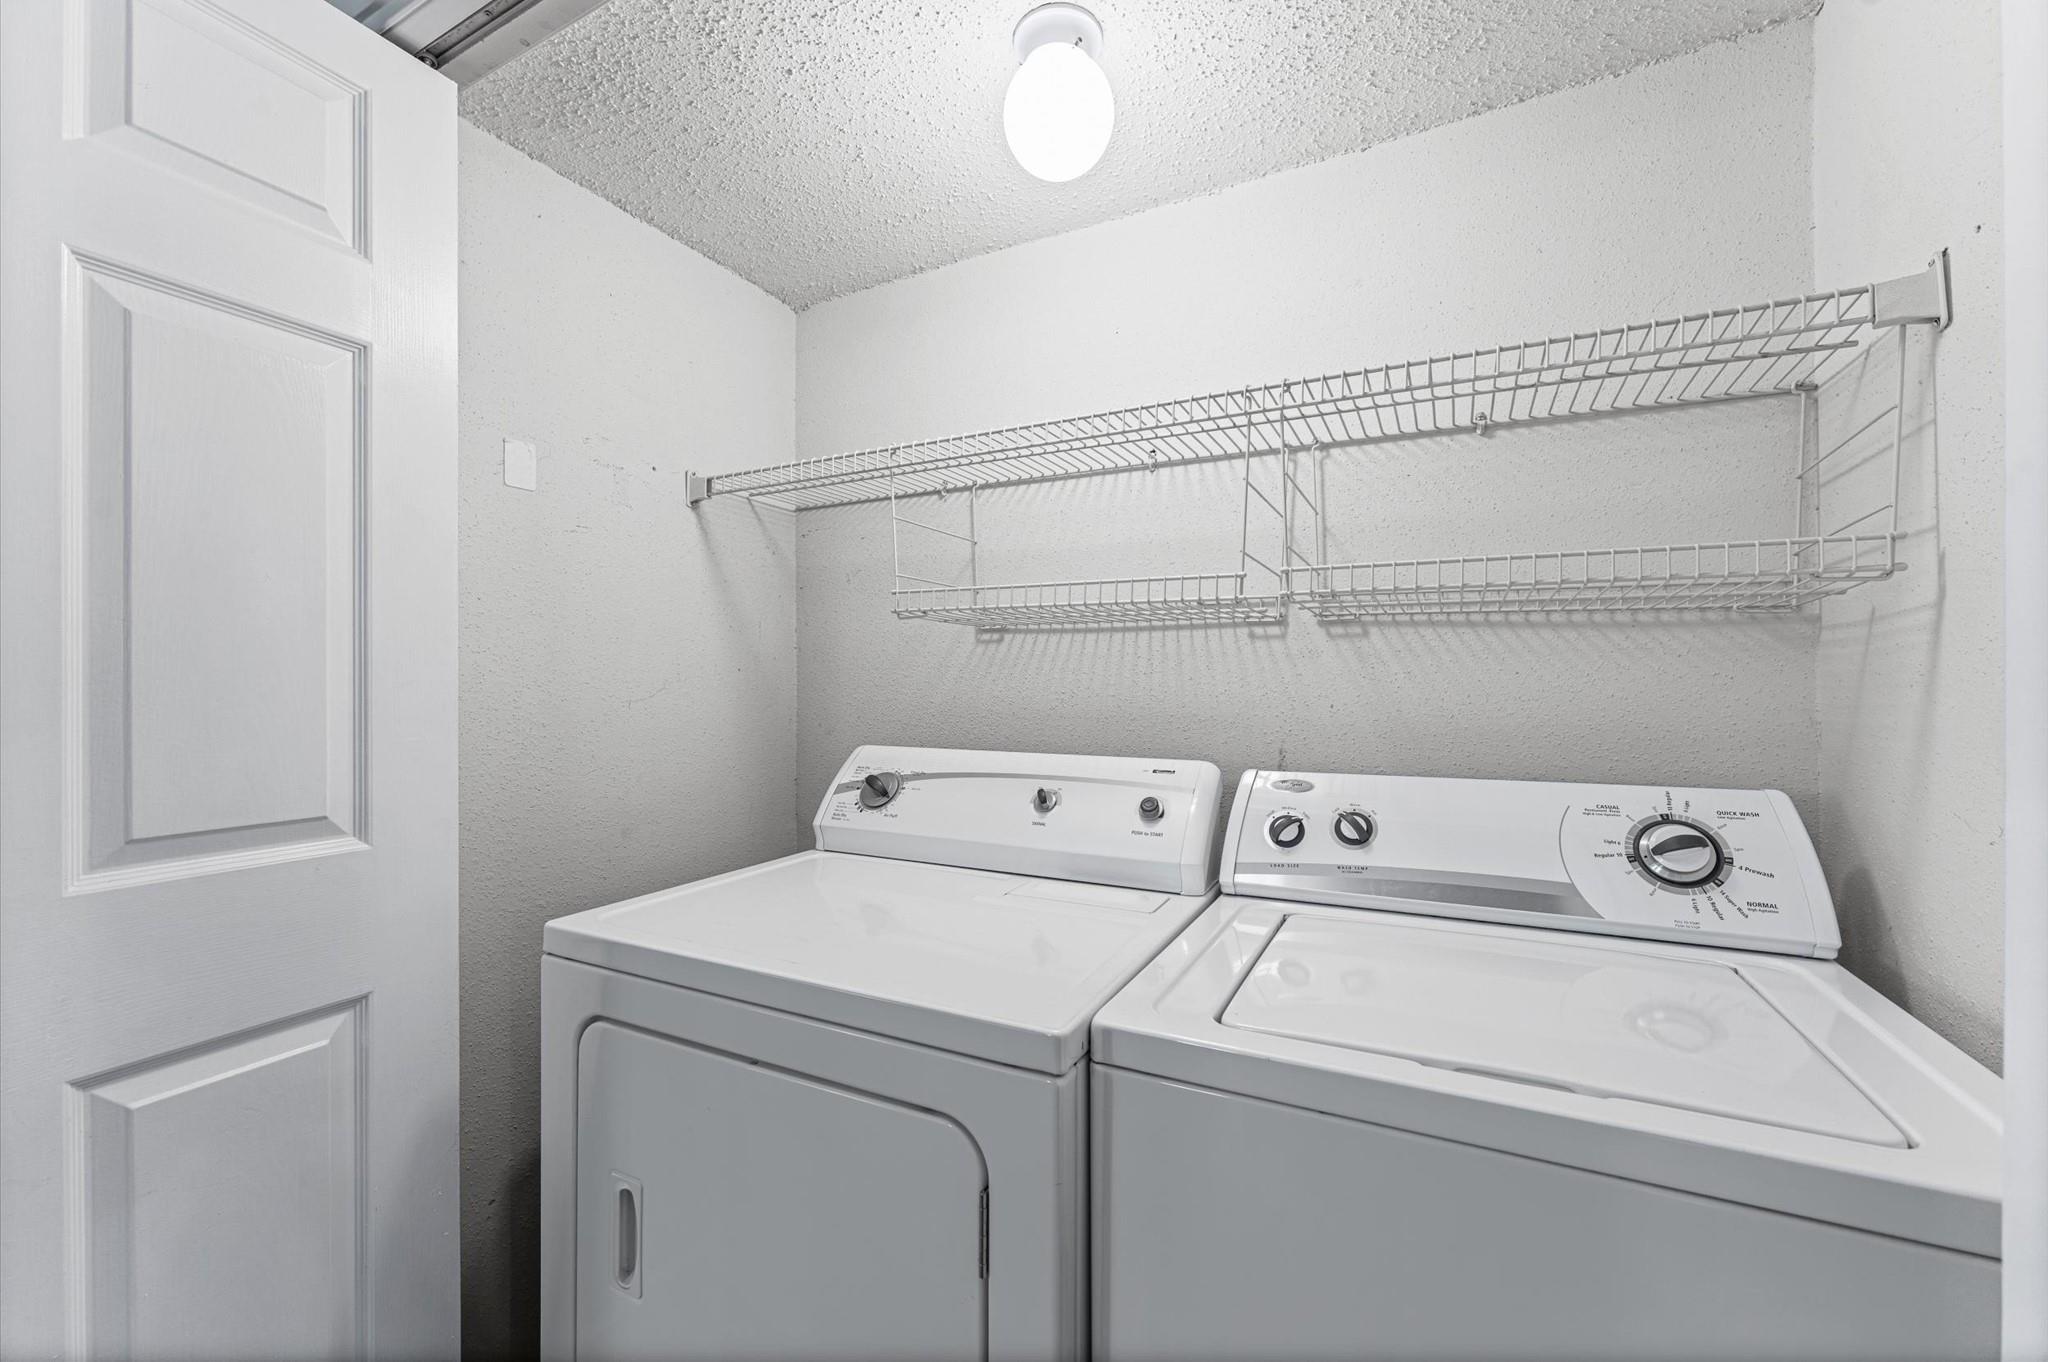
Laundry room with a white washer and dryer beneath wire storage shelves.
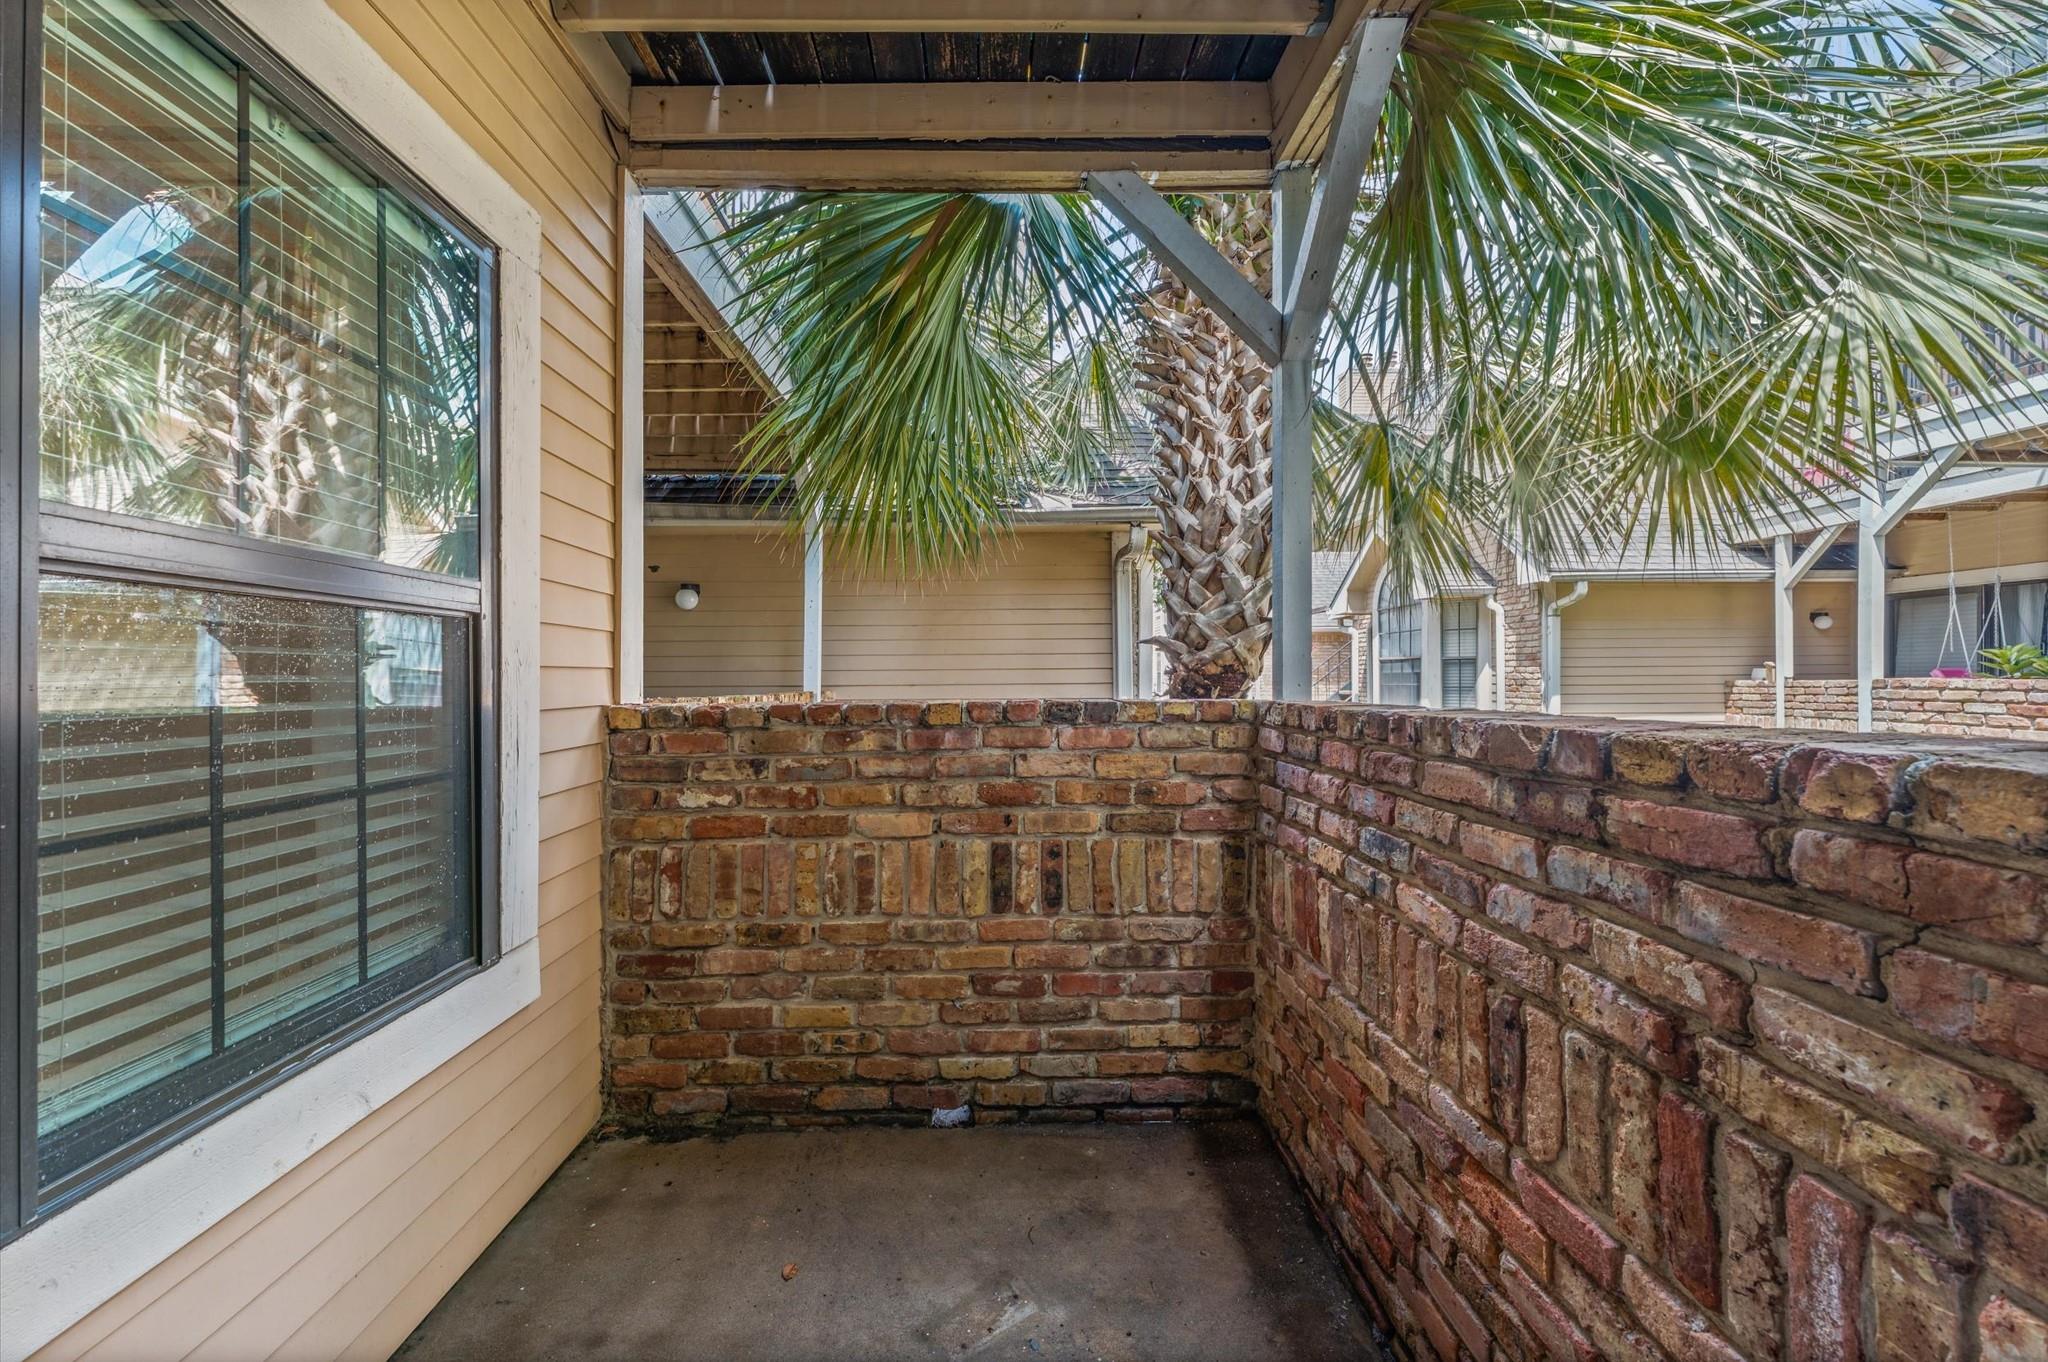
Covered patio with low brick walls and palm fronds overhead.
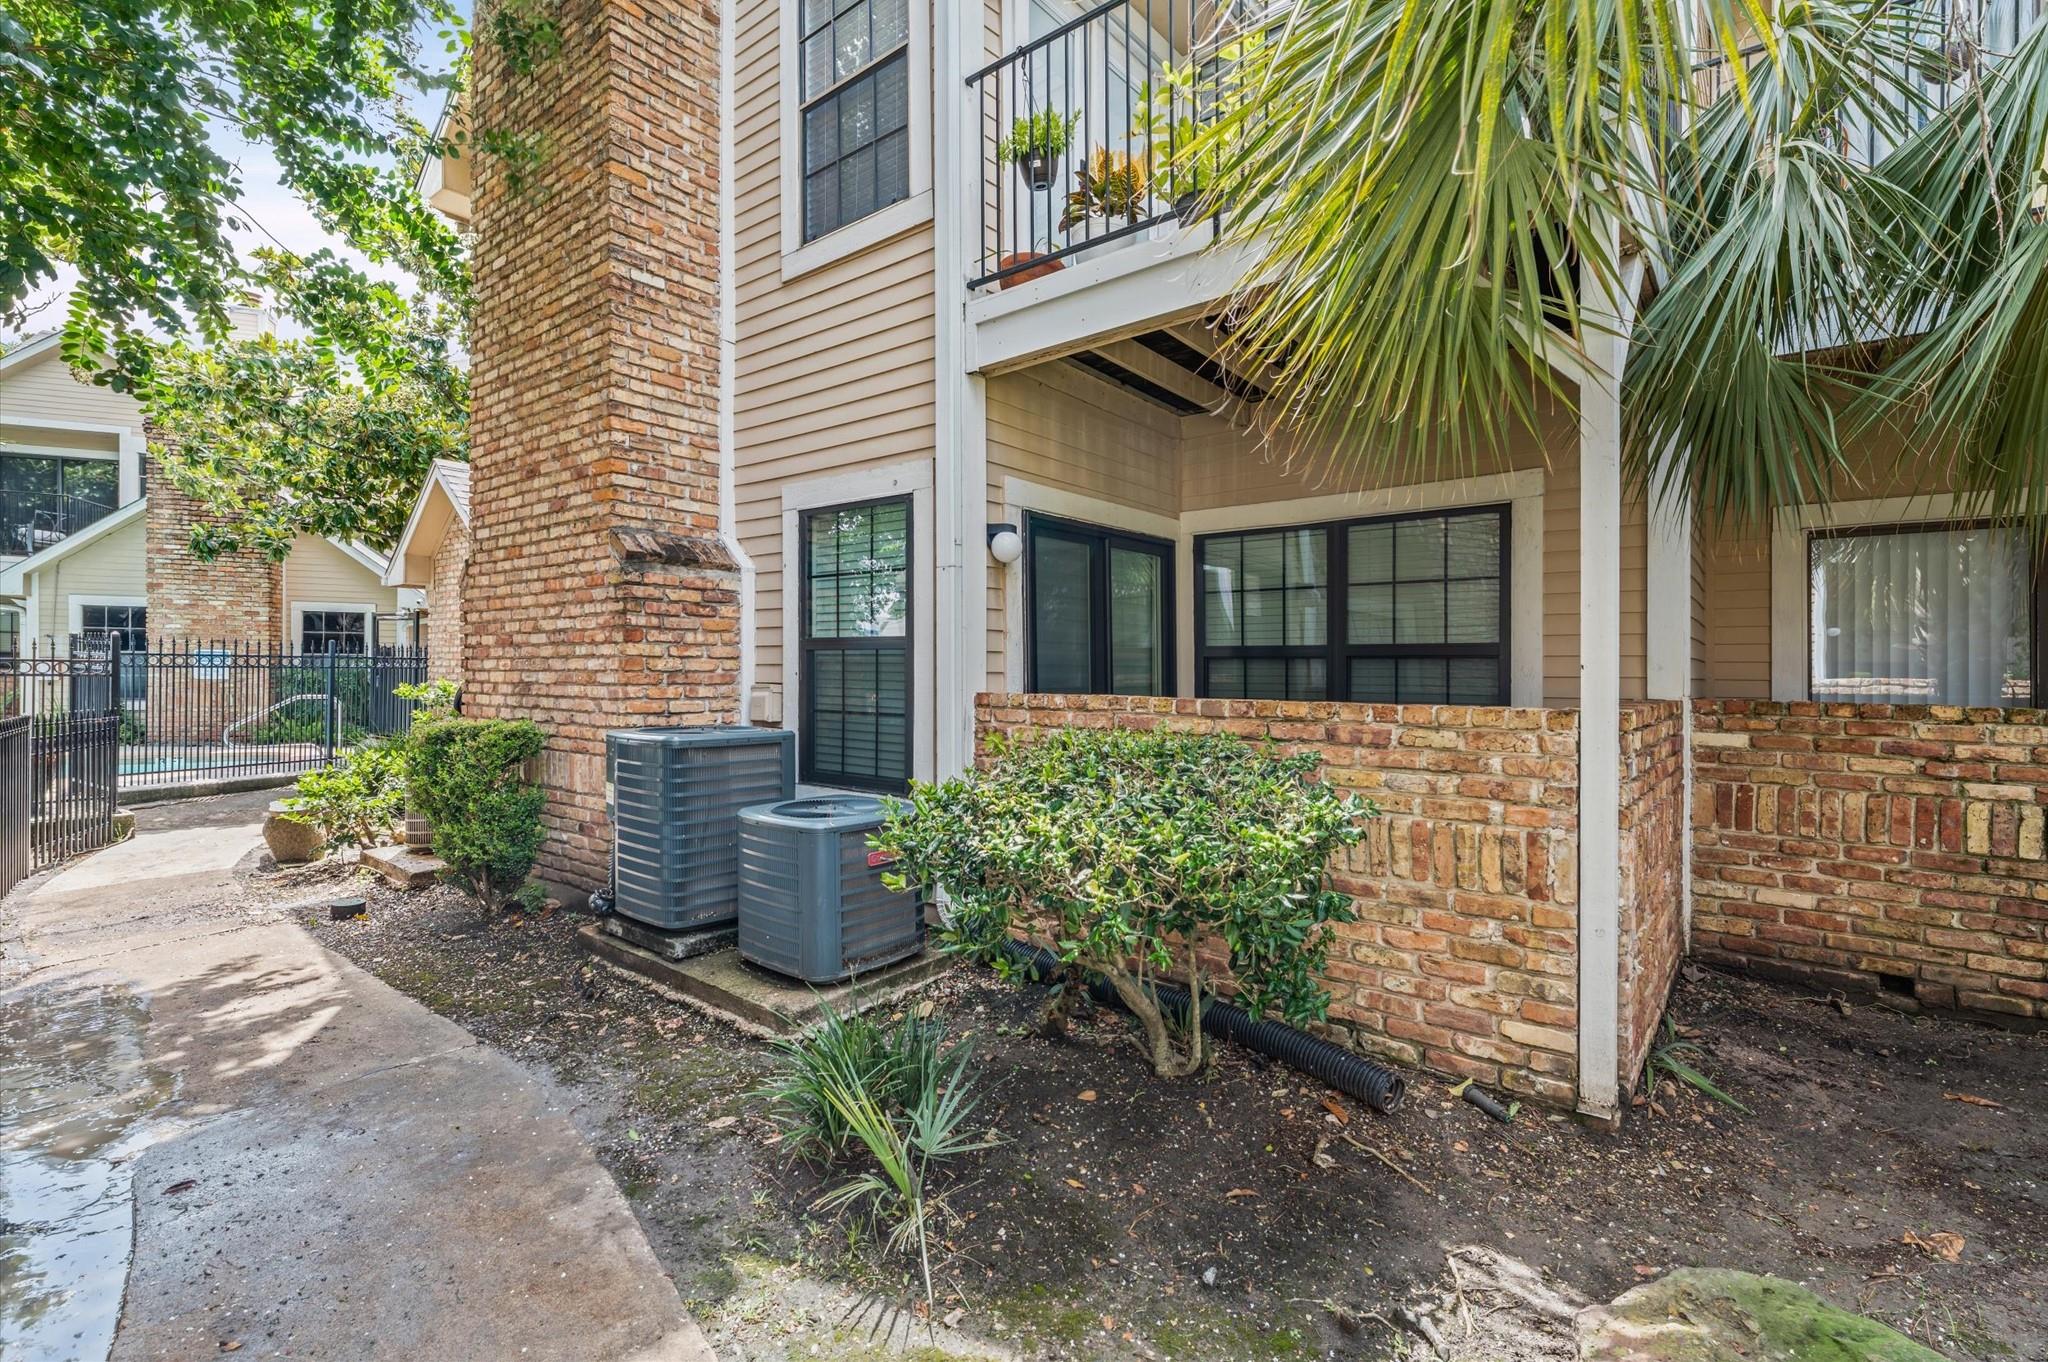
Residential building exterior with a brick-walled patio, upper balcony, shrubs, and two air-conditioning units.
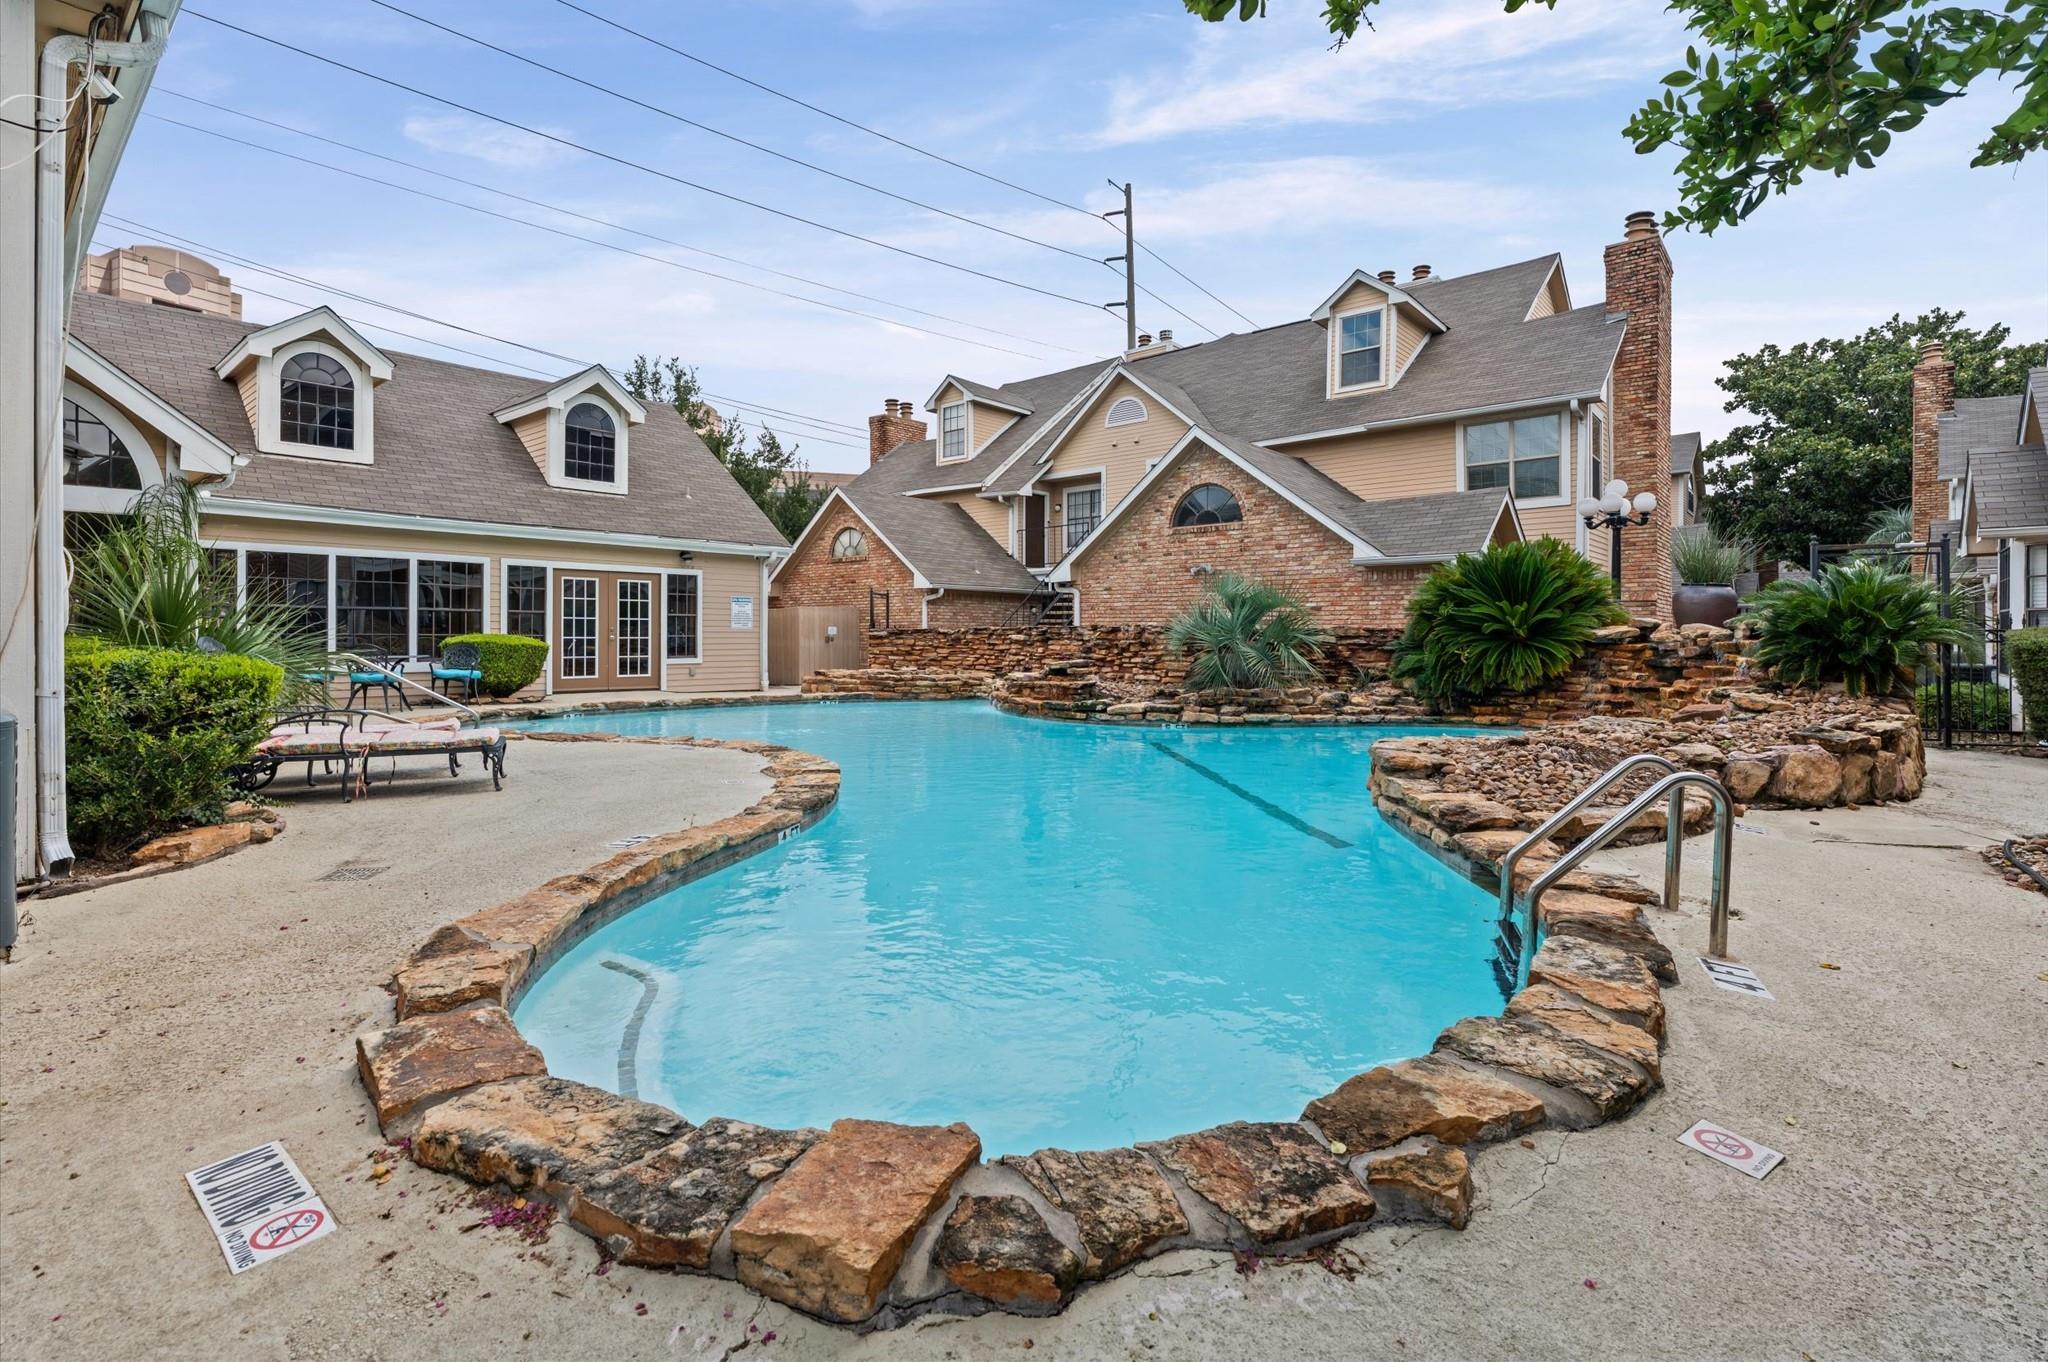
Shared swimming pool with a curved stone border, metal ladder, landscaped rock features, and surrounding residential buildings.
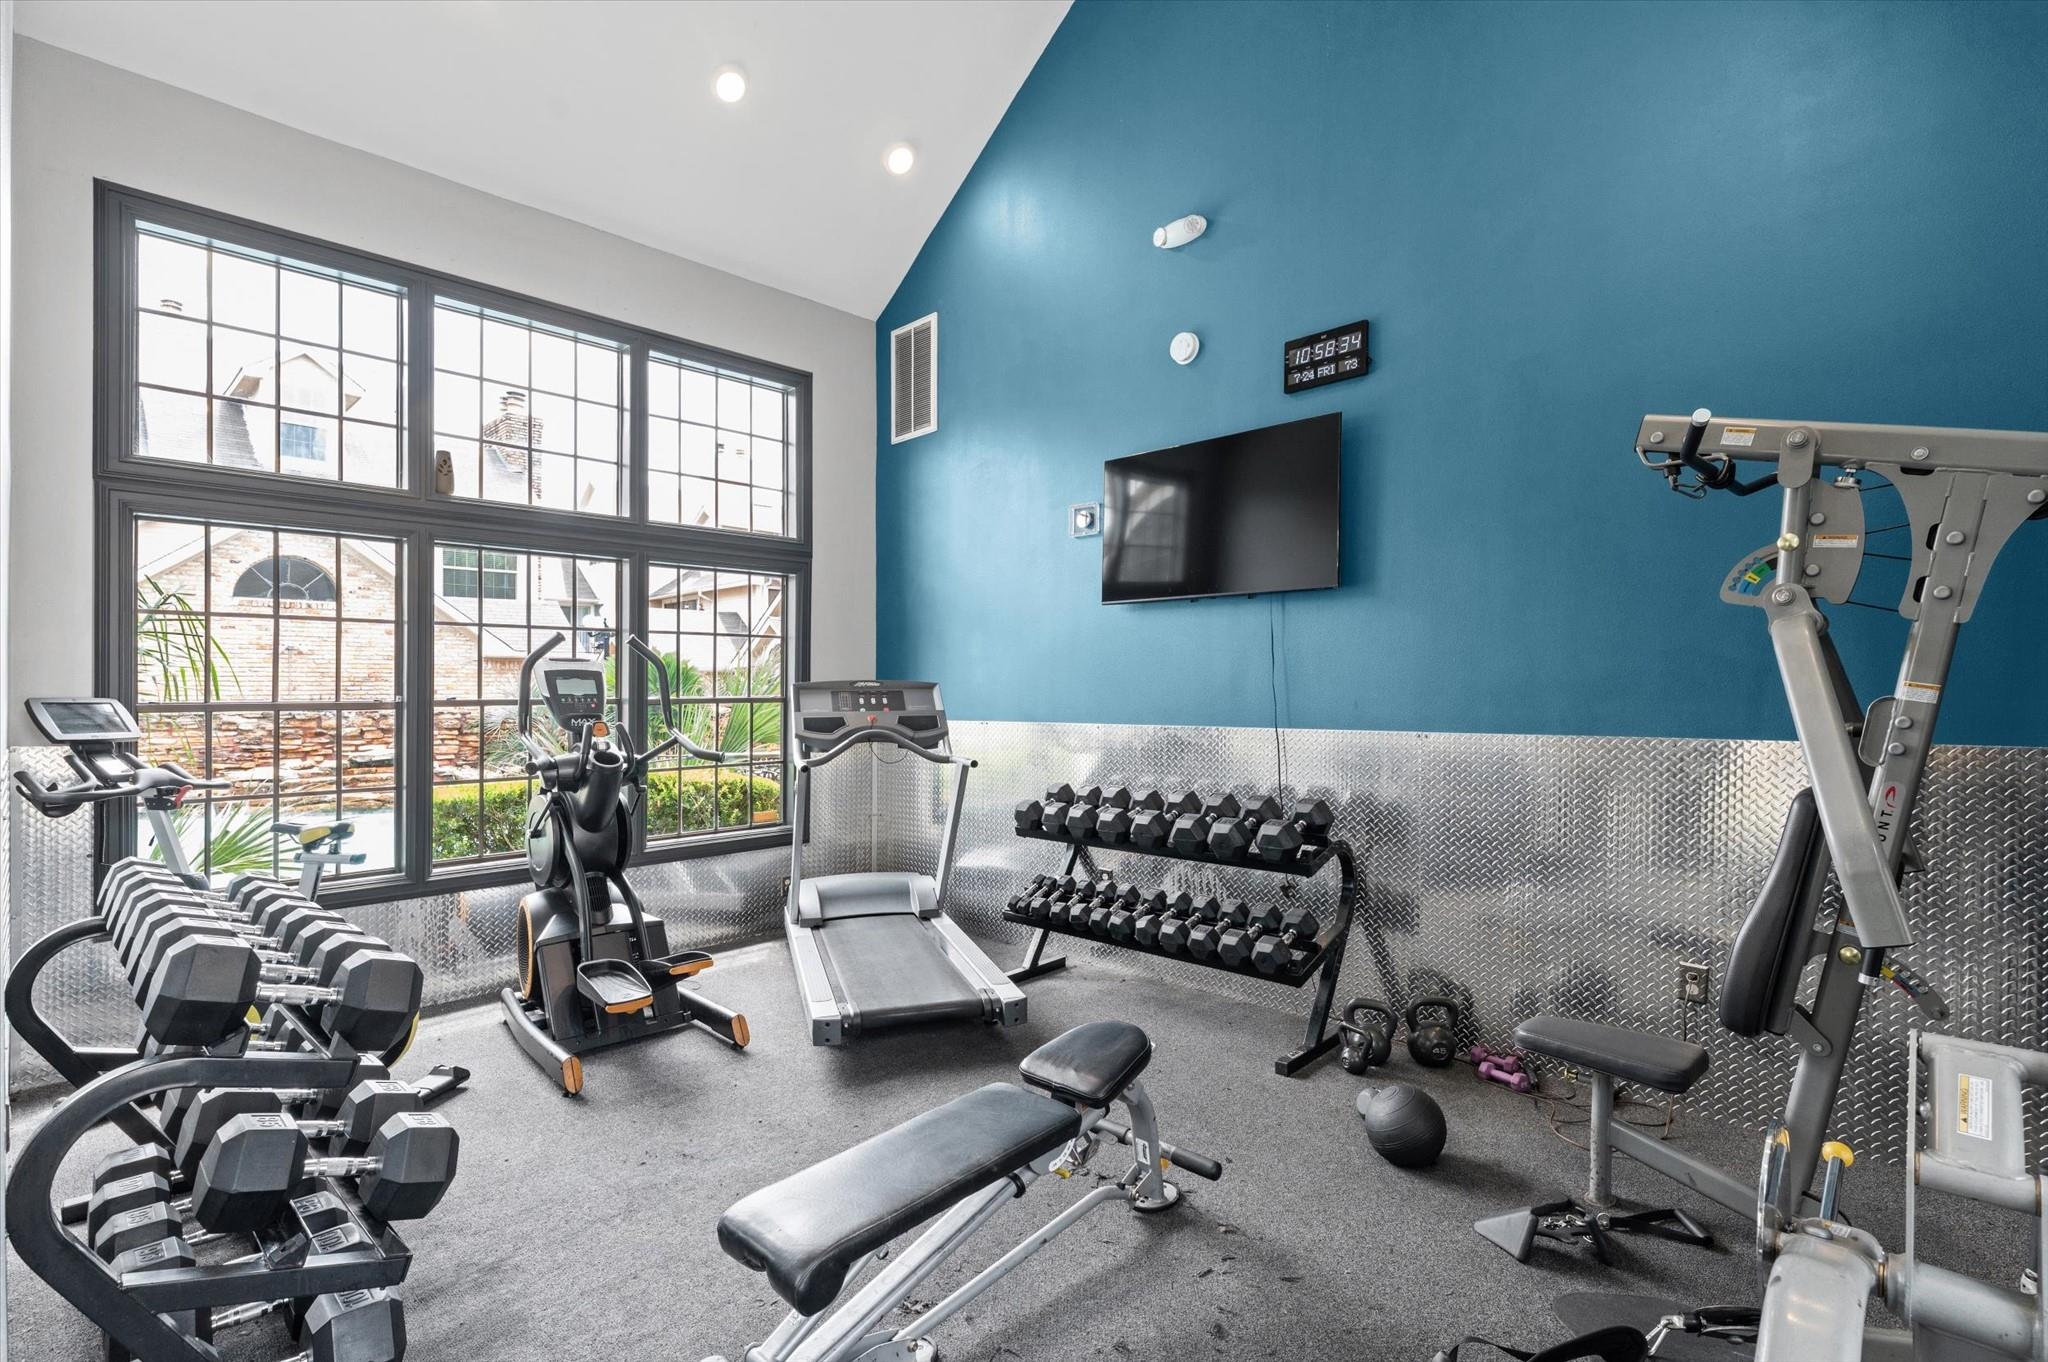
Fitness room with dumbbell racks, cardio machines, and large windows.
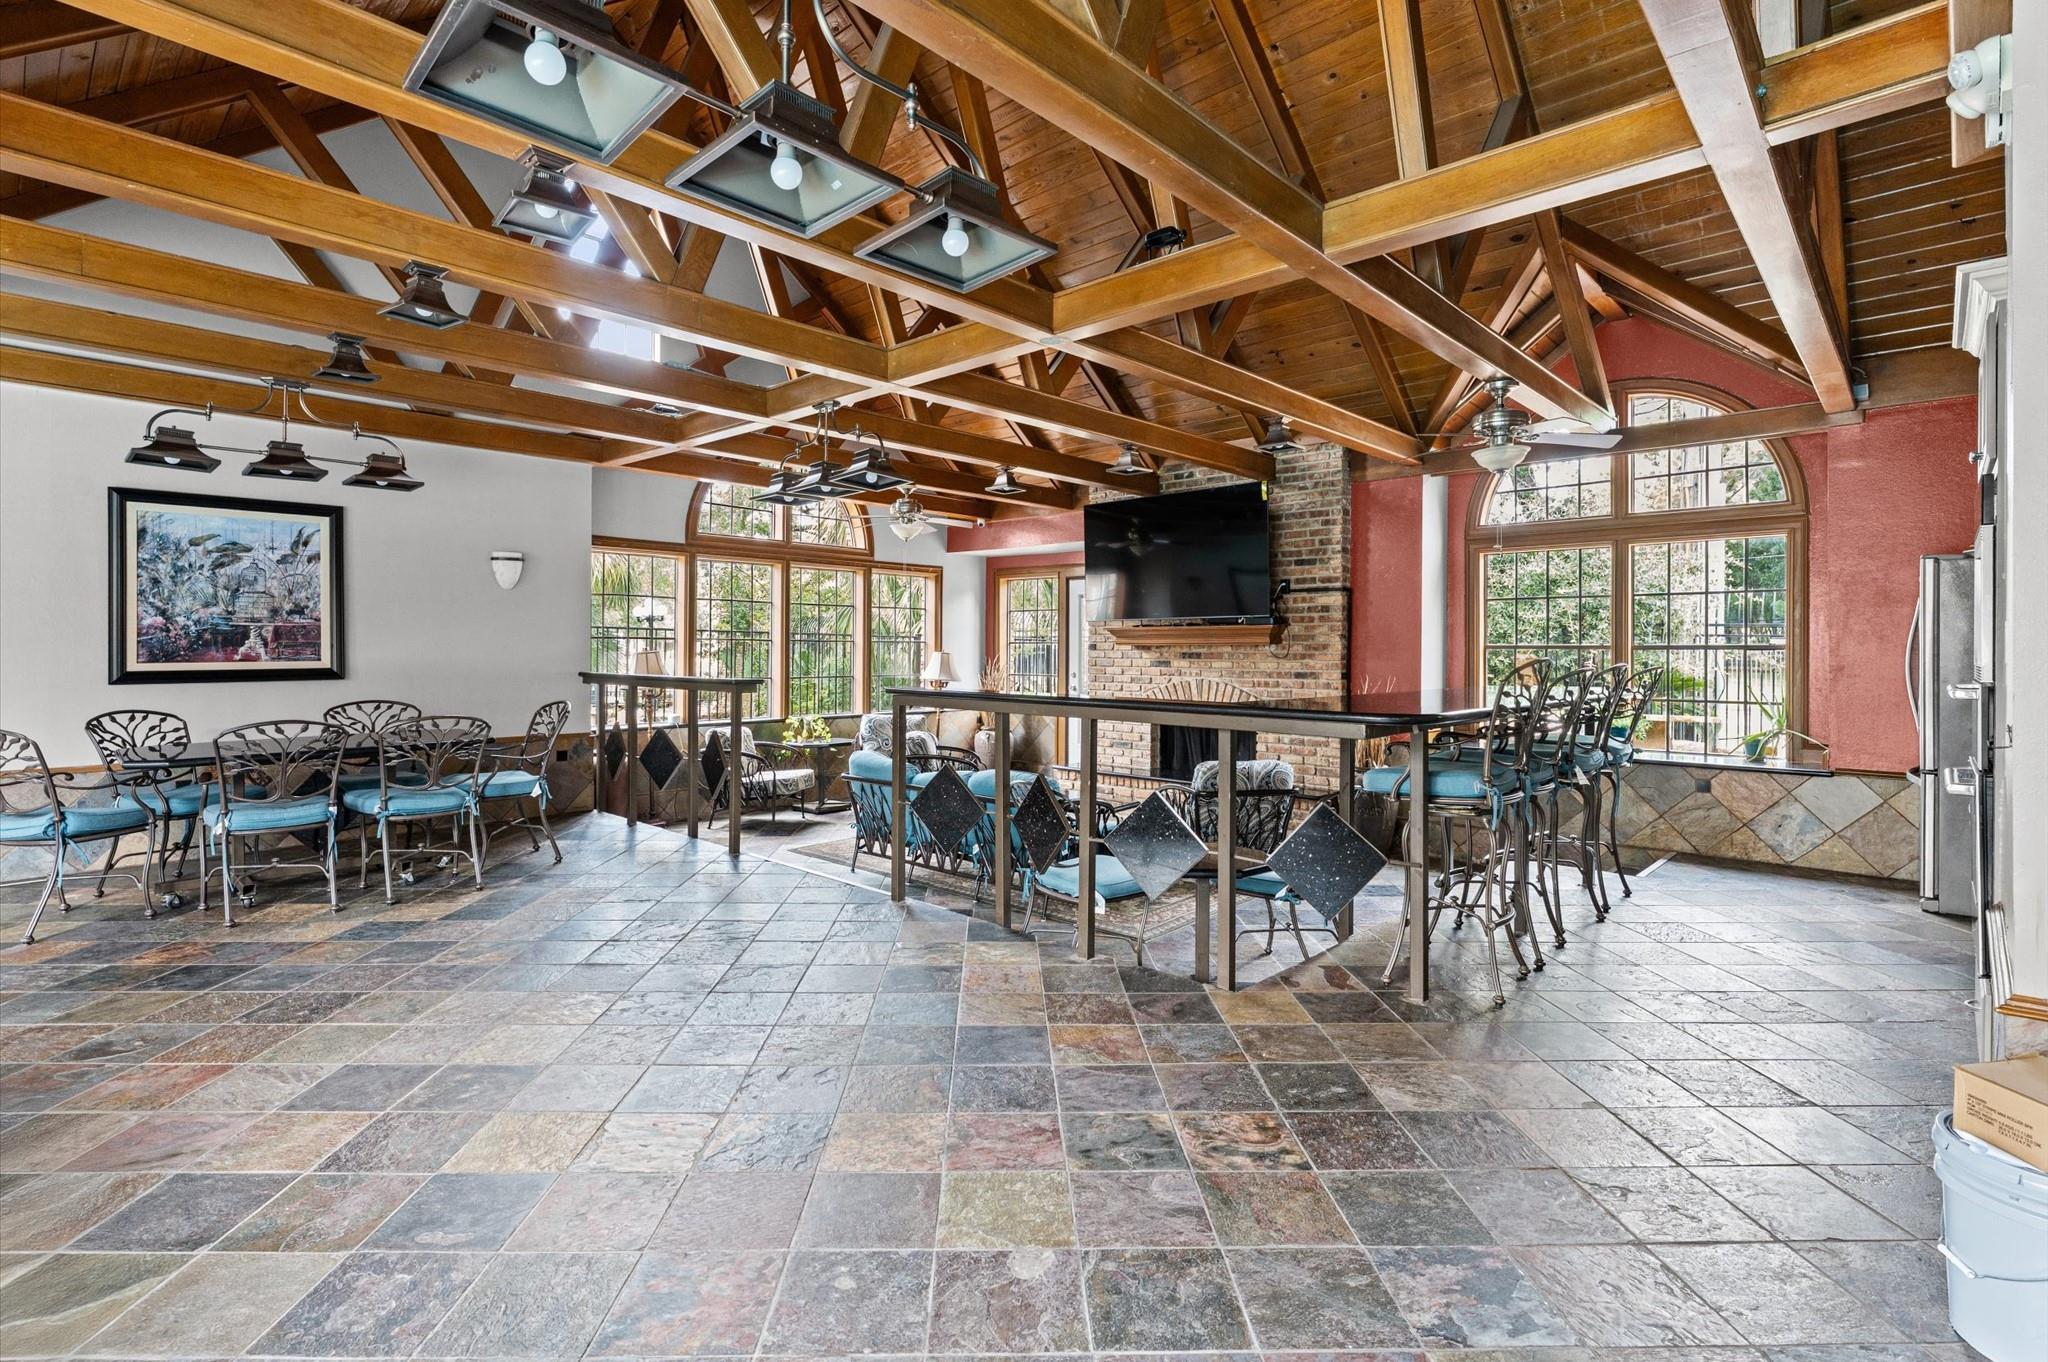
Communal room with exposed wood beams, arched windows, slate floors, and dining tables around a brick fireplace.
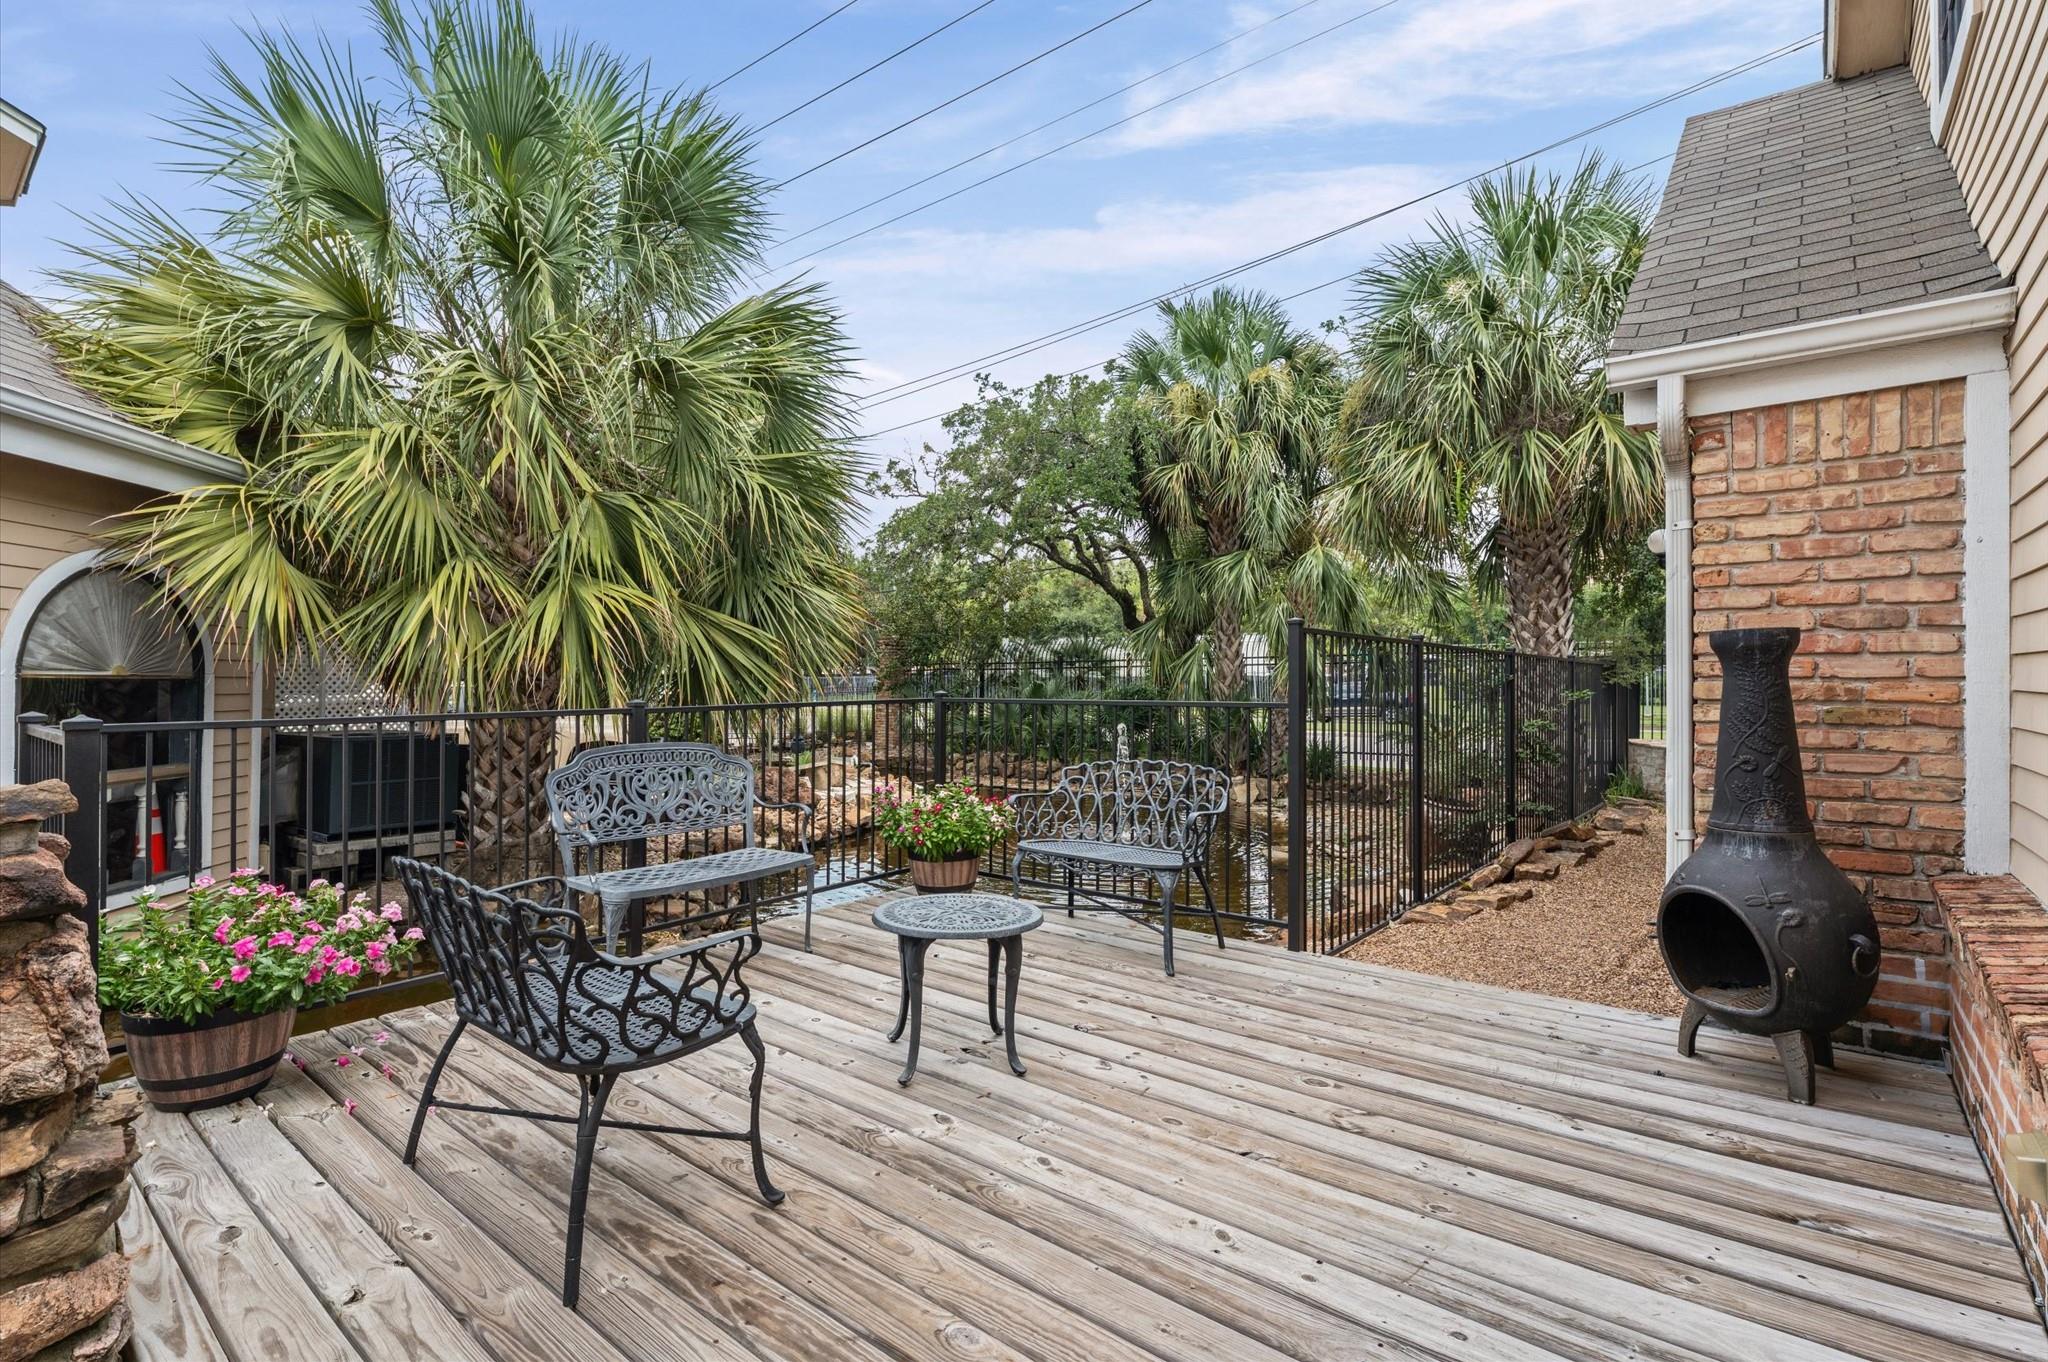
Wooden deck with ornate metal patio furniture, flower planters, a chiminea, and palm trees beside a pond.
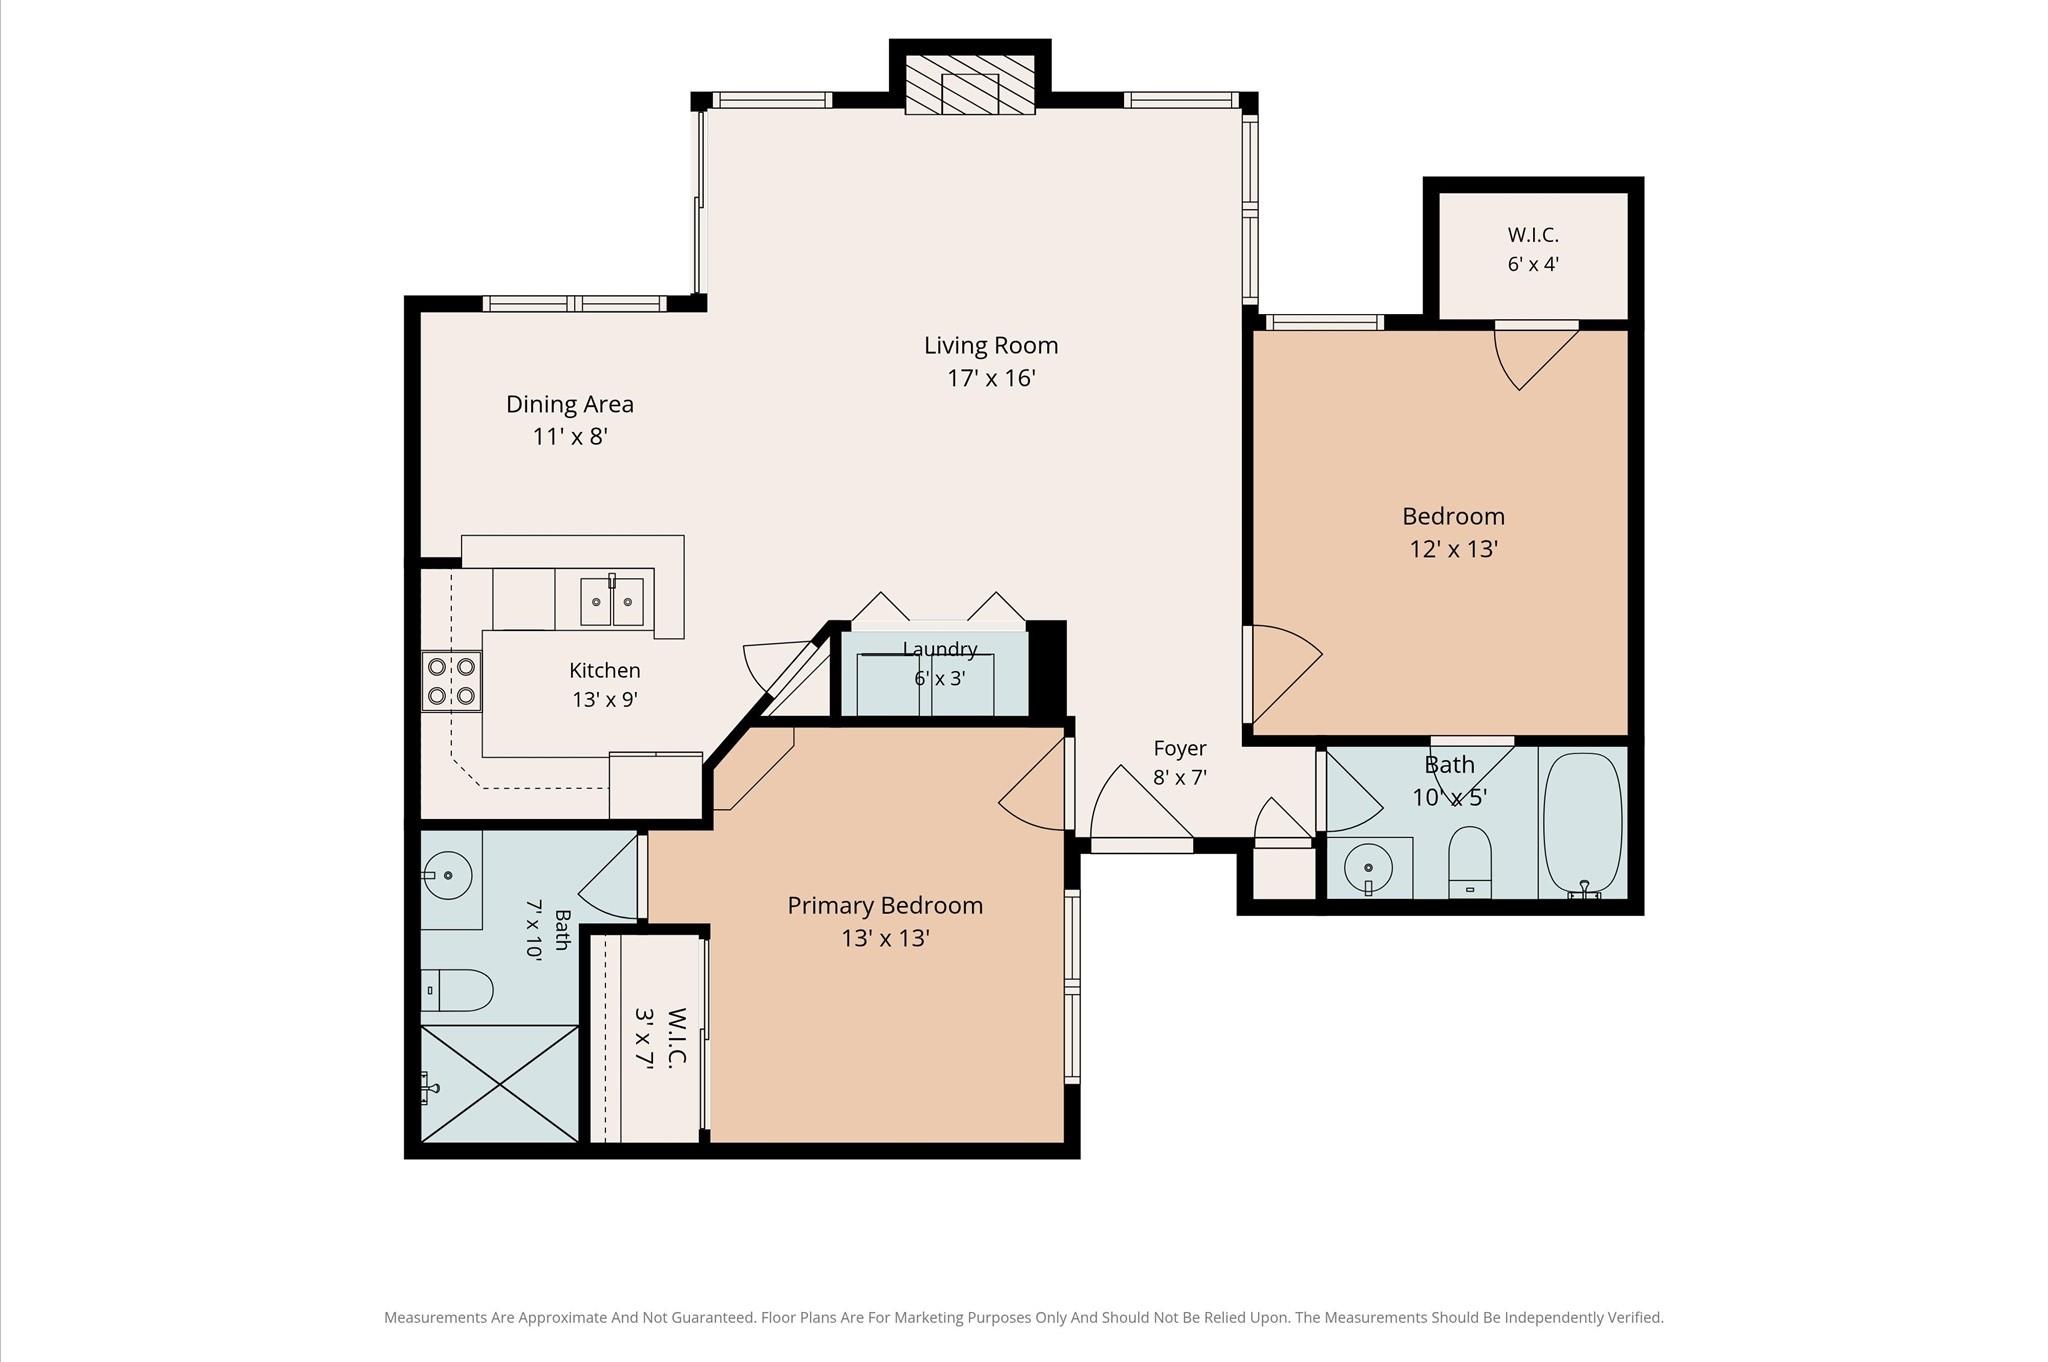
Two-bedroom condo floor plan with a primary suite, two bathrooms, open living and dining areas, kitchen, and laundry.
VIEW PHOTOS
$1,700/mo

2300 Old Spanish Trail # 1109

2 Beds 2 Baths 1,019 Sq.Ft. 2.79 Acres

Description

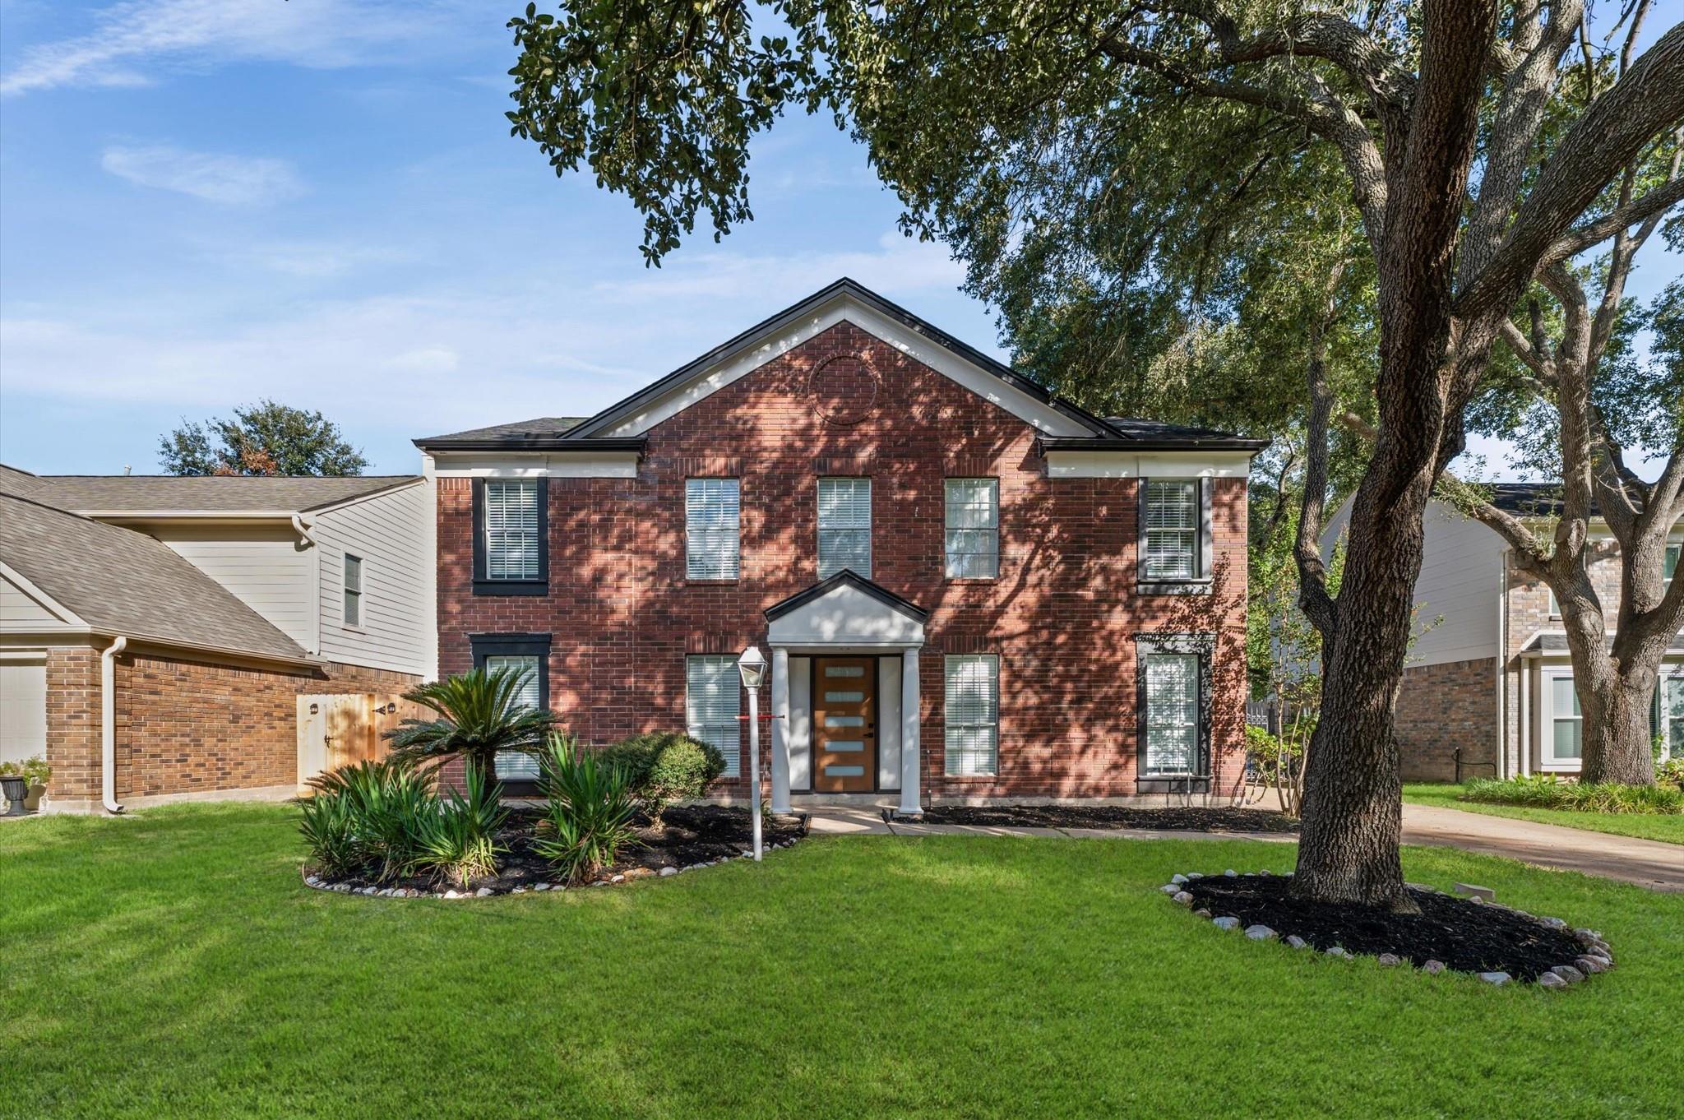
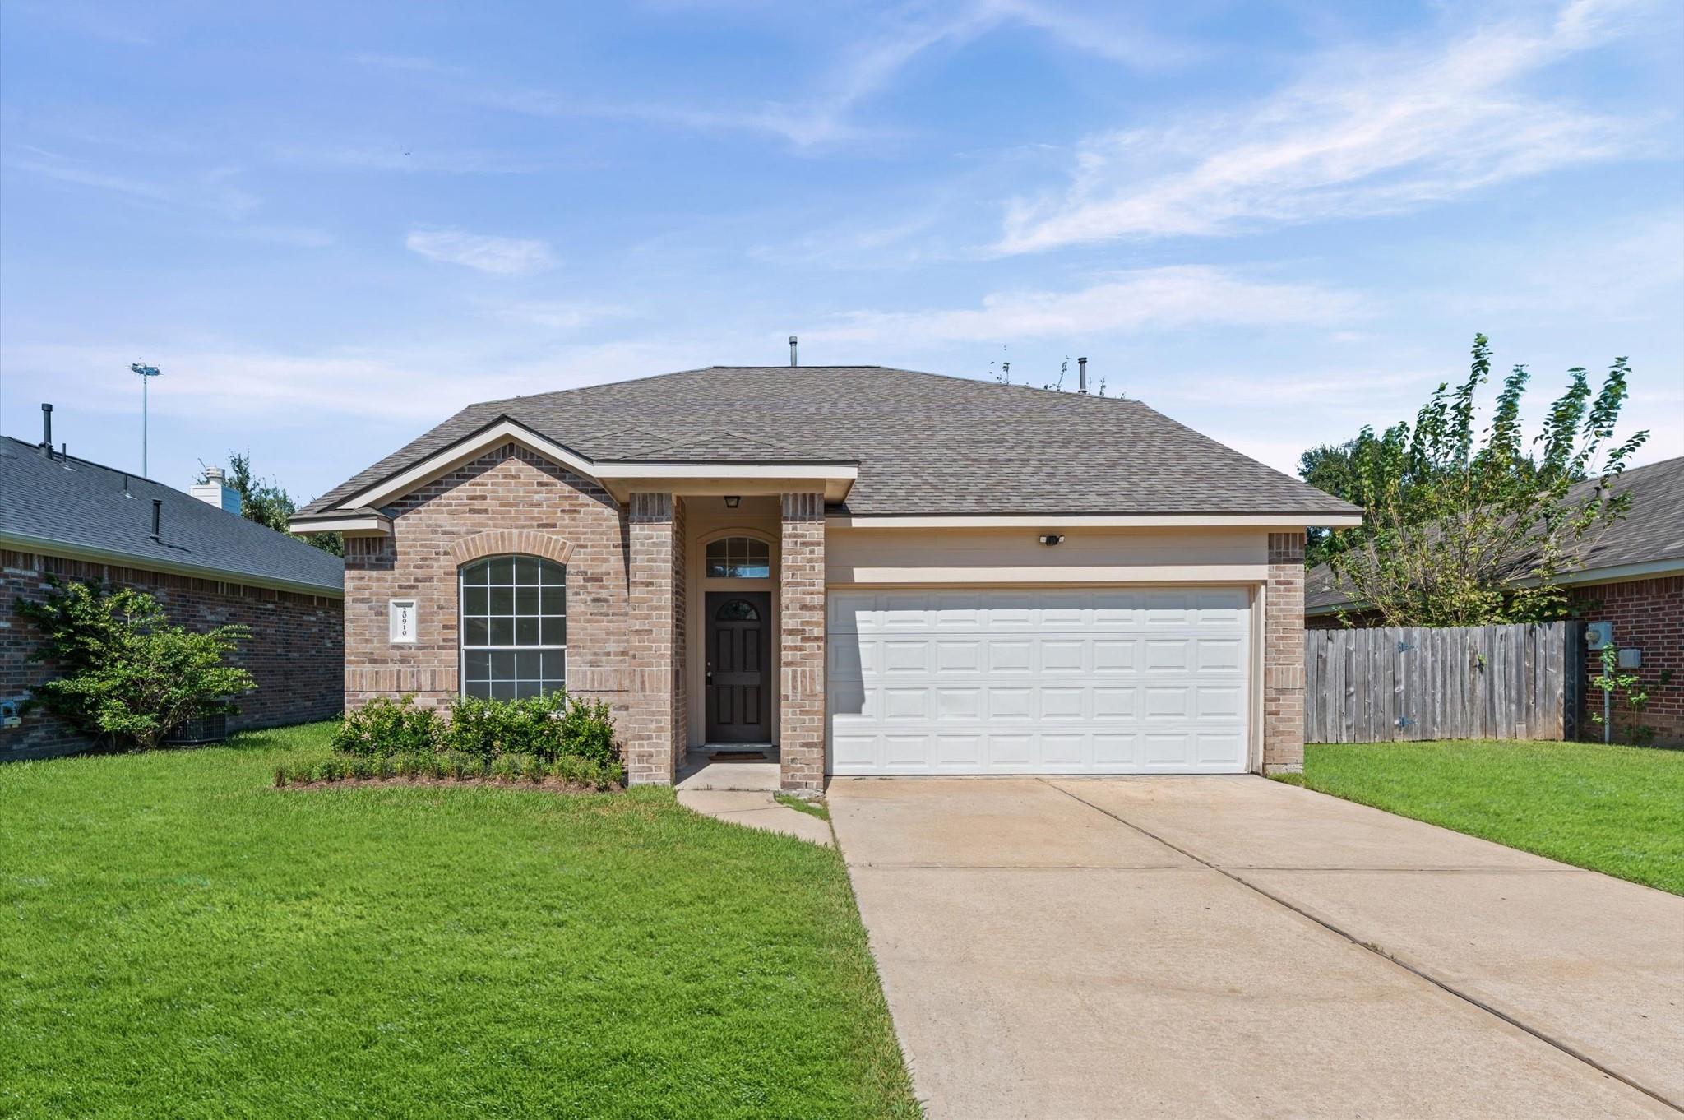
LANDLORD IS SEEKING SHORT-TERM (6-8 MONTH) LEASE ONLY * MED CENTER LOCATION + GUARD-GATED COMMUNITY ** Welcome to 2300 Old Spanish Trail #1109 in Riverwalk Condominiums, just minutes from the Medical Center, NRG Stadium, Rice University, Hermann Park, and the Museum District. This unit features no carpet, with tile flooring throughout, including wood-look tile in the living area and bedrooms. The updated kitchen offers stainless steel appliances, soft-close drawers, and granite countertops. Washer, and dryer are included. Both bathrooms have been updated with marble countertops, and the primary bath features a large walk-in shower. Riverwalk offers a 24-hour manned guard station, clubhouse, fitness center, and three community pools, including one just steps from the unit. A strong option for Medical Center professionals, students, or anyone seeking a convenient lock-and-leave home near 610, 288, Main Street, nearby parks, dining, and transit.

Share Property

Location

2300 Old Spanish Trail # 1109, Houston, TX 77054

Status

Pending
JON ("CABBY") CABALLERO

JON ("CABBY") CABALLERO

TITLE

Broker Associate / Team Lead

CHRISTINA CABALLERO

CHRISTINA CABALLERO

TITLE

Realtor®

Property Amenities

Interior
Laundry room Electric Dryer Connection
Fireplace Wood Burning
Appliances Disposal, Dryer Included, Refrigerator Included, Washer Included, Electric Oven, Microwave, Electric Cooktop, Electric Range, Dryer, Full Size, Refrigerator, Washer, Dishwasher
Flooring Tile
Total Bedrooms: 2
Full Bathrooms: 2
Other Interior Features Crown Molding, 2 Bedrooms Down, All Bedrooms Down, En-Suite Bath, Primary Bed - 1st Floor, Walk-In Closet(s)
Area & Lot
Total area 1,019 Sq.Ft.
Lot Area 2.79 Acres
Living area 1,019 Sq.Ft.
MLS® ID 95565392
Year Built 1983
School District 27 - Houston
High School Lamar High School (Houston)
Middle School Cullen Middle School (Houston)
Elementary School Whidby Elementary School
Architecture Styles Traditional
Type Condo
Status Pending
Exterior
Stories 1
Pool In Ground
Air conditioning Ceiling Fan(s), Electric
Heat type Electric
Water Source Public
Sewer Public Sewer
Other Exterior Features Exercise Room
Parking Additional Parking, Controlled Entrance, Unassigned, Electric Gate, Detached Carport
Lot Features Subdivided
Finance
Lease Price $1,700/mo
Lease Term 6 Months
Vacant living room with dark wood-look floors, a tiled fireplace, and curtained windows.

Schedule a Showing

We would love to show you our beautiful property. Please select your preferred date and time below. An agent will be in touch shortly to confirm your appointment.

Schedule a Showing

We would love to show you our beautiful property. Please select your preferred date and time below. An agent will be in touch shortly to confirm your appointment.

Thank you for your interest in 2300 Old Spanish Trail # 1109, Houston, TX 77054. We are reviewing your request and will be in touch shortly!

Mortgage Calculator

Estimate your monthly mortgage payment, including the principal and interest, property taxes, and HOA. Adjust the values to generate a more accurate rate.

All estimates are provided for informational purposes only. Actual amounts may vary.
$0,000 Your Payment 20 15 65
$0,000 Your Payment

Work With Us

Our expansive network and white-glove service ensure a bespoke experience for both buyers and sellers. Let our top producing team find your dream home today.